
Primary on Main
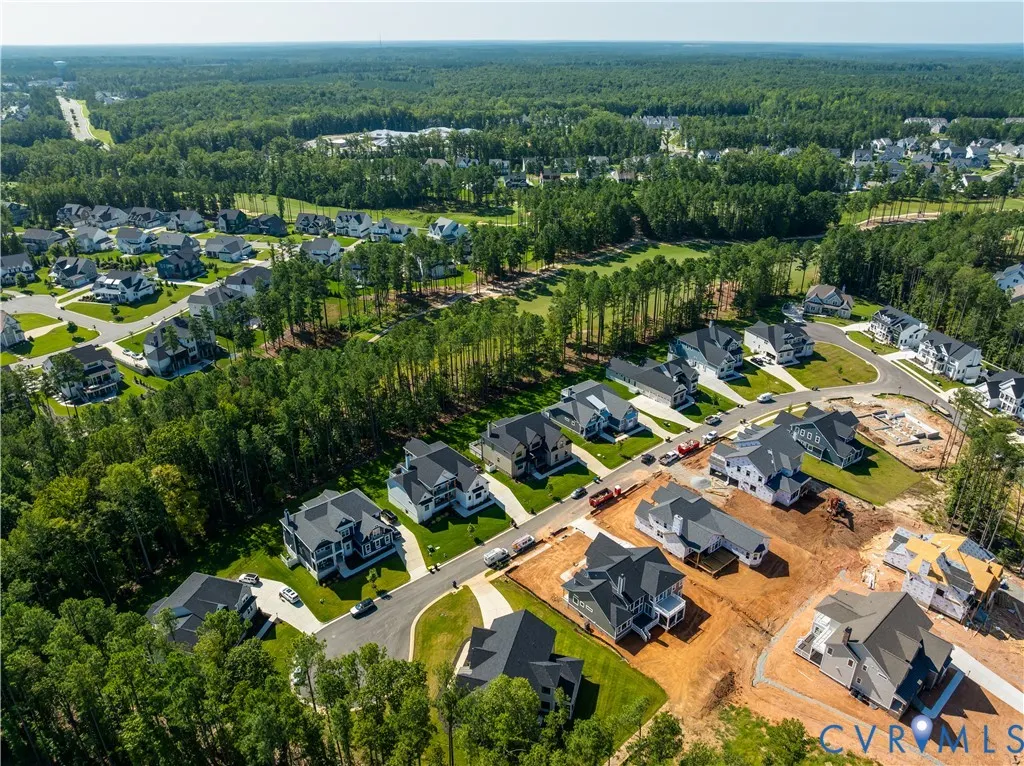
Address
18301 Barrin Court, Moseley, VA
Price
$ 1,295,000
Property Attributes
- MLS#2623008
- TypeSingle Family
- Listing Status Active
- CountyChesterfield
- CityMoseley
- Area62 - Chesterfield
- NeighborhoodMagnolia Green
- Zip23120
- Style
- Year Built2025
- Taxes$ 10453
- Price$ 1,295,000
- Bedrooms5
- Full Bathrooms4
- Half Bathrooms1
- Sqr Footage4465
- Lot Size0.4007 Acres
Data Source:
Central Virginia Regional MLS (CVRMLS)
Property Description
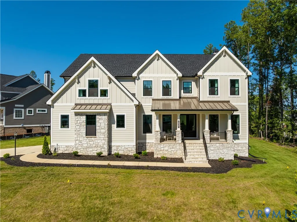
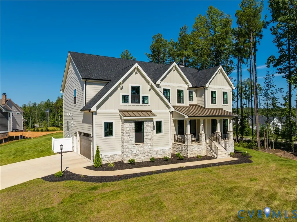
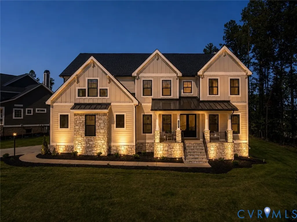
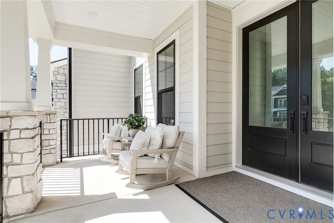
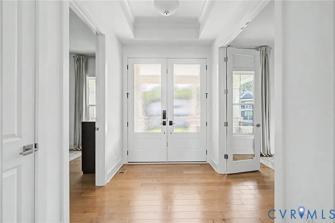
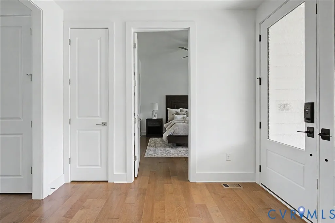
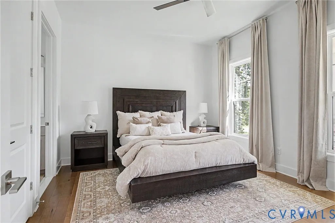
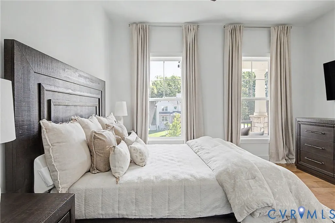
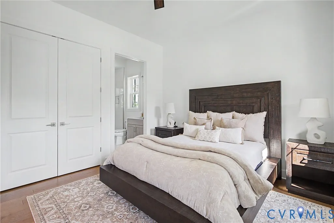
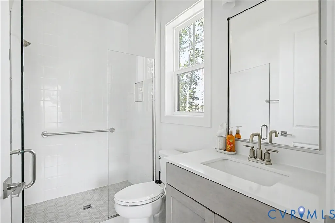
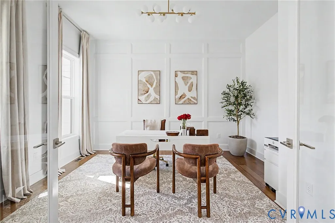
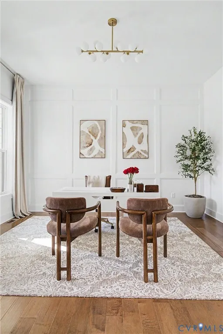
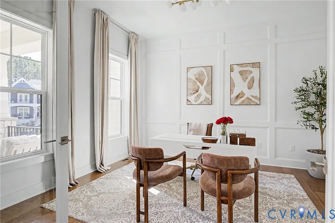
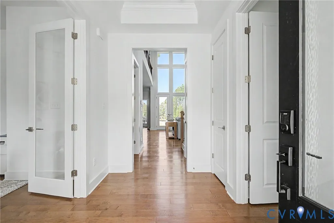
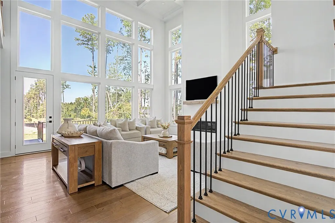
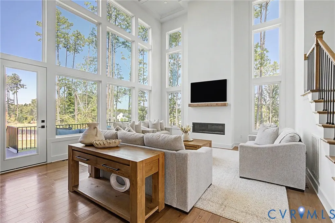
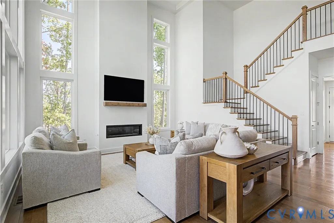
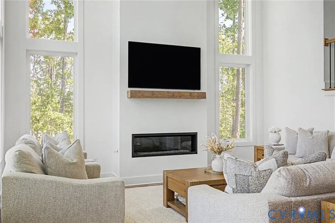
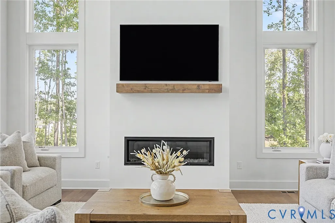
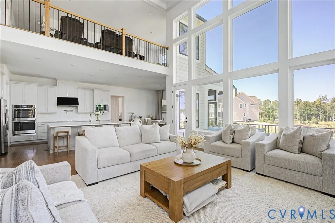
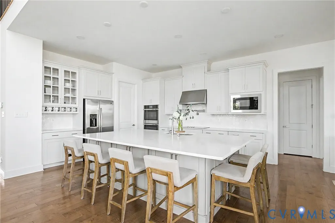
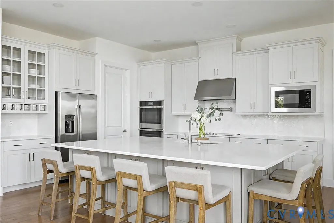
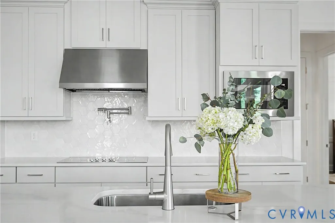
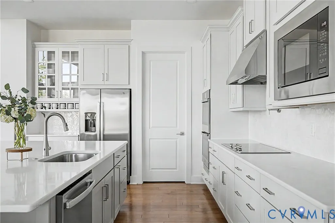
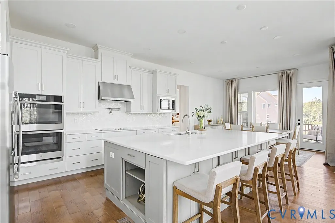
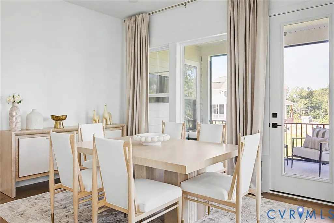
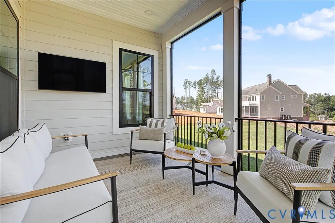
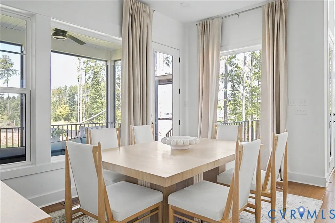
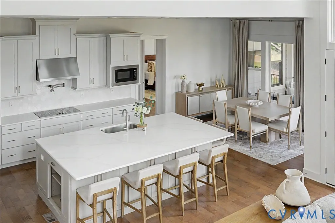
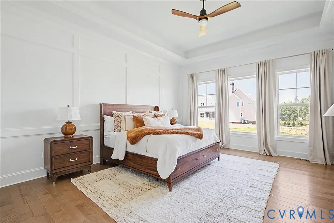
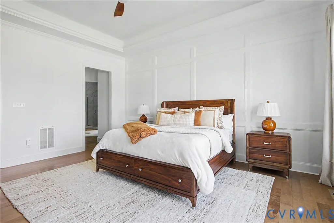
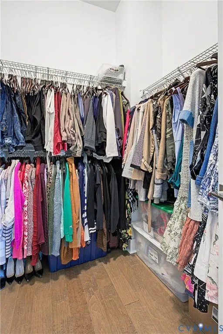
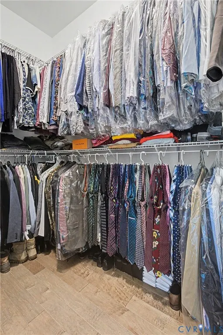
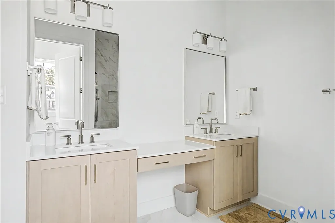
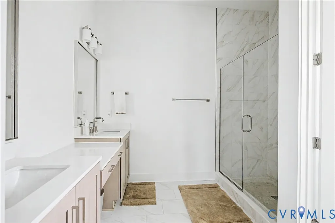
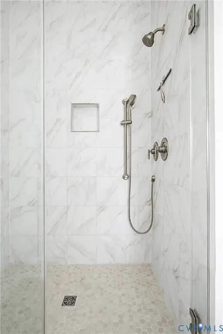
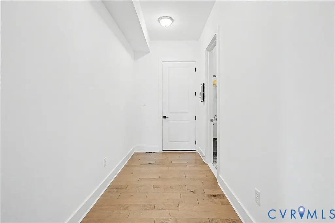
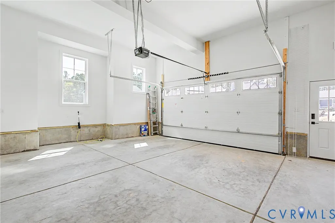
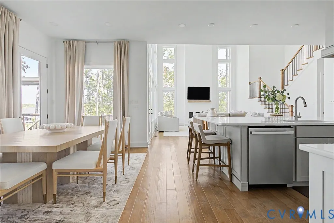
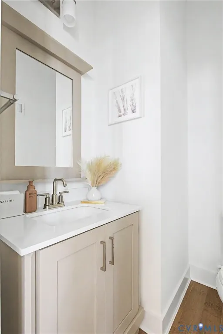
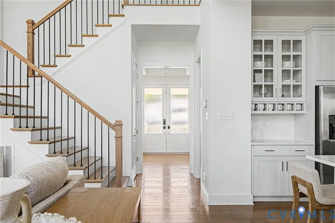
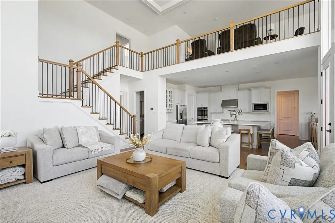
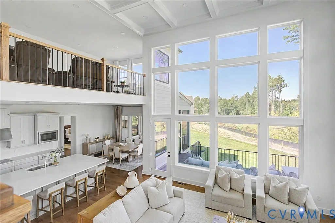
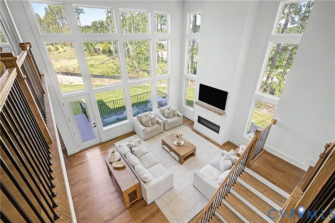
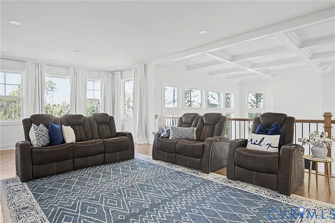
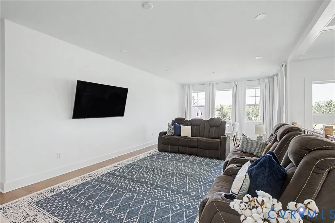
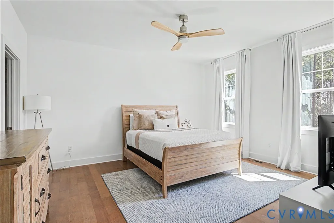
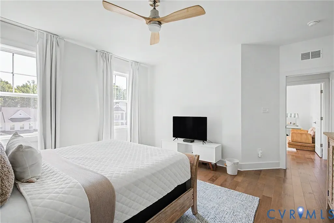
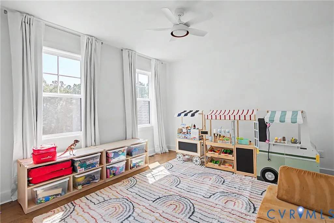
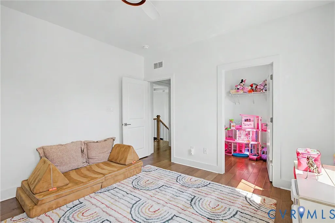
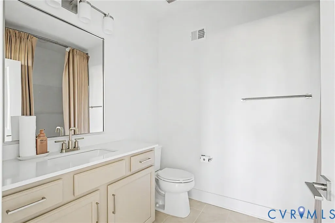
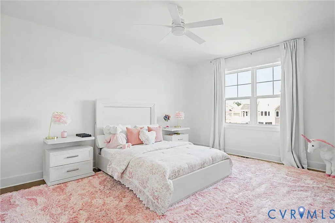
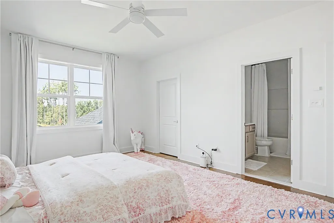
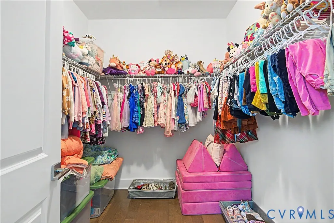
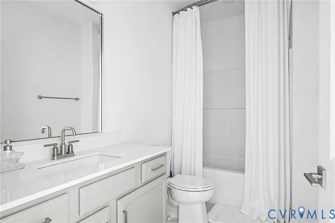
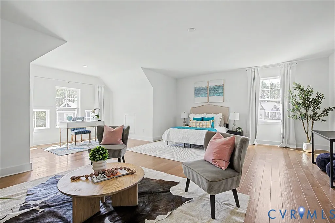
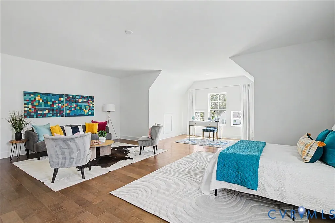
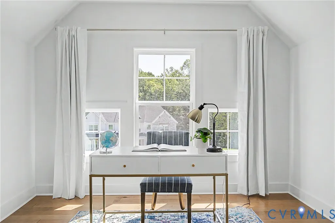
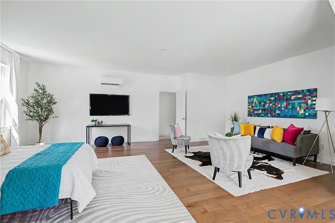
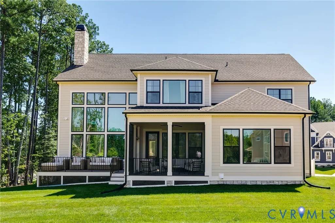
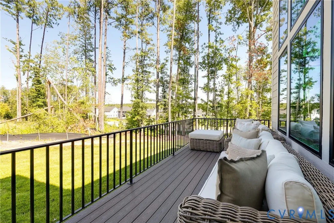
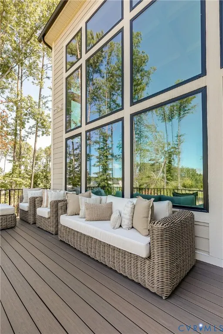
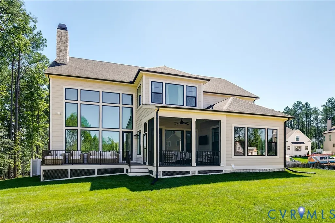
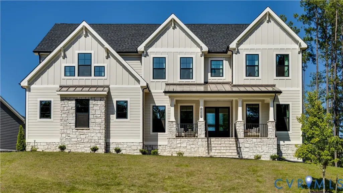
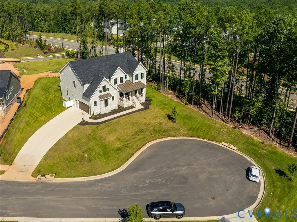
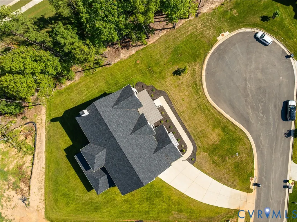
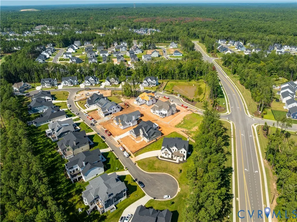
Tucked away on a quiet cul-de-sac in the Barrington neighborhood of Magnolia Green, 18301 Barrin Ct delivers an incredible combination of elegance, thoughtful design, and high-end finishes! The exterior is stunning, with a multi-gabled roofline, standing-seam metal accents, board-and-batten and horizontal lap siding, and beautiful stonework giving this craftsman style home amazing curb appeal. Inside, you’ll enjoy 10’ ceilings throughout the main level, hardwood floors throughout, and 8’ custom doors! Just off the large foyer is the first of two main-level primary suites, offering zero-entry access to its spacious ensuite where tile flooring flows seamlessly into the walk-in shower w/ frameless glass. Across the foyer, a home office is outfitted w/ glass-panel French doors and a custom accent wall. The living room is truly breathtaking, w/ soaring 20’ coffered ceilings, dramatic floor-to-ceiling windows spanning nearly two stories, and a contemporary gas fireplace anchoring the space. It’s a phenomenal space and opens beautifully to the custom kitchen featuring shaker-style cabinetry w/ soft-close features and dovetail construction, Quartz counters, a stylish tile backsplash, large walk-in pantry, and an oversized island w/ bar seating. Just beyond, the sun-filled dining area is wrapped in windows and provides easy access to both the luxurious screened porch and rear deck! The second main-level primary suite offers a custom accent wall, tray ceiling w/ ambient cove lighting, two spacious walk-in closets, and an ensuite w/ a double vanity, tiled walk-in shower, and private water closet. Upstairs, a massive loft overlooks the living room below and connects three additional bedrooms, including another primary suite w/ an upgraded bath and large walk-in closet. There’s also an enormous bonus room above the extended 2-car garage—ideal for a media room, game room, or another entertaining space—and even here, the hardwood floors continue! All of this plus access to Magnolia Green’s resort-style pools, tennis, and more!
| Elementary School | Middle School | High School |
|---|---|---|
| Moseley Elementary School | Deep Creek Middle School | Cosby High School |
| Price History | |
|---|---|
| 8/27/2026 | Listed $1,295,000 |
General Features
| Interior Features | Beamed Ceilings,Tray Ceiling(s),Ceiling Fan(s),Dining Area,Double Vanity,Eat-in Kitchen,French Door(s)/Atrium Door(s),Fireplace,Granite Counters,High Ceilings,Kitchen Island,Loft,Bath in Primary Bedroom,Main Level Primary,Pantry,Recessed Lighting,Cable TV,Walk-In Closet(s) |
|---|---|
| Sewer | Public Sewer |
| Heating | Forced Air,Heat Pump,Multi-Fuel,Zoned |
| Cooling | Central Air,Electric,Zoned |
| Possession | Close Of Escrow |
| Appliances | Built-In Oven,Cooktop,Double Oven,Dishwasher,Exhaust Fan,Electric Cooking,Disposal,Gas Water Heater,Range,Refrigerator,Range Hood,Smooth Cooktop,Stove,Tankless Water Heater |
| Exterior Features | Deck,Sprinkler/Irrigation,Lighting,Porch,Paved Driveway |
| HOA | 313 |
| Garage Spaces | 2 |
| Association Fee Includes | Clubhouse,Common Areas,Pool(s),Recreation Facilities |
| Patio/Porch Features | Rear Porch,Screened,Deck,Porch |
| Architectural Style | Custom,Two Story |
| Pool Features | None |
| Security Features | Smoke Detector(s) |
| Construction Materials | Drywall,Frame,HardiPlank Type,Stone |
| Year Built | 2025 |
| Stories | 2 |
| Levels | Two |
| Property SubType | Single Family Residence |
| Tax Year | 2026 |
| Percent Ownership | Individuals |
| Assoc Fee Paid Per | Quarterly |
| County | Chesterfield |
| New Construction | false |
| Property Type | Residential |
| Home Owner Assoc | true |
| Attached Garage | true |
| Subdivision Name | Magnolia Green |
| Garage Y/N | true |
| Total Rooms | 11 |
| Full Baths | 4 |
| Status | Active |
| Directions | Use GPS. |
| High School | Cosby |
| Zoning Description | R12 |
| MLS Area | 62 - Chesterfield |
| Lot Size Units | Acres |
| Waterfront Y/N | false |
| Elementary School | Moseley |
| Year Built Details | Actual |
| Tax Annual Amount | 10453.05 |
| Middle/Junior High School | Deep Creek |
| Property Condition | Resale |
| Virtual Tour | https://www.homes.com/property/18301-barrin-ct-moseley-va/3ymce5hncmphz/?dk=kqjdgw32g3qb4 |
| Days on Market | 6 |
| Standard Status | Active |
| Occupancy Type | Owner |
| Tax Assessed Value | 1174500 |
| Tax Lot | 16 |
| Ownership Type | Sole Proprietor |
| Property Sub Type Additional | Single Family Residence |
Interior Features
| Basement | Crawl Space |
|---|---|
| Flooring | Ceramic Tile,Wood |
| Total Fireplaces | 1 |
| Fireplace Features | Gas |
| Total Stories | 2 |
| Basement (Y/N) | false |
| Air Conditioning Y/N | true |
| Heating Y/N | true |
| Window Features | Screens,Thermal Windows |
| Fireplace Y/N | true |
| Half Baths | 1 |
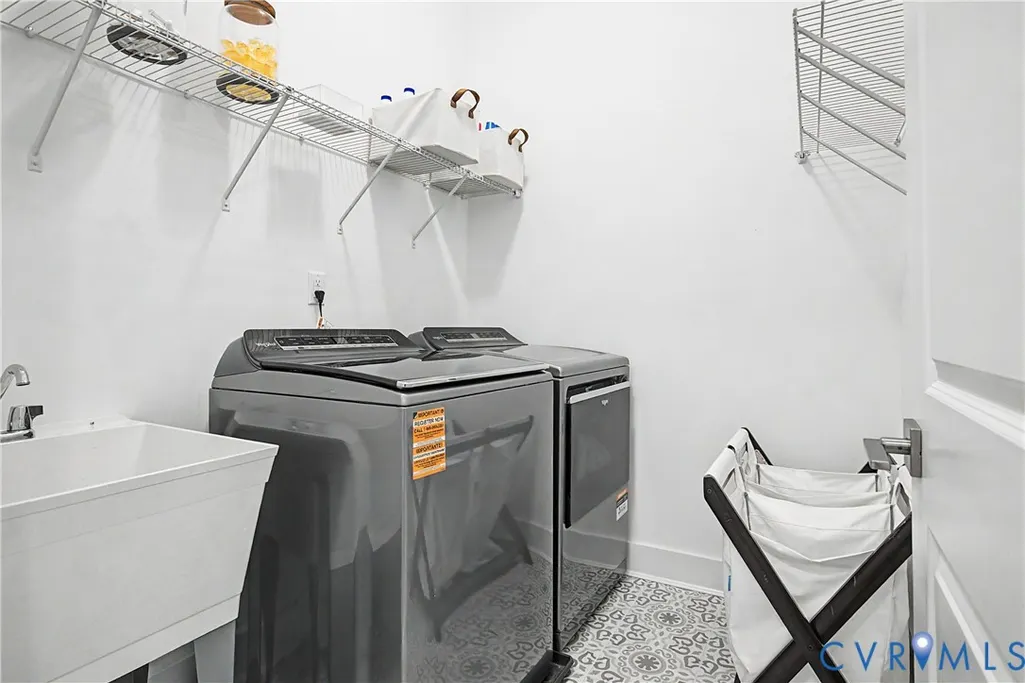
| Laundry Features | Washer Hookup,Dryer Hookup |
| Total Bedrooms | 5 |
| LivingAreaSource | Assessor |
| Total Baths | 5 |
Exterior Features
| Fencing | None |
|---|---|
| Parking Features | Attached,Direct Access,Driveway,Garage,Garage Door Opener,Paved,Electric Vehicle Charging Station(s) |
| Lot Features | Cul-De-Sac |
| Water Source | Public |
| Lot Size Area | 0.4007 |
| Lot Size Acres | 0.4007 |
| Door Features | French Doors,Insulated Doors |
Amenities
- Foreclosure
- Views
- Short Sale
- New Construction
- Adult 55+
- Lease To Own
- No HOA Fees
- Furnished
- Primary On Main
- Air Conditioning
- Seller Finance
- Green
- Fixer Upper
- Horse
- Golf
- Fireplace
- Deck
- Garage
- Basement
- Pool
Property vs Single Family Average in 23120
Price
Taxes
Year Built
 All or a portion of the multiple listing information is provided by the Central Virginia Regional Multiple Listing Service, LLC, from a copyrighted compilation of listings. All CVR MLS information provided is deemed reliable but is not guaranteed accurate. The compilation of listings and each individual listing are ©2026 Central Virginia Regional Multiple Listing Service, LLC. All rights reserved.
All MLS listings are © 2026 Central Virginia Regional Multiple Listing Service, LLC. All
All or a portion of the multiple listing information is provided by the Central Virginia Regional Multiple Listing Service, LLC, from a copyrighted compilation of listings. All CVR MLS information provided is deemed reliable but is not guaranteed accurate. The compilation of listings and each individual listing are ©2026 Central Virginia Regional Multiple Listing Service, LLC. All rights reserved.
All MLS listings are © 2026 Central Virginia Regional Multiple Listing Service, LLC. All
 Charlottesville Area Association of REALTORS® All information deemed reliable but not guaranteed. All properties are subject to prior sale, change or withdrawal. Neither listing broker(s) or information provider(s) shall be responsible for any typographical errors, misinformation, misprints and shall be held totally harmless. Listing(s) information is provided for consumer's personal, non-commercial use and may not be used for any purpose other than to identify prospective properties consumers
 Lynchburg MLS All information deemed reliable but not guaranteed. All properties are subject to prior sale, change or withdrawal. Neither listing broker(s) or information provider(s) shall be responsible for any typographical errors, misinformation, misprints and shall be held totally harmless. Listing(s) information is provided for consumer's personal, non-commercial use and may not be used for any purpose other than to identify prospective properties consumers may be interested in purchasing. The
 © BRIGHT, All Rights Reserved
