
Address
7237 Bonallack Bend, Moseley, VA
Price
$ 939,000
Property Attributes
- MLS#2620965
- TypeSingle Family
- Listing Status Pending
- CountyChesterfield
- CityMoseley
- Area62 - Chesterfield
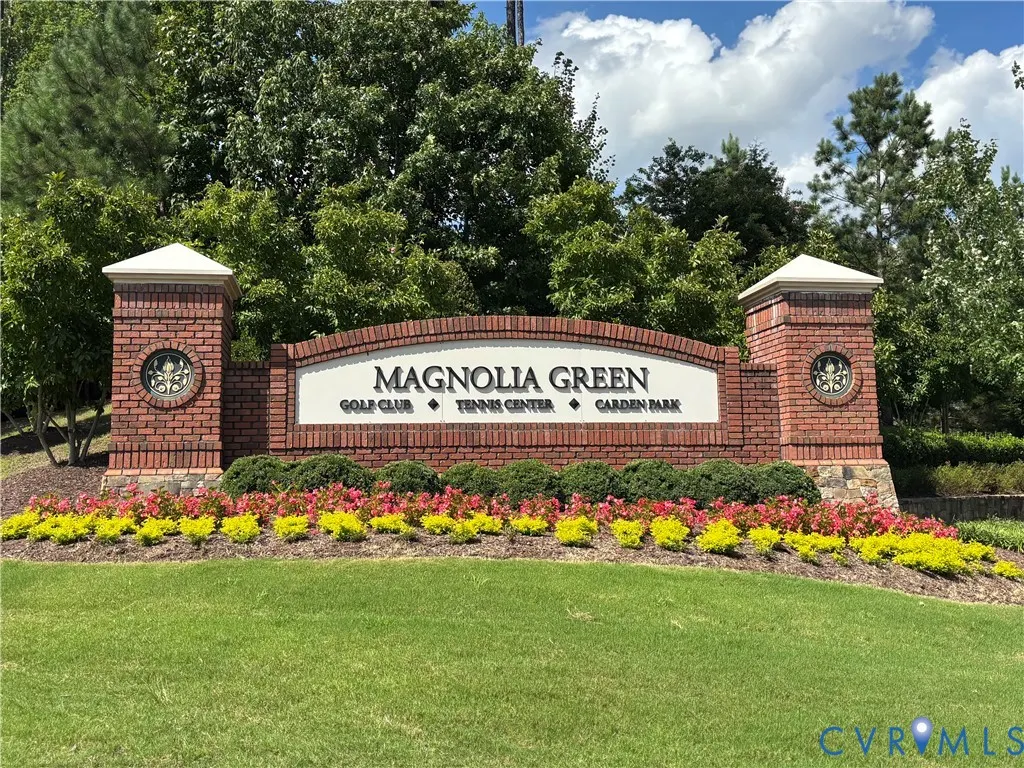
- NeighborhoodMagnolia Green
- Zip23120
- Style
- Year Built2021
- Taxes$ 7046
- Price$ 939,000
- Bedrooms4
- Full Bathrooms4
- Half Bathrooms0
- Sqr Footage3379
- Lot Size0.2681 Acres
Data Source:
Central Virginia Regional MLS (CVRMLS)
Property Description
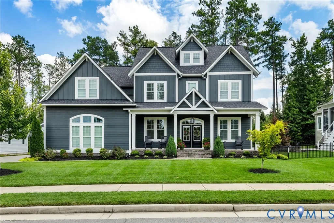
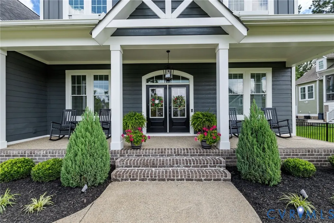
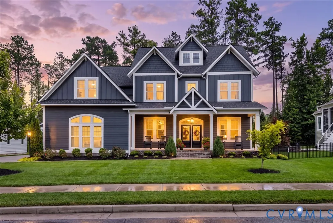
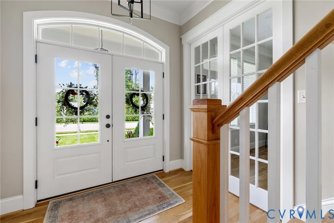
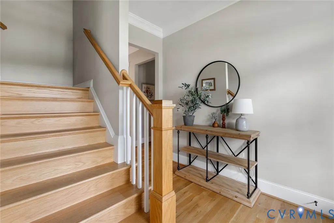
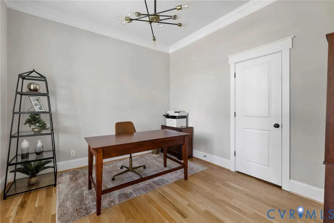
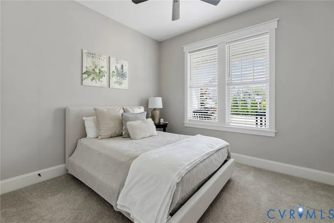
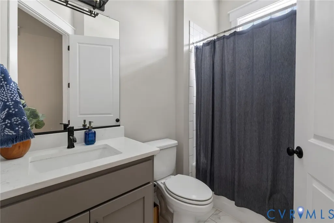
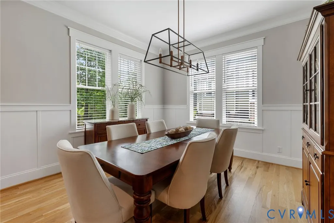
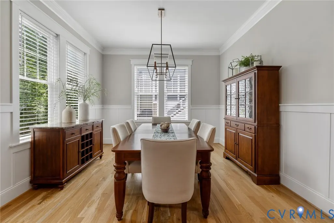
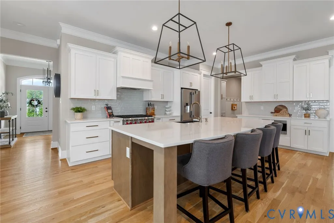
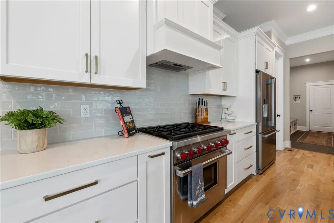
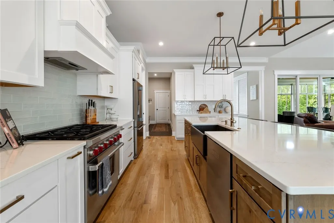
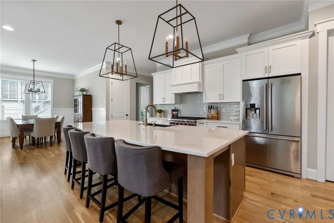
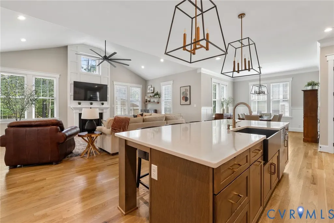
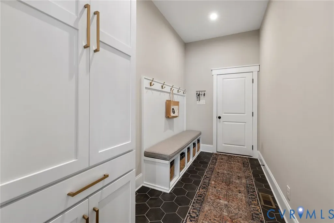
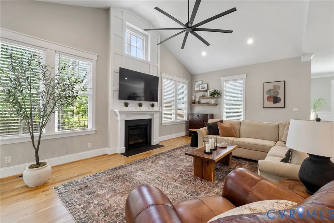
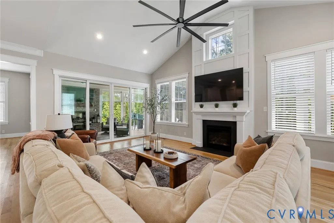
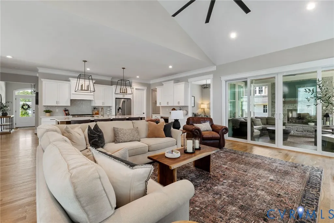
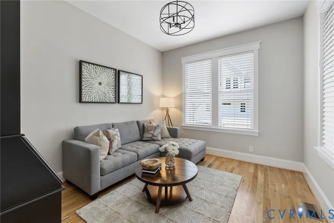
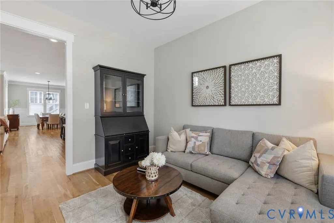
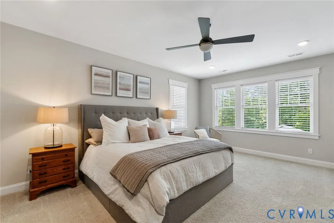
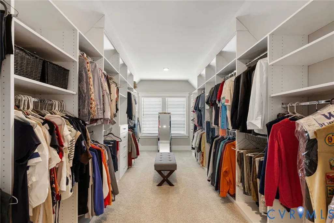
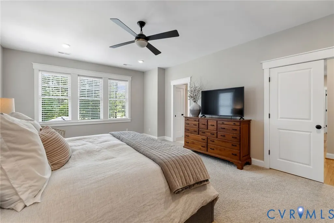
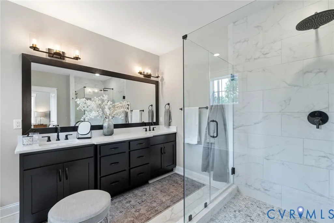
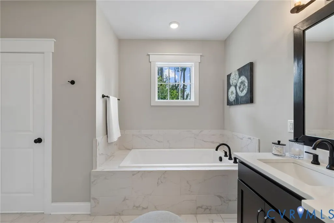
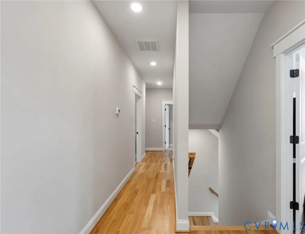
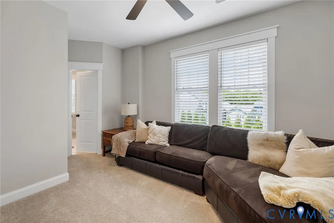
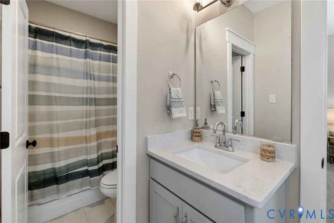
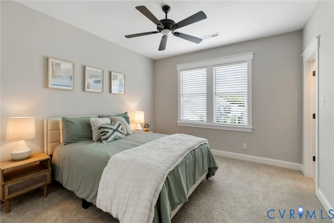
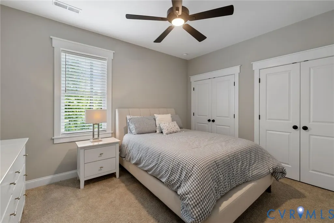
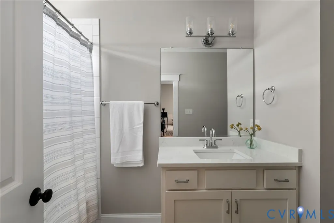
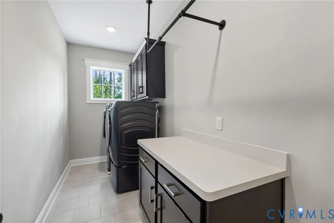
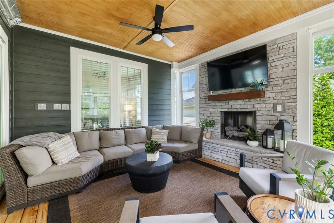
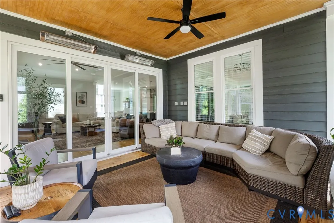
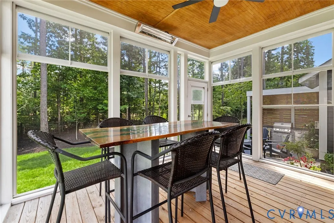
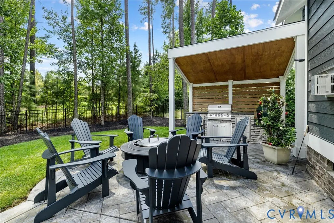
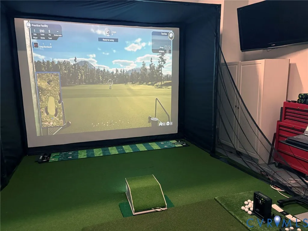
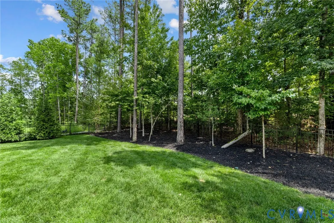
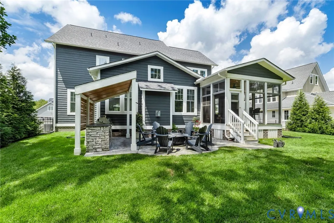
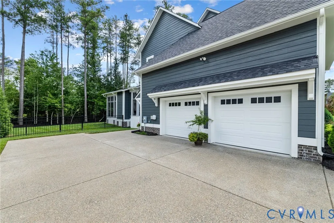
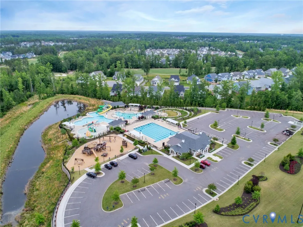
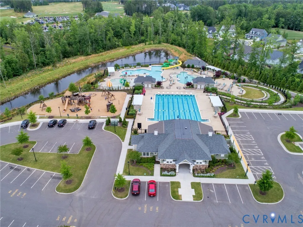
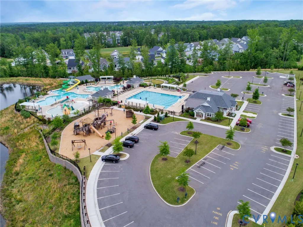
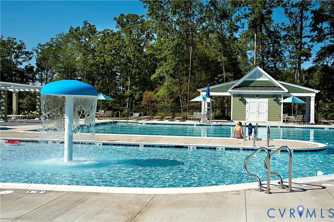
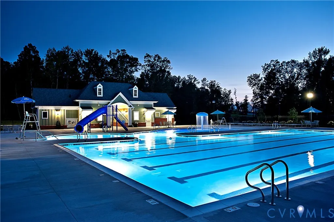
Beautiful home in Magnolia Green's upscale section - Carlton Ridge! Stunning craftsmanship home built by Homesmith Builders with many custom designs! Stunning entrance with covered full front porch and double entry doors. 10' ceilings, 8' interior doors, hardwood floors, and lovely woodwork throughout the first floor! Off of the foyer is an office with glass doors - this room also has a closet and could make an additional bedroom (5th). To the right of the foyer is a convenient first floor guest bedroom! Full bath with tub/shower on first floor! The kitchen is the center of this amazing floor plan - with open access to the dining room, cozy den (or breakfast room), drop zone with built-ins, and an open family room! The Chef's like kitchen offers a 6 burner Wolf range, huge quartz island and countertops offering plenty of prep space, tons of cabinet storage space with all the bells and whistles (slow close drawers/doors, spice cabinet, cookie sheet cabinet, etc), walk-in pantry with wood shelves! The family room is great size with vaulted family room, 6 windows, gas fireplace and oversized ceiling fan! Off the family room is an 15' x 25' screen porch with 12' sliding glass door, stone gas fireplace, heaters, "Turn Key" vinyl window panels offering year round relaxation and entertainment!! Fenced rear yard with lovely landscaping, mature trees, paver patio, and covered built-in grilling station! Second level offers 9' ceilings! Lovely primary bedroom with an amazing 9' x 18' custom closet and spa like bath (6' frameless glass shower, oversized soaking tub)! Two additional bedrooms with nice closet space, attached bathrooms, and a loft with attic access that can be finished for additional living space!! Large fully equipped laundry room with built-in cabinets/counter space!! For the golf lovers . . the oversized garage has a top notch Golf Simulator Package that will convey (if not a golfer - seller can remove it :) Magnolia Green offers outstanding amenities (pools+), golf course, & top rated schools!!
| Elementary School | Middle School | High School |
|---|---|---|
| Moseley Elementary School | Deep Creek Middle School | Cosby High School |
| Price History | |
|---|---|
| 8/12/2026 | Listed $939,000 |
General Features
| Interior Features | Bedroom on Main Level,Ceiling Fan(s),Dining Area,En Suite Bathroom,French Door(s)/Atrium Door(s),Full Bath on Main Level,Granite Counters,Recessed Lighting,Walk-In Closet(s) |
|---|---|
| Sewer | Public Sewer |
| Heating | Forced Air,Natural Gas,Zoned |
| Cooling | Central Air,Zoned |
| Possession | Close Of Escrow |
| Roof | Composition |
| Appliances | Built-In Oven,Dryer,Dishwasher,Gas Cooking,Disposal,Gas Water Heater,Ice Maker,Refrigerator,Stove,Washer |
| Exterior Features | Sprinkler/Irrigation,Porch,Gas Grill,Paved Driveway |
| HOA | 313 |
| Garage Spaces | 2 |
| Association Fee Includes | Clubhouse,Common Areas,Pool(s),Recreation Facilities,Trash |
| Patio/Porch Features | Front Porch,Patio,Screened,Porch |
| Architectural Style | Craftsman |
| Pool Features | None,Community |
| Construction Materials | Drywall,Frame,HardiPlank Type |
| Year Built | 2021 |
| Stories | 2 |
| Topography | Level |
| Levels | Two |
| Property SubType | Single Family Residence |
| Tax Year | 2026 |
| Percent Ownership | Individuals |
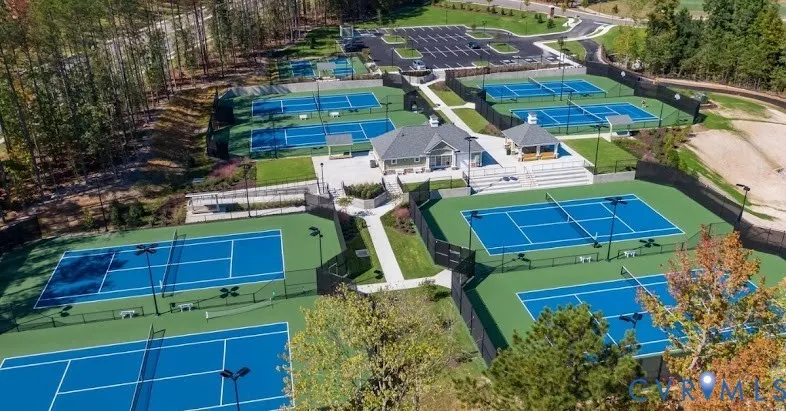
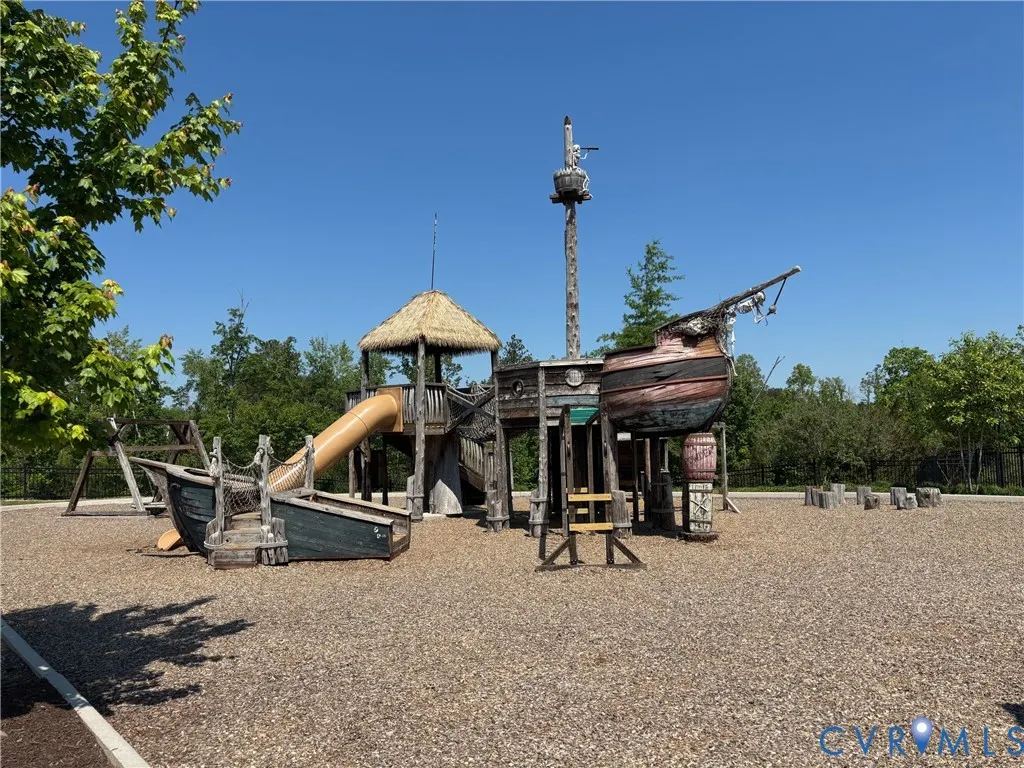
| Community Features | Common Grounds/Area,Clubhouse,Community Pool,Home Owners Association,Playground,Pool,Sports Field,Tennis Court(s),Trails/Paths |
| Assoc Fee Paid Per | Quarterly |
| County | Chesterfield |
| New Construction | false |
| Property Type | Residential |
| Association Amenities | Management |
| Home Owner Assoc | true |
| Attached Garage | true |
| Subdivision Name | Magnolia Green |
| Garage Y/N | true |
| Total Rooms | 10 |
| Full Baths | 4 |
| Status | Pending |
| High School | Cosby |
| Zoning Description | R9 |
| MLS Area | 62 - Chesterfield |
| Lot Size Units | Acres |
| Waterfront Y/N | false |
| Elementary School | Moseley |
| Year Built Details | Actual |
| Tax Annual Amount | 7046.13 |
| Middle/Junior High School | Deep Creek |
| Property Condition | Resale |
| Virtual Tour | https://track.pstmrk.it/3s/listings.tourvahomes.com%2Fsites%2Frxolbxyp%2Funbranded/cUpU/TjLHAQ/AQ/0f958217-0114-4c21-90c7-c948c63afca7/3/U_mtSHg5ce |
| Days on Market | 15 |
| Standard Status | Pending |
| Occupancy Type | Owner |
| Tax Assessed Value | 791700 |
| Tax Lot | 27 |
| Ownership Type | Sole Proprietor |
| Property Sub Type Additional | Single Family Residence |
Interior Features
| Basement | Crawl Space |
|---|---|
| Flooring | Ceramic Tile,Partially Carpeted,Wood |
| Total Fireplaces | 2 |
| Fireplace Features | Gas,Stone |
| Total Stories | 2 |
| Basement (Y/N) | false |
| Air Conditioning Y/N | true |
| Heating Y/N | true |
| Fireplace Y/N | true |
| BuyerOfficeEmail | [email protected] |
| Total Bedrooms | 4 |
| LivingAreaSource | Other |
| Total Baths | 4 |
Exterior Features
| Fencing | Back Yard,Fenced |
|---|---|
| Parking Features | Attached,Direct Access,Driveway,Garage,Garage Door Opener,Oversized,Paved,Garage Faces Rear,Two Spaces,Garage Faces Side |
| Lot Features | Level |
| Water Source | Public |
| Lot Size Area | 0.2681 |
| Lot Size Acres | 0.2681 |
| Door Features | French Doors |
Amenities
- Foreclosure
- Views
- Short Sale
- New Construction
- Adult 55+
- Lease To Own
- No HOA Fees
- Furnished
- Primary On Main
- Air Conditioning
- Seller Finance
- Green
- Fixer Upper
- Horse
- Golf
- Fireplace
- Deck
- Garage
- Basement
- Pool
Property vs Single Family Average in 23120
Price
Taxes
Year Built
 All or a portion of the multiple listing information is provided by the Central Virginia Regional Multiple Listing Service, LLC, from a copyrighted compilation of listings. All CVR MLS information provided is deemed reliable but is not guaranteed accurate. The compilation of listings and each individual listing are ©2026 Central Virginia Regional Multiple Listing Service, LLC. All rights reserved.
All MLS listings are © 2026 Central Virginia Regional Multiple Listing Service, LLC. All
All or a portion of the multiple listing information is provided by the Central Virginia Regional Multiple Listing Service, LLC, from a copyrighted compilation of listings. All CVR MLS information provided is deemed reliable but is not guaranteed accurate. The compilation of listings and each individual listing are ©2026 Central Virginia Regional Multiple Listing Service, LLC. All rights reserved.
All MLS listings are © 2026 Central Virginia Regional Multiple Listing Service, LLC. All
 Charlottesville Area Association of REALTORS® All information deemed reliable but not guaranteed. All properties are subject to prior sale, change or withdrawal. Neither listing broker(s) or information provider(s) shall be responsible for any typographical errors, misinformation, misprints and shall be held totally harmless. Listing(s) information is provided for consumer's personal, non-commercial use and may not be used for any purpose other than to identify prospective properties consumers
 Lynchburg MLS All information deemed reliable but not guaranteed. All properties are subject to prior sale, change or withdrawal. Neither listing broker(s) or information provider(s) shall be responsible for any typographical errors, misinformation, misprints and shall be held totally harmless. Listing(s) information is provided for consumer's personal, non-commercial use and may not be used for any purpose other than to identify prospective properties consumers may be interested in purchasing. The
 © BRIGHT, All Rights Reserved
