
Golf Course
Address
7401 Nicklaus Circle, Moseley, VA
Price
$ 550,000
Property Attributes
- MLS#2622924
- TypeSingle Family
- Listing Status Active
- CountyChesterfield
- CityMoseley
- Area62 - Chesterfield
- NeighborhoodMagnolia Green
- Zip23120
- Style
- Year Built2014
- Taxes$ 4423
- Price$ 550,000
- Bedrooms4
- Full Bathrooms2
- Half Bathrooms1
- Sqr Footage2689
- Lot Size0.1582 Acres
Data Source:
Central Virginia Regional MLS (CVRMLS)
Property Description
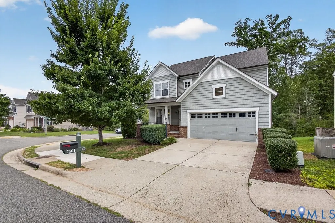
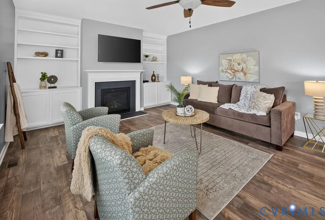
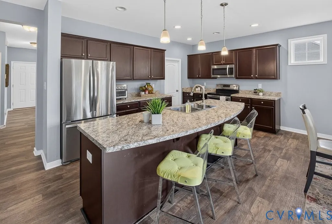
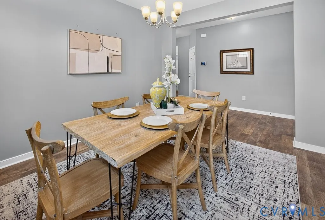
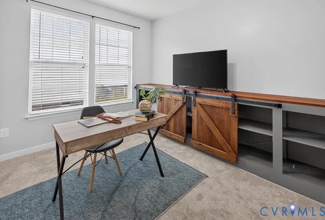
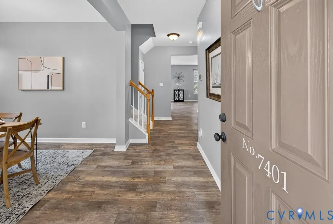
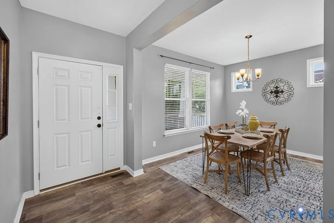
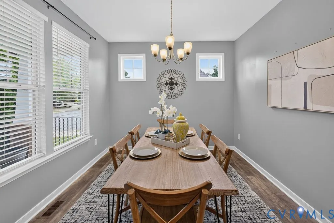
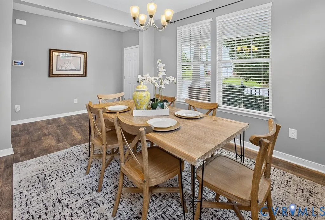
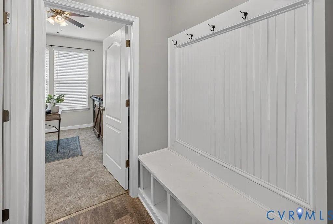
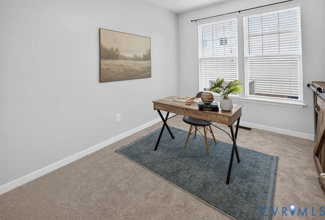
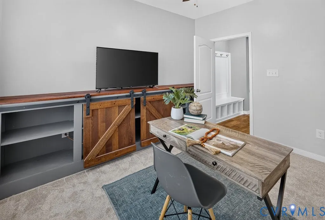
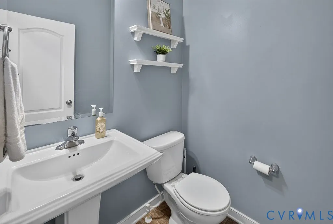
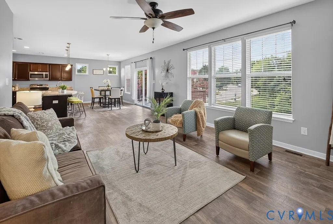
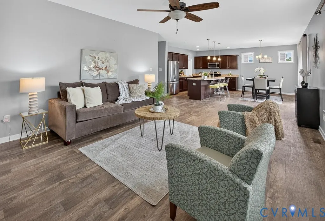
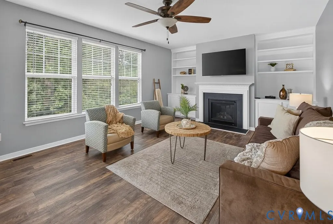
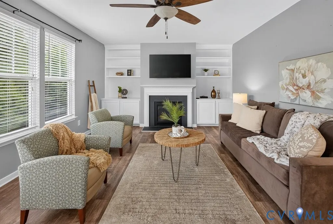
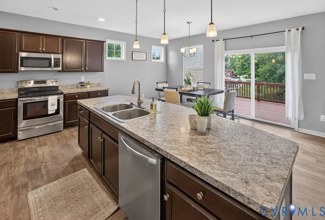
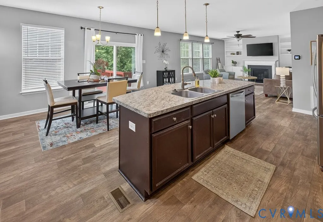
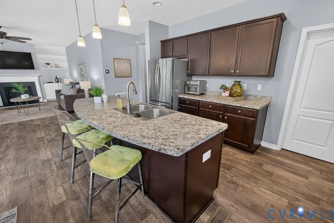
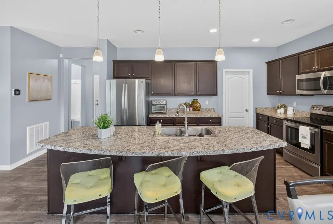
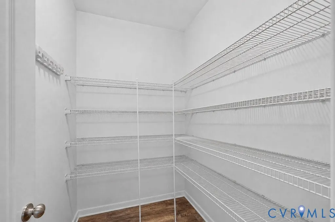
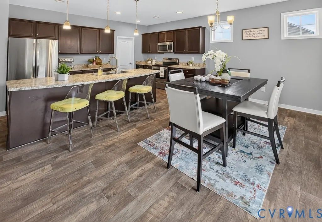
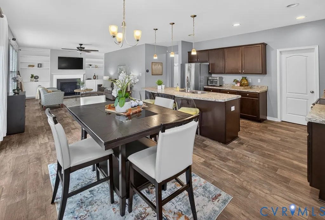
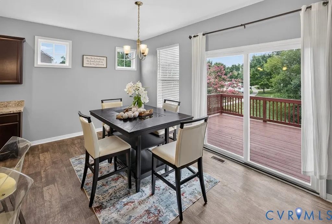
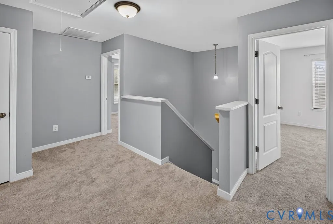
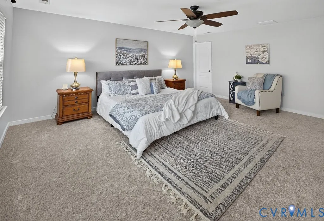
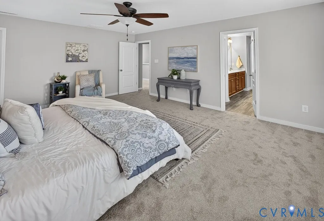
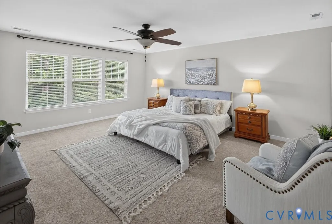
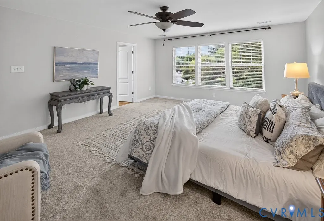
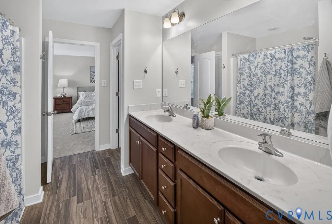
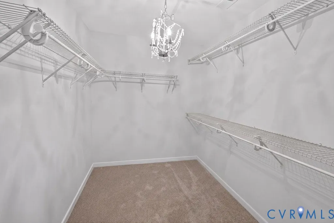
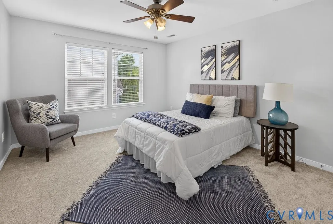
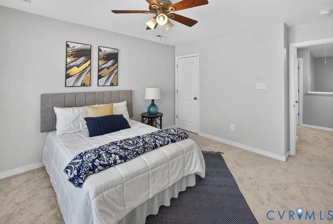
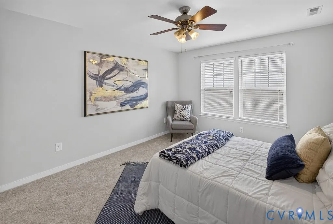
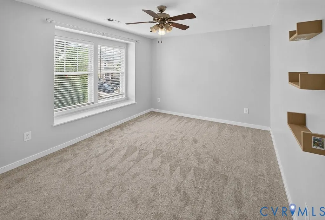
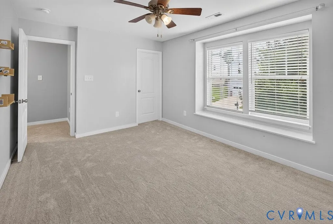
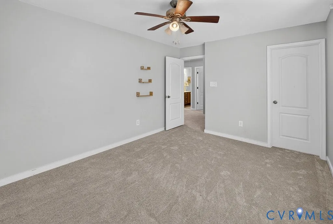
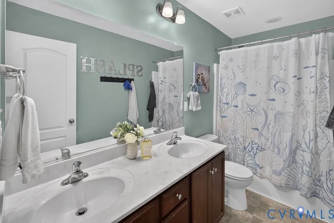
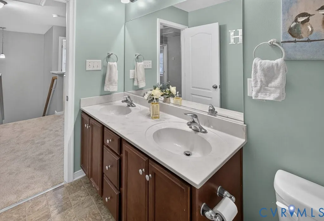
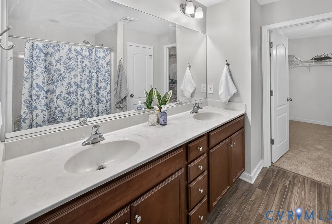
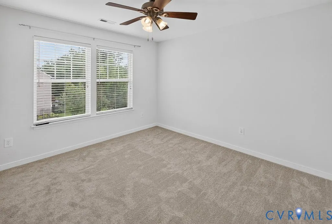
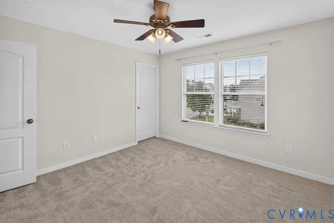
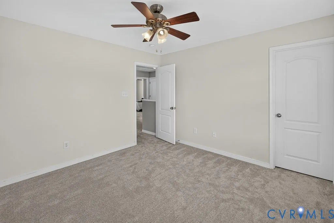
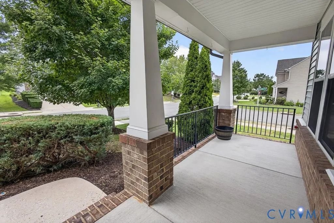
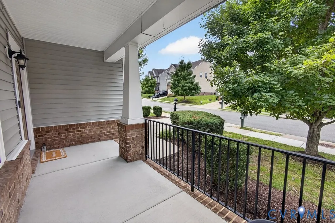
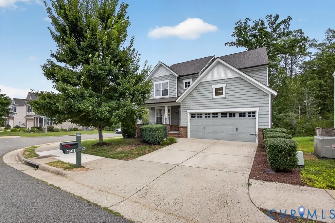
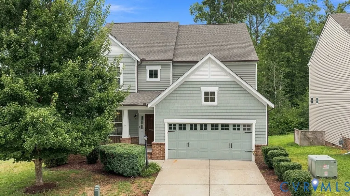
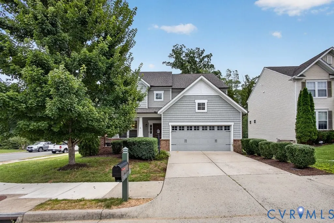
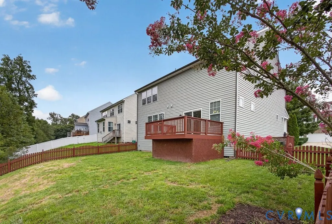
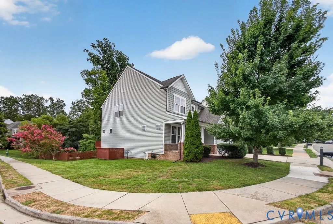
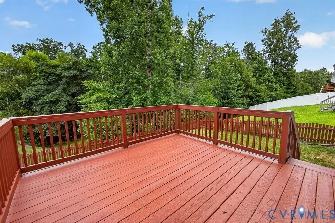
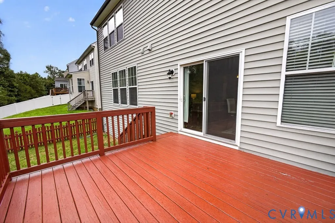
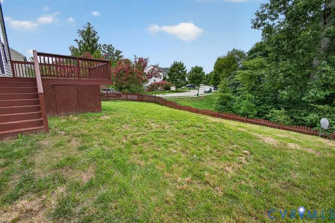
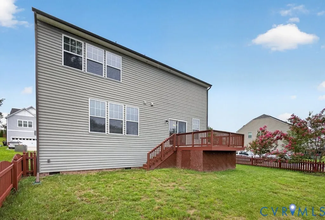
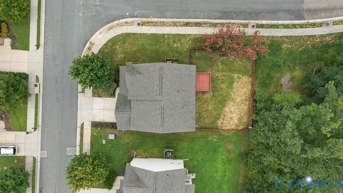
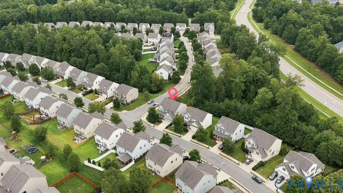
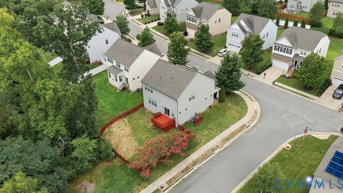
With over 2,600 square feet, four spacious bedrooms, and a walk-in closet in every bedroom, this Magnolia Green home has room for everyone and everything while being conveniently located close to shopping, dining, and so much more. Fresh new carpet gives the home a clean, move-in-ready feel, while generous living spaces provide plenty of room to spread out, entertain, or simply relax. The kitchen opens to the casual dining area with easy access to the deck, while the family room features a cozy fireplace and built-ins. A first floor Office gives you a place to get some work done from home. Situated on a corner lot, the home also offers a backyard bordered by woods, creating a peaceful backdrop and added sense of privacy. Beyond the home, enjoy all that Magnolia Green has to offer, with resort style community amenities including pools, golf, tennis and pickleball courts, walking trails, playgrounds, and more. With abundant space, exceptional storage, and an amenity filled community, this home offers the perfect combination of comfort, convenience, and lifestyle.
| Elementary School | Middle School | High School |
|---|---|---|
| Moseley Elementary School | Deep Creek Middle School | Cosby High School |
| Price History | |
|---|---|
| 8/22/2026 | Listed $550,000 |
General Features
| Interior Features | Breakfast Area,Ceiling Fan(s),Dining Area,Eat-in Kitchen,Fireplace,Granite Counters,Bath in Primary Bedroom,Pantry,Recessed Lighting,Cable TV,Walk-In Closet(s) |
|---|---|
| Sewer | Public Sewer |
| Heating | Natural Gas,Zoned |
| Cooling | Zoned |
| Possession | Close Of Escrow |
| Appliances | Dryer,Dishwasher,Exhaust Fan,Electric Cooking,Freezer,Disposal,Gas Water Heater,Microwave,Oven,Refrigerator,Smooth Cooktop,Stove,Tankless Water Heater,Washer |
| Exterior Features | Deck,Sprinkler/Irrigation,Porch,Paved Driveway |
| HOA | 313 |
| Garage Spaces | 2 |
| Association Fee Includes | Common Areas,Pool(s),Recycling,Recreation Facilities,Road Maintenance |
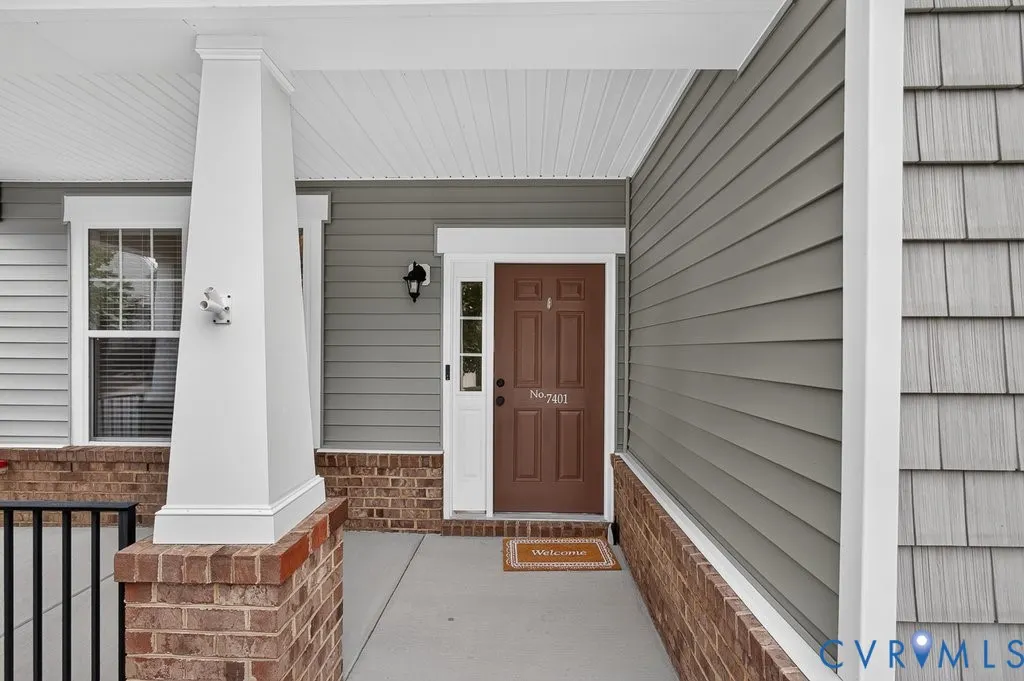
| Patio/Porch Features | Front Porch,Deck,Porch |
| Architectural Style | Two Story |
| Pool Features | Pool,Community |
| Construction Materials | Brick,Drywall,Frame,Vinyl Siding |
| Year Built | 2014 |
| Stories | 2 |
| Levels | Two |
| Property SubType | Single Family Residence |
| Tax Year | 2026 |
| Percent Ownership | Individuals |
| Community Features | Basketball Court,Common Grounds/Area,Community Pool,Golf,Home Owners Association,Playground,Pool,Tennis Court(s) |
| Assoc Fee Paid Per | Quarterly |
| County | Chesterfield |
| New Construction | false |
| Property Type | Residential |
| Association Amenities | Management |
| Home Owner Assoc | true |
| Attached Garage | true |
| Subdivision Name | Magnolia Green |
| Garage Y/N | true |
| Total Rooms | 8 |
| Full Baths | 2 |
| Status | Active |
| High School | Cosby |
| Disclosures | Covenants/Restrictions Disclosure |
| Zoning Description | R9 |
| MLS Area | 62 - Chesterfield |
| Lot Size Units | Acres |
| Waterfront Y/N | false |
| Elementary School | Moseley |
| Year Built Details | Actual |
| Tax Annual Amount | 4423.3 |
| Middle/Junior High School | Deep Creek |
| Property Condition | Resale |
| Days on Market | 4 |
| Standard Status | Active |
| Occupancy Type | Owner |
| Tax Assessed Value | 497000 |
| Tax Lot | 5 |
| Ownership Type | Sole Proprietor |
| Property Sub Type Additional | Single Family Residence |
Interior Features
| Basement | Crawl Space |
|---|---|
| Flooring | Carpet,Vinyl |
| Total Fireplaces | 1 |
| Fireplace Features | Gas |
| Total Stories | 2 |
| Basement (Y/N) | false |
| Air Conditioning Y/N | true |
| Heating Y/N | true |
| Fireplace Y/N | true |
| Half Baths | 1 |
| Laundry Features | Washer Hookup,Dryer Hookup |
| Total Bedrooms | 4 |
| LivingAreaSource | Assessor |
| Total Baths | 3 |
Exterior Features
| Fencing | Fenced,Full |
|---|---|
| Parking Features | Attached,Driveway,Garage,Off Street,Oversized,Paved |
| Water Source | Public |
| Lot Size Area | 0.1582 |
| Lot Size Acres | 0.1582 |
Amenities
- Foreclosure
- Views
- Short Sale
- New Construction
- Adult 55+
- Lease To Own
- No HOA Fees
- Furnished
- Primary On Main
- Air Conditioning
- Seller Finance
- Green
- Fixer Upper
- Horse
- Golf
- Fireplace
- Deck
- Garage
- Basement
- Pool
Property vs Single Family Average in 23120
Price
Taxes
Year Built
 All or a portion of the multiple listing information is provided by the Central Virginia Regional Multiple Listing Service, LLC, from a copyrighted compilation of listings. All CVR MLS information provided is deemed reliable but is not guaranteed accurate. The compilation of listings and each individual listing are ©2026 Central Virginia Regional Multiple Listing Service, LLC. All rights reserved.
All MLS listings are © 2026 Central Virginia Regional Multiple Listing Service, LLC. All
All or a portion of the multiple listing information is provided by the Central Virginia Regional Multiple Listing Service, LLC, from a copyrighted compilation of listings. All CVR MLS information provided is deemed reliable but is not guaranteed accurate. The compilation of listings and each individual listing are ©2026 Central Virginia Regional Multiple Listing Service, LLC. All rights reserved.
All MLS listings are © 2026 Central Virginia Regional Multiple Listing Service, LLC. All
 Charlottesville Area Association of REALTORS® All information deemed reliable but not guaranteed. All properties are subject to prior sale, change or withdrawal. Neither listing broker(s) or information provider(s) shall be responsible for any typographical errors, misinformation, misprints and shall be held totally harmless. Listing(s) information is provided for consumer's personal, non-commercial use and may not be used for any purpose other than to identify prospective properties consumers
 Lynchburg MLS All information deemed reliable but not guaranteed. All properties are subject to prior sale, change or withdrawal. Neither listing broker(s) or information provider(s) shall be responsible for any typographical errors, misinformation, misprints and shall be held totally harmless. Listing(s) information is provided for consumer's personal, non-commercial use and may not be used for any purpose other than to identify prospective properties consumers may be interested in purchasing. The
 © BRIGHT, All Rights Reserved
