
Price Reduction - Golf Course
Address
16866 White Daisy Loop, Moseley, VA
Price
$ 699,950
Property Attributes
- MLS#2622113
- TypeSingle Family
- Listing Status Active
- CountyChesterfield
- CityMoseley
- Area62 - Chesterfield
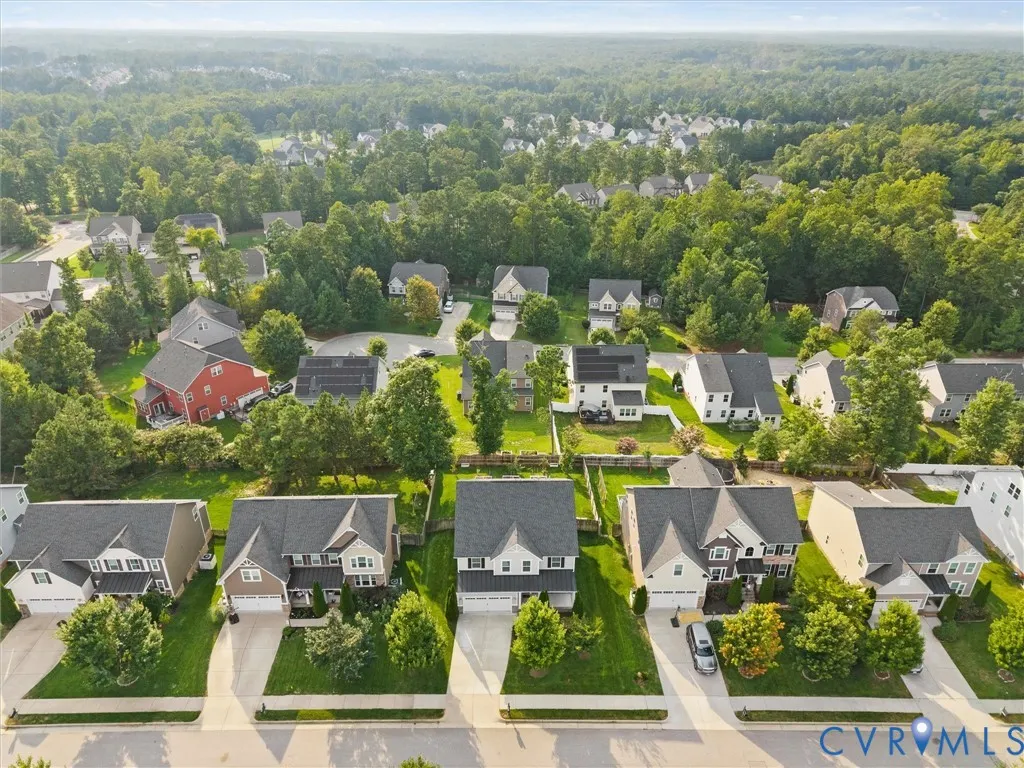
- NeighborhoodMagnolia Green
- Zip23120
- Style
- Year Built2017
- Taxes$ 5700
- Price$ 699,950
- Bedrooms5
- Full Bathrooms3
- Half Bathrooms1
- Sqr Footage3860
- Lot Size0.2177 Acres
Data Source:
Central Virginia Regional MLS (CVRMLS)
Property Description
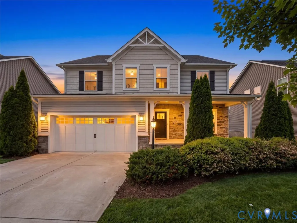
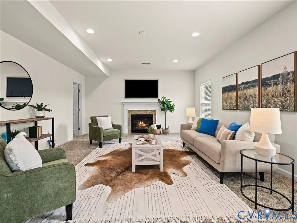
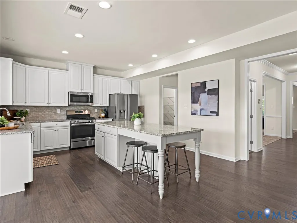
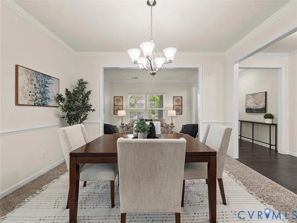
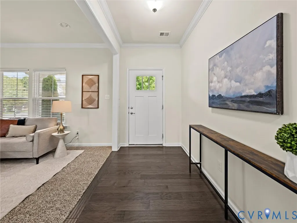
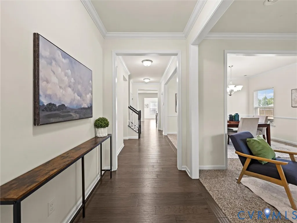
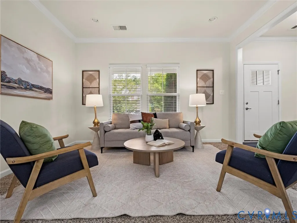
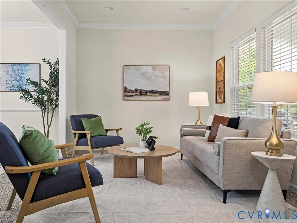
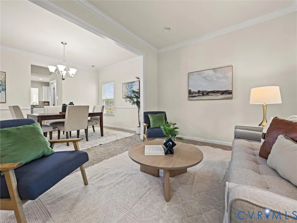
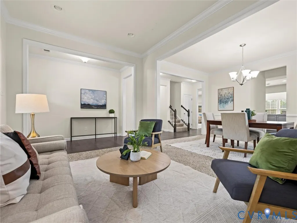
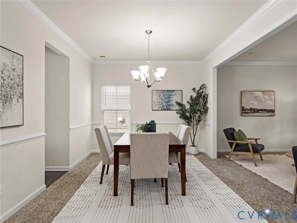
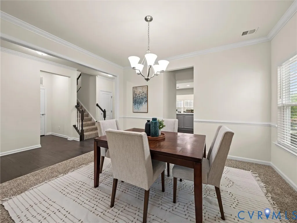
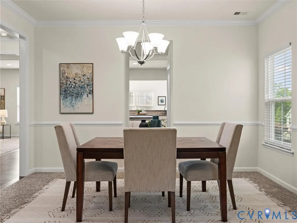
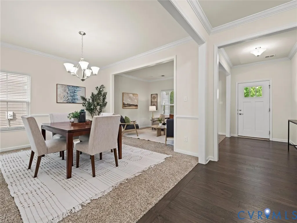
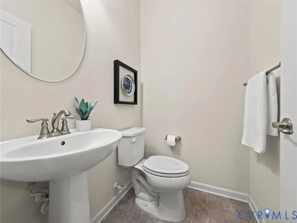
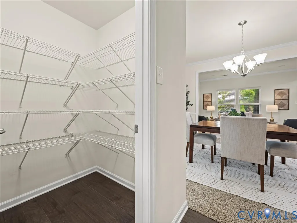
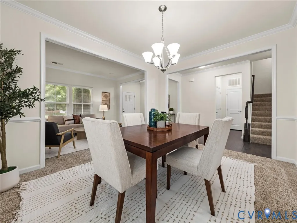
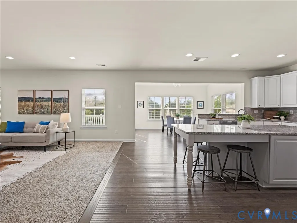
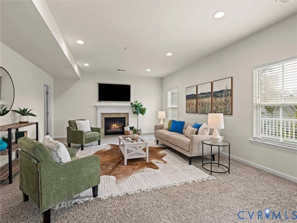
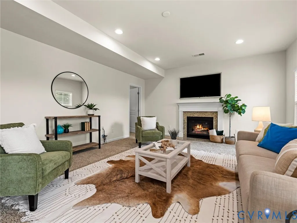
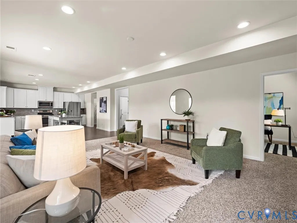
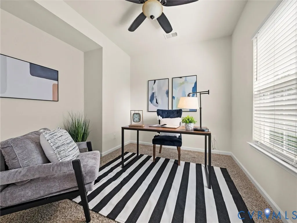
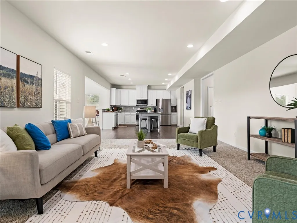
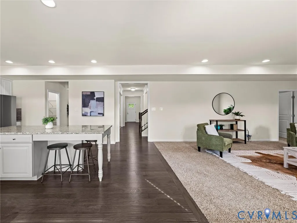
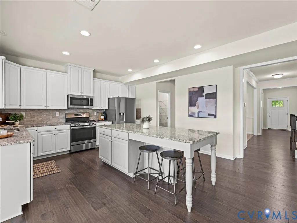
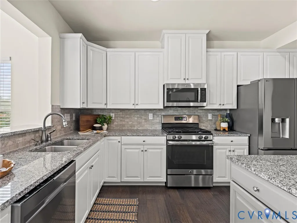
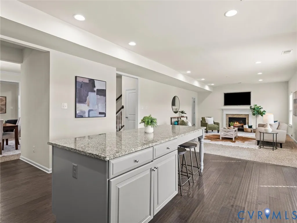
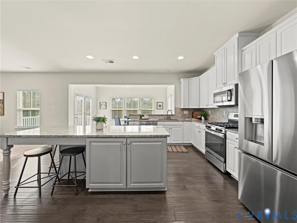
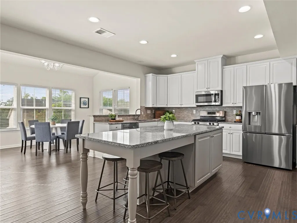
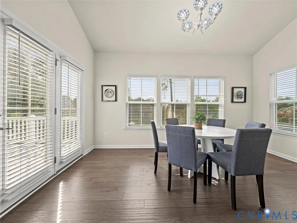
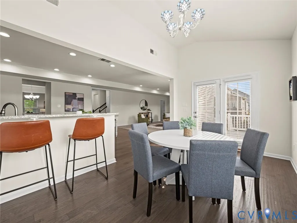
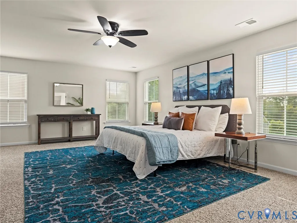
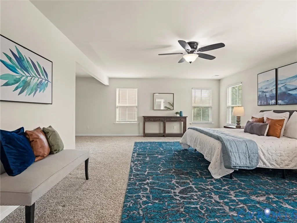
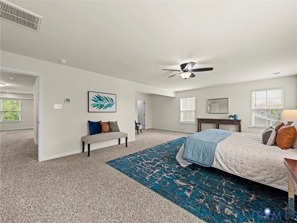
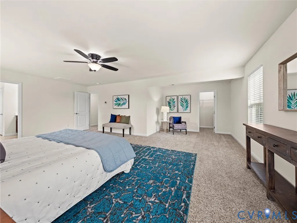
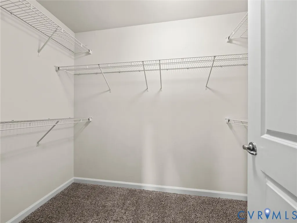
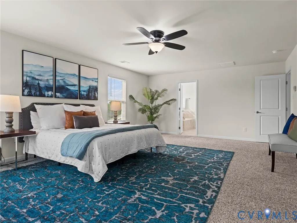
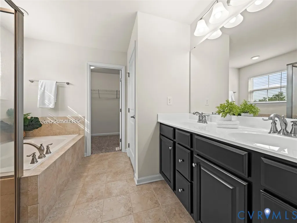
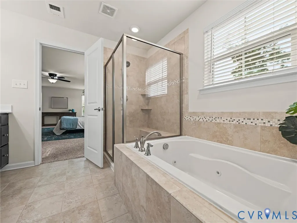
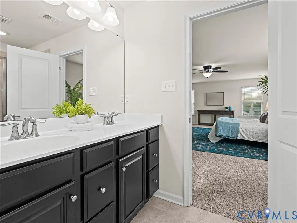
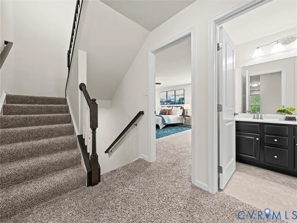
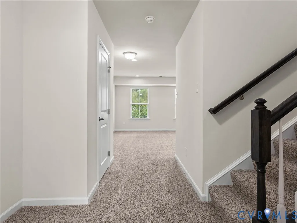
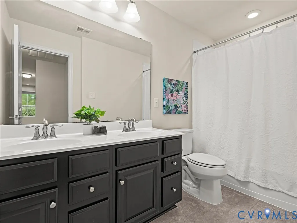
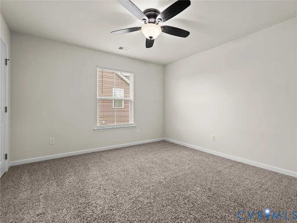
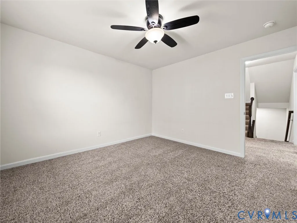
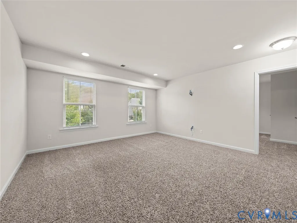
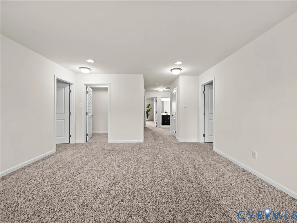
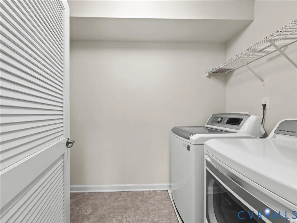
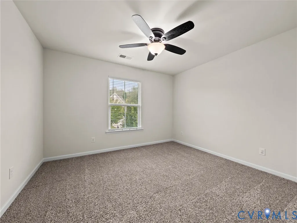
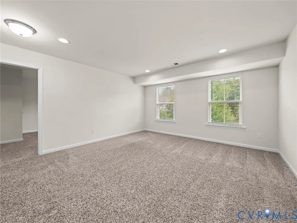
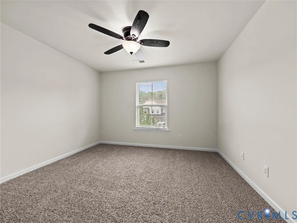
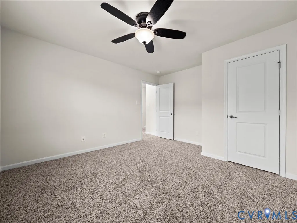
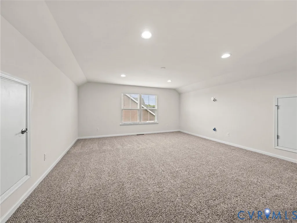
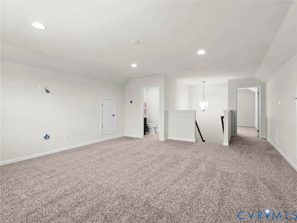
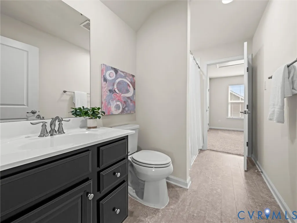
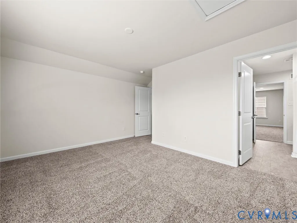
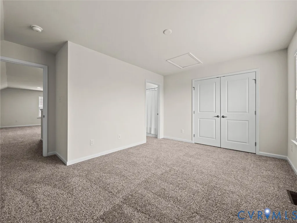
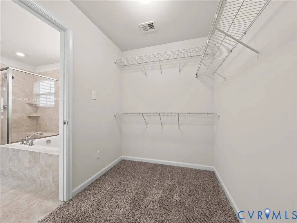
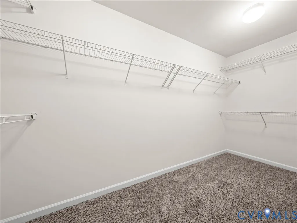
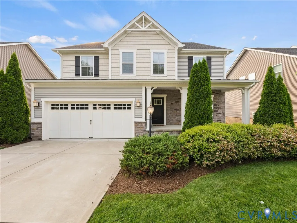
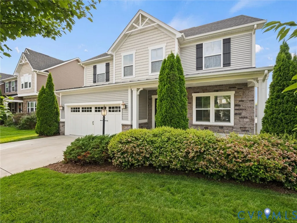
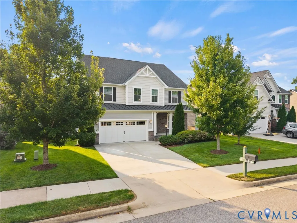
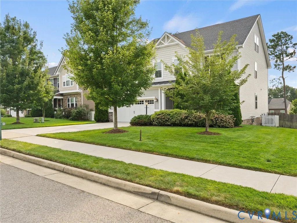
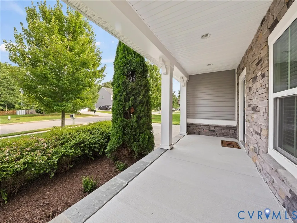
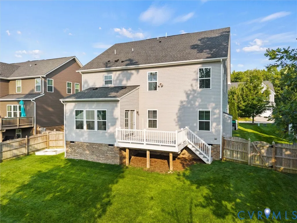
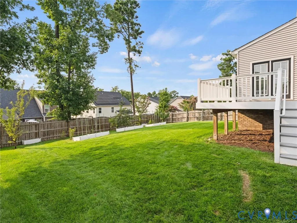
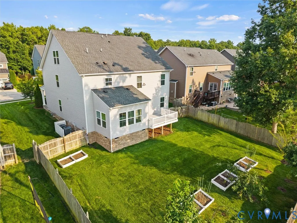
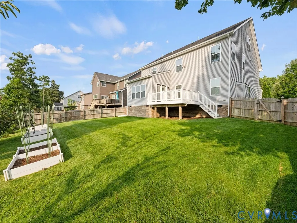
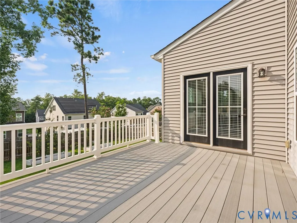
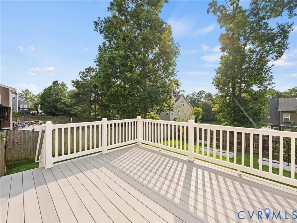
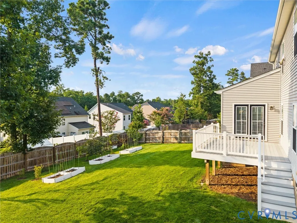
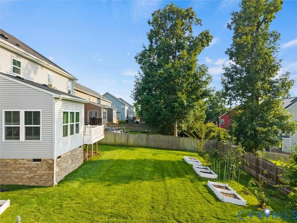
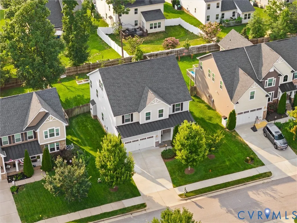
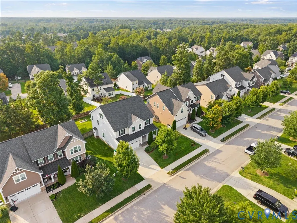
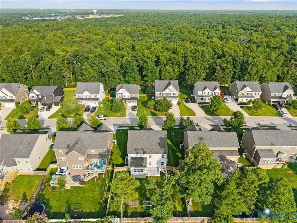
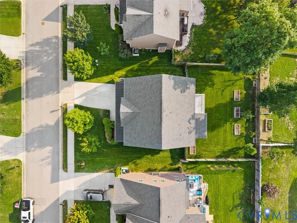
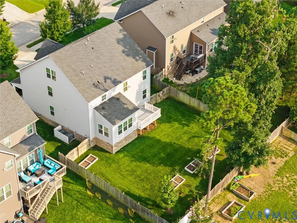
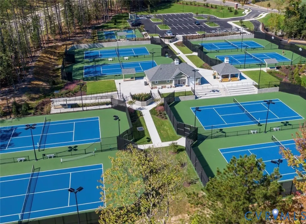
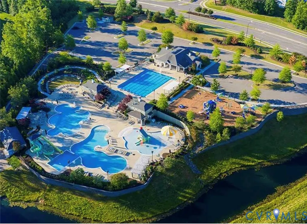
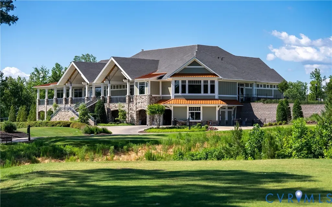
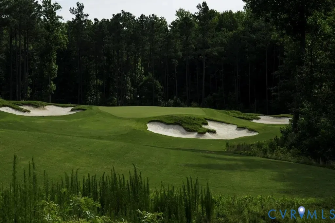
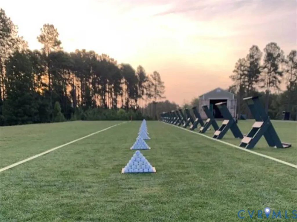
If you’re sick of the morning traffic jam, this might be the perfect house for you! With 3 levels, 3.5 baths, 5 bedrooms, and a common area on every floor, there’s plenty of room for everyone to spread out. The first floor features a dedicated office, living room, dining room, spacious kitchen, and morning room. Upstairs, you’ll find a large bonus room, convenient second floor laundry, and a spacious primary suite featuring two walk in closets. The third floor offers another bonus room plus a private bedroom with its own en suite bath, making it ideal for guests, multigenerational living, or anyone who wants a floor of their own. Outside, enjoy a full front porch, spacious deck, fenced in backyard, and two car garage. Located in sought after Magnolia Green, you’ll enjoy a lifestyle built around getting outside with multiple pools, tennis, playgrounds, miles of walking trails, and a championship golf course. If you’re looking for a home with room to spread out and a neighborhood with amenities your heart desires, come inside and fall in love for yourself!
| Elementary School | Middle School | High School |
|---|---|---|
| Moseley Elementary School | Deep Creek Middle School | Cosby High School |
| Price History | |
|---|---|
| 8/14/2026 | Listed $725,000 |
| 8/31/2026 | 3$699,950 |
General Features
| Sewer | Public Sewer |
|---|---|
| Heating | Forced Air,Heat Pump,Natural Gas |
| Cooling | Central Air |
| Possession | Close Of Escrow |
| Roof | Composition,Shingle |
| Appliances | Dishwasher,Gas Cooking,Gas Water Heater,Microwave,Oven,Stove |
| Exterior Features | Deck,Porch,Paved Driveway |
| HOA | 313 |
| Garage Spaces | 2 |
| Association Fee Includes | Association Management,Common Areas,Pool(s),Recreation Facilities,Trash |
| Patio/Porch Features | Rear Porch,Front Porch,Deck,Porch |
| Architectural Style | Craftsman |
| Pool Features | Pool,Community |
| Security Features | Smoke Detector(s) |
| Construction Materials | Drywall,Frame,Stone,Vinyl Siding |
| Year Built | 2017 |
| Levels | Two and One Half |
| Property SubType | Single Family Residence |
| Tax Year | 2026 |
| Percent Ownership | Individuals |
| Community Features | Basketball Court,Common Grounds/Area,Clubhouse,Community Pool,Fitness,Golf,Home Owners Association,Playground,Pool,Tennis Court(s),Trails/Paths |
| Assoc Fee Paid Per | Quarterly |
| County | Chesterfield |
| New Construction | false |
| Property Type | Residential |
| Association Amenities | Management |
| Home Owner Assoc | true |
| Attached Garage | true |
| Subdivision Name | Magnolia Green |
| Garage Y/N | true |
| Total Rooms | 12 |
| Full Baths | 3 |
| Status | Active |
| Directions | From Hull Street, turn right onto Magnolia Green Parkway, turn right onto Championship Crossing, turn right onto White Daisy Loop, destination will be on the left. |
| High School | Cosby |
| Disclosures | Covenants/Restrictions Disclosure,Seller Disclosure |
| Zoning Description | R9 |
| MLS Area | 62 - Chesterfield |
| Lot Size Units | Acres |
| Waterfront Y/N | false |
| Elementary School | Moseley |
| Year Built Details | Actual |
| Tax Annual Amount | 5700.45 |
| Middle/Junior High School | Deep Creek |
| Property Condition | Resale |
| Days on Market | 23 |
| Standard Status | Active |
| Occupancy Type | Owner |
| Tax Assessed Value | 640500 |
| Tax Lot | 25 |
| Ownership Type | Sole Proprietor |
| Property Sub Type Additional | Single Family Residence |
Interior Features
| Basement | Crawl Space |
|---|---|
| Flooring | Carpet,Tile,Wood |
| Total Fireplaces | 1 |
| Fireplace Features | Gas |
| Total Stories | 2 |
| Basement (Y/N) | false |
| Air Conditioning Y/N | true |
| Heating Y/N | true |
| Fireplace Y/N | true |
| Half Baths | 1 |
| Total Bedrooms | 5 |
| LivingAreaSource | Assessor |
| Total Baths | 4 |
Exterior Features
| Fencing | Back Yard,Fenced |
|---|---|
| Parking Features | Attached,Driveway,Garage,Oversized,Paved |
| Water Source | Public |
| Lot Size Area | 0.2177 |
| Lot Size Acres | 0.2177 |
Amenities
- Foreclosure
- Views
- Short Sale
- New Construction
- Adult 55+
- Lease To Own
- No HOA Fees
- Furnished
- Primary On Main
- Air Conditioning
- Seller Finance
- Green
- Fixer Upper
- Horse
- Golf
- Fireplace
- Deck
- Garage
- Basement
- Pool
Property vs Single Family Average in 23120
Price
Taxes
Year Built
 All or a portion of the multiple listing information is provided by the Central Virginia Regional Multiple Listing Service, LLC, from a copyrighted compilation of listings. All CVR MLS information provided is deemed reliable but is not guaranteed accurate. The compilation of listings and each individual listing are ©2026 Central Virginia Regional Multiple Listing Service, LLC. All rights reserved.
All MLS listings are © 2026 Central Virginia Regional Multiple Listing Service, LLC. All
All or a portion of the multiple listing information is provided by the Central Virginia Regional Multiple Listing Service, LLC, from a copyrighted compilation of listings. All CVR MLS information provided is deemed reliable but is not guaranteed accurate. The compilation of listings and each individual listing are ©2026 Central Virginia Regional Multiple Listing Service, LLC. All rights reserved.
All MLS listings are © 2026 Central Virginia Regional Multiple Listing Service, LLC. All
 Charlottesville Area Association of REALTORS® All information deemed reliable but not guaranteed. All properties are subject to prior sale, change or withdrawal. Neither listing broker(s) or information provider(s) shall be responsible for any typographical errors, misinformation, misprints and shall be held totally harmless. Listing(s) information is provided for consumer's personal, non-commercial use and may not be used for any purpose other than to identify prospective properties consumers
 Lynchburg MLS All information deemed reliable but not guaranteed. All properties are subject to prior sale, change or withdrawal. Neither listing broker(s) or information provider(s) shall be responsible for any typographical errors, misinformation, misprints and shall be held totally harmless. Listing(s) information is provided for consumer's personal, non-commercial use and may not be used for any purpose other than to identify prospective properties consumers may be interested in purchasing. The
 © BRIGHT, All Rights Reserved
