

Address
111 Whiteside Road, Sandston, VA
Price
$ 278,000
Property Attributes
- MLS#2622937
- TypeSingle Family
- Listing Status Pending
- CountyHenrico
- CitySandston
- Area40 - Henrico
- NeighborhoodAcreage
- Zip23150
- Style
- Year Built1948
- Taxes$ 2006
- Price$ 278,000
- Bedrooms4
- Full Bathrooms2
- Half Bathrooms0
- Sqr Footage1847
- Lot Size0.28 Acres
Data Source:
Central Virginia Regional MLS (CVRMLS)
Property Description
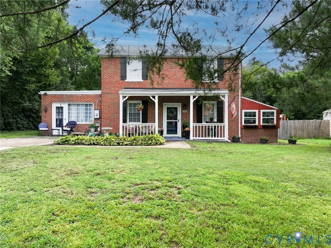
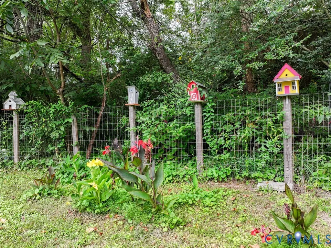
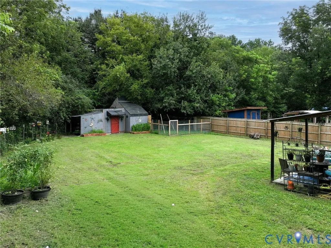
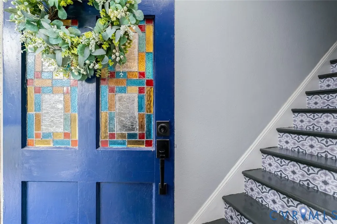
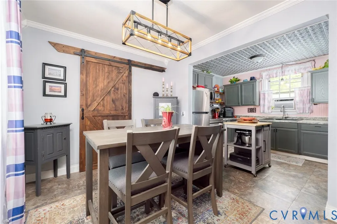
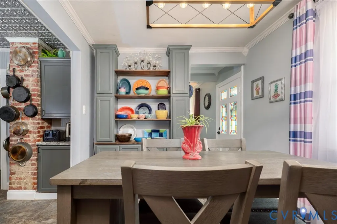
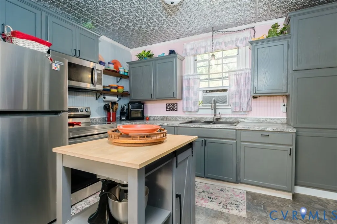
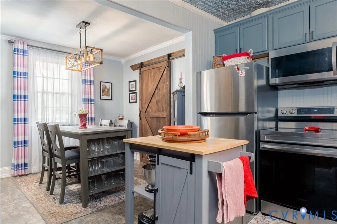
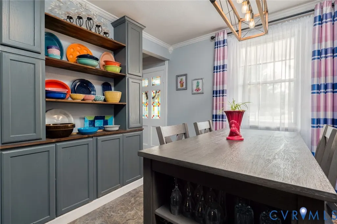
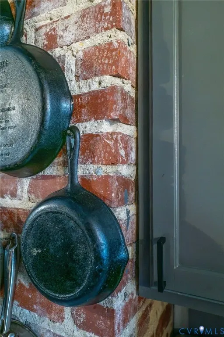
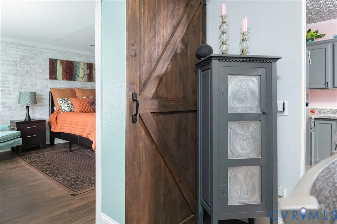
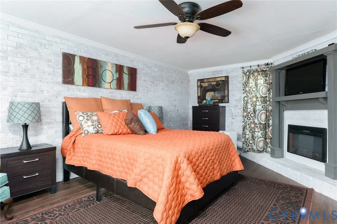
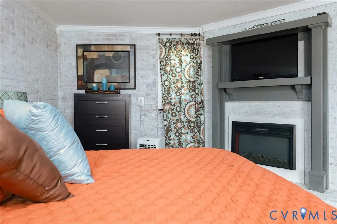
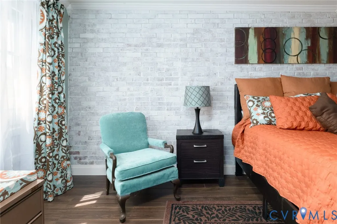
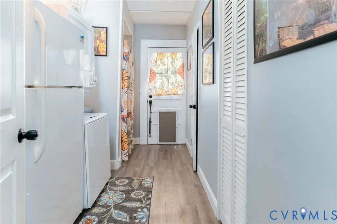
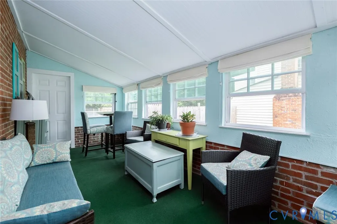
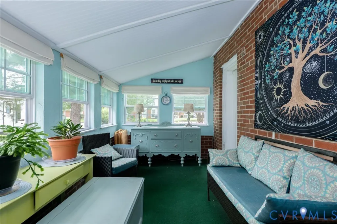
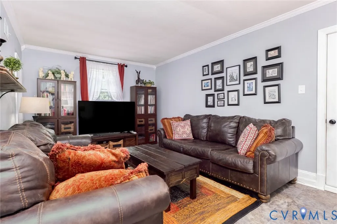
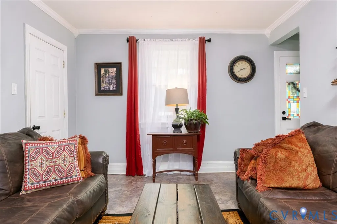
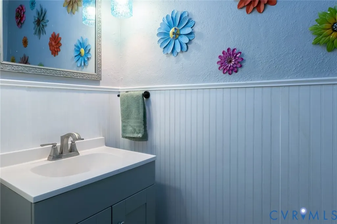
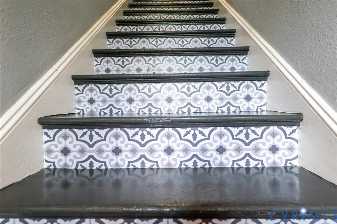
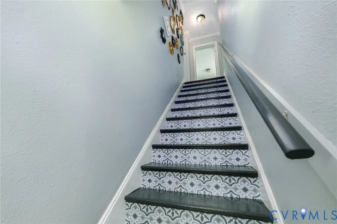
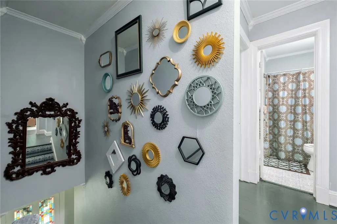
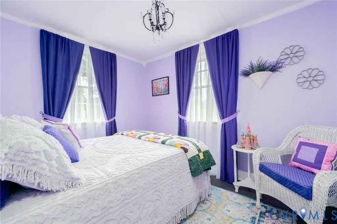
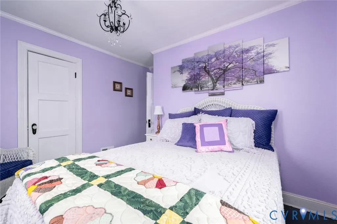
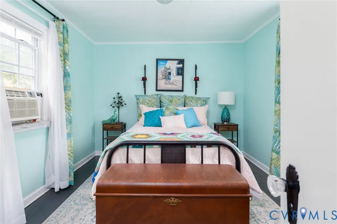
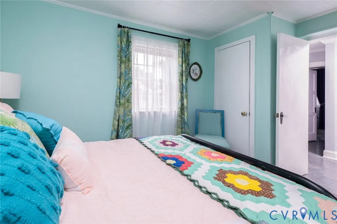
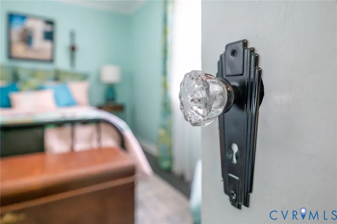
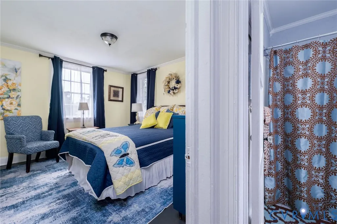
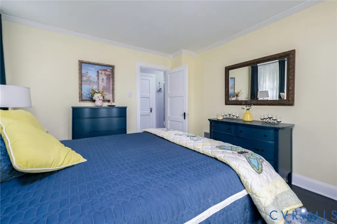
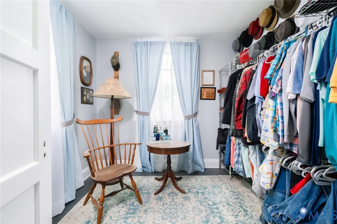
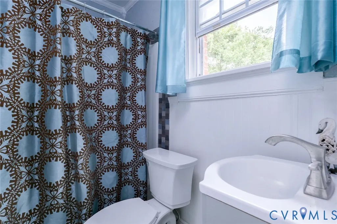
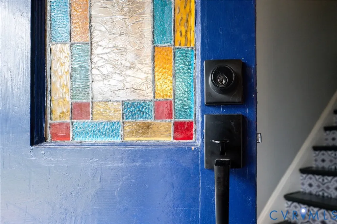
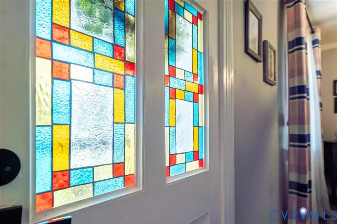
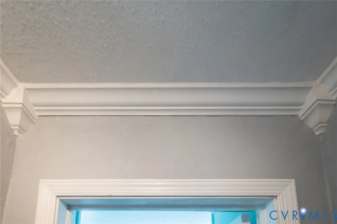
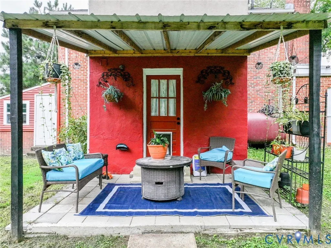
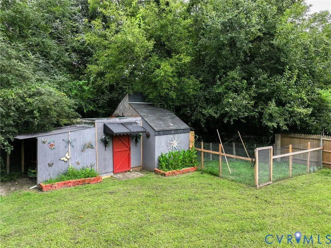
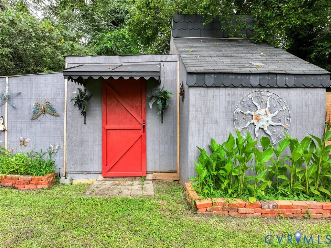
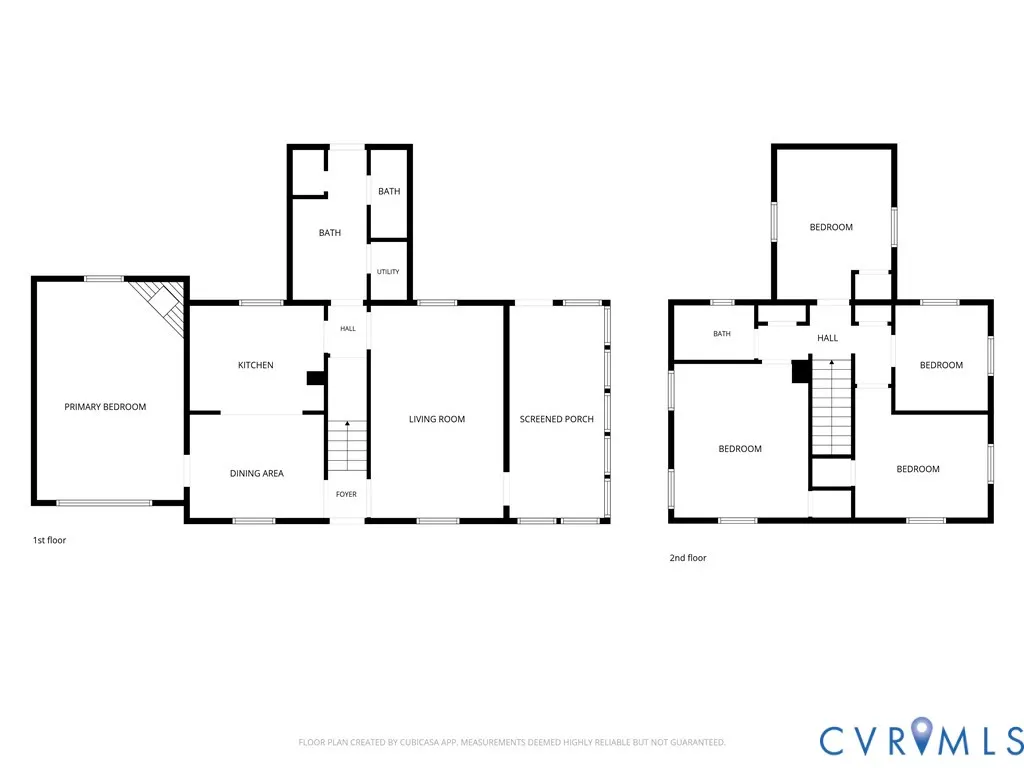
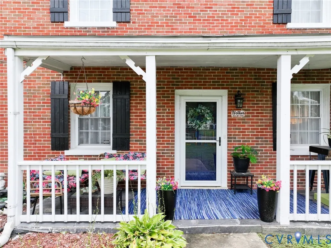
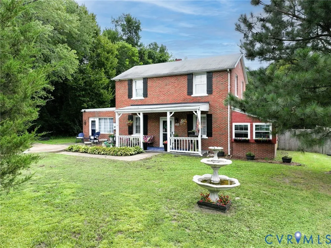
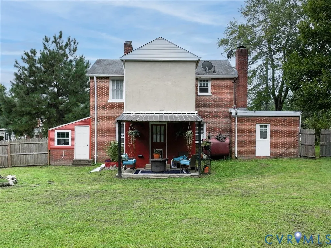
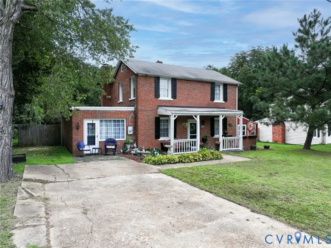
This 1948 home has had quite the glow-up. Over the past three years, it has been thoughtfully refreshed with a light remodel that brings new life to the home while keeping the character, details and personality that make a house from this era so special. With 4 bedrooms and 2 baths, the home has a warm, creative feel that is inviting and definitely not cookie-cutter. A handcrafted stain glass front door sets the tone from the moment you arrive. The updated kitchen features a distinctive tin ceiling, exposed brick, new countertops, stainless steel appliances and a double sink, blending practical updates with plenty of original character and visual interest. The enclosed year-round sunroom adds another inviting space filled with natural light. The first-floor bedroom is currently being used as a bedroom but offers plenty of flexibility as a living room, studio, office, guest space or whatever suits your needs. It features new LVP flooring, its own fireplace and a separate exterior entrance, making this space especially versatile. The first floor also includes a full bathroom with shower. Additional bedrooms upstairs provide plenty of room for guests, hobbies and everyday living. Outside, the large, private, fenced backyard is a real highlight. A covered back patio and fire pit create an inviting spot for entertaining or relaxing, while a detached storage shed and chicken coop add both function and personality. The country-style front porch adds to the welcoming character, while off-street parking adds everyday convenience. It’s a home with a little bit of everything: 1948 character, thoughtful updates, creative style, flexible living spaces and a backyard that feels like its own private retreat. Home is being sold as-is. Seller is offering a 1-year home warranty for added peace of mind. Washer and dryer do not convey.
| Elementary School | Middle School | High School |
|---|---|---|
| Seven Pines Elementary School | Elko Middle School | Varina High School |
| Price History | |
|---|---|
| 8/24/2026 | Listed $278,000 |
General Features
| Interior Features | Bedroom on Main Level,Ceiling Fan(s),Dining Area,En Suite Bathroom,Full Bath on Main Level,Fireplace,Solid Surface Counters |
|---|---|
| Sewer | Public Sewer |
| Heating | Forced Air,Oil |
| Cooling | Window Unit(s) |
| Possession | Close Of Escrow |
| Roof | Shingle |
| Appliances | Dishwasher,Electric Cooking,Electric Water Heater,Microwave,Range,Refrigerator,Smooth Cooktop |
| Exterior Features | Storage,Shed |
| Patio/Porch Features | Rear Porch,Front Porch,Stoop |
| Architectural Style | Two Story |
| Pool Features | None |
| Construction Materials | Brick,Drywall,Mixed,Concrete,Stucco |
| Year Built | 1948 |
| Stories | 2 |
| Levels | Two |
| Property SubType | Single Family Residence |
| Tax Year | 2026 |
| Percent Ownership | Individuals |
| County | Henrico |
| New Construction | false |
| Property Type | Residential |
| Subdivision Name | Acreage |
| Garage Y/N | false |
| Total Rooms | 8 |
| Full Baths | 2 |
| Status | Pending |
| Directions | From I295: Exit 200 towards rt 60W, left on Whiteside Rd, right to stay on Whiteside Rd. Property is last house on the right. |
| High School | Varina |
| Disclosures | Seller Disclosure |
| Zoning Description | R3 |
| MLS Area | 40 - Henrico |
| Lot Size Units | Acres |
| Waterfront Y/N | false |
| Elementary School | Seven Pines |
| Year Built Details | Actual |
| Tax Annual Amount | 2006.94 |
| Middle/Junior High School | Elko |
| Property Condition | Resale |
| Days on Market | 10 |
| Standard Status | Pending |
| Occupancy Type | Owner |
| Tax Assessed Value | 241800 |
| Tax Lot | 33-35 |
| Ownership Type | Sole Proprietor |
| Property Sub Type Additional | Single Family Residence |
Interior Features
| Basement | Crawl Space |
|---|---|
| Flooring | Laminate,Vinyl,Wood |
| Total Fireplaces | 1 |
| Fireplace Features | Masonry |
| Total Stories | 2 |
| Basement (Y/N) | false |
| Air Conditioning Y/N | true |
| Heating Y/N | true |
| Fireplace Y/N | true |
| BuyerOfficeEmail | [email protected] |
| Laundry Features | Washer Hookup,Dryer Hookup |
| Total Bedrooms | 4 |
| LivingAreaSource | Assessor |
| Total Baths | 2 |
Exterior Features
| Fencing | Fenced,Mixed |
|---|---|
| Parking Features | Off Street |
| Water Source | Public |
| Lot Size Area | 0.28 |
| Lot Size Acres | 0.28 |
Amenities
- Foreclosure
- Views
- Short Sale
- New Construction
- Adult 55+
- Lease To Own
- No HOA Fees
- Furnished
- Primary On Main
- Air Conditioning
- Seller Finance
- Green
- Fixer Upper
- Horse
- Golf
- Fireplace
- Deck
- Garage
- Basement
- Pool
Property vs Single Family Average in 23150
Price
Taxes
Year Built
 All or a portion of the multiple listing information is provided by the Central Virginia Regional Multiple Listing Service, LLC, from a copyrighted compilation of listings. All CVR MLS information provided is deemed reliable but is not guaranteed accurate. The compilation of listings and each individual listing are ©2026 Central Virginia Regional Multiple Listing Service, LLC. All rights reserved.
All MLS listings are © 2026 Central Virginia Regional Multiple Listing Service, LLC. All
All or a portion of the multiple listing information is provided by the Central Virginia Regional Multiple Listing Service, LLC, from a copyrighted compilation of listings. All CVR MLS information provided is deemed reliable but is not guaranteed accurate. The compilation of listings and each individual listing are ©2026 Central Virginia Regional Multiple Listing Service, LLC. All rights reserved.
All MLS listings are © 2026 Central Virginia Regional Multiple Listing Service, LLC. All
 Charlottesville Area Association of REALTORS® All information deemed reliable but not guaranteed. All properties are subject to prior sale, change or withdrawal. Neither listing broker(s) or information provider(s) shall be responsible for any typographical errors, misinformation, misprints and shall be held totally harmless. Listing(s) information is provided for consumer's personal, non-commercial use and may not be used for any purpose other than to identify prospective properties consumers
 Lynchburg MLS All information deemed reliable but not guaranteed. All properties are subject to prior sale, change or withdrawal. Neither listing broker(s) or information provider(s) shall be responsible for any typographical errors, misinformation, misprints and shall be held totally harmless. Listing(s) information is provided for consumer's personal, non-commercial use and may not be used for any purpose other than to identify prospective properties consumers may be interested in purchasing. The
 © BRIGHT, All Rights Reserved
