
Primary on Main
Address
2918 Skipwith Road, Henrico, VA
Price
$ 575,000
Property Attributes
- MLS#2621262
- TypeSingle Family
- Listing Status Active
- CountyHenrico
- CityHenrico
- Area32 - Henrico
- NeighborhoodAcreage
- Zip23294
- Style
- Year Built1958
- Taxes$ 4146
- Price$ 575,000
- Bedrooms4
- Full Bathrooms3
- Half Bathrooms0
- Sqr Footage3120
- Lot Size1.16 Acres
Data Source:
Central Virginia Regional MLS (CVRMLS)
Property Description
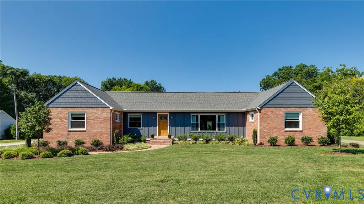
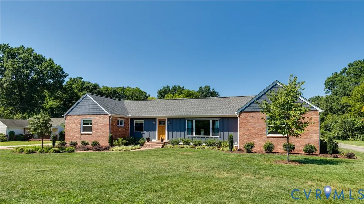
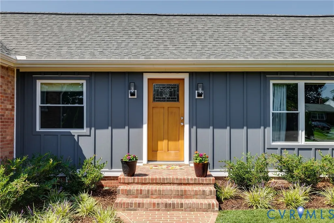
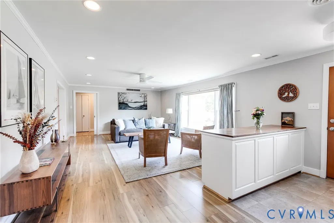
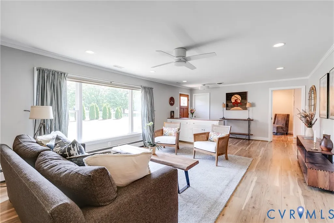
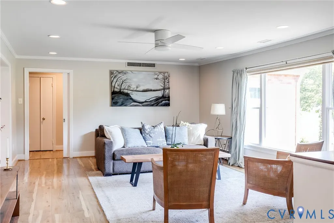
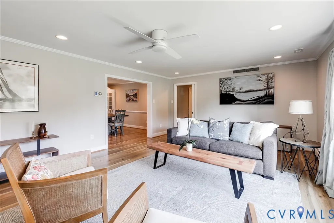
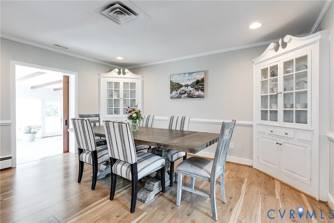
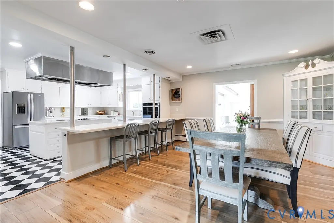
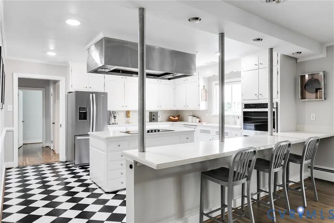
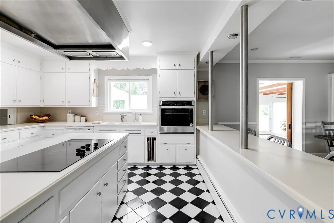
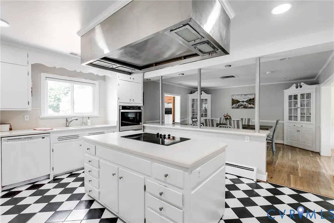
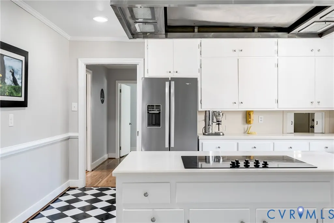
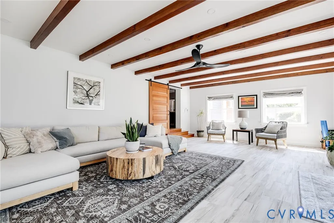
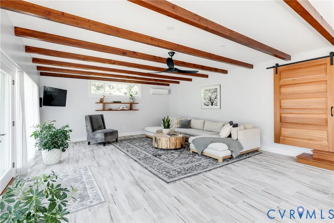
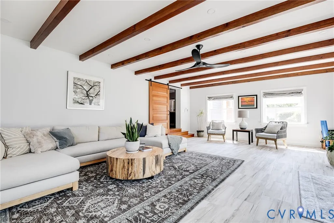
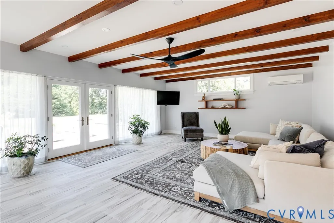
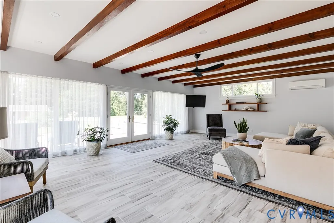
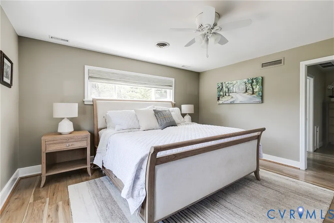
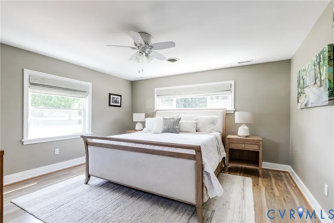
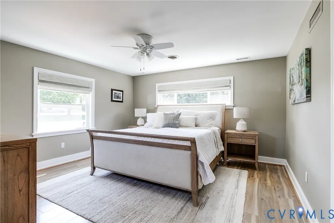
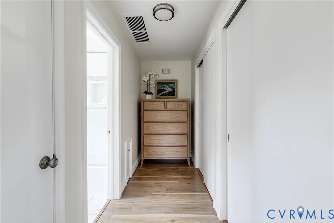
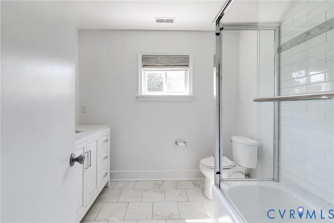
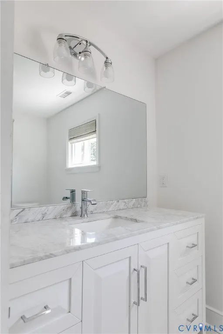
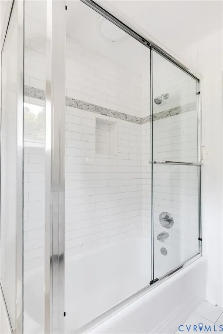
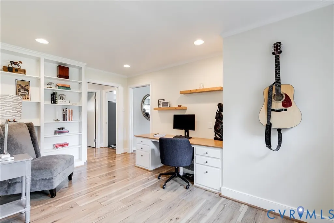
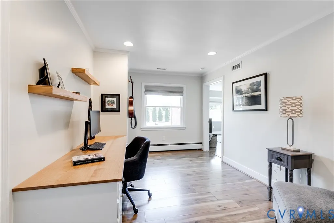
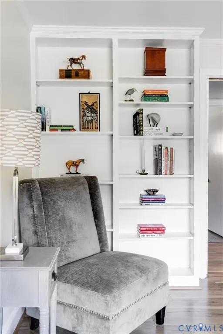
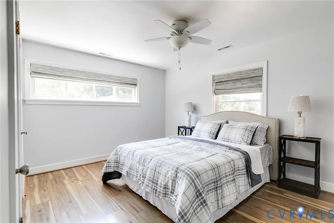
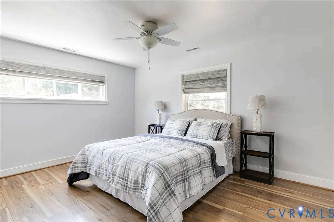
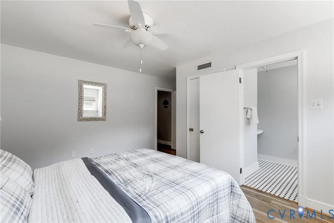
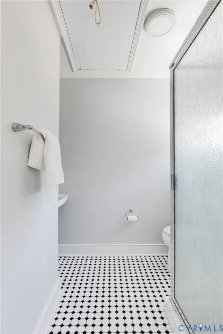
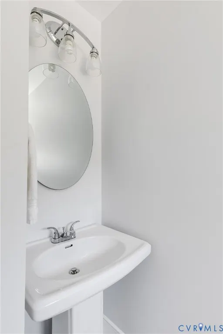
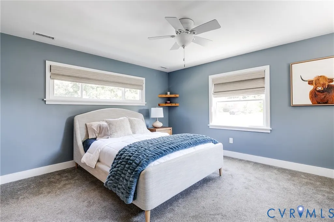
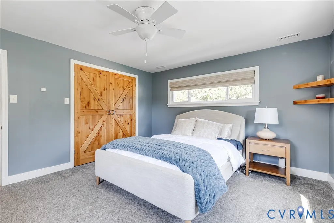
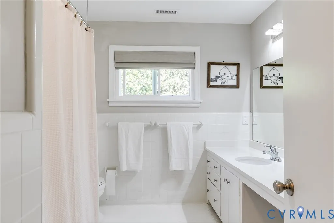
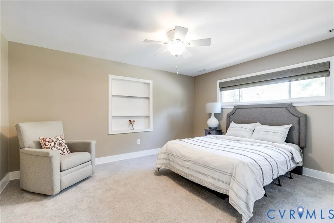
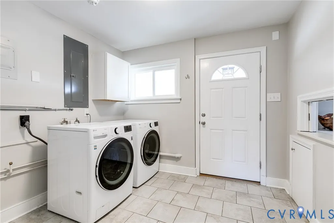
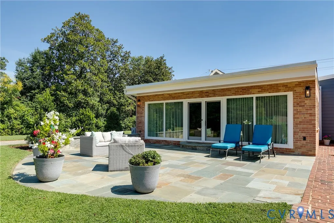
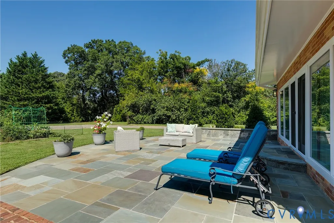
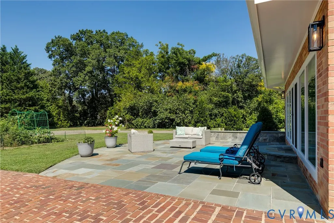
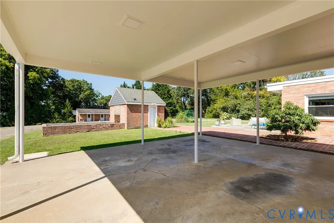
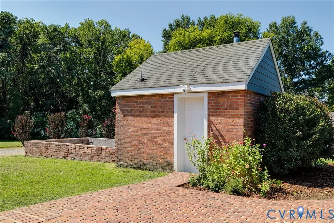
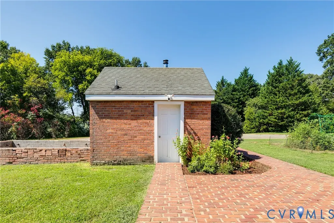
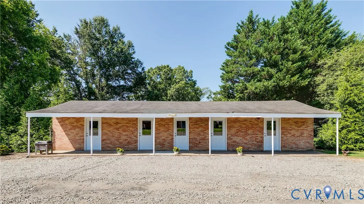
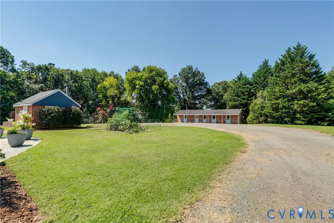
Welcome to this spacious one-level home offering 3,120 square feet on 1.16 acres. A circular driveway welcomes you to the property, where both established and newer landscaping, along with an irrigation system, enhances the home's front.A vegetable garden, gardening shed, and former stables offer possibilities for gardening, hobbies, or storage. Inside, the large living room features a large front window, crown molding, and recessed lighting. The kitchen offers Corian countertops, a large center island, separate breakfast bar seating, electric cooktop with commercial-style hood, Whirlpool stainless steel French-door refrigerator and wall oven, and generous workspace. The adjoining dining room features built-in china cabinets at each end, crown molding, and chair rail. The family room features exposed beams, recessed lighting, new tile flooring, and a wall of windows and French doors overlooking the backyard. The French doors open to a bluestone patio overlooking the vegetable garden. A side entrance leads to the mudroom/laundry room, with a convenient pass-through to the kitchen. The well-designed floor plan offers plenty of privacy, with two bedrooms and a shared hall bath in one wing and two en-suite bedrooms in the other. All four bedrooms offer generous closet space. The primary suite includes a dressing area, two closets, and a private bath with a tub/shower with a new glass door. A dedicated office with built-in bookcases, crown molding, and recessed lighting provides an ideal work-from-home space. Updates include a new roof (20), sunroom roof, heat pump and three mini-splits (23), water heater and newer windows (19), crawl space improvements (21) with vapor barrier and closed-cell spray foam insulation, and LVP flooring (21) throughout much of the home. With four bedrooms, three full baths, multiple living spaces, a dedicated office, a vegetable garden, a gardening shed, former stables, and one-level living, this distinctive home offers space and flexibility on an expansive 1.16-acre lot.
| Elementary School | Middle School | High School |
|---|---|---|
| Skipwith Elementary School | Quioccasin Middle School | Tucker High School |
| Price History | |
|---|---|
| 9/3/2026 | Listed $575,000 |
General Features
| Interior Features | Bookcases,Built-in Features,Bedroom on Main Level,Ceiling Fan(s),Dining Area,En Suite Bathroom,Full Bath on Main Level,Bath in Primary Bedroom,Main Level Primary,Recessed Lighting,Solid Surface Counters |
|---|---|
| Sewer | Public Sewer |
| Heating | Electric,Forced Air,Oil,Radiant |
| Cooling | Zoned |
| Possession | Close Of Escrow |
| Roof | Asphalt |
| Appliances | Built-In Oven,Dryer,Exhaust Fan,Electric Cooking,Electric Water Heater,Oven,Range Hood,Smooth Cooktop |
| Exterior Features | Sprinkler/Irrigation,Out Building(s),Storage,Shed |
| Patio/Porch Features | Rear Porch,Patio |
| Architectural Style | Ranch |
| Pool Features | None |
| Construction Materials | Brick,Block,Drywall,Wood Siding |
| Year Built | 1958 |
| Stories | 1 |
| Topography | Level |
| Levels | One |
| Property SubType | Single Family Residence |
| Tax Year | 2026 |
| Percent Ownership | Individuals |
| County | Henrico |
| New Construction | false |
| Property Type | Residential |
| Subdivision Name | Acreage |
| Garage Y/N | false |
| Other Structures | Shed(s),Barn(s),Outbuilding,Stable(s) |
| Total Rooms | 10 |
| Full Baths | 3 |
| Status | Active |
| Directions | Going north on Parham, turn right onto Skipwith; the house is on the right |
| High School | Tucker |
| Zoning Description | R3 |
| MLS Area | 32 - Henrico |
| Lot Size Units | Acres |
| Waterfront Y/N | false |
| Carport Y/N | true |
| Elementary School | Skipwith |
| Year Built Details | Approximate |
| Tax Annual Amount | 4146.68 |
| Middle/Junior High School | Quioccasin |
| Property Condition | Resale |
| Days on Market | 6 |
| Standard Status | Active |
| Occupancy Type | Owner |
| Tax Assessed Value | 499600 |
| Ownership Type | Sole Proprietor |
| Property Sub Type Additional | Single Family Residence |
Interior Features
| Basement | Crawl Space |
|---|---|
| Flooring | Partially Carpeted,Tile,Vinyl |
| Total Stories | 1 |
| Basement (Y/N) | false |
| Air Conditioning Y/N | true |
| Heating Y/N | true |
| Window Features | Thermal Windows |
| Total Bedrooms | 4 |
| LivingAreaSource | Appraiser |
| Total Baths | 3 |
Exterior Features
| Fencing | None |
|---|---|
| Parking Features | Circular Driveway,Carport |
| Lot Features | Level |
| Water Source | Public |
| Lot Size Area | 1.16 |
| Lot Size Acres | 1.16 |
| Door Features | Insulated Doors |
Amenities
- Foreclosure
- Views
- Short Sale
- New Construction
- Adult 55+
- Lease To Own
- No HOA Fees
- Furnished
- Primary On Main
- Air Conditioning
- Seller Finance
- Green
- Fixer Upper
- Horse
- Golf
- Fireplace
- Deck
- Garage
- Basement
- Pool
Property vs Single Family Average in 23294
Price
Taxes
Year Built
 All or a portion of the multiple listing information is provided by the Central Virginia Regional Multiple Listing Service, LLC, from a copyrighted compilation of listings. All CVR MLS information provided is deemed reliable but is not guaranteed accurate. The compilation of listings and each individual listing are ©2026 Central Virginia Regional Multiple Listing Service, LLC. All rights reserved.
All MLS listings are © 2026 Central Virginia Regional Multiple Listing Service, LLC. All
All or a portion of the multiple listing information is provided by the Central Virginia Regional Multiple Listing Service, LLC, from a copyrighted compilation of listings. All CVR MLS information provided is deemed reliable but is not guaranteed accurate. The compilation of listings and each individual listing are ©2026 Central Virginia Regional Multiple Listing Service, LLC. All rights reserved.
All MLS listings are © 2026 Central Virginia Regional Multiple Listing Service, LLC. All
 Charlottesville Area Association of REALTORS® All information deemed reliable but not guaranteed. All properties are subject to prior sale, change or withdrawal. Neither listing broker(s) or information provider(s) shall be responsible for any typographical errors, misinformation, misprints and shall be held totally harmless. Listing(s) information is provided for consumer's personal, non-commercial use and may not be used for any purpose other than to identify prospective properties consumers
 Lynchburg MLS All information deemed reliable but not guaranteed. All properties are subject to prior sale, change or withdrawal. Neither listing broker(s) or information provider(s) shall be responsible for any typographical errors, misinformation, misprints and shall be held totally harmless. Listing(s) information is provided for consumer's personal, non-commercial use and may not be used for any purpose other than to identify prospective properties consumers may be interested in purchasing. The
 © BRIGHT, All Rights Reserved
