
Primary on Main
Address
1520 Rustling Cedar Lane, Henrico, VA
Price
$ 750,000
Property Attributes
- MLS#2607784
- TypeSingle Family
- Listing Status Active
- CountyHenrico
- CityHenrico
- Area40 - Henrico
- NeighborhoodAcreage
- Zip23231
- Style
- Year Built1958
- Taxes$ 3127
- Price$ 750,000
- Bedrooms4
- Full Bathrooms3
- Half Bathrooms1
- Sqr Footage2533
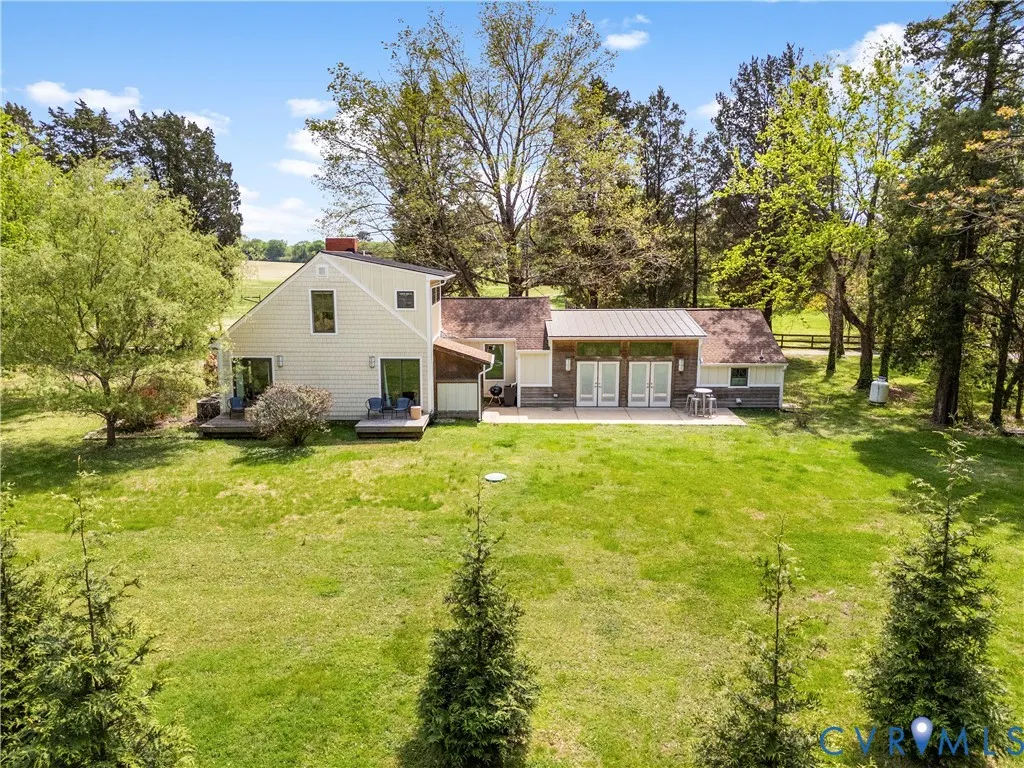
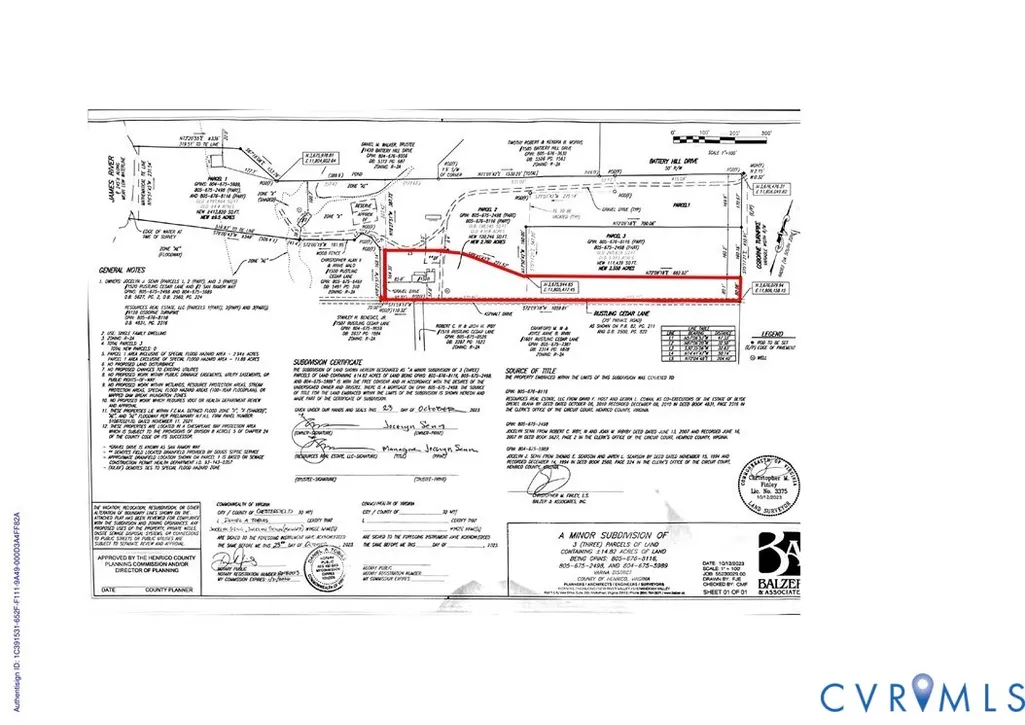
- Lot Size2.76 Acres
Data Source:
Central Virginia Regional MLS (CVRMLS)
Property Description
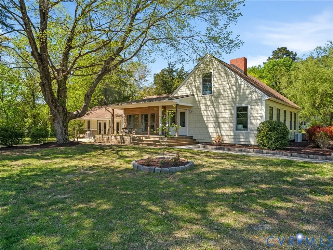
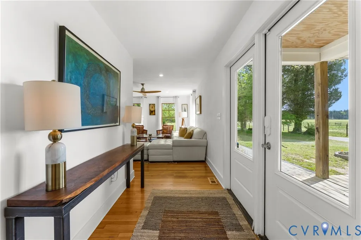
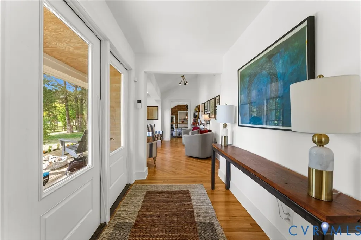
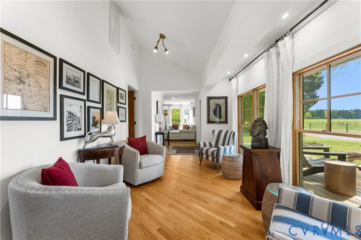
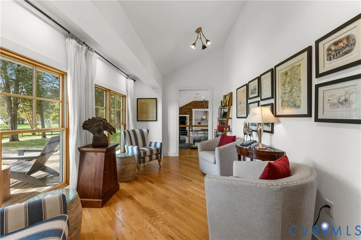
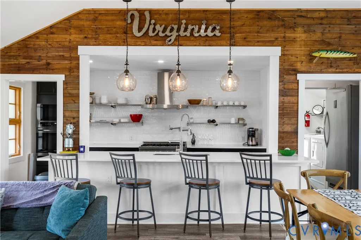
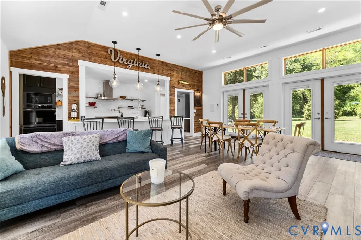
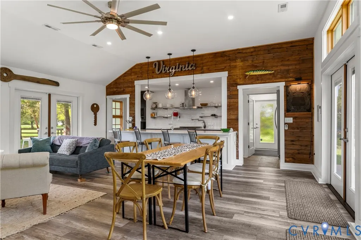
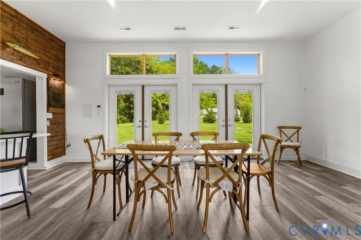
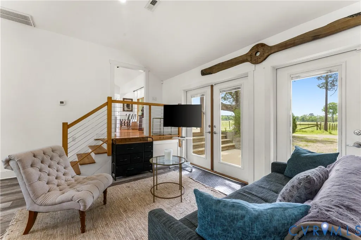
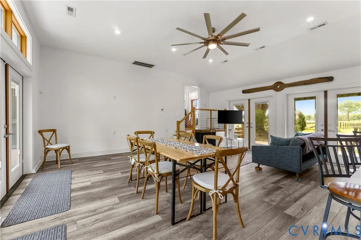
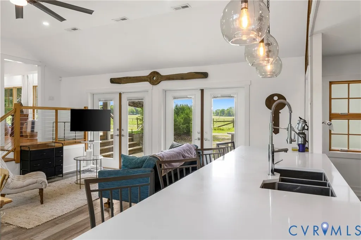
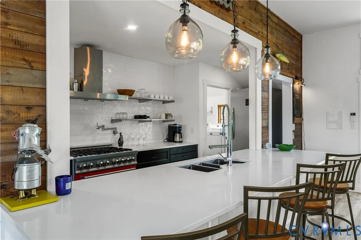
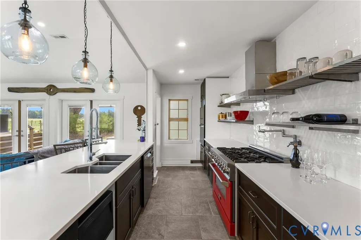
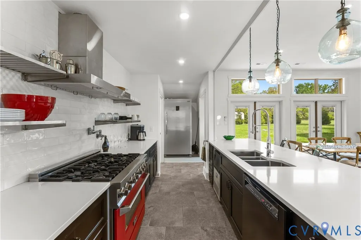
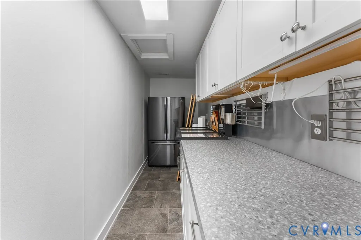
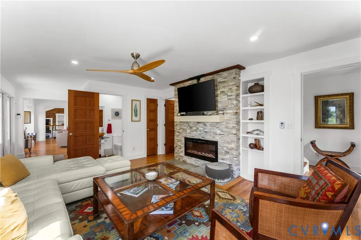
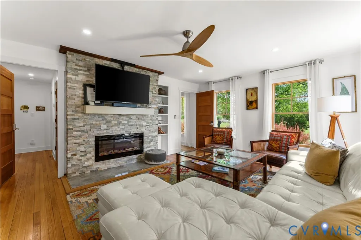
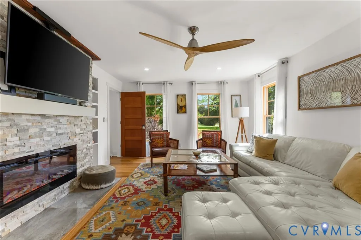
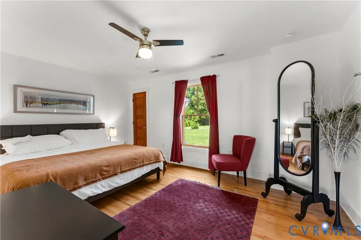
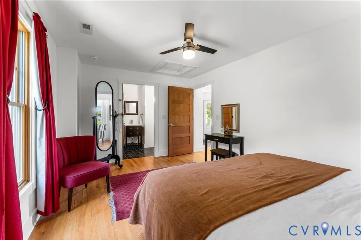
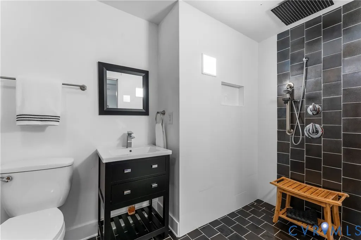
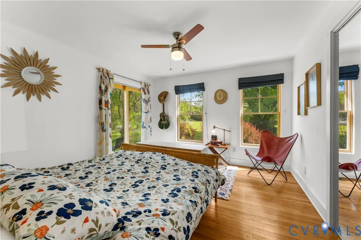
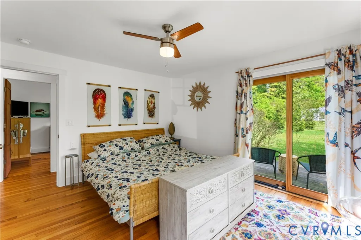
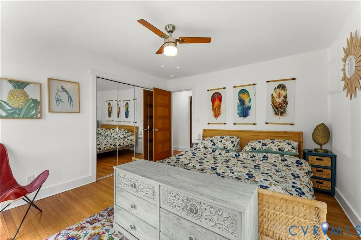
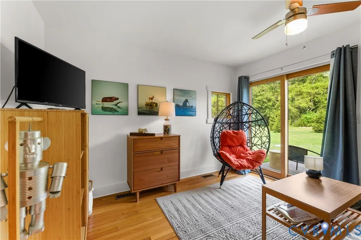
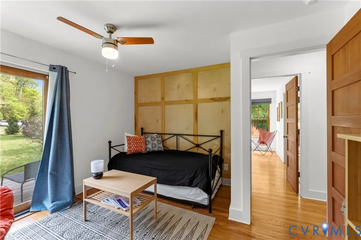
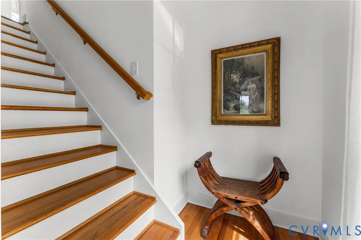
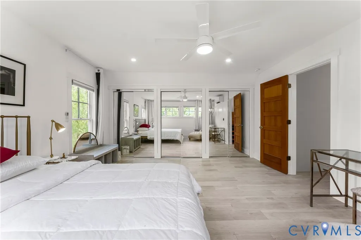
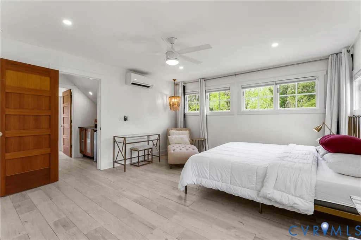
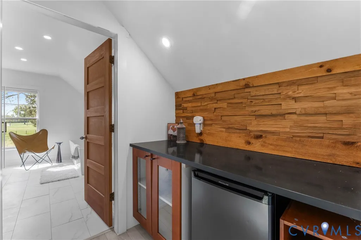
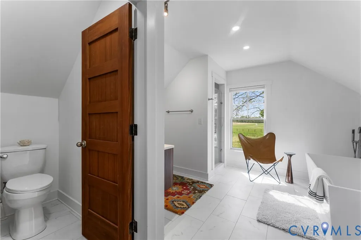
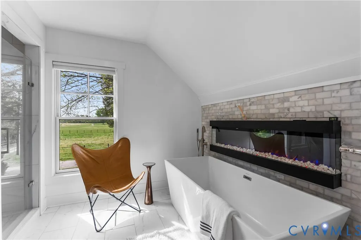
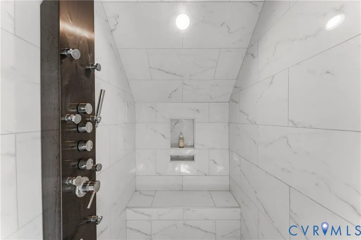
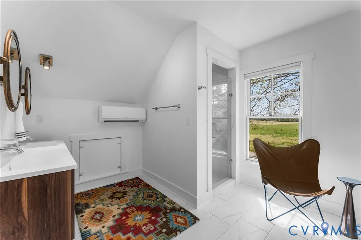
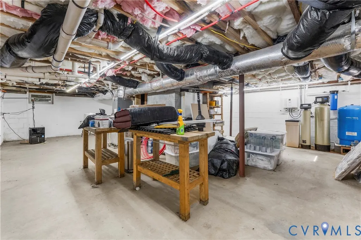
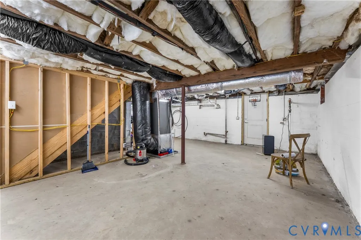
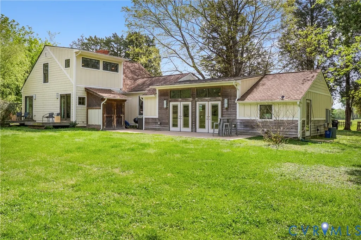
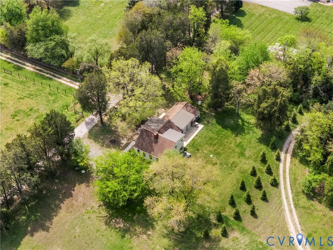
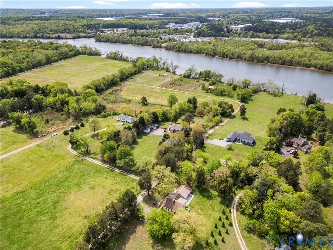
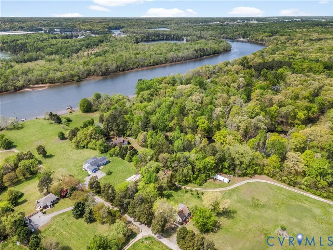
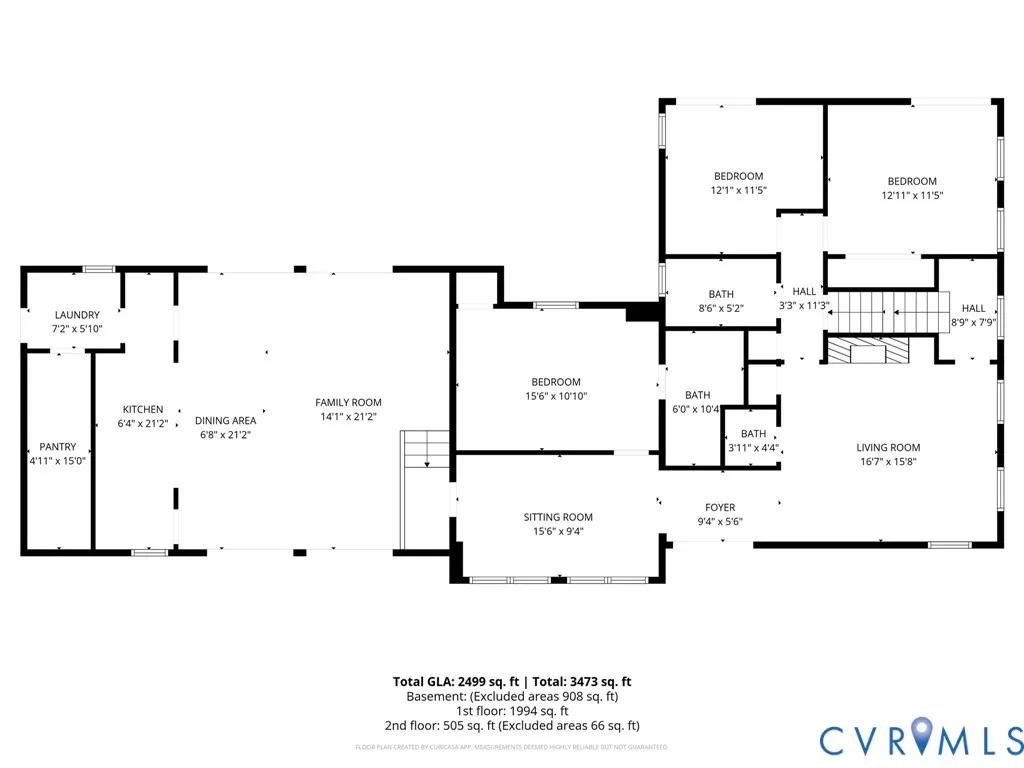
Nestled on 2.76 private acres in Henrico County, 1520 Rustling Cedar Lane offers a rare blend of space, privacy, and versatility—just minutes from downtown Richmond. Set in a serene, wooded setting, the property delivers a peaceful retreat with room to live, entertain, and unwind without sacrificing convenience to dining, shopping, and major roadways. A long, tree-lined approach creates an immediate sense of seclusion. Inside, the home features approximately 2,500 square feet of well-designed living space, with an 884sqft basement. At the heart of the home—and unquestionably its standout feature—is the kitchen. This is not just a place to cook; it’s a true centerpiece designed for both serious culinary use and everyday living. Outfitted with commercial-grade elements. Anchored by a six-burner gas stove and oven, and complemented by two full-size refrigerators, the space offers both function and scale—ideal for hosting, meal prep, or simply enjoying the ease of abundant storage and workspace. Adjacent living areas provide both comfort and flexibility. A cozy sitting room offers a quiet retreat, while the main living room features a warm, open feel centered around a fireplace—perfect for gatherings or relaxed evenings at home. The main level includes additional bedrooms with French doors leading to private terraces, enhancing the indoor-outdoor connection. Upstairs A second primary suite creates a true “wow” factor, offering a private, elevated retreat that feels almost like its own separate residence, featuring beautiful pickled oak floors, generous space, and an ensuite bath with a large garden tub and fireplace above—an unexpected, luxurious touch. Whether you're seeking privacy, land, or long-term value in a growing Henrico location, this property presents a compelling opportunity.
| Elementary School | Middle School | High School |
|---|---|---|
| Varina Elementary School | Rolfe Middle School | Varina High School |
| Price History | |
|---|---|
| 4/9/2026 | Listed $850,000 |
| 4/23/2026 | 6$799,950 |
| 5/5/2026 | 6$750,000 |
General Features
| Interior Features | Bookcases,Built-in Features,Bedroom on Main Level,Butler's Pantry,Breakfast Area,Bay Window,Ceiling Fan(s),Cathedral Ceiling(s),Dining Area,Eat-in Kitchen,French Door(s)/Atrium Door(s),Fireplace,Granite Counters,Main Level Primary,Pantry,Recessed Lighting,Track Lighting,Cable TV,Window Treatments |
|---|---|
| Sewer | Septic Tank |
| Heating | Electric,Zoned |
| Cooling | Central Air,Electric,Zoned |
| Possession | Close Of Escrow |
| Roof | Metal,Shingle |

| Appliances | Built-In Oven,Cooktop,Dryer,Dishwasher,Electric Water Heater,Freezer,Gas Cooking,Disposal,Microwave,Oven,Range,Refrigerator,Washer |
| Exterior Features | Deck,Unpaved Driveway |
| Patio/Porch Features | Rear Porch,Deck |
| Architectural Style | Contemporary,Two Story |
| Pool Features | None |
| Security Features | Security System,Smoke Detector(s) |
| Construction Materials | Cedar,Drywall,Frame,Hardboard |
| Year Built | 1958 |
| Topography | Level |
| Property SubType | Single Family Residence |
| Tax Year | 2025 |
| Percent Ownership | Corporate |
| County | Henrico |
| New Construction | false |
| Property Type | Residential |
| Subdivision Name | Acreage |
| Garage Y/N | false |
| Total Rooms | 6 |
| Full Baths | 3 |
| Status | Active |
| High School | Varina |
| Zoning Description | R-2A |
| MLS Area | 40 - Henrico |
| Lot Size Units | Acres |
| Waterfront Y/N | false |
| Elementary School | Varina |
| Year Built Details | Renovated |
| Tax Annual Amount | 3127 |
| Middle/Junior High School | Rolfe |
| Property Condition | Resale |
| Virtual Tour | https://www.homeforsale.at/1520_RUSTLING_CEDAR_LANE_kswr74-75re?show_listing_video=1 |
| Days on Market | 139 |
| Standard Status | Active |
| Occupancy Type | Vacant |
| Tax Assessed Value | 376700 |
| Tax Lot | 2.76 |
| Ownership Type | Corporation |
| Property Sub Type Additional | Single Family Residence |
| Expected Active Date | 2026-04-10 |
Interior Features
| Basement | Full,Unfinished,Walk-Out Access,Sump Pump |
|---|---|
| Flooring | Marble,Tile,Wood |
| Total Fireplaces | 2 |
| Fireplace Features | Electric,Stone,Vented |
| Total Stories | 1 |
| Basement (Y/N) | true |
| Air Conditioning Y/N | true |
| Heating Y/N | true |
| Window Features | Window Treatments |
| Fireplace Y/N | true |
| Half Baths | 1 |
| Total Bedrooms | 4 |
| LivingAreaSource | Assessor |
| Total Baths | 4 |
Exterior Features
| Fencing | None |
|---|---|
| Parking Features | Driveway,Unpaved |
| Lot Features | Additional Land Available,Level |
| Water Source | Well |
| Lot Size Area | 2.76 |
| Lot Size Acres | 2.76 |
| Door Features | French Doors |
Amenities
- Foreclosure
- Views
- Short Sale
- New Construction
- Adult 55+
- Lease To Own
- No HOA Fees
- Furnished
- Primary On Main
- Air Conditioning
- Seller Finance
- Green
- Fixer Upper
- Horse
- Golf
- Fireplace
- Deck
- Garage
- Basement
- Pool
Property vs Single Family Average in 23231
Price
Taxes
Year Built
 All or a portion of the multiple listing information is provided by the Central Virginia Regional Multiple Listing Service, LLC, from a copyrighted compilation of listings. All CVR MLS information provided is deemed reliable but is not guaranteed accurate. The compilation of listings and each individual listing are ©2026 Central Virginia Regional Multiple Listing Service, LLC. All rights reserved.
All MLS listings are © 2026 Central Virginia Regional Multiple Listing Service, LLC. All
All or a portion of the multiple listing information is provided by the Central Virginia Regional Multiple Listing Service, LLC, from a copyrighted compilation of listings. All CVR MLS information provided is deemed reliable but is not guaranteed accurate. The compilation of listings and each individual listing are ©2026 Central Virginia Regional Multiple Listing Service, LLC. All rights reserved.
All MLS listings are © 2026 Central Virginia Regional Multiple Listing Service, LLC. All
 Charlottesville Area Association of REALTORS® All information deemed reliable but not guaranteed. All properties are subject to prior sale, change or withdrawal. Neither listing broker(s) or information provider(s) shall be responsible for any typographical errors, misinformation, misprints and shall be held totally harmless. Listing(s) information is provided for consumer's personal, non-commercial use and may not be used for any purpose other than to identify prospective properties consumers
 Lynchburg MLS All information deemed reliable but not guaranteed. All properties are subject to prior sale, change or withdrawal. Neither listing broker(s) or information provider(s) shall be responsible for any typographical errors, misinformation, misprints and shall be held totally harmless. Listing(s) information is provided for consumer's personal, non-commercial use and may not be used for any purpose other than to identify prospective properties consumers may be interested in purchasing. The
 © BRIGHT, All Rights Reserved
