
Primary on Main
Address
2376 Mill Road, Henrico, VA
Price
$ 565,000
Property Attributes
- MLS#2615698
- TypeSingle Family
- Listing Status Pending
- CountyHenrico
- CityHenrico
- Area40 - Henrico
- NeighborhoodAcreage
- Zip23231
- Style
- Year Built1925
- Taxes$ 3260
- Price$ 565,000
- Bedrooms4
- Full Bathrooms2
- Half Bathrooms1
- Sqr Footage2800
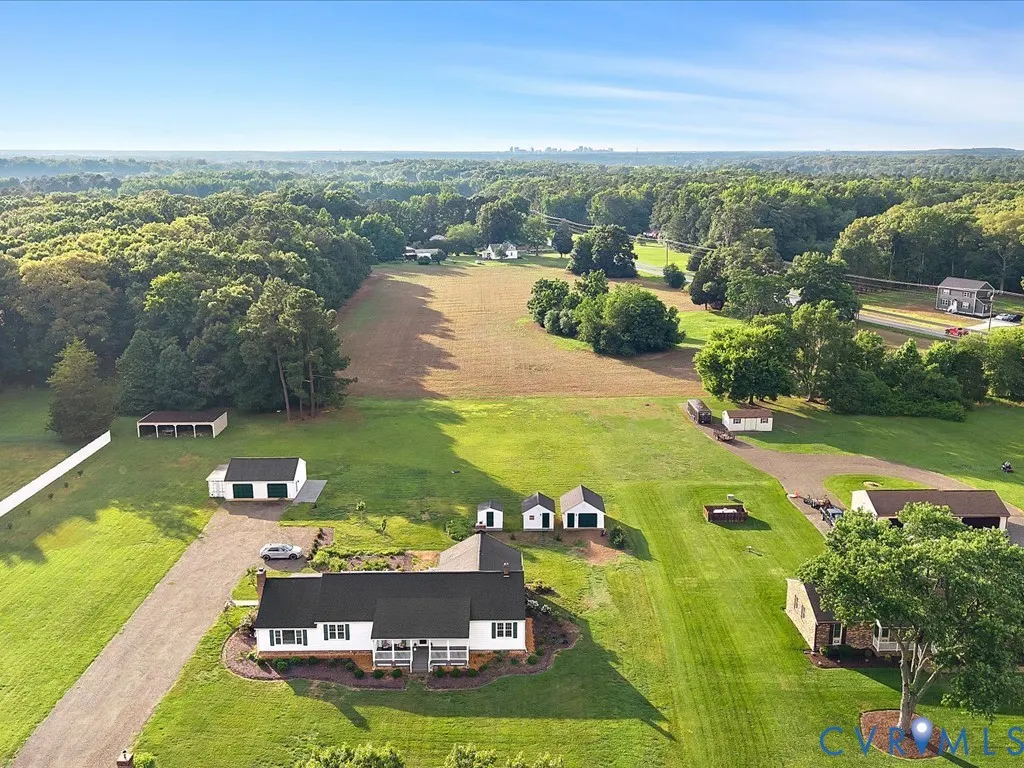
- Lot Size1.988 Acres
Data Source:
Central Virginia Regional MLS (CVRMLS)
Property Description
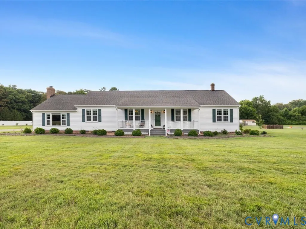
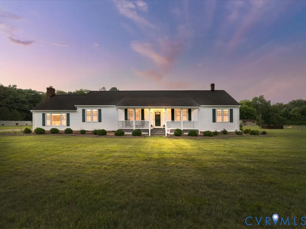
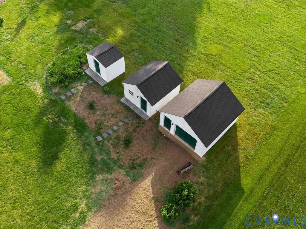
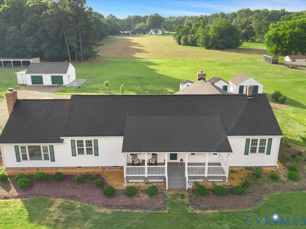
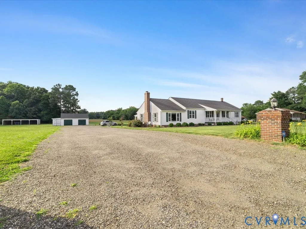
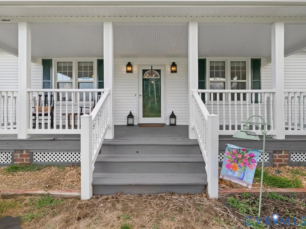
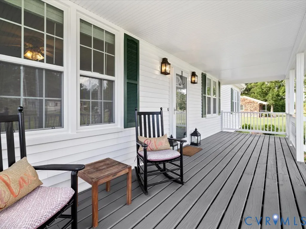
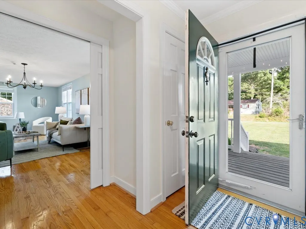
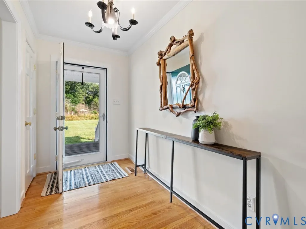
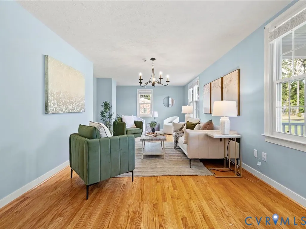
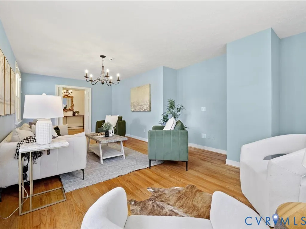
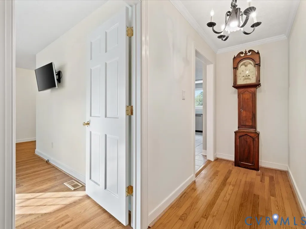
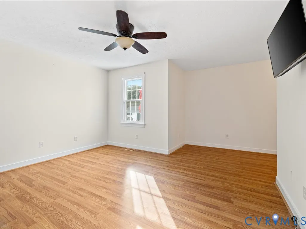
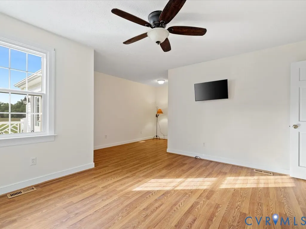
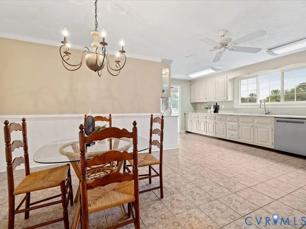
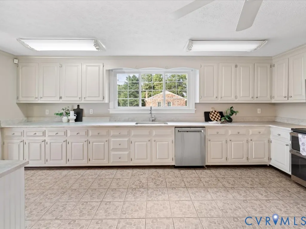
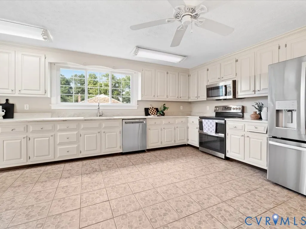
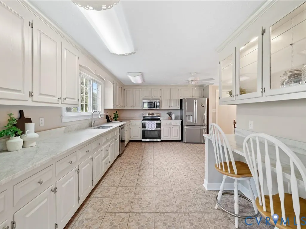
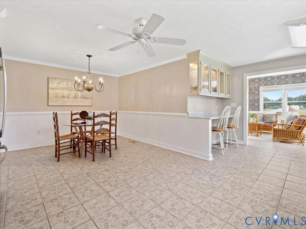
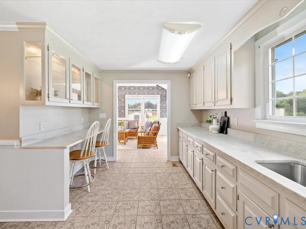
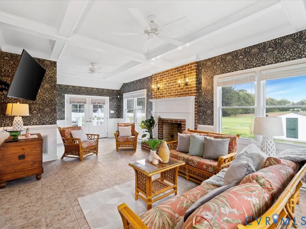
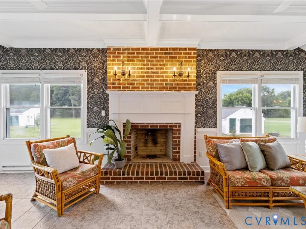
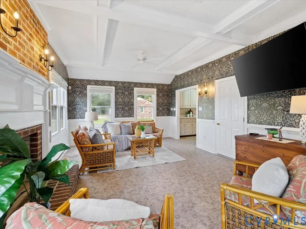
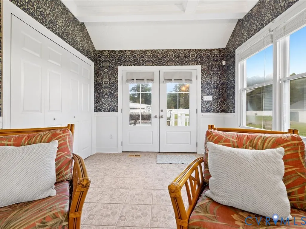
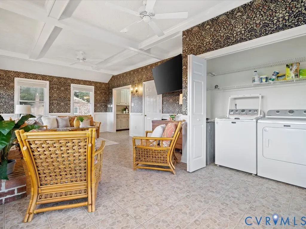
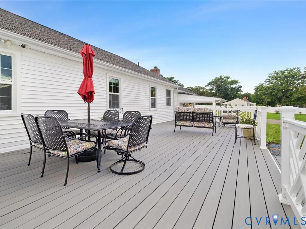
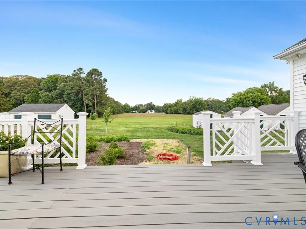
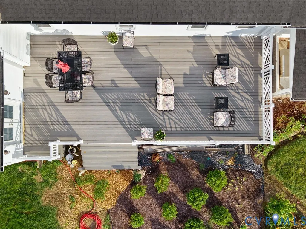
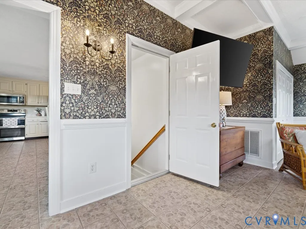
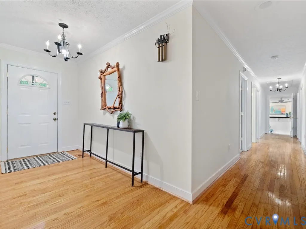
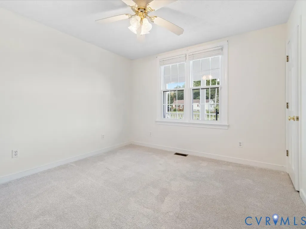
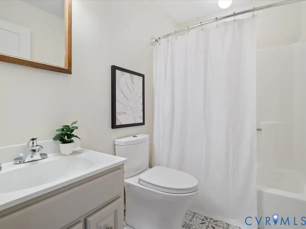
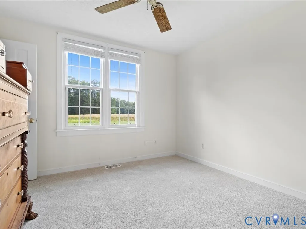
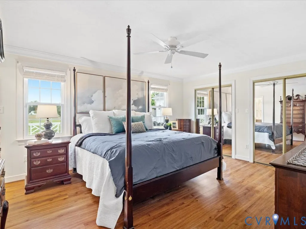
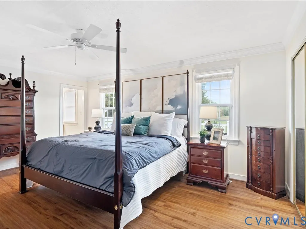
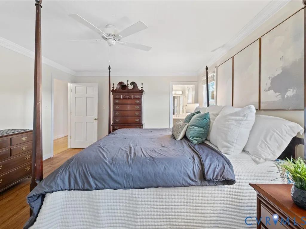
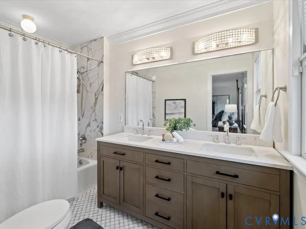
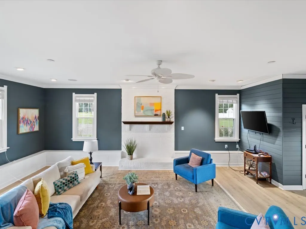
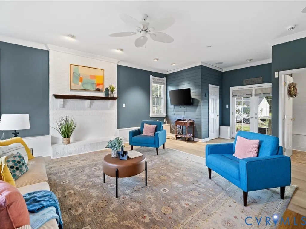
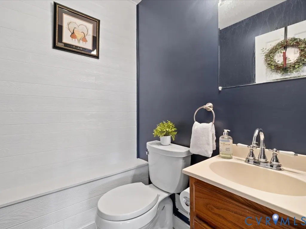
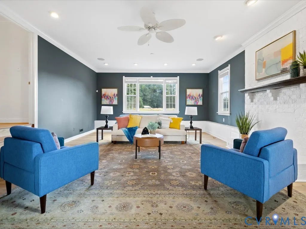
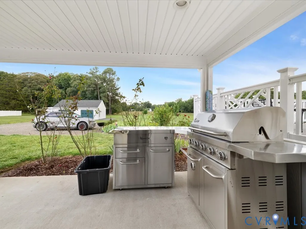
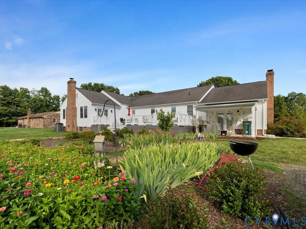
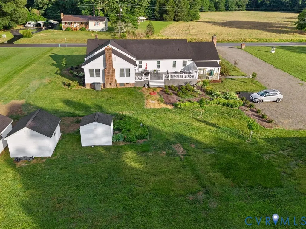
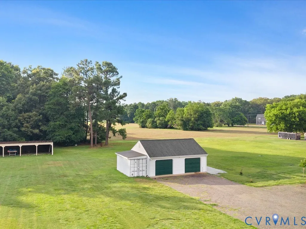
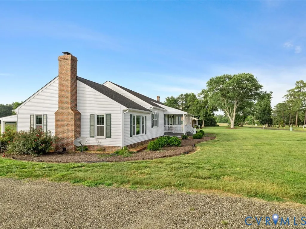
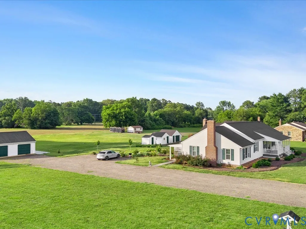
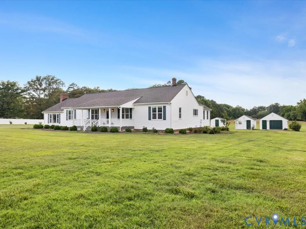
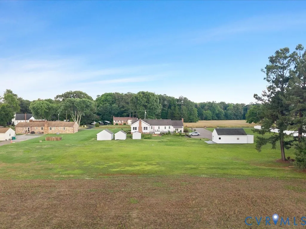
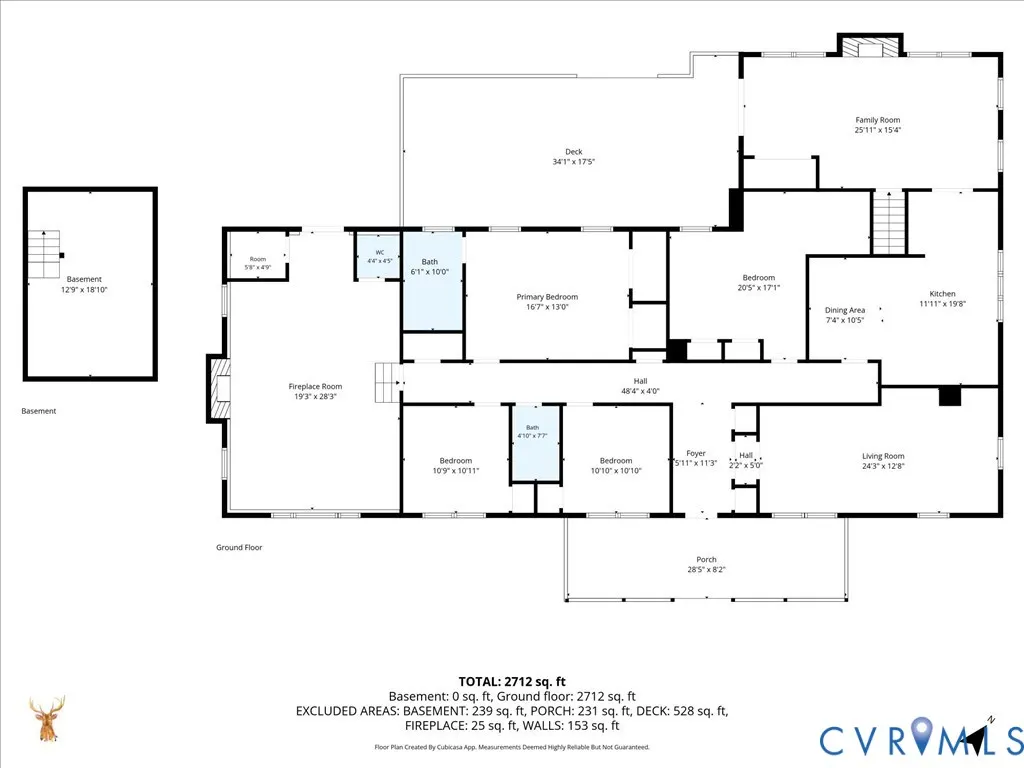
Are you looking for a very special 1925 home that also offers all of today's modern conveniences? Here it is! Situated on 2 acres off Route 5, this home has been beautifully updated to include a huge modern eat in kitchen, new windows, updated HVAC, remodeled baths, and a great floor plan which is perfect for families of any size as well as entertaining guests. This home has been lovingly updated and maintained by the current owners. One of its most unique (and USEFUL!) features are the multiple outbuildings for storage/workshop space: There is an oversized 2 car garage (approximately 750 square feet) with a , a 40' x 25' covered run-in big enough for large equipment (think tractor, smaller camper, boats, etc). On top of this there are four smaller sheds/garages: a 20' x 20' garage with pedestrian door ,a 15' x 15' storage shed , a 10 x 10' shed, and an 8' x 20' permanent shipping container with roof. All of this space makes this THE perfect space for the buyer with a business or hobby needing hard to find onsite storage and workshop space. The home has a welcoming entry foyer with oak flooring and a coat closet There is a large formal living room with pocket doors for privacy. The surprisingly large kitchen has tile floors, a large breakfast area + breakfast bar, tons of counter and storage space, newer stainless appliances and a 3-panel sliding window filling the room with natural light. The sunny family room off the kitchen has a beautiful coffered ceiling, fireplace, and over looks the private back yard, patio area, 34' x 17' deck, and meticulously maintained gardens. There are 4 large bedrooms including the Primary Suite which has newer flooring, an updated bath with new vanity and new granite surround in the tub/shower. The Bonus/Recreation Room is 28' x 16' and opens to the patio and yard. It is the perfect spot for entertaining guests, next year's Superbowl party, or a large holiday party! This home is in PERFECT condition from top to bottom. You don't want to miss it!
| Elementary School | Middle School | High School |
|---|---|---|
| Mehfoud Elementary School | Rolfe Middle School | Varina High School |
| Price History | |
|---|---|
| 6/25/2026 | Listed $565,000 |
General Features
| Interior Features | Wet Bar,Bedroom on Main Level,Dining Area,Eat-in Kitchen,Fireplace,Laminate Counters,Main Level Primary |
|---|---|
| Sewer | Septic Tank |
| Heating | Electric,Heat Pump |
| Cooling | Central Air,Electric |
| Possession | Close Of Escrow |
| Roof | Composition,Shingle |
| Appliances | Dryer,Dishwasher,Electric Water Heater,Microwave,Refrigerator,Washer |
| Exterior Features | Deck,Lighting,Porch,Storage,Shed,Gas Grill,Unpaved Driveway |
| Garage Spaces | 3 |
| Patio/Porch Features | Front Porch,Patio,Deck,Porch |
| Architectural Style | Ranch |
| Pool Features | None |
| Security Features | Security System |
| Construction Materials | Frame,Vinyl Siding |
| Year Built | 1925 |
| Stories | 2 |
| Levels | Two |
| Property SubType | Single Family Residence |
| Tax Year | 2025 |
| Percent Ownership | Individuals |
| County | Henrico |
| New Construction | false |
| Property Type | Residential |
| Attached Garage | false |
| Subdivision Name | Acreage |
| Garage Y/N | true |
| Total Rooms | 9 |
| Full Baths | 2 |
| Status | Pending |
| High School | Varina |
| Zoning Description | A1 |
| MLS Area | 40 - Henrico |
| Lot Size Units | Acres |
| Waterfront Y/N | false |
| Elementary School | Mehfoud |
| Year Built Details | Renovated |
| Tax Annual Amount | 3260.24 |
| Middle/Junior High School | Rolfe |
| Property Condition | Resale |
| Days on Market | 5 |
| Standard Status | Pending |
| Occupancy Type | Owner |
| Tax Assessed Value | 401700 |
| Tax Lot | 1.99 |
| Ownership Type | Sole Proprietor |
| Property Sub Type Additional | Single Family Residence |
Interior Features
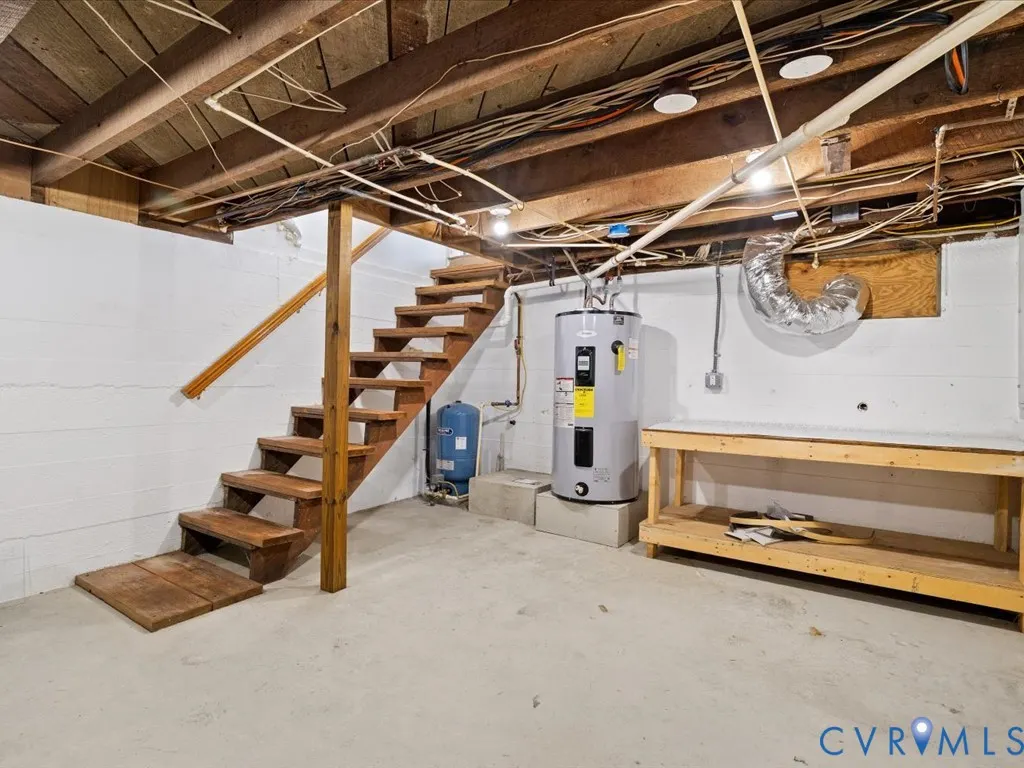
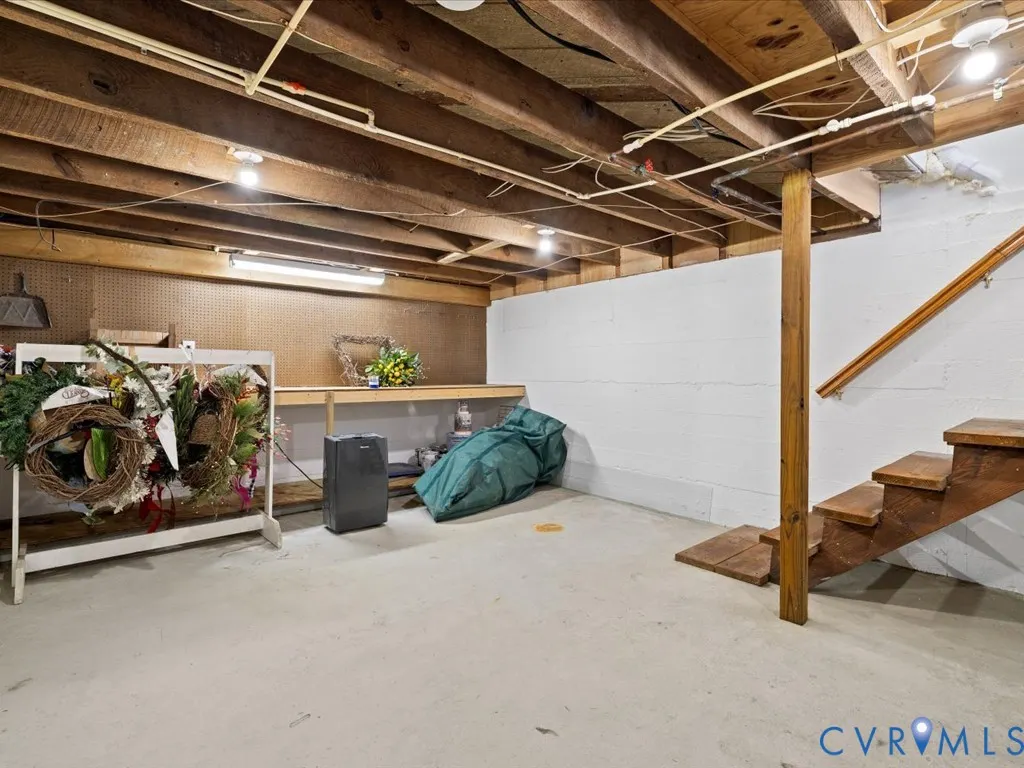
| Basement | Partial,Unfinished |
|---|---|
| Flooring | Carpet,Laminate,Wood |
| Fireplace Features | Gas |
| Total Stories | 2 |
| Basement (Y/N) | true |
| Air Conditioning Y/N | true |
| Heating Y/N | true |
| Fireplace Y/N | true |
| Half Baths | 1 |
| BuyerOfficeEmail | [email protected] |
| Laundry Features | Washer Hookup,Dryer Hookup |
| Total Bedrooms | 4 |
| LivingAreaSource | Assessor |
| Total Baths | 3 |
Exterior Features
| Fencing | None |
|---|---|
| Parking Features | Driveway,Detached,Garage,Off Street,Oversized,Unpaved,Workshop in Garage |
| Water Source | Well |
| Lot Size Area | 1.988 |
| Lot Size Acres | 1.988 |
Amenities
- Foreclosure
- Views
- Short Sale
- New Construction
- Adult 55+
- Lease To Own
- No HOA Fees
- Furnished
- Primary On Main
- Air Conditioning
- Seller Finance
- Green
- Fixer Upper
- Horse
- Golf
- Fireplace
- Deck
- Garage
- Basement
- Pool
Property vs Single Family Average in 23231
Price
Taxes
Year Built
 All or a portion of the multiple listing information is provided by the Central Virginia Regional Multiple Listing Service, LLC, from a copyrighted compilation of listings. All CVR MLS information provided is deemed reliable but is not guaranteed accurate. The compilation of listings and each individual listing are ©2026 Central Virginia Regional Multiple Listing Service, LLC. All rights reserved.
All MLS listings are © 2026 Central Virginia Regional Multiple Listing Service, LLC. All
All or a portion of the multiple listing information is provided by the Central Virginia Regional Multiple Listing Service, LLC, from a copyrighted compilation of listings. All CVR MLS information provided is deemed reliable but is not guaranteed accurate. The compilation of listings and each individual listing are ©2026 Central Virginia Regional Multiple Listing Service, LLC. All rights reserved.
All MLS listings are © 2026 Central Virginia Regional Multiple Listing Service, LLC. All
 Charlottesville Area Association of REALTORS® All information deemed reliable but not guaranteed. All properties are subject to prior sale, change or withdrawal. Neither listing broker(s) or information provider(s) shall be responsible for any typographical errors, misinformation, misprints and shall be held totally harmless. Listing(s) information is provided for consumer's personal, non-commercial use and may not be used for any purpose other than to identify prospective properties consumers
 Lynchburg MLS All information deemed reliable but not guaranteed. All properties are subject to prior sale, change or withdrawal. Neither listing broker(s) or information provider(s) shall be responsible for any typographical errors, misinformation, misprints and shall be held totally harmless. Listing(s) information is provided for consumer's personal, non-commercial use and may not be used for any purpose other than to identify prospective properties consumers may be interested in purchasing. The
 © BRIGHT, All Rights Reserved
