
Address
4706 Summer Lake Circle, Moseley, VA
Price
$ 865,000
Property Attributes
- MLS#2623557
- TypeSingle Family
- Listing Status Active
- CountyChesterfield
- CityMoseley
- Area62 - Chesterfield
- NeighborhoodSummer Lake
- Zip23120
- Style
- Year Built2004
- Taxes$ 8091
- Price$ 865,000
- Bedrooms6
- Full Bathrooms4
- Half Bathrooms1
- Sqr Footage5827
- Lot Size0.487 Acres
Data Source:
Central Virginia Regional MLS (CVRMLS)
Property Description
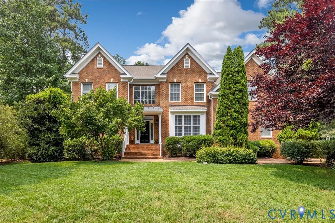
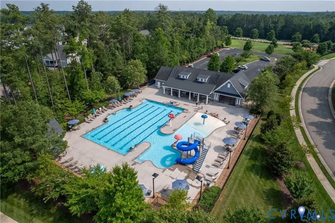
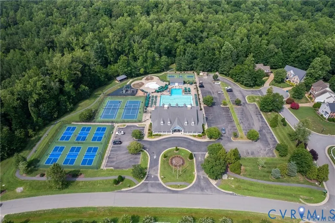
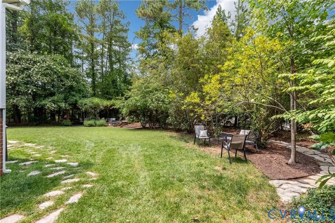
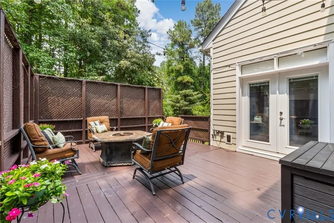
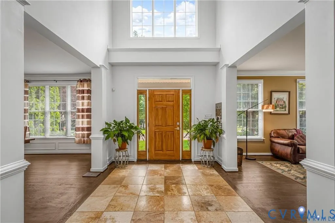
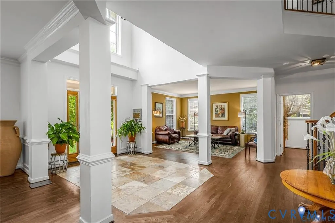
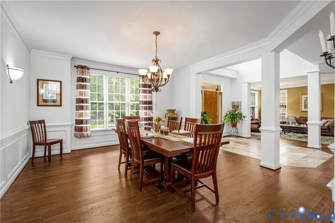
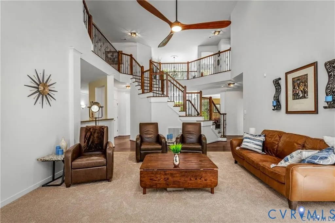
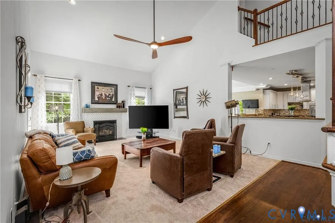
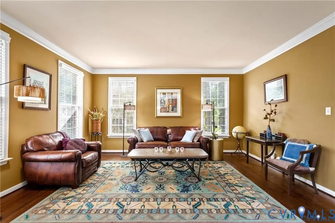
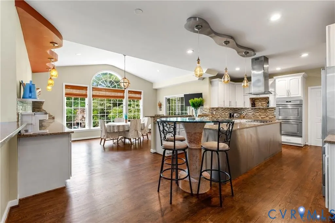
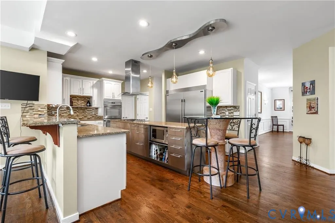
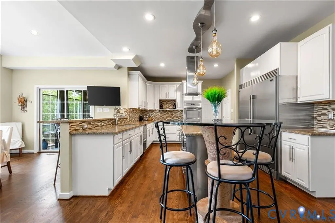
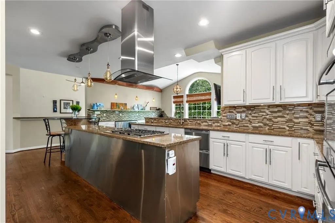
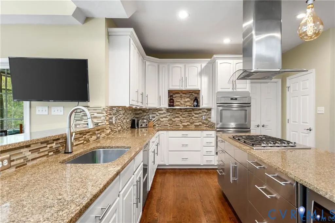
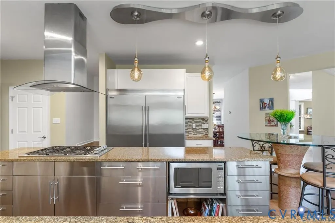
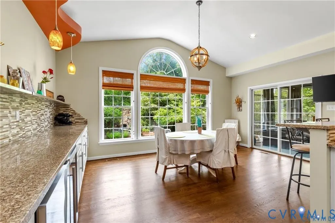
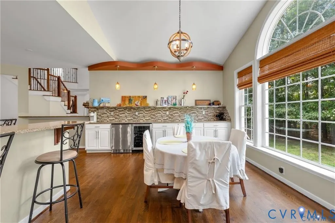
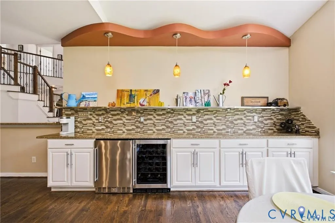
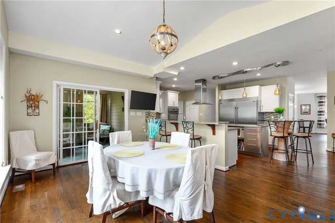
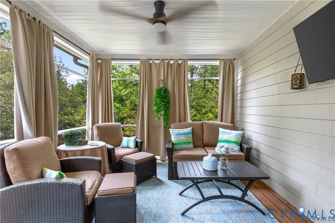
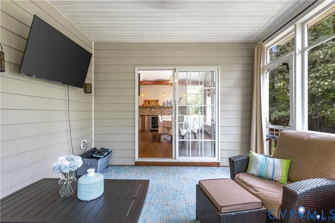
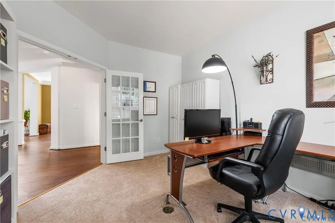
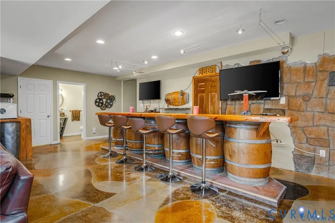
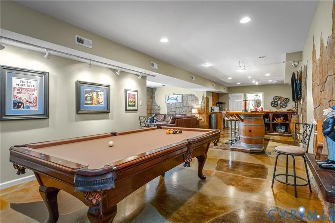
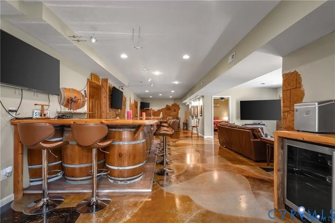
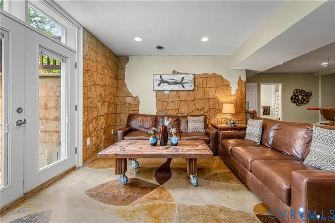
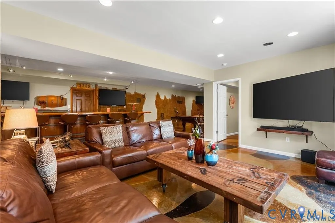
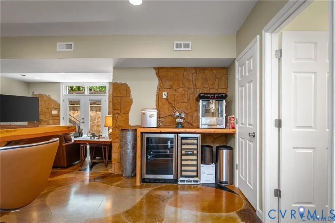
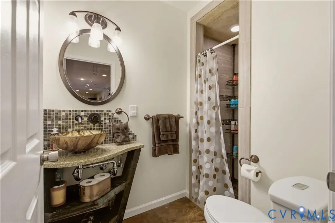
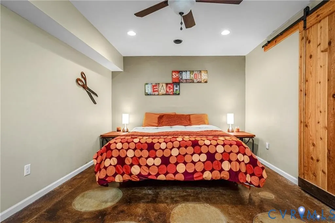
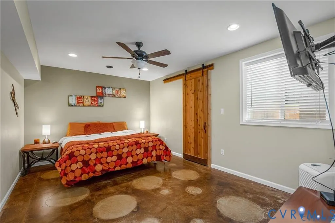
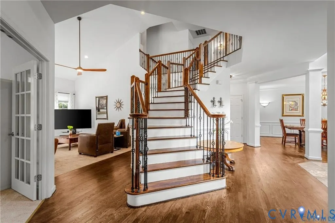
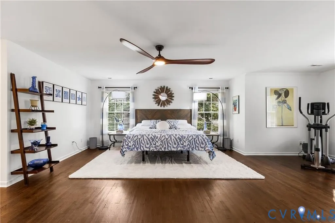
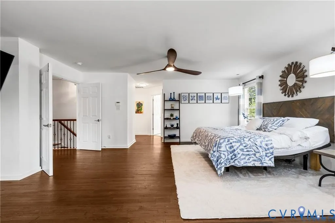
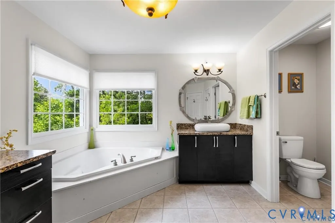
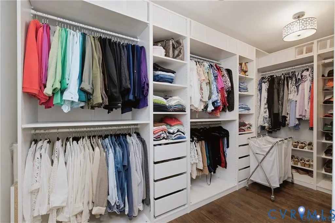
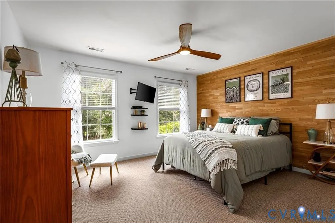
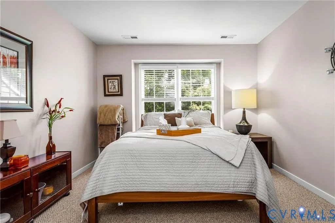
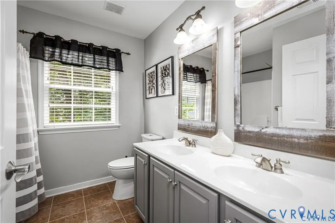
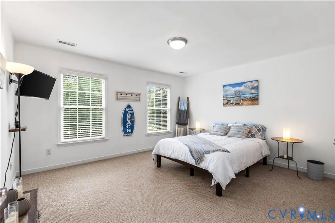
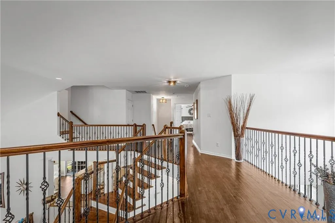
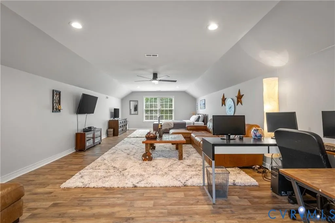
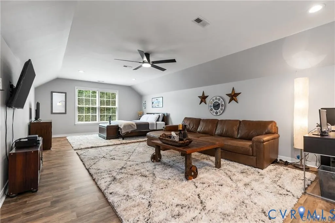
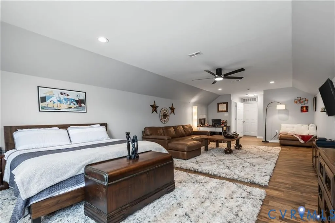
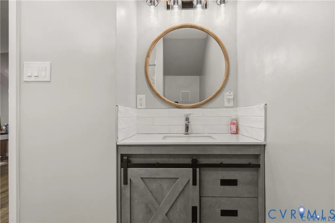
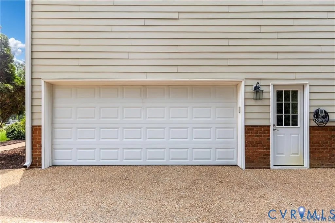
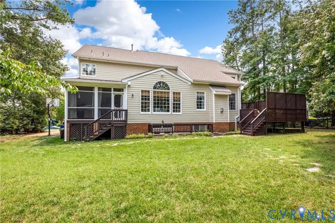
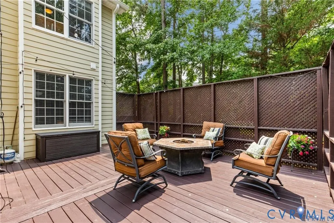
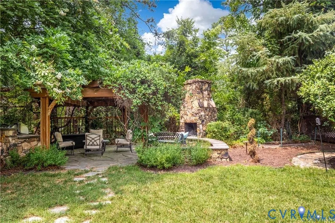
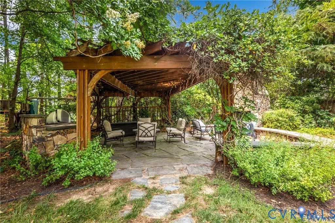
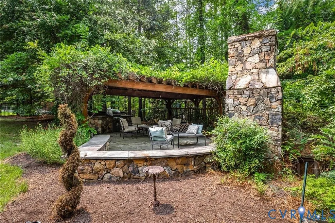
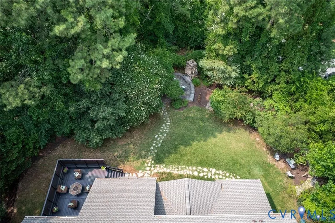
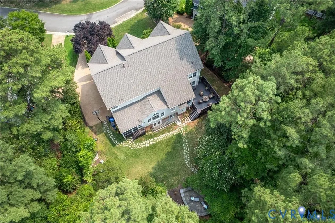
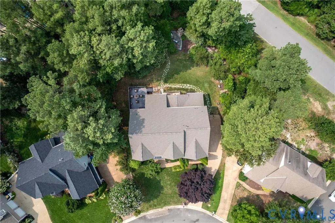
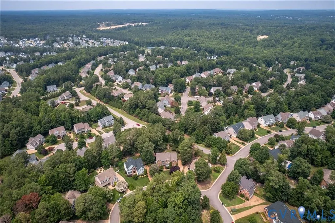
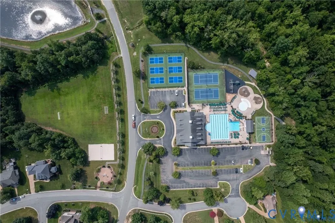
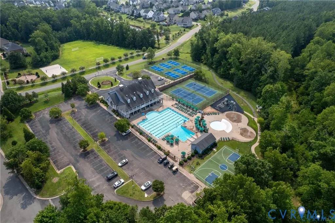
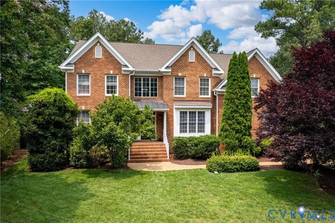
PRICED 45K UNDER ASSESSMENT WOW! Welcome to this amazing 6 bedroom, 4.5 bath custom home in the amenity-rich Summer Lake community, offering 5,827 square feet of thoughtfully designed living space perfect for everyday living and entertaining. A dramatic two-story foyer w/ a grand staircase, beautiful hardwoods, and elegant moldings sets the tone for the home. Formal living & dining rooms flank the foyer, while a private office with French doors provides the ideal work-from-home space. The heart of the home is the stunning gourmet kitchen featuring granite countertops, a large center island with a 5-burner gas cooktop, Frigidaire Professional Series appliances including double wall ovens and oversized built-in refrigerator/freezer, custom cabinetry, glass tile backsplash, prep bar w/ wine cooler & beverage refrigerator, plus a spacious morning room w/ Palladian window & access to screened porch. The soaring two-story great room showcases a gas fireplace and French doors leading to the deck overlooking the landscaped backyard. Upstairs, the luxurious primary suite offers a custom walk-in closet and spa-inspired bath with jetted tub, oversized shower with body jets, and dual granite vanities. Three additional bedrooms complete the second floor, while the third level provides the perfect guest suite with a large living/sleeping area, full bath, and walk-in closet. The finished walkout basement is an entertainer's dream featuring acid-stained concrete floors, custom bar crafted w/ barrels and reclaimed 100-year-old barn wood, cold room with 3-tap kegerator setup, recreation space, family room, sixth bedroom, and full bath. Outside, enjoy a screened porch, deck, stone patio with pergola, wood-burning fireplace, propane-plumbed grill, lush landscaping, aggregate driveway, side-entry garage, new roof, new gutters, EV charging connection, and incredible outdoor living spaces. Summer Lake residents enjoy a clubhouse, pool, kiddie pool, fitness center, basketball and tennis courts, playgrounds, and miles of walking trails.
| Elementary School | Middle School | High School |
|---|---|---|
| Deep Creek Elementary School | Deep Creek Middle School | Cosby High School |
| Price History | |
|---|---|
| 9/3/2026 | Listed $865,000 |
General Features
| Interior Features | Bookcases,Built-in Features,Balcony,Breakfast Area,Ceiling Fan(s),Separate/Formal Dining Room,Double Vanity,Eat-in Kitchen,French Door(s)/Atrium Door(s),Fireplace,Granite Counters,High Ceilings,Jetted Tub,Kitchen Island,Bath in Primary Bedroom,Pantry,Recessed Lighting,Walk-In Closet(s),Window Treatments |
|---|---|
| Sewer | Public Sewer |
| Heating | Electric,Forced Air,Heat Pump,Natural Gas,Zoned |
| Cooling | Central Air,Zoned |
| Possession | Close Of Escrow |
| Roof | Shingle |
| Appliances | Built-In Oven,Dishwasher,Exhaust Fan,Gas Cooking,Gas Water Heater,Microwave,Range,Refrigerator,Wine Cooler,Water Heater |
| Exterior Features | Deck,Sprinkler/Irrigation,Lighting,Porch,Paved Driveway |
| HOA | 370 |
| Garage Spaces | 2 |
| Association Fee Includes | Clubhouse,Common Areas,Pool(s),Recreation Facilities |
| Patio/Porch Features | Rear Porch,Patio,Screened,Deck,Porch |
| Architectural Style | Transitional |
| Pool Features | Indoor,Pool,Community |
| Security Features | Smoke Detector(s) |
| Construction Materials | Brick,Frame,Hardboard |
| Year Built | 2004 |
| Topography | Level |
| Levels | Two and One Half |
| Property SubType | Single Family Residence |
| Tax Year | 2026 |
| Percent Ownership | Individuals |
| Community Features | Basketball Court,Clubhouse,Community Pool,Fitness,Home Owners Association,Playground,Pool,Tennis Court(s),Trails/Paths |
| Assoc Fee Paid Per | Quarterly |
| County | Chesterfield |
| New Construction | false |
| Property Type | Residential |
| Home Owner Assoc | true |
| Attached Garage | true |
| Subdivision Name | Summer Lake |
| Garage Y/N | true |
| Total Rooms | 12 |
| Full Baths | 4 |
| Status | Active |
| Directions | Genito Road Heading West, Left onto Otterdale Road, Right into 2nd Summer Lake Entrance onto Summer Lake Drive, 2nd Left onto Summer Lake Circle, Home on Right |
| High School | Cosby |
| Disclosures | Covenants/Restrictions Disclosure |
| Zoning Description | R12 |
| MLS Area | 62 - Chesterfield |
| Lot Size Units | Acres |
| Waterfront Y/N | false |
| Elementary School | Deep Creek |
| Year Built Details | Approximate |
| Tax Annual Amount | 8091.88 |
| Middle/Junior High School | Deep Creek |
| Property Condition | Resale |
| Standard Status | Active |
| Occupancy Type | Owner |
| Tax Assessed Value | 909200 |
| Tax Lot | 35 |
| Ownership Type | Sole Proprietor |
| Property Sub Type Additional | Single Family Residence |
Interior Features
| Basement | Finished,Heated,Walk-Out Access |
|---|---|
| Flooring | Concrete,Partially Carpeted,Vinyl,Wood |
| Total Fireplaces | 1 |
| Fireplace Features | Gas |
| Total Stories | 2 |
| Basement (Y/N) | true |
| Air Conditioning Y/N | true |
| Heating Y/N | true |
| Window Features | Palladian Window(s),Screens,Thermal Windows,Window Treatments |
| Fireplace Y/N | true |
| Half Baths | 1 |
| Laundry Features | Washer Hookup,Dryer Hookup |
| Total Bedrooms | 6 |
| Below Grade Finished Area | 1209 |
| LivingAreaSource | Assessor |
| Total Baths | 5 |
Exterior Features
| Fencing | Back Yard,Fenced |
|---|---|
| Parking Features | Attached,Driveway,Finished Garage,Garage,Garage Door Opener,Paved,Garage Faces Rear,Garage Faces Side |
| Lot Features | Landscaped,Cul-De-Sac,Level |
| Water Source | Public |
| Lot Size Area | 0.487 |
| Lot Size Acres | 0.487 |
| Door Features | French Doors,Sliding Doors |
Amenities
- Foreclosure
- Views
- Short Sale
- New Construction
- Adult 55+
- Lease To Own
- No HOA Fees
- Furnished
- Primary On Main
- Air Conditioning
- Seller Finance
- Green
- Fixer Upper
- Horse
- Golf
- Fireplace
- Deck
- Garage
- Basement
- Pool
Property vs Single Family Average in 23120
Price
Taxes
Year Built
 All or a portion of the multiple listing information is provided by the Central Virginia Regional Multiple Listing Service, LLC, from a copyrighted compilation of listings. All CVR MLS information provided is deemed reliable but is not guaranteed accurate. The compilation of listings and each individual listing are ©2026 Central Virginia Regional Multiple Listing Service, LLC. All rights reserved.
All MLS listings are © 2026 Central Virginia Regional Multiple Listing Service, LLC. All
All or a portion of the multiple listing information is provided by the Central Virginia Regional Multiple Listing Service, LLC, from a copyrighted compilation of listings. All CVR MLS information provided is deemed reliable but is not guaranteed accurate. The compilation of listings and each individual listing are ©2026 Central Virginia Regional Multiple Listing Service, LLC. All rights reserved.
All MLS listings are © 2026 Central Virginia Regional Multiple Listing Service, LLC. All
 Charlottesville Area Association of REALTORS® All information deemed reliable but not guaranteed. All properties are subject to prior sale, change or withdrawal. Neither listing broker(s) or information provider(s) shall be responsible for any typographical errors, misinformation, misprints and shall be held totally harmless. Listing(s) information is provided for consumer's personal, non-commercial use and may not be used for any purpose other than to identify prospective properties consumers
 Lynchburg MLS All information deemed reliable but not guaranteed. All properties are subject to prior sale, change or withdrawal. Neither listing broker(s) or information provider(s) shall be responsible for any typographical errors, misinformation, misprints and shall be held totally harmless. Listing(s) information is provided for consumer's personal, non-commercial use and may not be used for any purpose other than to identify prospective properties consumers may be interested in purchasing. The
 © BRIGHT, All Rights Reserved
