
Address
16930 Jennway Terrace, Moseley, VA
Price
$ 700,000
Property Attributes
- MLS#2617558
- TypeSingle Family
- Listing Status Pending
- CountyChesterfield
- CityMoseley
- Area62 - Chesterfield
- NeighborhoodSummer Lake
- Zip23120
- Style
- Year Built2006
- Taxes$ 6327
- Price$ 700,000
- Bedrooms5
- Full Bathrooms3
- Half Bathrooms1
- Sqr Footage4270
- Lot Size0.405 Acres
Data Source:
Central Virginia Regional MLS (CVRMLS)
Property Description
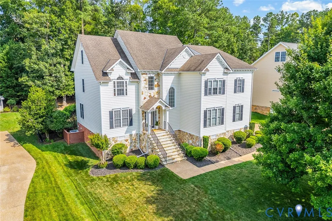
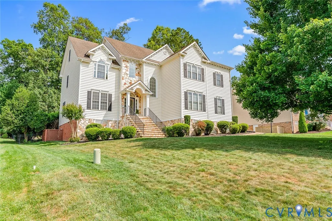
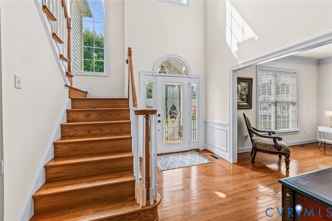
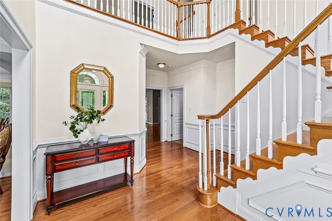
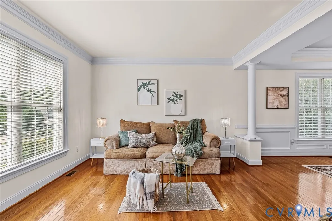
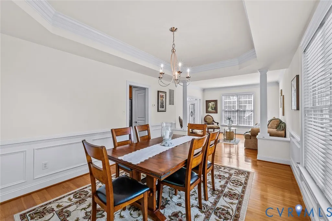
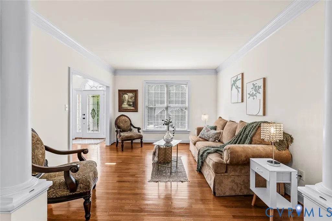
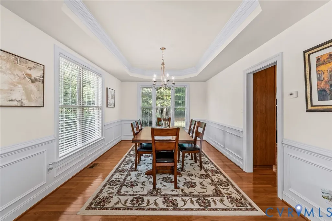
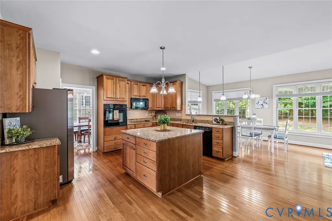
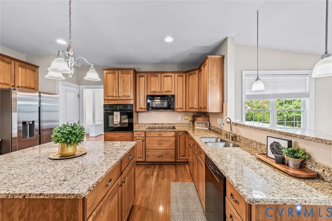
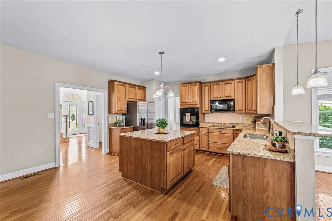
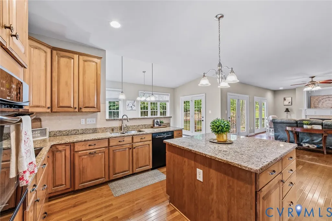
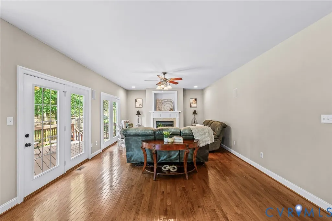
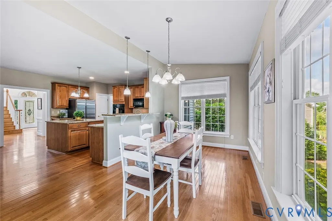
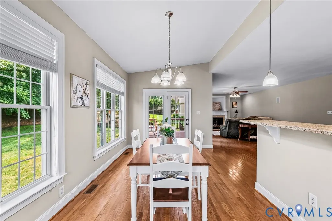
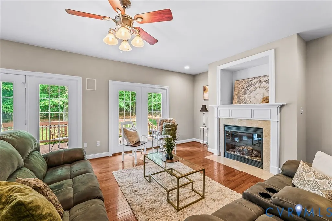
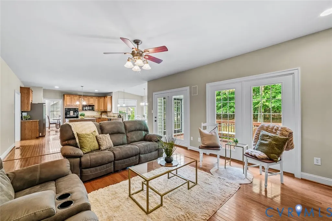
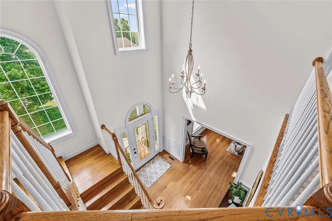
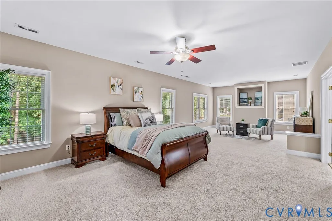
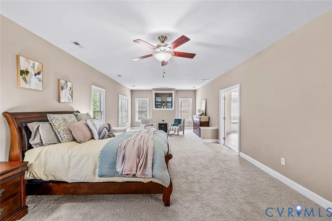
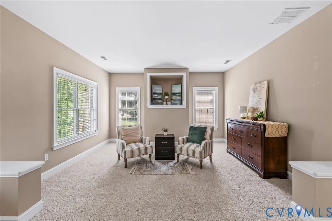
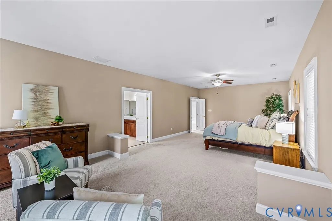
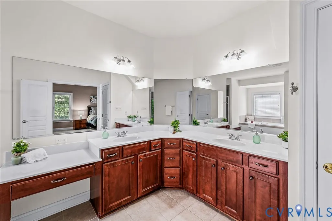
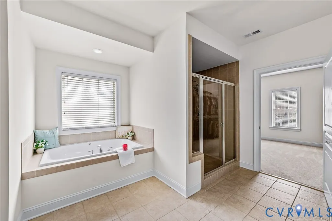
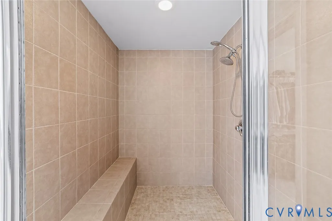
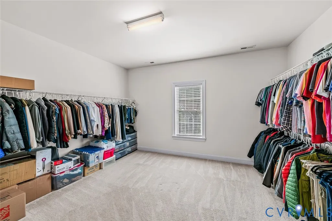
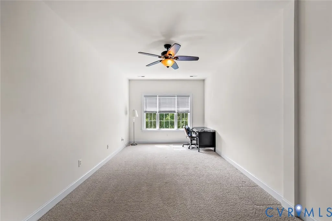
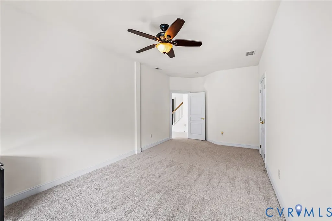
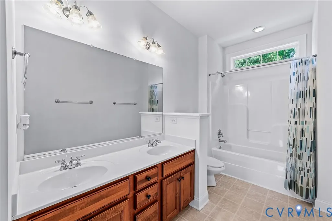
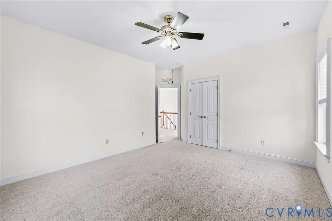
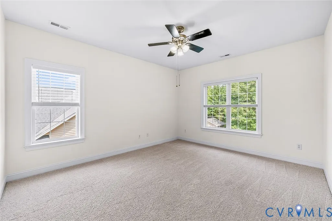
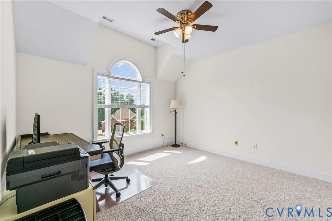
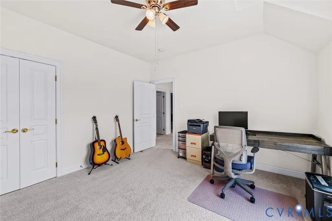
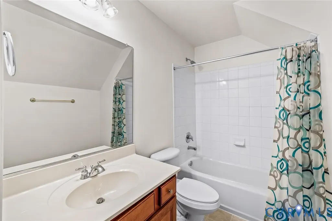
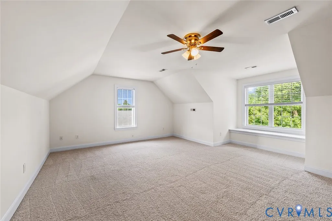
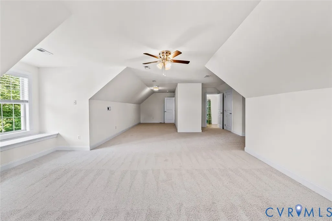
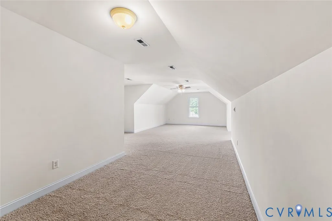
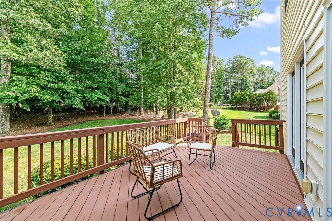
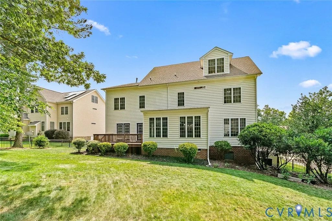
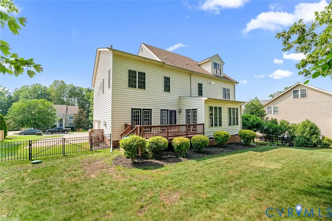
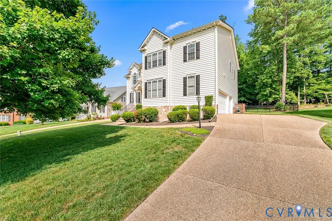
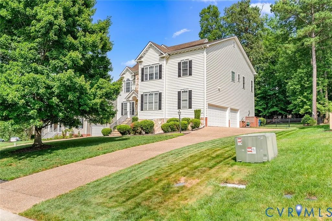
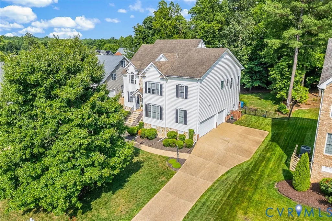
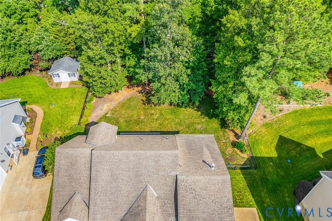
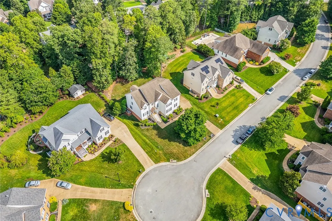
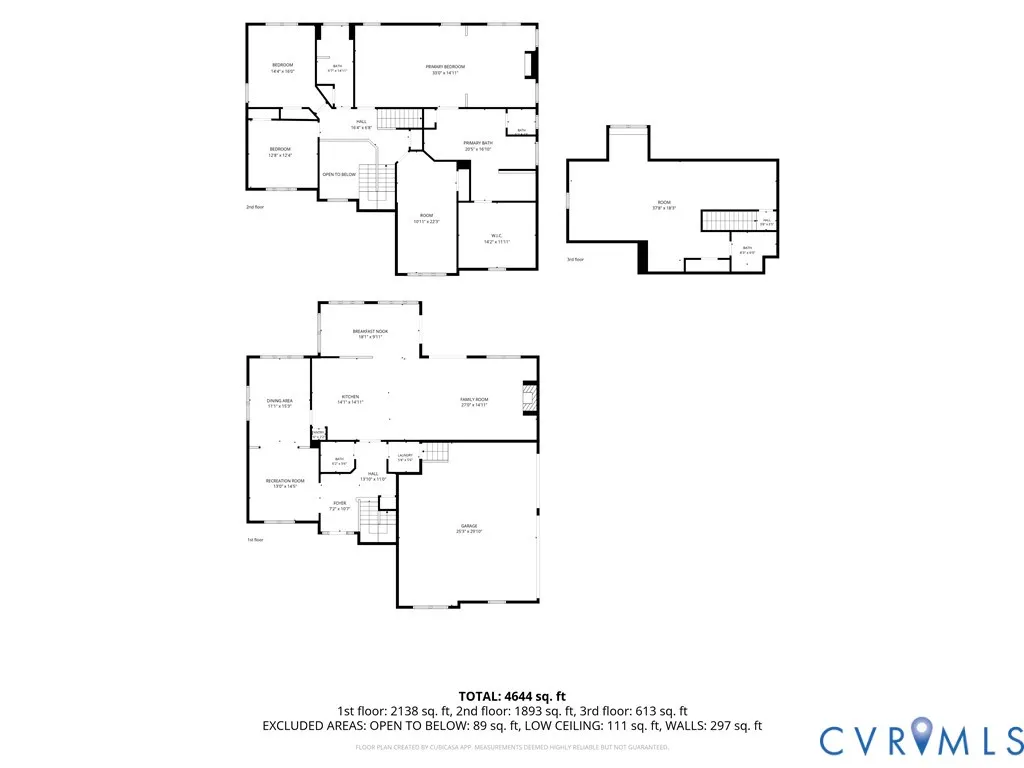
Priced to Sell- get in before SCHOOL!!! Welcome to 16930 Jennway Terrace, where nearly 4,300 square feet meets one of Moseley's most beloved communities- Summer Lake. The main level sets the tone immediately. HARDWOOD floors flow throughout, gorgeous trim and molding details reward anyone paying attention, and the layout just works — formal living & dining rooms when you need them, plus a sprawling family room with a gas fireplace for every other moment. The kitchen is the kind you actually want to cook in: GRANITE countertops, an oversized ISLAND, designer cabinetry, wall oven, and smooth-top cooking. A sun-drenched morning room opens right off the kitchen with French doors to the deck, so your morning coffee with a WOODED VIEW is practically built into the floor plan. Upstairs, the primary suite earns the word "retreat" — over 33 feet long with a walk-in closet that fits a wardrobe you haven't bought yet and an ensuite with double vanities, soaking tub, separate tile shower, and makeup area. 3 more bedrooms round out the second floor w/ good closet space, natural light, and ceiling fans. Then there's the THIRD FLOOR A finished 38x18 space with a full bath and walk-in storage — rec room, au pair suite, home office, you decide. The flexibility here is genuinely rare. Outside, a fenced .41- ACRE YARD backs to mature trees, with a deck and irrigation system already in place. And then there's Summer Lake itself — a pool with swim team, splash pad, clubhouse, pond, pickleball, tennis, basketball, volleyball, walking paths, playgrounds, and a community calendar that actually fills up. The lifestyle sells itself. Homes with this square footage, this garage, this lot, and this community don't sit long. All in the NEW DEEP CREEK/ DEEP CREEK/COSBY High District with new HS to come! Come see it before it's gone!
| Elementary School | Middle School | High School |
|---|---|---|
| Deep Creek Elementary School | Deep Creek Middle School | Cosby High School |
| Price History | |
|---|---|
| 7/8/2026 | Listed $719,900 |
| 7/22/2026 | 3$700,000 |
General Features
| Interior Features | Balcony,Tray Ceiling(s),Separate/Formal Dining Room,Double Vanity,Eat-in Kitchen,French Door(s)/Atrium Door(s),Granite Counters,Garden Tub/Roman Tub,High Ceilings,Bath in Primary Bedroom,Walk-In Closet(s) |
|---|---|
| Sewer | Public Sewer |
| Heating | Electric,Forced Air,Heat Pump,Propane,Zoned |
| Cooling | Zoned |
| Possession | Close Of Escrow |
| Roof | Composition |
| Appliances | Built-In Oven,Dishwasher,Disposal,Microwave,Propane Water Heater,Smooth Cooktop |
| Exterior Features | Deck,Sprinkler/Irrigation,Paved Driveway |
| HOA | 405 |
| Garage Spaces | 3 |
| Association Fee Includes | Association Management,Clubhouse,Common Areas,Pool(s),Recreation Facilities |
| Patio/Porch Features | Stoop,Deck |
| Architectural Style | Two Story,Transitional |
| Pool Features | Community,Pool |
| Security Features | Smoke Detector(s) |
| Construction Materials | Brick,Drywall,Frame,Stone,Vinyl Siding |
| Year Built | 2006 |
| Levels | Two and One Half |
| Property SubType | Single Family Residence |
| Tax Year | 2026 |
| Percent Ownership | Individuals |
| Community Features | Clubhouse,Home Owners Association,Playground,Tennis Court(s),Trails/Paths |
| Assoc Fee Paid Per | Quarterly |
| County | Chesterfield |
| New Construction | false |
| Property Type | Residential |
| Association Amenities | Landscaping |
| Home Owner Assoc | true |
| Attached Garage | true |
| Subdivision Name | Summer Lake |
| Garage Y/N | true |
| Total Rooms | 10 |
| Full Baths | 3 |
| Status | Pending |
| Directions | Hull Street (360) or Genito to Otterdale Road, to Summer Lake Drive, Right on Easter Road, Right on Jennway Loop, Left onJennway Terrace. Home is on the Right. |
| High School | Cosby |
| Disclosures | Covenants/Restrictions Disclosure,Seller Disclosure |
| Zoning Description | R12 |
| MLS Area | 62 - Chesterfield |
| Lot Size Units | Acres |
| Waterfront Y/N | false |
| Elementary School | Deep Creek |
| Year Built Details | Actual |
| Tax Annual Amount | 6327.01 |
| Middle/Junior High School | Deep Creek |
| Property Condition | Resale |
| Days on Market | 29 |
| Standard Status | Pending |
| Occupancy Type | Owner |
| Tax Assessed Value | 710900 |
| Tax Lot | 4 |
| Ownership Type | Sole Proprietor |
| Property Sub Type Additional | Single Family Residence |
| Expected Active Date | 2026-07-09 |
Interior Features
| Basement | Crawl Space |
|---|---|
| Flooring | Ceramic Tile,Partially Carpeted,Vinyl,Wood |
| Total Fireplaces | 1 |
| Fireplace Features | Gas |
| Total Stories | 2 |
| Basement (Y/N) | false |
| Air Conditioning Y/N | true |
| Heating Y/N | true |
| Window Features | Palladian Window(s),Thermal Windows |
| Fireplace Y/N | true |
| Half Baths | 1 |
| BuyerOfficeEmail | [email protected] |
| Total Bedrooms | 5 |
| LivingAreaSource | Assessor |
| Total Baths | 4 |
Exterior Features
| Fencing | Back Yard,Fenced |
|---|---|
| Parking Features | Attached,Direct Access,Driveway,Garage,Oversized,Paved |
| Water Source | Public |
| Lot Size Area | 0.405 |
| Lot Size Acres | 0.405 |
| Door Features | French Doors,Insulated Doors |
Amenities
- Foreclosure
- Views
- Short Sale
- New Construction
- Adult 55+
- Lease To Own
- No HOA Fees
- Furnished
- Primary On Main
- Air Conditioning
- Seller Finance
- Green
- Fixer Upper
- Horse
- Golf
- Fireplace
- Deck
- Garage
- Basement
- Pool
Property vs Single Family Average in 23120
Price
Taxes
Year Built
 All or a portion of the multiple listing information is provided by the Central Virginia Regional Multiple Listing Service, LLC, from a copyrighted compilation of listings. All CVR MLS information provided is deemed reliable but is not guaranteed accurate. The compilation of listings and each individual listing are ©2026 Central Virginia Regional Multiple Listing Service, LLC. All rights reserved.
All MLS listings are © 2026 Central Virginia Regional Multiple Listing Service, LLC. All
All or a portion of the multiple listing information is provided by the Central Virginia Regional Multiple Listing Service, LLC, from a copyrighted compilation of listings. All CVR MLS information provided is deemed reliable but is not guaranteed accurate. The compilation of listings and each individual listing are ©2026 Central Virginia Regional Multiple Listing Service, LLC. All rights reserved.
All MLS listings are © 2026 Central Virginia Regional Multiple Listing Service, LLC. All
 Charlottesville Area Association of REALTORS® All information deemed reliable but not guaranteed. All properties are subject to prior sale, change or withdrawal. Neither listing broker(s) or information provider(s) shall be responsible for any typographical errors, misinformation, misprints and shall be held totally harmless. Listing(s) information is provided for consumer's personal, non-commercial use and may not be used for any purpose other than to identify prospective properties consumers
 Lynchburg MLS All information deemed reliable but not guaranteed. All properties are subject to prior sale, change or withdrawal. Neither listing broker(s) or information provider(s) shall be responsible for any typographical errors, misinformation, misprints and shall be held totally harmless. Listing(s) information is provided for consumer's personal, non-commercial use and may not be used for any purpose other than to identify prospective properties consumers may be interested in purchasing. The
 © BRIGHT, All Rights Reserved
