
Address
17336 Otter Drive, Moseley, VA
Price
$ 1,275,000
Property Attributes
- MLS#2619250
- TypeSingle Family
- Listing Status Active
- CountyChesterfield
- CityMoseley
- Area62 - Chesterfield
- NeighborhoodSummer Lake
- Zip23120
- Style
- Year Built2022
- Taxes$ 8632
- Price$ 1,275,000
- Bedrooms5
- Full Bathrooms5
- Half Bathrooms1
- Sqr Footage4660
- Lot Size0.2816 Acres
Data Source:
Central Virginia Regional MLS (CVRMLS)
Property Description
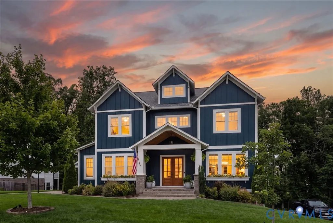
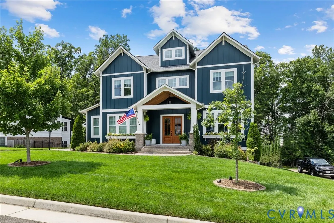
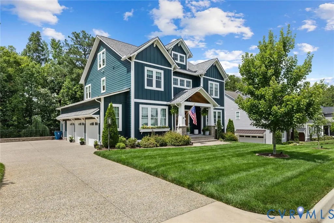
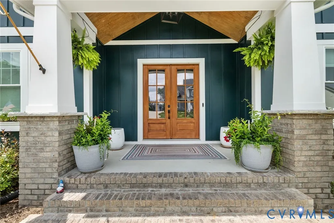
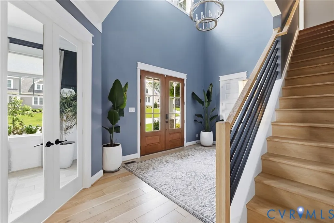
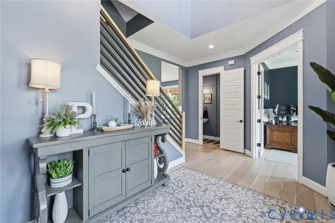
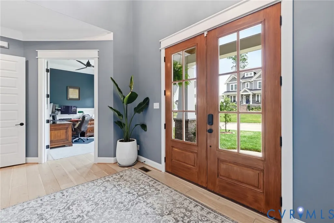
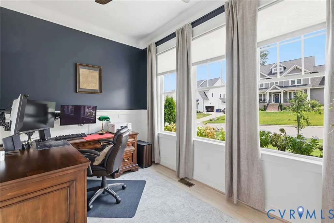
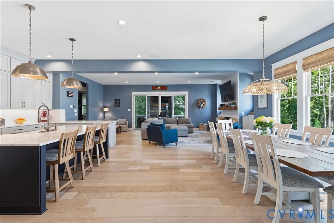
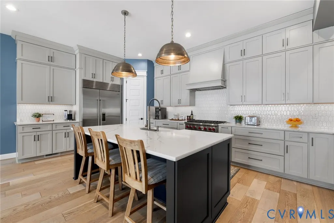
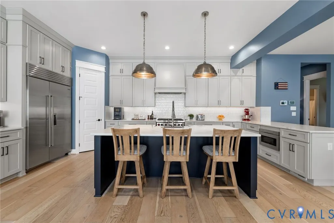
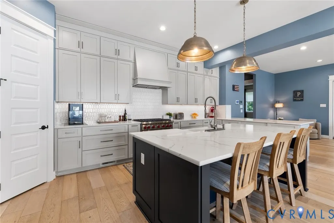
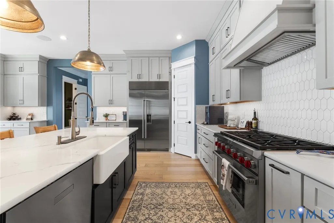
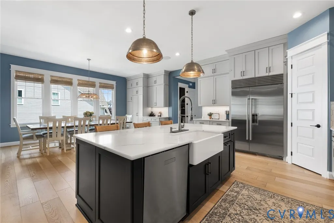
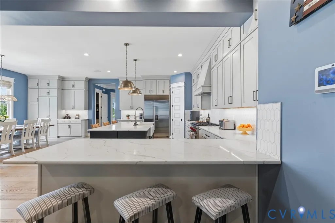
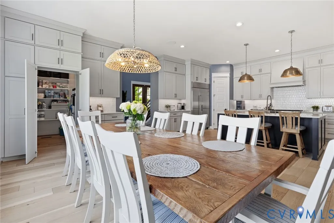
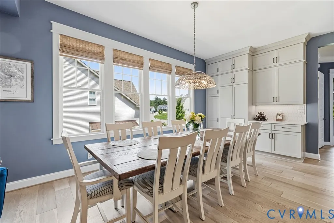
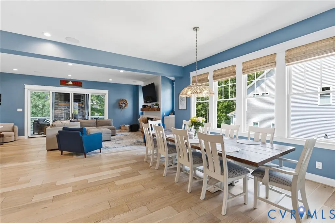
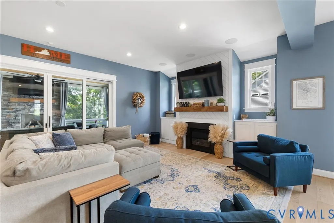
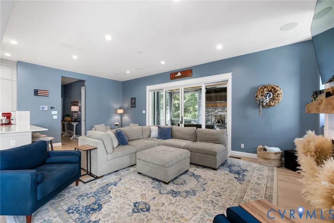
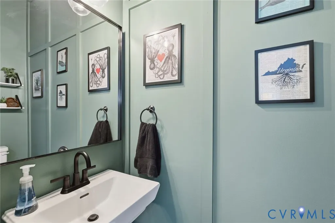
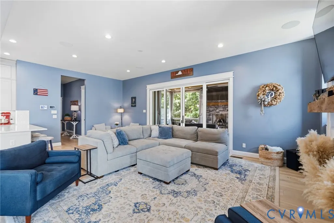
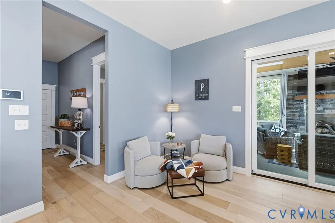
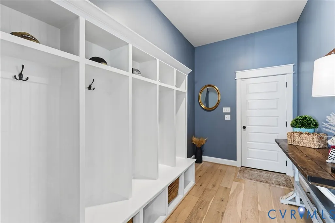
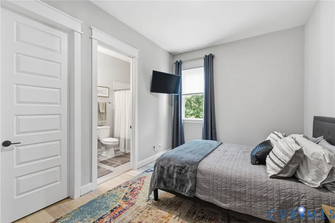
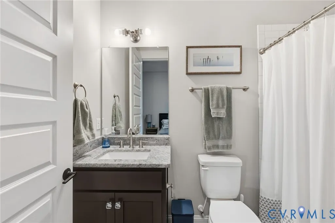
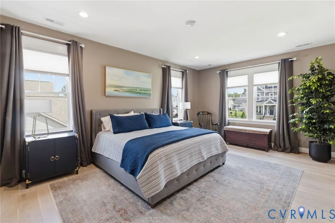
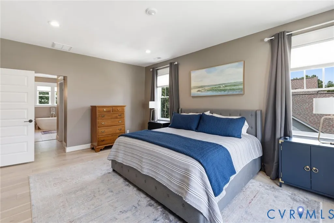
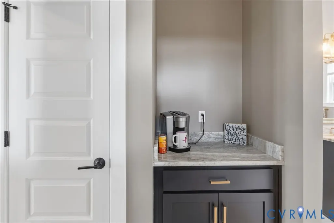
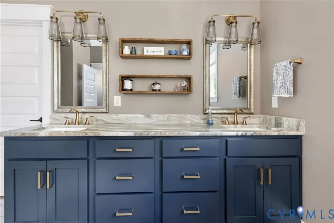
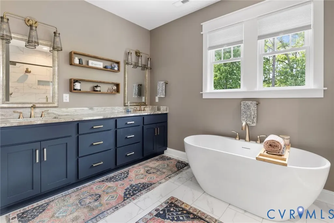
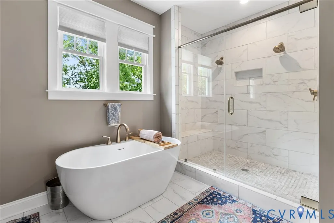
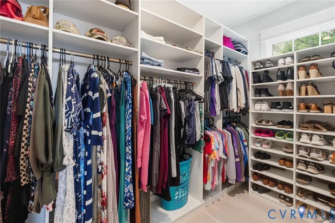
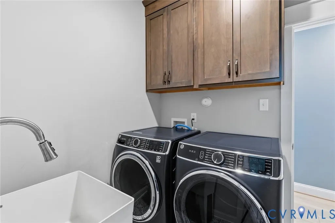
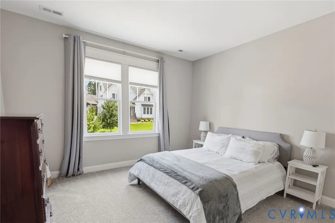
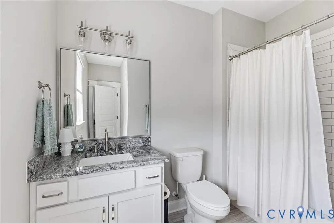
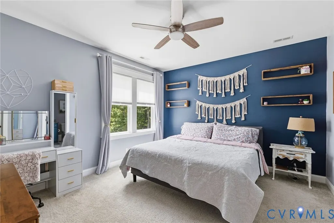
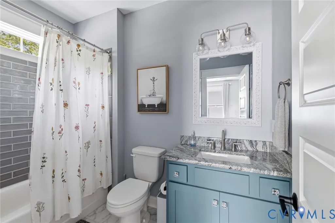
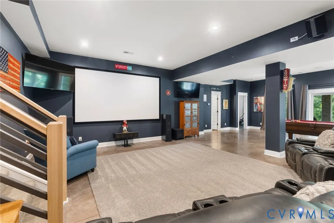
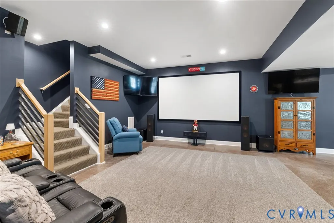
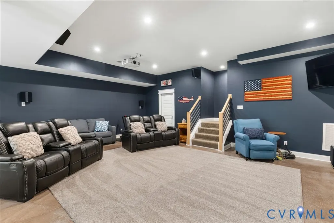
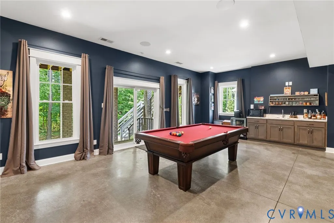
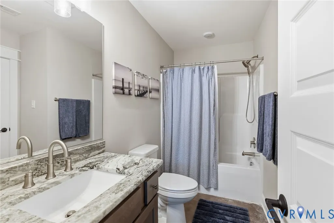
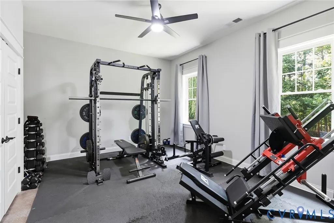
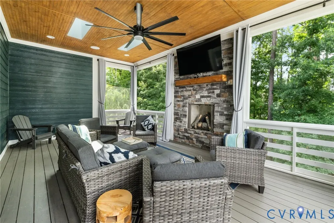
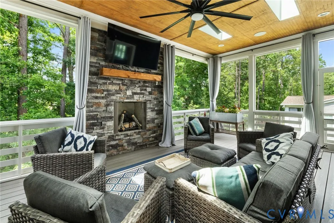
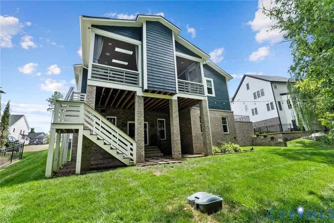
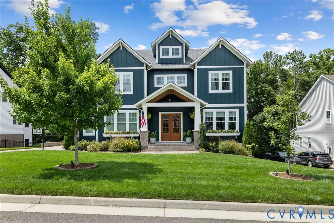
Crafted by renowned Homesmith Construction, this custom Alexander I floor plan showcases exceptional craftsmanship and timeless design in Summer Lake, one of Chesterfield County's premier communities. This rare resale offers the opportunity to own a highly custom home filled with tons of thoughtful upgrades without the wait of new construction. Spanning three finished levels, the home features refined finishes, whole-home surround sound, and seamless indoor-outdoor living. A dramatic two-story foyer welcomes you inside, where engineered hardwood flooring and 10-foot ceilings create a bright, sophisticated atmosphere. Just off the foyer, a private home office provides the perfect work-from-home space. The chef's kitchen is the heart of the home, featuring an oversized quartz island, custom cabinetry, a statement hood, Sub-Zero refrigerator, Wolf appliances, and a generous walk-in pantry. It opens to a spacious dining area with a hidden pantry and an inviting family room with a gas fireplace. Just beyond, the screened porch offers a second gas fireplace and stairs leading to the backyard. A first-floor guest suite with a walk-in closet and private en suite completes the main level. Upstairs, the luxurious primary suite features dual California Closet walk-in closets and a spa-inspired ensuite with an oversized tiled shower and soaking tub. The laundry room offers direct access from both the primary suite and hallway. Two additional bedrooms each include walk-in closets and private en suite baths. The fully finished walkout basement is an entertainer's dream, featuring expansive recreation and media spaces, a wet bar, and a fifth bedroom with an oversized walk-in closet and en suite access. An oversized three-car garage completes this exceptional custom home, all within the award-winning Summer Lake community with resort-style amenities including pools, tennis and pickleball courts, walking trails, a clubhouse, and playgrounds.
| Elementary School | Middle School | High School |
|---|---|---|
| Deep Creek Elementary School | Deep Creek Middle School | Cosby High School |
| Price History | |
|---|---|
| 7/15/2026 | Listed $1,275,000 |
General Features
| Interior Features | Bedroom on Main Level,En Suite Bathroom,Full Bath on Main Level,High Ceilings |
|---|---|
| Sewer | Public Sewer |
| Heating | Forced Air,Heat Pump,Propane,Zoned |
| Cooling | Zoned |
| Possession | Close Of Escrow |
| Roof | Composition,Shingle |
| Appliances | Dryer,Dishwasher,Gas Cooking,Disposal,Microwave,Oven,Propane Water Heater,Refrigerator,Range Hood,Stove,Tankless Water Heater |
| Exterior Features | Deck,Lighting,Porch,Paved Driveway |
| HOA | 370 |
| Garage Spaces | 3 |
| Association Fee Includes | Association Management,Clubhouse,Common Areas,Pool(s),Recreation Facilities,Road Maintenance,Trash |
| Patio/Porch Features | Rear Porch,Screened,Deck,Porch |
| Architectural Style | Custom |
| Pool Features | Pool,Community |
| Construction Materials | Drywall,Frame,HardiPlank Type |
| Year Built | 2022 |
| Stories | 3 |
| Levels | Three Or More |
| Property SubType | Single Family Residence |
| Tax Year | 2026 |
| Percent Ownership | Individuals |
| Community Features | Common Grounds/Area,Clubhouse,Home Owners Association,Playground,Pool,Tennis Court(s),Trails/Paths,Curbs,Gutter(s) |
| Assoc Fee Paid Per | Quarterly |
| County | Chesterfield |
| New Construction | false |
| Property Type | Residential |
| Home Owner Assoc | true |
| Attached Garage | true |
| Subdivision Name | Summer Lake |
| Garage Y/N | true |
| Total Rooms | 10 |
| Full Baths | 5 |
| Status | Active |
| High School | Cosby |
| Disclosures | Covenants/Restrictions Disclosure |
| Zoning Description | R12 |
| MLS Area | 62 - Chesterfield |
| Lot Size Units | Acres |
| Waterfront Y/N | false |
| Elementary School | Deep Creek |
| Year Built Details | Actual |
| Tax Annual Amount | 8632.11 |
| Middle/Junior High School | Deep Creek |
| Property Condition | Resale |
| Virtual Tour | https://www.zillow.com/view-imx/61d7e970-30db-4d6b-9479-3a6447fc86b3?wl=true&setAttribution=mls&initialViewType=pano |
| Days on Market | 45 |
| Standard Status | Active |
| Occupancy Type | Owner |
| Tax Assessed Value | 969900 |
| Tax Lot | 32 |
| Virtual Tour | https://listings.tourvahomes.com/sites/rmomjypo/unbranded |
| Ownership Type | Sole Proprietor |
| Property Sub Type Additional | Single Family Residence |
Interior Features
| Basement | Full,Walk-Out Access |
|---|---|
| Flooring | Carpet,Tile,Wood |
| Total Fireplaces | 2 |
| Fireplace Features | Gas |
| Total Stories | 3 |
| Basement (Y/N) | true |
| Air Conditioning Y/N | true |
| Heating Y/N | true |
| Fireplace Y/N | true |
| Half Baths | 1 |
| Total Bedrooms | 5 |
| Below Grade Finished Area | 1344 |
| LivingAreaSource | Assessor |
| Total Baths | 6 |
Exterior Features
| Fencing | None |
|---|---|
| Parking Features | Attached,Driveway,Garage,Garage Door Opener,Oversized,Paved |
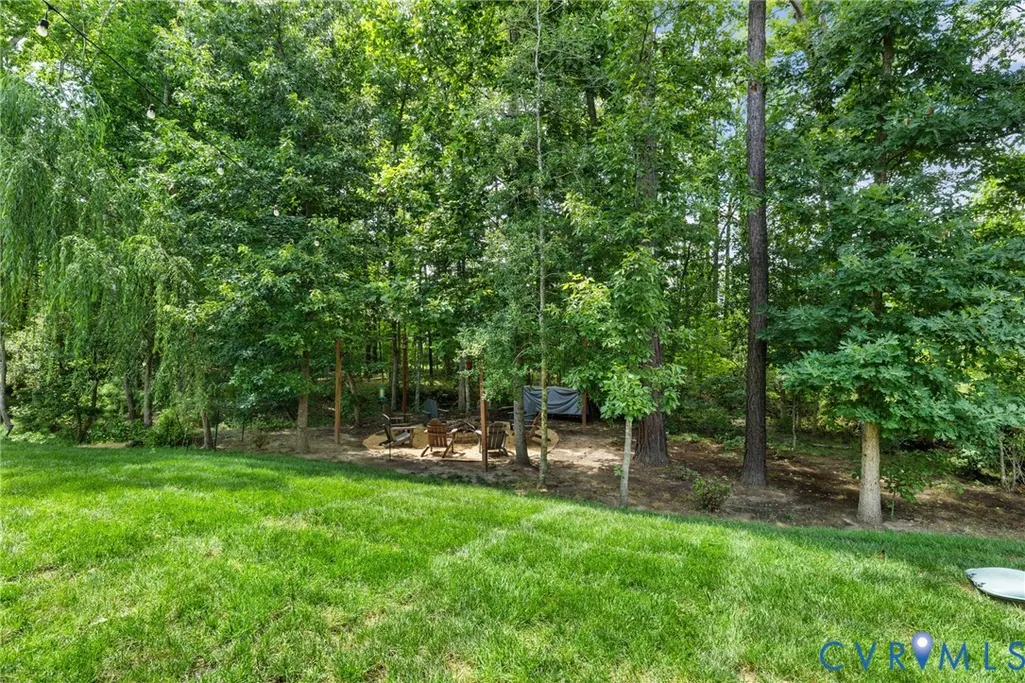
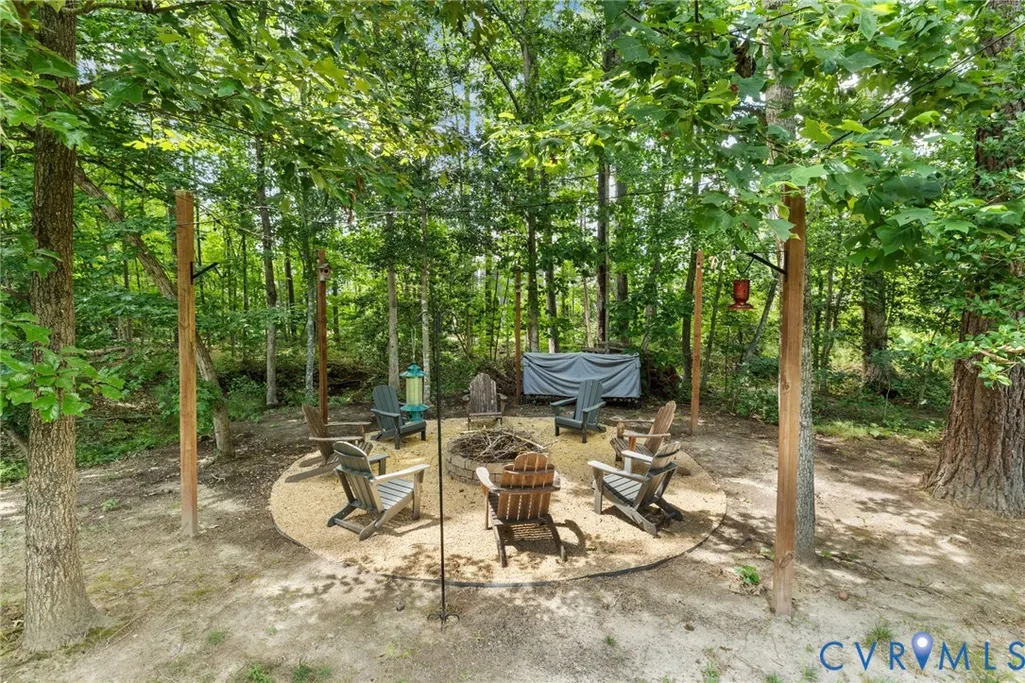
| Lot Features | Landscaped |
| Water Source | Public |
| Lot Size Area | 0.2816 |
| Lot Size Acres | 0.2816 |
Amenities
- Foreclosure
- Views
- Short Sale
- New Construction
- Adult 55+
- Lease To Own
- No HOA Fees
- Furnished
- Primary On Main
- Air Conditioning
- Seller Finance
- Green
- Fixer Upper
- Horse
- Golf
- Fireplace
- Deck
- Garage
- Basement
- Pool
Property vs Single Family Average in 23120
Price
Taxes
Year Built
 All or a portion of the multiple listing information is provided by the Central Virginia Regional Multiple Listing Service, LLC, from a copyrighted compilation of listings. All CVR MLS information provided is deemed reliable but is not guaranteed accurate. The compilation of listings and each individual listing are ©2026 Central Virginia Regional Multiple Listing Service, LLC. All rights reserved.
All MLS listings are © 2026 Central Virginia Regional Multiple Listing Service, LLC. All
All or a portion of the multiple listing information is provided by the Central Virginia Regional Multiple Listing Service, LLC, from a copyrighted compilation of listings. All CVR MLS information provided is deemed reliable but is not guaranteed accurate. The compilation of listings and each individual listing are ©2026 Central Virginia Regional Multiple Listing Service, LLC. All rights reserved.
All MLS listings are © 2026 Central Virginia Regional Multiple Listing Service, LLC. All
 Charlottesville Area Association of REALTORS® All information deemed reliable but not guaranteed. All properties are subject to prior sale, change or withdrawal. Neither listing broker(s) or information provider(s) shall be responsible for any typographical errors, misinformation, misprints and shall be held totally harmless. Listing(s) information is provided for consumer's personal, non-commercial use and may not be used for any purpose other than to identify prospective properties consumers
 Lynchburg MLS All information deemed reliable but not guaranteed. All properties are subject to prior sale, change or withdrawal. Neither listing broker(s) or information provider(s) shall be responsible for any typographical errors, misinformation, misprints and shall be held totally harmless. Listing(s) information is provided for consumer's personal, non-commercial use and may not be used for any purpose other than to identify prospective properties consumers may be interested in purchasing. The
 © BRIGHT, All Rights Reserved
