
Address
16407 Old Castle Road, Midlothian, VA
Price
$ 960,000
Property Attributes
- MLS#2622245
- TypeSingle Family
- Listing Status Active
- CountyChesterfield
- CityMidlothian
- Area62 - Chesterfield
- NeighborhoodHallsley
- Zip23112
- Style
- Year Built2017
- Taxes$ 7817
- Price$ 960,000
- Bedrooms5
- Full Bathrooms3
- Half Bathrooms1
- Sqr Footage3770
- Lot Size0.4104 Acres
Data Source:
Central Virginia Regional MLS (CVRMLS)
Property Description
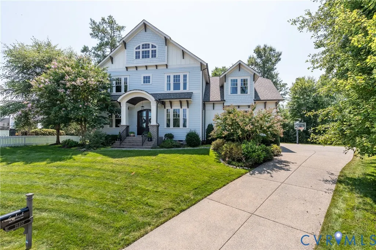
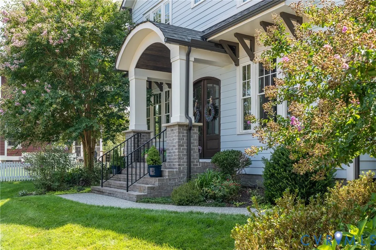
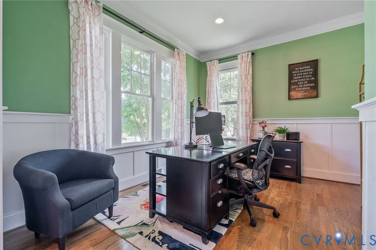
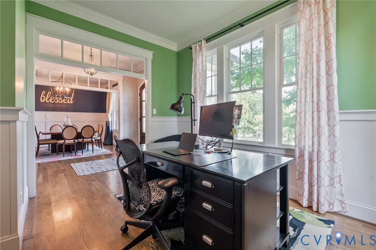
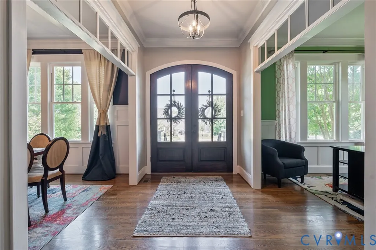
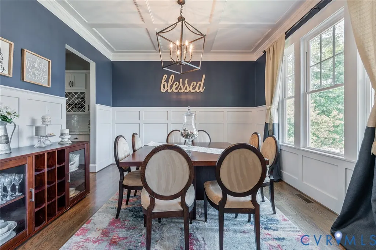
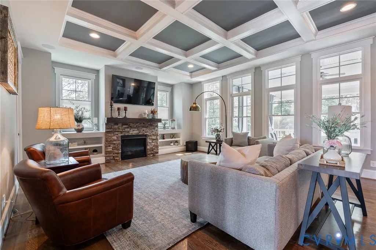
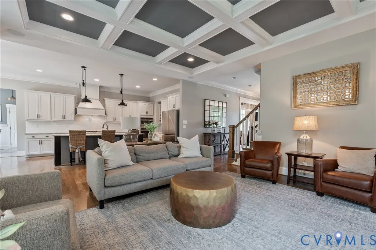
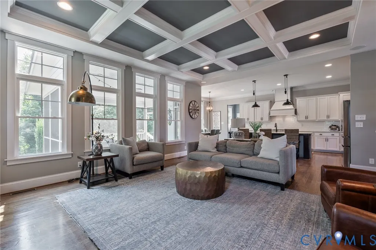
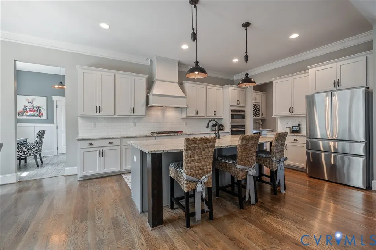
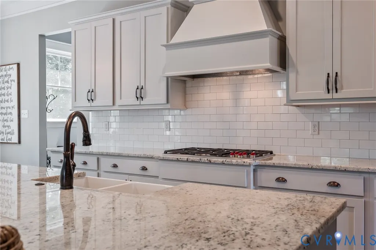
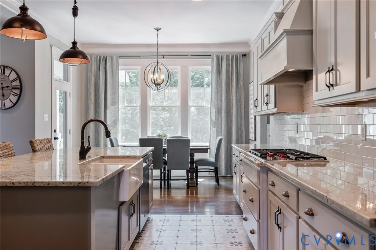
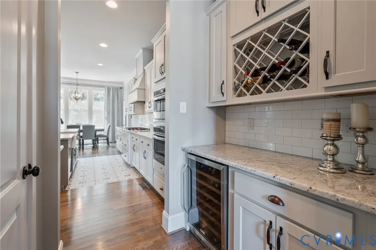
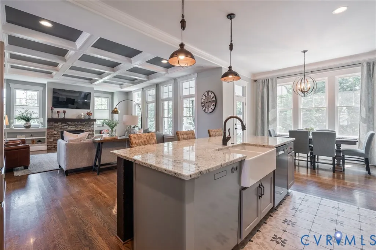
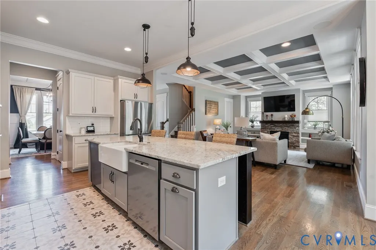
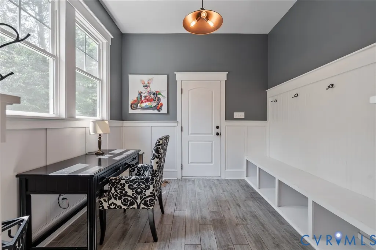
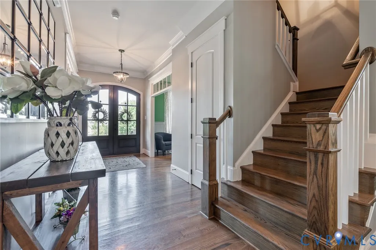
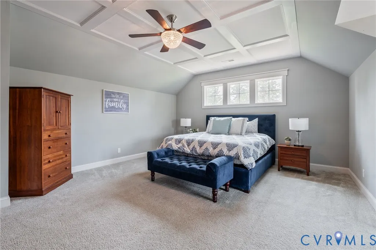
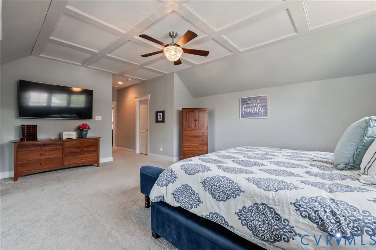
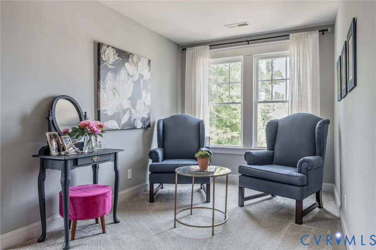
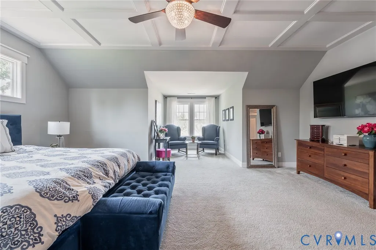
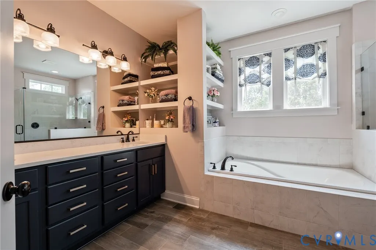
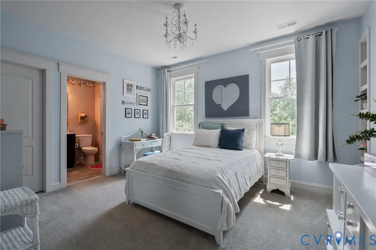
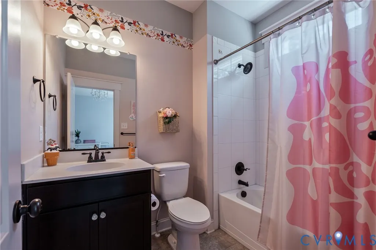
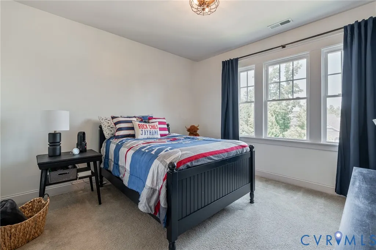
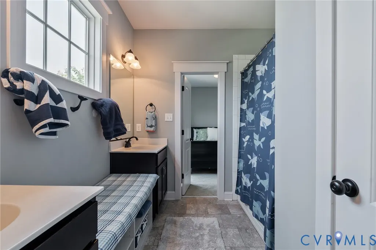
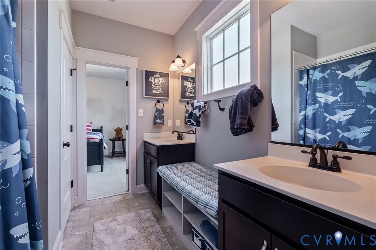
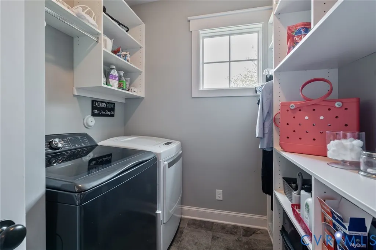
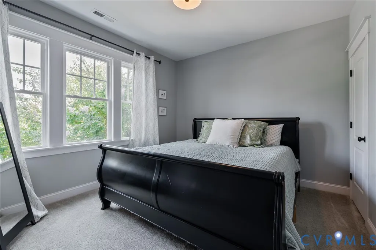
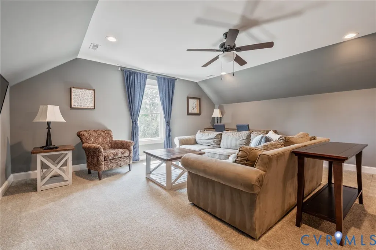
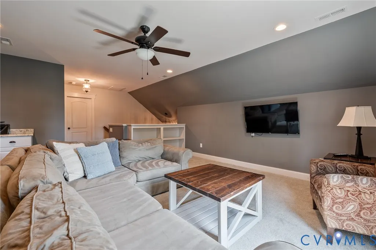
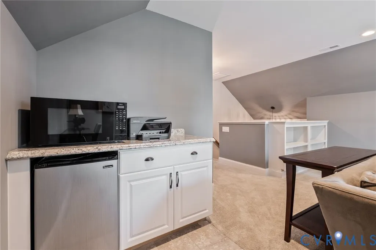
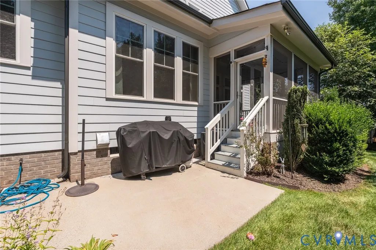
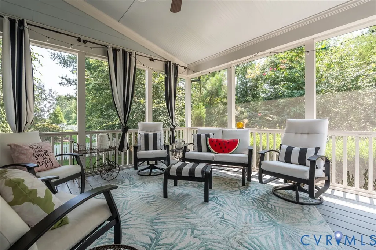
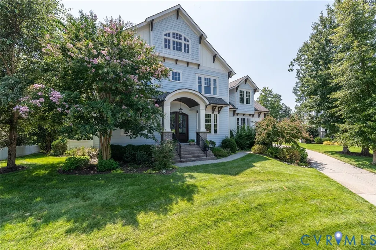
Welcome to one of Chesterfield's most sought-after communities! This beautifully appointed home offers stunning craftsmanship and just the right amount of natural light. The 1st floor features a formal dining room w/craftsman style trim and impressive 10ft ceilings and office w/additional storage area or comfy room for your pet. The spacious family room opens seamlessly to the kitchen and showcases a coffered ceiling, built-ins and stone fireplace, creating the perfect gathering space. The perfectly designed kitchen offering, Wolf gas cooktop, granite countertops and a dry bar w/a convenient wine fridge;) The expansive primary suite features his and her closets, a private bath and comfortable sitting area, while 3 additional generously sized bedrooms provide plenty of room for family and guests w/each having their own bathroom access. A spacious bonus room on the 3rd floor offers even more flexibility for a 5th bedroom, recreation or just additional living space. Step outside to the screened porch overlooking a park-like lot tucked away on a peaceful cul-de-sac-. Already equipped w/an EV charger and there's even a convenient dedicated dog entrance! You don't want to miss this opportunity to move into a neighborhood you can really feel at home in!
| Elementary School | Middle School | High School |
|---|---|---|
| Old Hundred Elementary School | Midlothian Middle School | Midlothian High School |
| Price History | |
|---|---|
| 8/15/2026 | Listed $960,000 |
General Features
| Interior Features | Bookcases,Built-in Features,Ceiling Fan(s),Separate/Formal Dining Room,Eat-in Kitchen,Fireplace,Granite Counters,Garden Tub/Roman Tub,High Ceilings,Kitchen Island,Pantry,Recessed Lighting,Walk-In Closet(s) |
|---|---|
| Sewer | Public Sewer |
| Heating | Propane,Zoned |
| Cooling | Central Air,Zoned |
| Possession | Close Of Escrow,Negotiable |
| Appliances | Built-In Oven,Dishwasher,Gas Cooking,Disposal,Propane Water Heater,Wine Cooler |
| Exterior Features | Sprinkler/Irrigation,Paved Driveway |
| HOA | 375 |
| Garage Spaces | 2 |
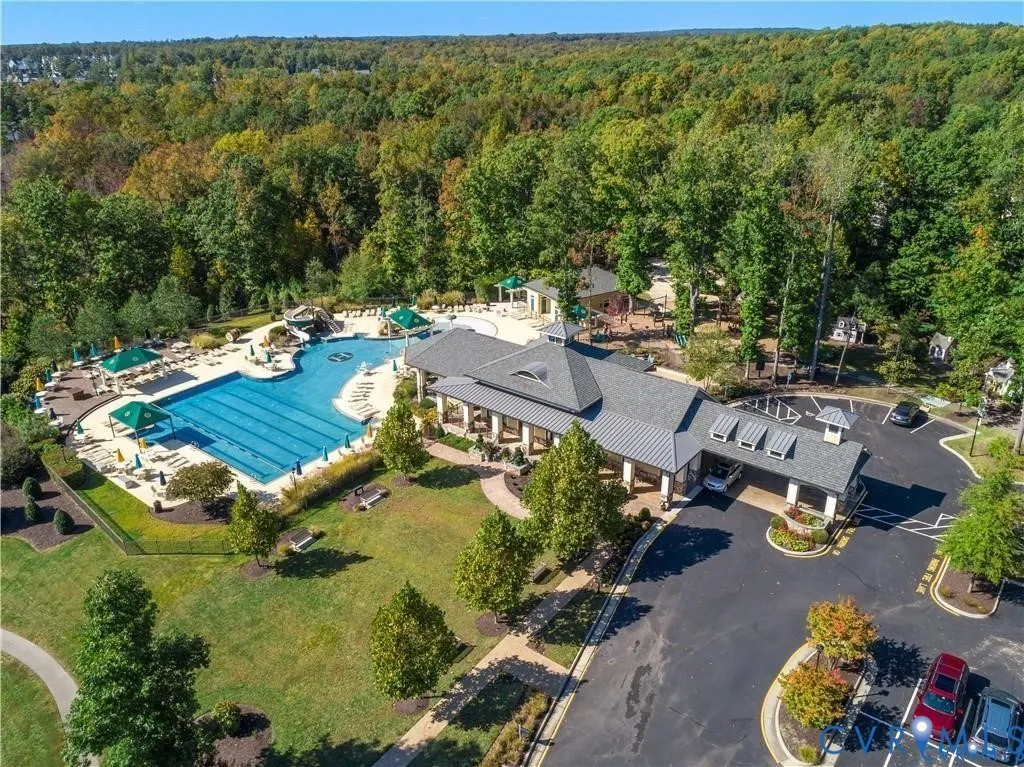
| Association Fee Includes | Clubhouse,Pool(s) |
| Patio/Porch Features | Screened |
| Architectural Style | Custom,Two Story |
| Pool Features | Pool,Community |
| Construction Materials | Brick,Drywall,Frame,HardiPlank Type |
| Year Built | 2017 |
| Levels | Two and One Half |
| Property SubType | Single Family Residence |
| Tax Year | 2026 |
| Percent Ownership | Individuals |
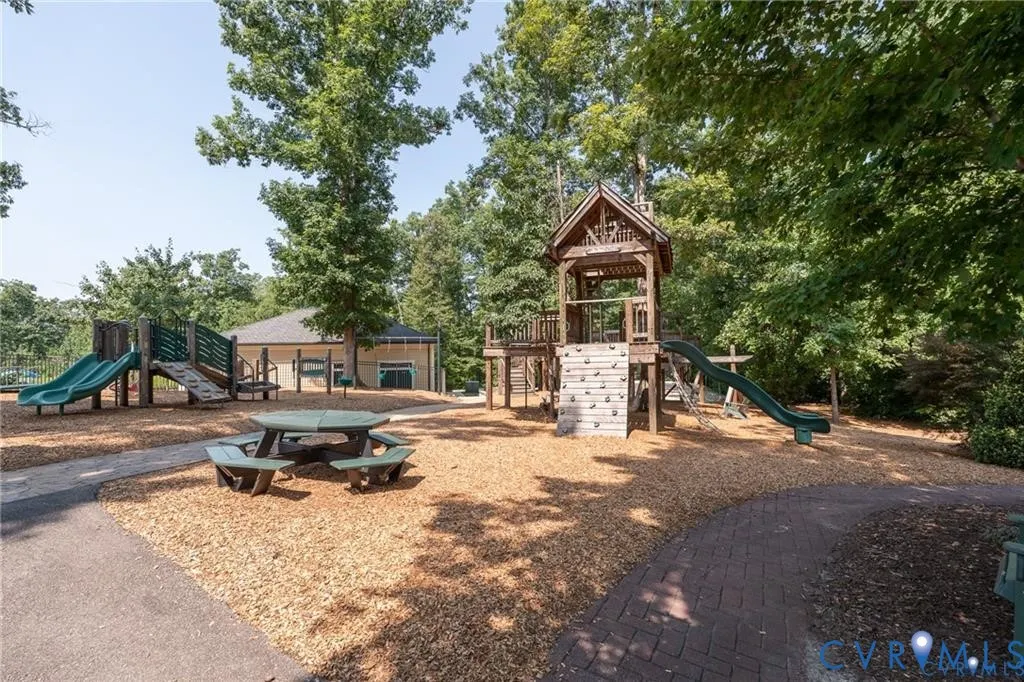
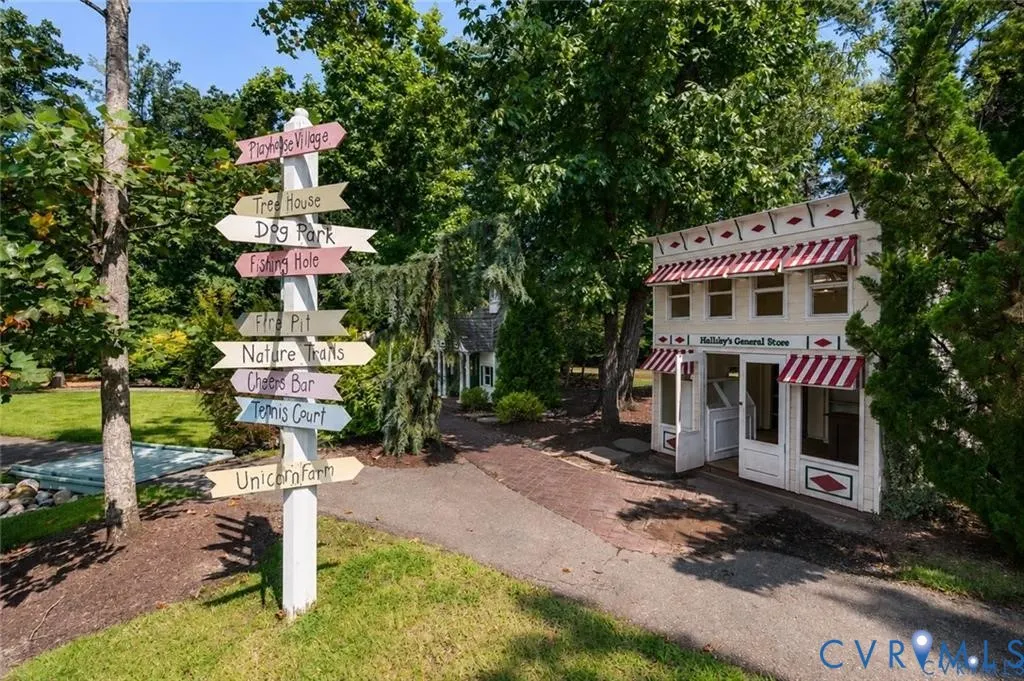
| Community Features | Common Grounds/Area,Clubhouse,Home Owners Association,Playground,Pool |
| Assoc Fee Paid Per | Quarterly |
| County | Chesterfield |
| New Construction | false |
| Property Type | Residential |
| Home Owner Assoc | true |
| Attached Garage | true |
| Subdivision Name | Hallsley |
| Garage Y/N | true |
| Total Rooms | 8 |
| Full Baths | 3 |
| Status | Active |
| Directions | Old Hundred Rd. to Brightwalton. Left onto Colwyn Way to right Old Castle |
| High School | Midlothian |
| Disclosures | Covenants/Restrictions Disclosure,First Right of Refusal |
| Zoning Description | R12 |
| MLS Area | 62 - Chesterfield |
| Lot Size Units | Acres |
| Waterfront Y/N | false |
| Elementary School | Old Hundred |
| Year Built Details | Approximate |
| Tax Annual Amount | 7817.76 |
| Middle/Junior High School | Midlothian |
| Property Condition | Resale |
| Days on Market | 21 |
| Standard Status | Active |
| Occupancy Type | Owner |
| Tax Assessed Value | 878400 |
| Tax Lot | 6 |
| Ownership Type | Sole Proprietor |
| Property Sub Type Additional | Single Family Residence |
Interior Features
| Basement | Crawl Space |
|---|---|
| Flooring | Partially Carpeted,Tile,Vinyl |
| Total Fireplaces | 1 |
| Fireplace Features | Gas,Stone |
| Total Stories | 2 |
| Basement (Y/N) | false |
| Air Conditioning Y/N | true |
| Heating Y/N | true |
| Window Features | Thermal Windows |
| Fireplace Y/N | true |
| Half Baths | 1 |
| Total Bedrooms | 5 |
| LivingAreaSource | Assessor |
| Total Baths | 4 |
Exterior Features
| Fencing | None |
|---|---|
| Parking Features | Attached,Driveway,Garage,Garage Door Opener,Off Street,Oversized,Paved,Garage Faces Rear,Garage Faces Side,Electric Vehicle Charging Station(s) |
| Lot Features | Cul-De-Sac |
| Water Source | Public |
| Lot Size Area | 0.4104 |
| Lot Size Acres | 0.4104 |
| Door Features | Insulated Doors |
Amenities
- Foreclosure
- Views
- Short Sale
- New Construction
- Adult 55+
- Lease To Own
- No HOA Fees
- Furnished
- Primary On Main
- Air Conditioning
- Seller Finance
- Green
- Fixer Upper
- Horse
- Golf
- Fireplace
- Deck
- Garage
- Basement
- Pool
Property vs Single Family Average in 23112
Price
Taxes
Year Built
 All or a portion of the multiple listing information is provided by the Central Virginia Regional Multiple Listing Service, LLC, from a copyrighted compilation of listings. All CVR MLS information provided is deemed reliable but is not guaranteed accurate. The compilation of listings and each individual listing are ©2026 Central Virginia Regional Multiple Listing Service, LLC. All rights reserved.
All MLS listings are © 2026 Central Virginia Regional Multiple Listing Service, LLC. All
All or a portion of the multiple listing information is provided by the Central Virginia Regional Multiple Listing Service, LLC, from a copyrighted compilation of listings. All CVR MLS information provided is deemed reliable but is not guaranteed accurate. The compilation of listings and each individual listing are ©2026 Central Virginia Regional Multiple Listing Service, LLC. All rights reserved.
All MLS listings are © 2026 Central Virginia Regional Multiple Listing Service, LLC. All
 Charlottesville Area Association of REALTORS® All information deemed reliable but not guaranteed. All properties are subject to prior sale, change or withdrawal. Neither listing broker(s) or information provider(s) shall be responsible for any typographical errors, misinformation, misprints and shall be held totally harmless. Listing(s) information is provided for consumer's personal, non-commercial use and may not be used for any purpose other than to identify prospective properties consumers
 Lynchburg MLS All information deemed reliable but not guaranteed. All properties are subject to prior sale, change or withdrawal. Neither listing broker(s) or information provider(s) shall be responsible for any typographical errors, misinformation, misprints and shall be held totally harmless. Listing(s) information is provided for consumer's personal, non-commercial use and may not be used for any purpose other than to identify prospective properties consumers may be interested in purchasing. The
 © BRIGHT, All Rights Reserved
