
Address
1925 Limbeck Lane, Midlothian, VA
Price
$ 1,499,999
Property Attributes
- MLS#2613183
- TypeSingle Family
- Listing Status Active
- CountyChesterfield
- CityMidlothian
- Area62 - Chesterfield
- NeighborhoodHallsley
- Zip23112
- Style
- Year Built2014
- Taxes$ 11084
- Price$ 1,499,999
- Bedrooms6
- Full Bathrooms4
- Half Bathrooms1
- Sqr Footage5609
- Lot Size0.3793 Acres
Data Source:
Central Virginia Regional MLS (CVRMLS)
Property Description
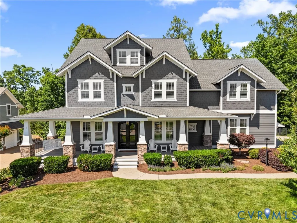
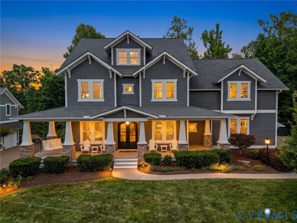
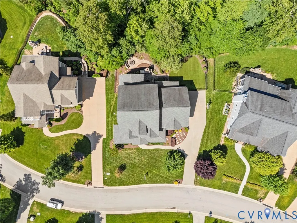
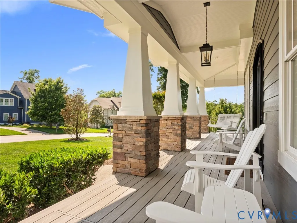
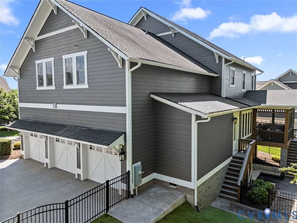
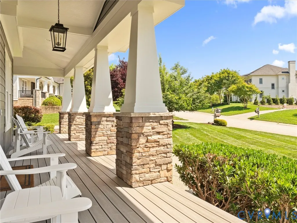
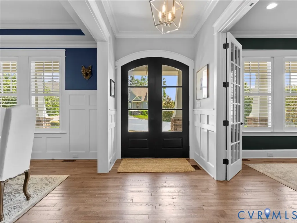
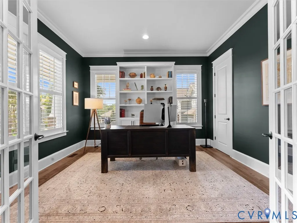
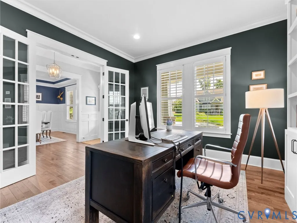
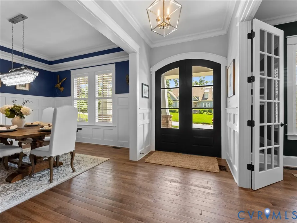
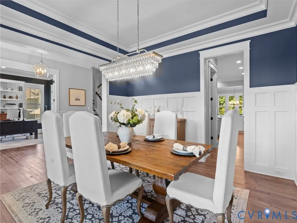
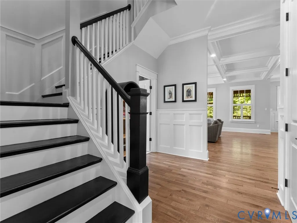
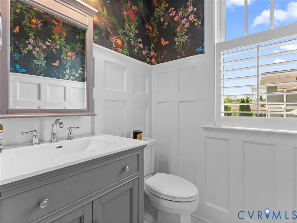
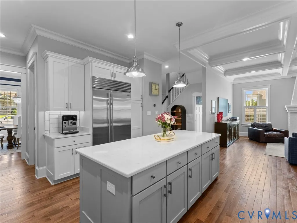
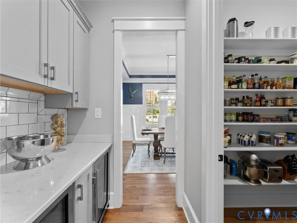
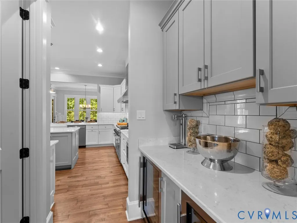
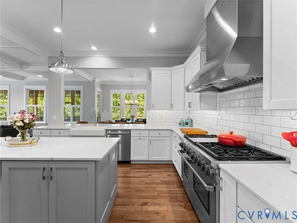
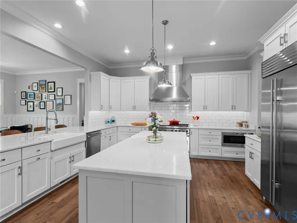
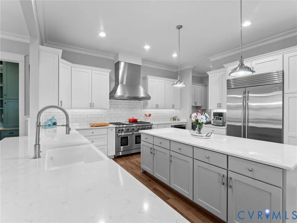
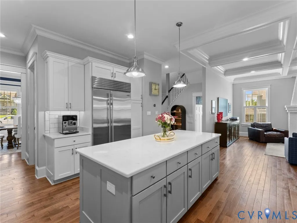
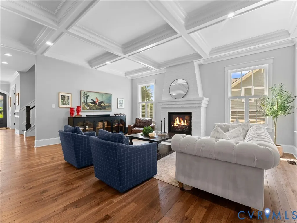
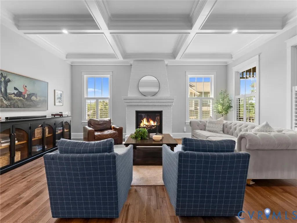
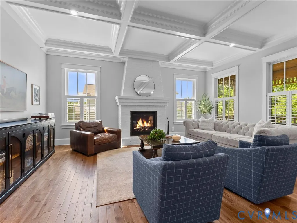
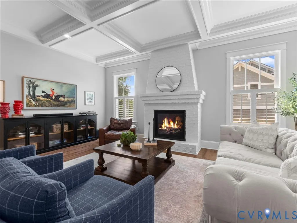
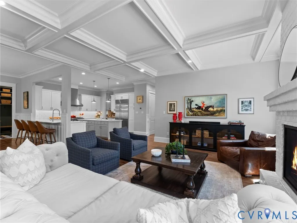
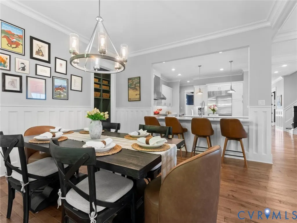
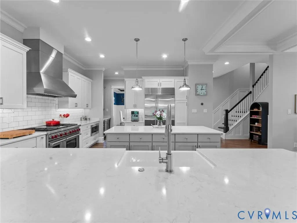
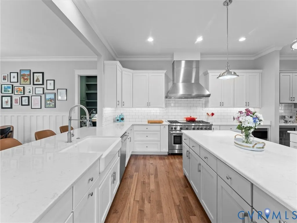
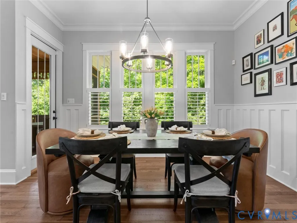
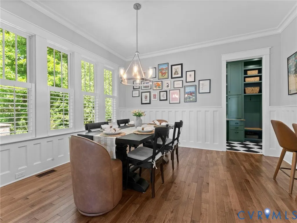
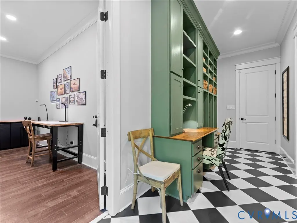
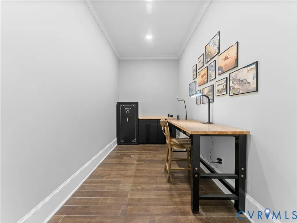
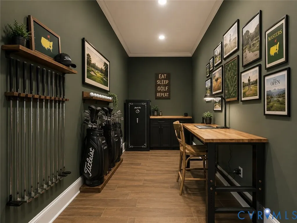
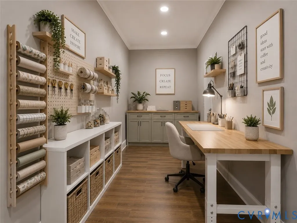
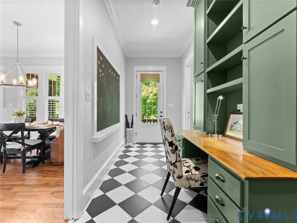
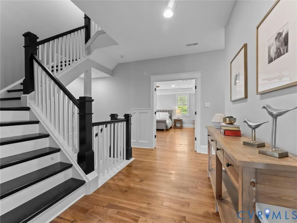
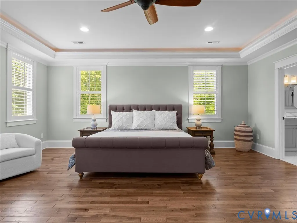
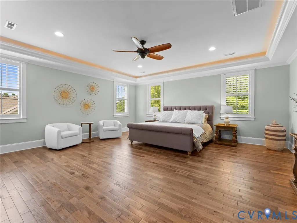
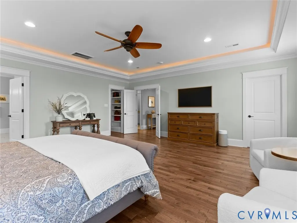
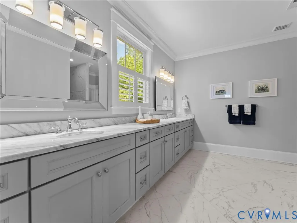
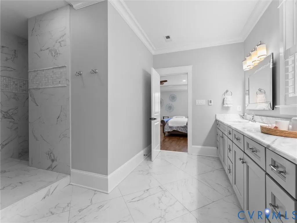
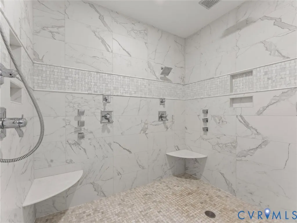
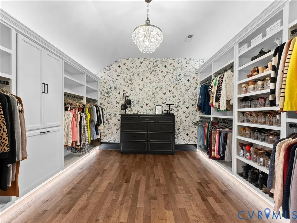
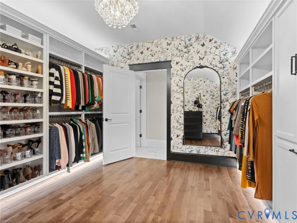
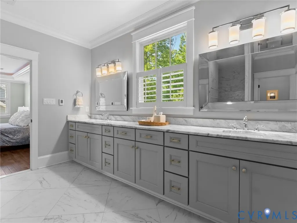
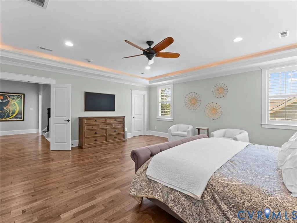
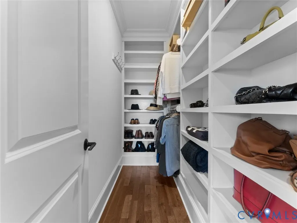
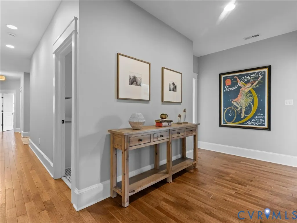
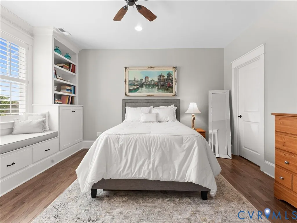
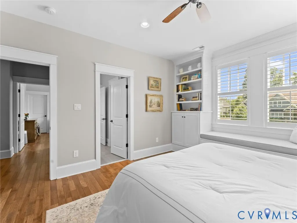
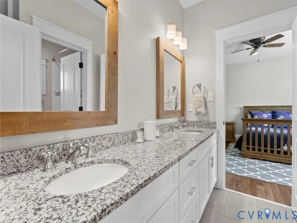
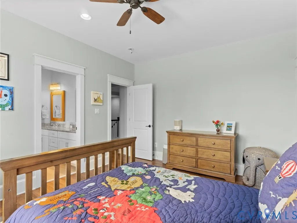
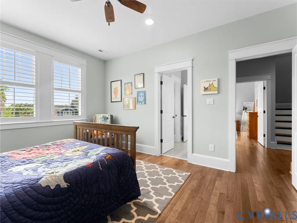
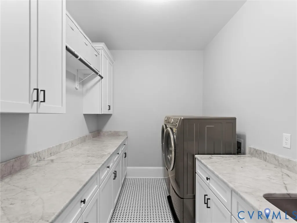
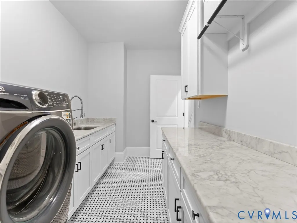
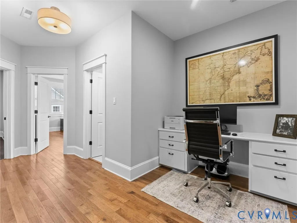
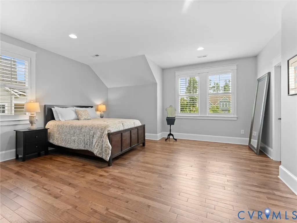
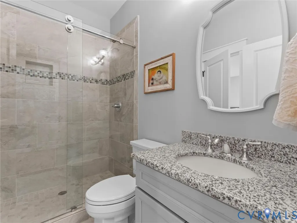
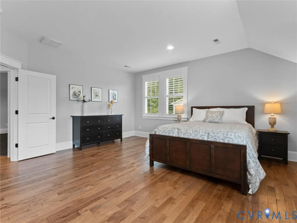
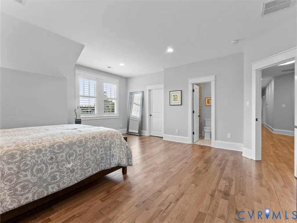
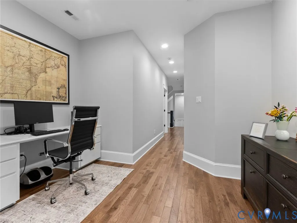
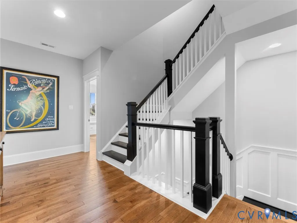
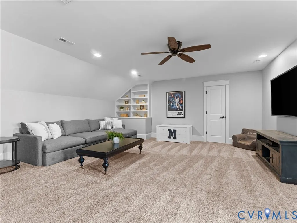
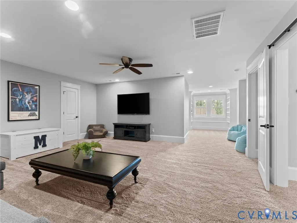
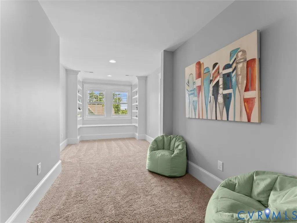
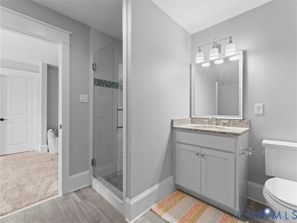
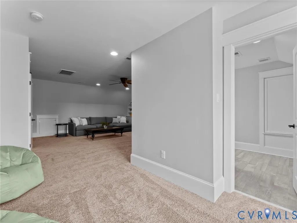
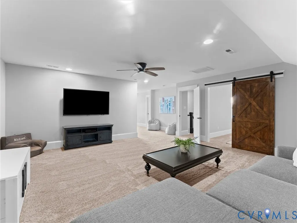
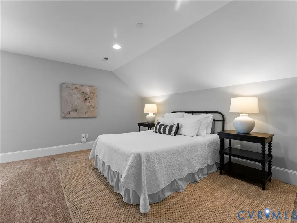
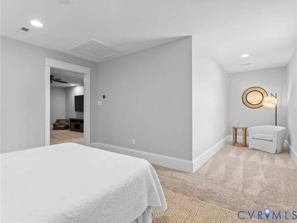
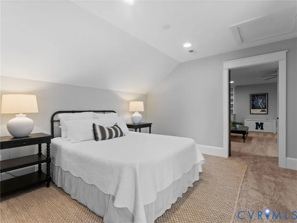
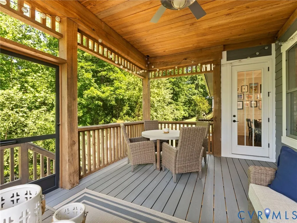
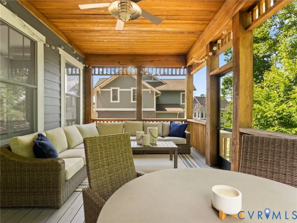
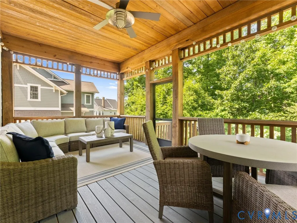
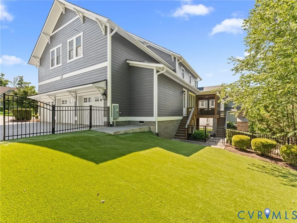
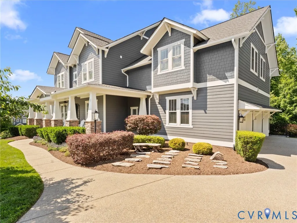
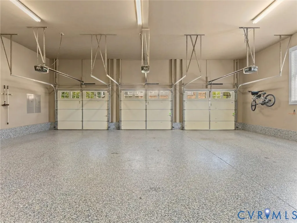
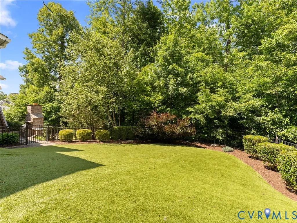
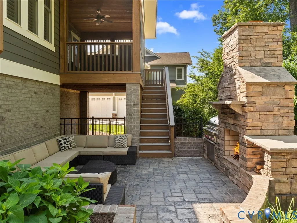
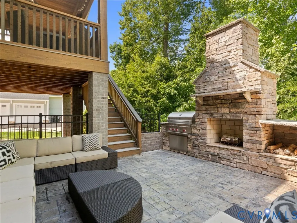
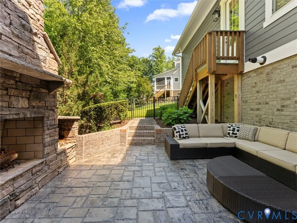
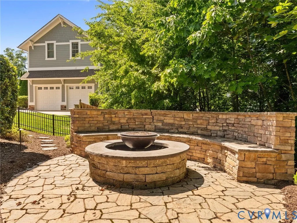
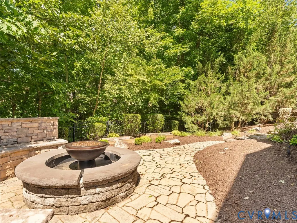
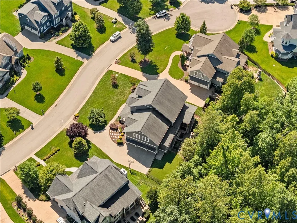
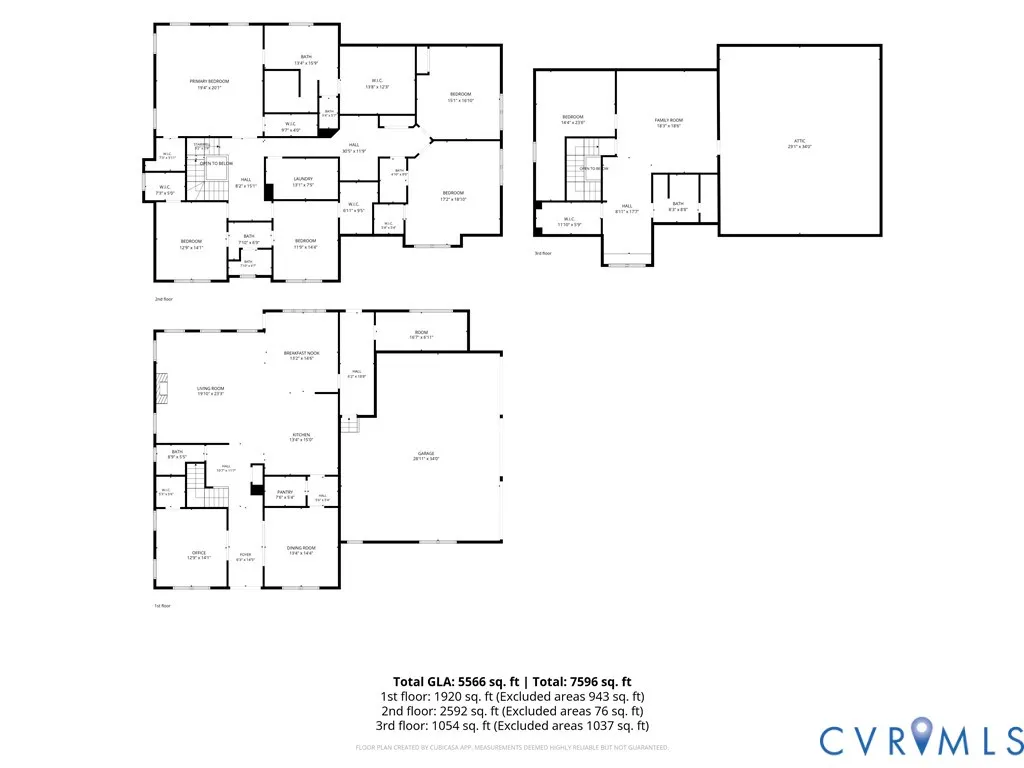
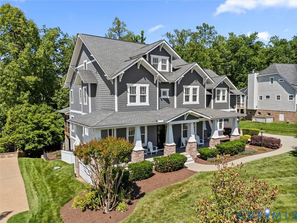
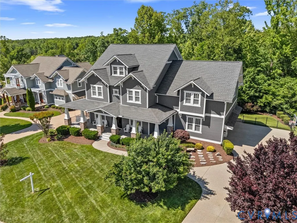
1925 Limbeck Lane is the definition of custom luxury living in the heart of Hallsley. Perfectly positioned on one of the neighborhood’s most stunning cul-de-sac streets, this immaculate craftsman-style home offers over 5,600 sq ft across 3 finished levels with exceptional indoor and outdoor living spaces throughout. From the moment you arrive, the full front porch wrapping both sides of the home creates incredible curb appeal and a warm, welcoming presence. Outdoor spaces are designed for entertaining and everyday enjoyment with a screened porch, 2 expansive patios, wood-burning fireplace, gas firepit, beautifully landscaped yard with black aluminum fencing and turf grass area, and an oversized 3-car garage that feels like an extension of the home with tall ceilings, custom high-end flooring, and built-in cabinetry. Inside, the home is filled with designer touches, extensive trim detail, and thoughtful high-end updates throughout. Recent improvements include new hardwood flooring throughout the home, including all bedrooms and stairs to the 3rd floor, creating a seamless elevated feel. The redesigned white brick fireplace with vented remote-control gas fireplace serves as a stunning focal point, while custom office built-ins and designer wallpaper accents add warmth and character throughout. The home also offers exceptional storage with extensive custom built-ins and additional storage space off the finished third floor. The luxurious primary suite features a fully remodeled and expanded custom closet complete with built-in dresser, custom shelving, under-lighting, and tilt hamper system plus 2 additional closets in the primary bedroom. Additional updates include Carrara marble flooring in the powder room, 2 new high-efficiency HVAC systems, and upgraded landscape lighting. Every inch of this home reflects quality craftsmanship, timeless design, and meticulous care. A truly exceptional opportunity in one of Midlothian’s most sought-after communities.
| Elementary School | Middle School | High School |
|---|---|---|
| Old Hundred Elementary School | Midlothian Middle School | Midlothian High School |
| Price History | |
|---|---|
| 5/29/2026 | Listed $1,575,000 |
| 7/22/2026 | 2$1,549,000 |
| 8/7/2026 | 3$1,499,999 |
General Features
| Interior Features | Bookcases,BuiltInFeatures,BreakfastArea,DiningArea,SeparateFormalDiningRoom,DoubleVanity,EatInKitchen,Fireplace,GraniteCounters,HighCeilings,KitchenIsland,Pantry,RecessedLighting,WalkInClosets |
|---|---|
| Sewer | PublicSewer |
| Heating | ForcedAir,Propane,Zoned |
| Cooling | Zoned |
| Possession | CloseOfEscrow |
| Roof | Composition,Shingle |
| Appliances | DoubleOven,Dryer,Dishwasher,Disposal,PropaneWaterHeater,Refrigerator,RangeHood,TanklessWaterHeater,Washer |
| Exterior Features | SprinklerIrrigation,Lighting,Porch,PavedDriveway |
| HOA | 375 |
| Garage Spaces | 3 |
| Patio/Porch Features | Patio,Screened,WrapAround,Porch |
| Architectural Style | Craftsman |
| Pool Features | None |
| Construction Materials | Frame,HardiplankType |
| Year Built | 2014 |
| Levels | TwoAndOneHalf |
| Property SubType | SingleFamilyResidence |
| Tax Year | 2025 |
| Percent Ownership | Individuals |
| Assoc Fee Paid Per | Quarterly |
| County | Chesterfield |
| New Construction | false |
| Property Type | Residential |
| Home Owner Assoc | true |
| Attached Garage | true |
| Subdivision Name | Hallsley |
| Garage Y/N | true |
| Total Rooms | 10 |
| Full Baths | 4 |
| Status | Active |
| High School | Midlothian |
| Disclosures | SellerDisclosure |
| Zoning Description | R15 |
| MLS Area | 62 - Chesterfield |
| Lot Size Units | Acres |
| Waterfront Y/N | false |
| Elementary School | Old Hundred |
| Year Built Details | Actual |
| Tax Annual Amount | 11084.06 |
| Middle/Junior High School | Midlothian |
| Property Condition | Resale |
| Virtual Tour | https://vimeo.com/1196744623 |
| Days on Market | 71 |
| Standard Status | Active |
| Occupancy Type | Owner |
| Tax Assessed Value | 1338900 |
| Tax Lot | 9 |
| Ownership Type | SoleProprietor |
| Property Sub Type Additional | SingleFamilyResidence |
| Expected Active Date | 2026-05-30 |
Interior Features
| Basement | CrawlSpace |
|---|---|
| Flooring | Carpet,CeramicTile,Wood |
| Total Fireplaces | 2 |
| Fireplace Features | Masonry,WoodBurning |
| Total Stories | 2 |
| Basement (Y/N) | false |
| Air Conditioning Y/N | true |
| Heating Y/N | true |
| Fireplace Y/N | true |
| Half Baths | 1 |
| Total Bedrooms | 6 |
| LivingAreaSource | Builder |
| Total Baths | 5 |
Exterior Features
| Fencing | BackYard |
|---|---|
| Parking Features | Attached,DirectAccess,Driveway,Garage,GarageDoorOpener,Paved |
| Lot Features | CulDeSac |
| Water Source | Public |
| Lot Size Area | 0.3793 |
| Lot Size Acres | 0.3793 |
Amenities
- Foreclosure
- Views
- Short Sale
- New Construction
- Adult 55+
- Lease To Own
- No HOA Fees
- Furnished
- Primary On Main
- Air Conditioning
- Seller Finance
- Green
- Fixer Upper
- Horse
- Golf
- Fireplace
- Deck
- Garage
- Basement
- Pool
Property vs Single Family Average in 23112
Price
Taxes
Year Built
 All or a portion of the multiple listing information is provided by the Central Virginia Regional Multiple Listing Service, LLC, from a copyrighted compilation of listings. All CVR MLS information provided is deemed reliable but is not guaranteed accurate. The compilation of listings and each individual listing are ©2026 Central Virginia Regional Multiple Listing Service, LLC. All rights reserved.
All MLS listings are © 2026 Central Virginia Regional Multiple Listing Service, LLC. All
All or a portion of the multiple listing information is provided by the Central Virginia Regional Multiple Listing Service, LLC, from a copyrighted compilation of listings. All CVR MLS information provided is deemed reliable but is not guaranteed accurate. The compilation of listings and each individual listing are ©2026 Central Virginia Regional Multiple Listing Service, LLC. All rights reserved.
All MLS listings are © 2026 Central Virginia Regional Multiple Listing Service, LLC. All
 Charlottesville Area Association of REALTORS® All information deemed reliable but not guaranteed. All properties are subject to prior sale, change or withdrawal. Neither listing broker(s) or information provider(s) shall be responsible for any typographical errors, misinformation, misprints and shall be held totally harmless. Listing(s) information is provided for consumer's personal, non-commercial use and may not be used for any purpose other than to identify prospective properties consumers
 Lynchburg MLS All information deemed reliable but not guaranteed. All properties are subject to prior sale, change or withdrawal. Neither listing broker(s) or information provider(s) shall be responsible for any typographical errors, misinformation, misprints and shall be held totally harmless. Listing(s) information is provided for consumer's personal, non-commercial use and may not be used for any purpose other than to identify prospective properties consumers may be interested in purchasing. The
 © BRIGHT, All Rights Reserved
