
Address
16707 Tulip Hill Court, Midlothian, VA
Price
$ 1,625,000
Property Attributes
- MLS#2620108
- TypeSingle Family
- Listing Status Active
- CountyChesterfield
- CityMidlothian
- Area62 - Chesterfield
- NeighborhoodHallsley
- Zip23112
- Style
- Year Built2024
- Taxes$ 13068
- Price$ 1,625,000
- Bedrooms6
- Full Bathrooms5
- Half Bathrooms1
- Sqr Footage5504
- Lot Size0.3714 Acres
Data Source:
Central Virginia Regional MLS (CVRMLS)
Property Description
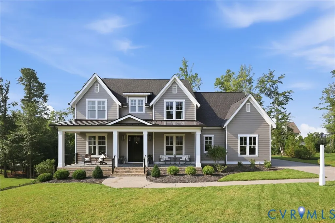
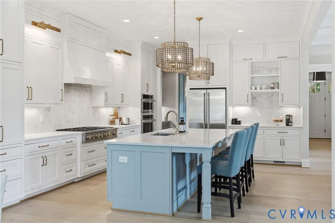
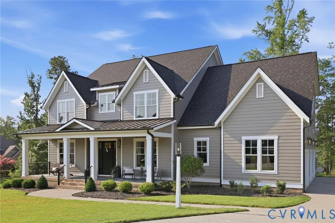
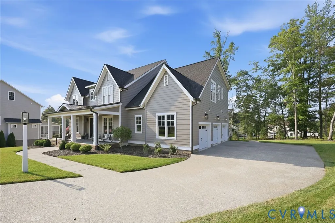
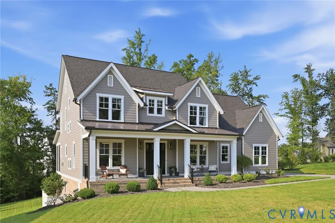
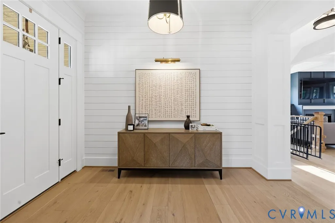
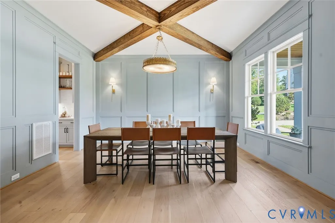
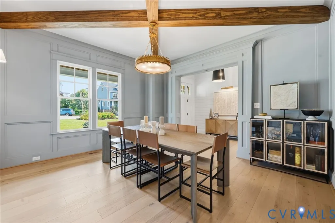
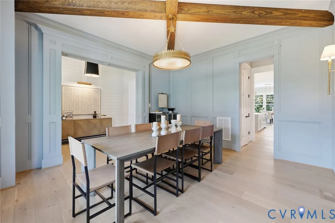
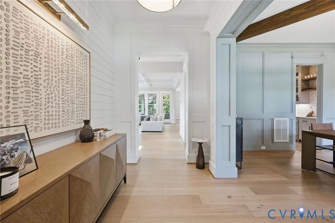
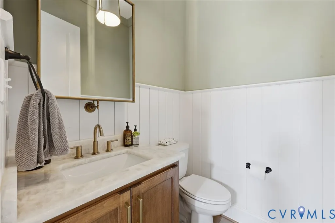
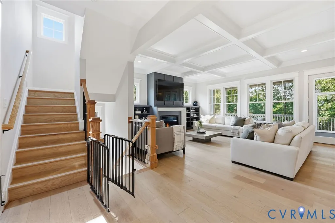
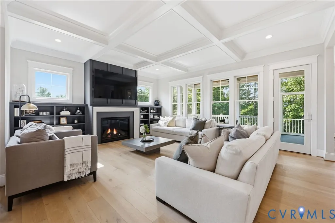
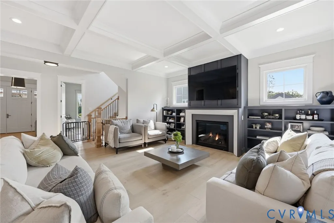
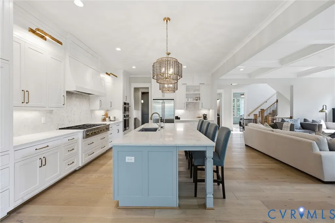
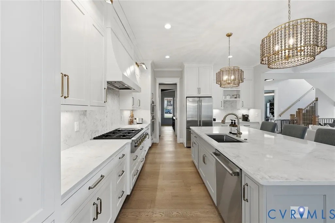
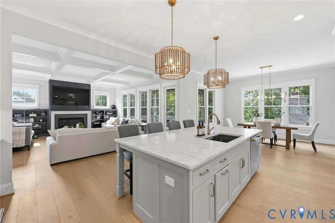
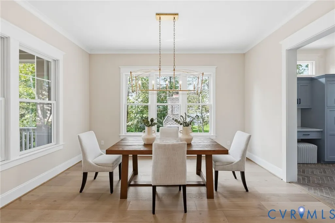
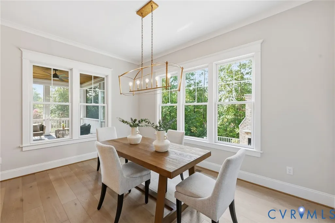
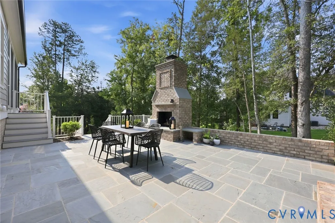
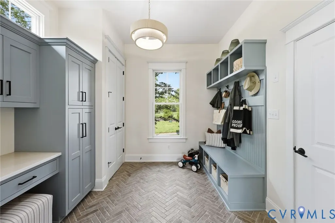
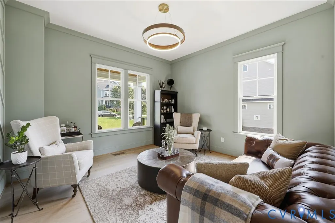
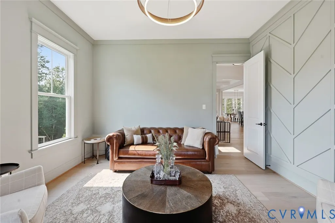
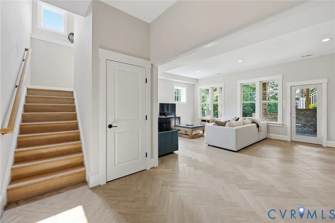
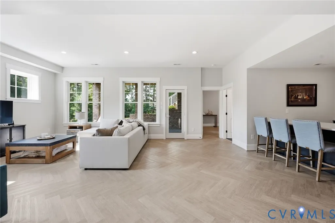
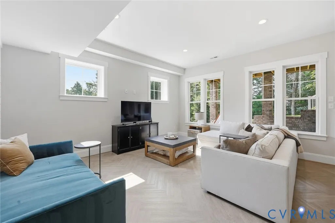
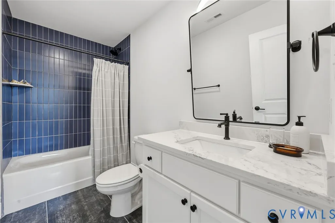
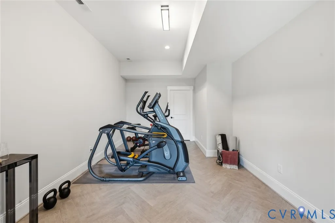
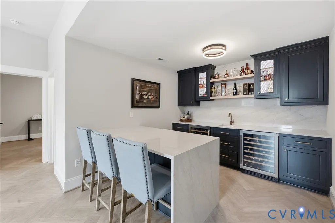
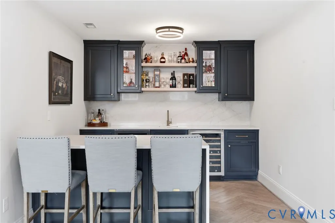
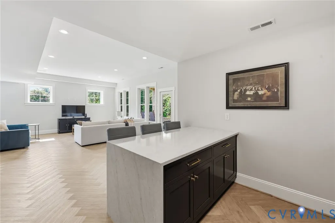
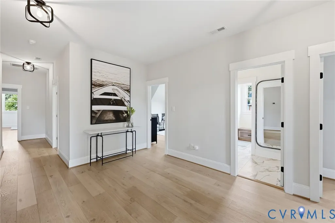
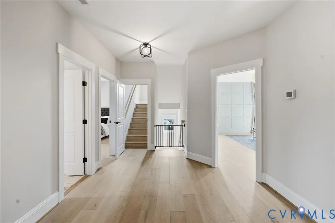
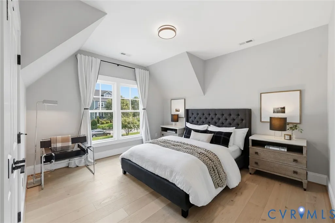
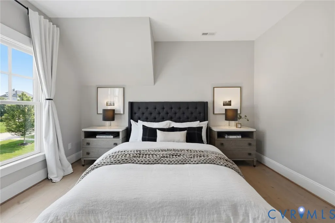
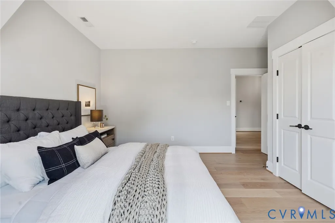
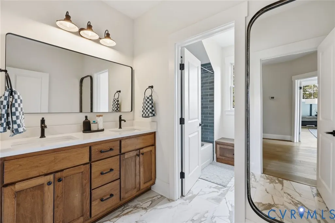
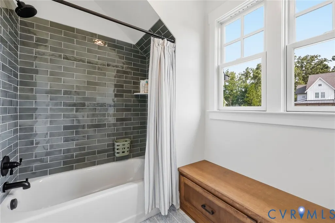
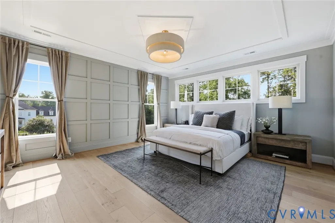
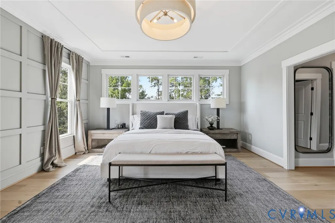
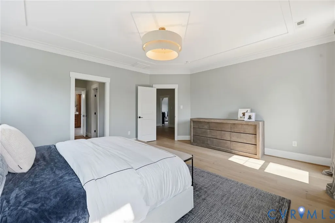
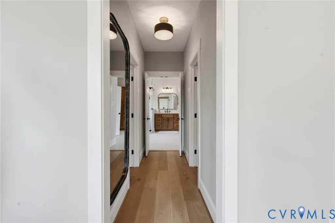
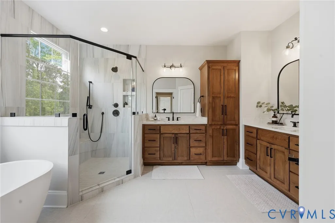
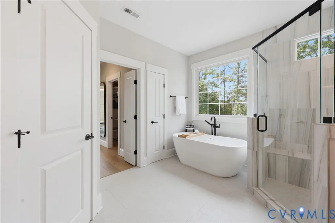
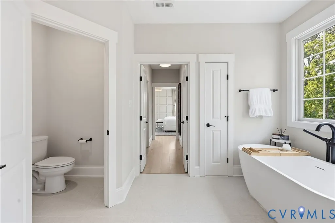
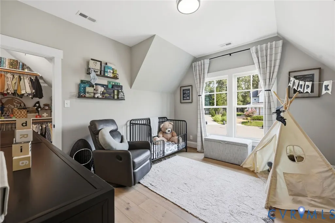
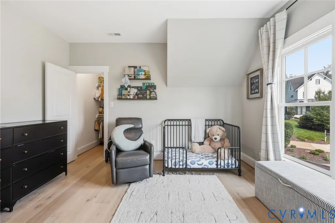
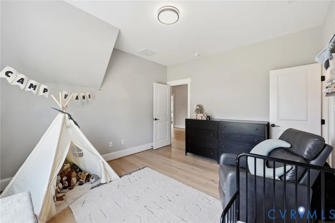
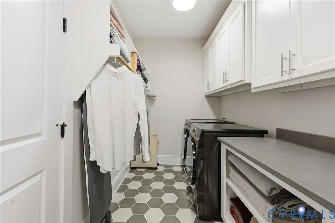
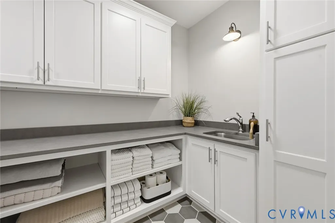
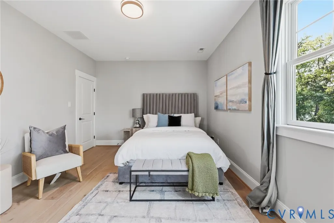
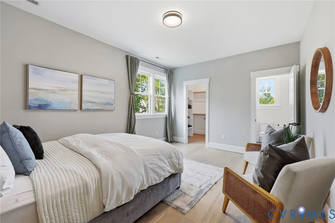
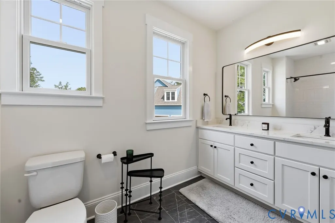
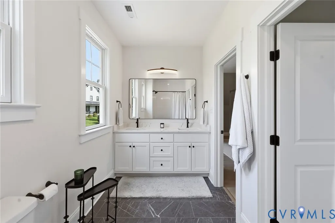
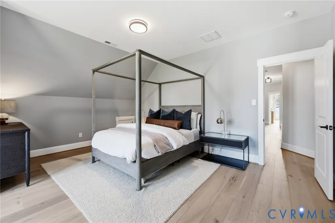
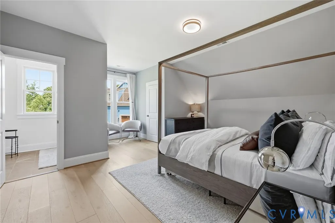
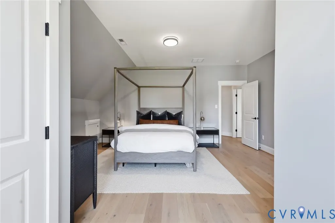
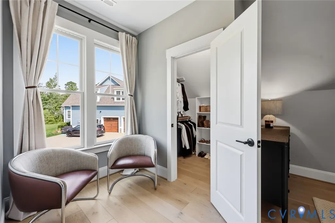
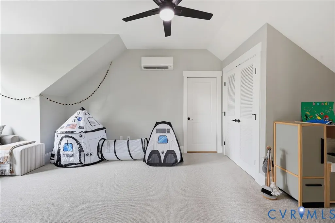
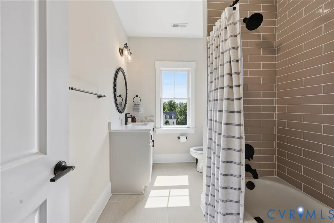
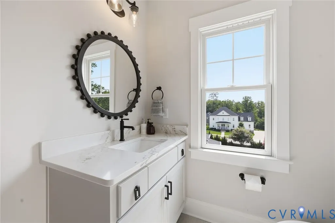
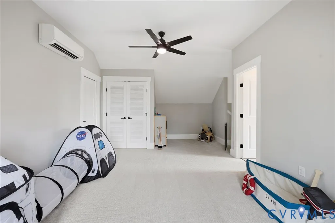
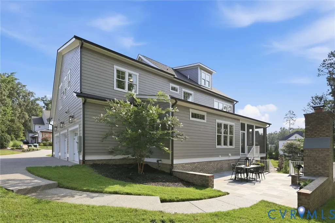
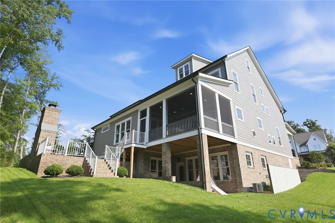
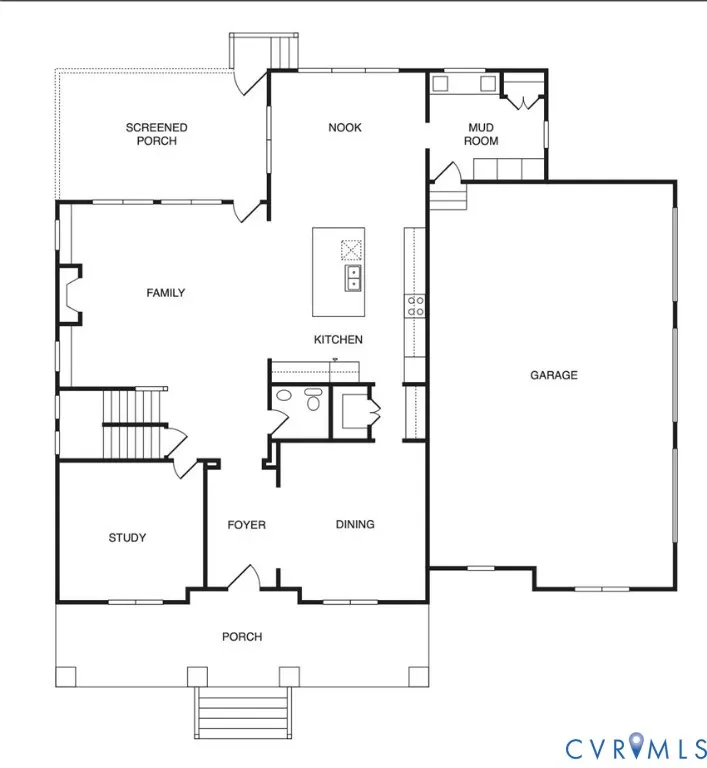
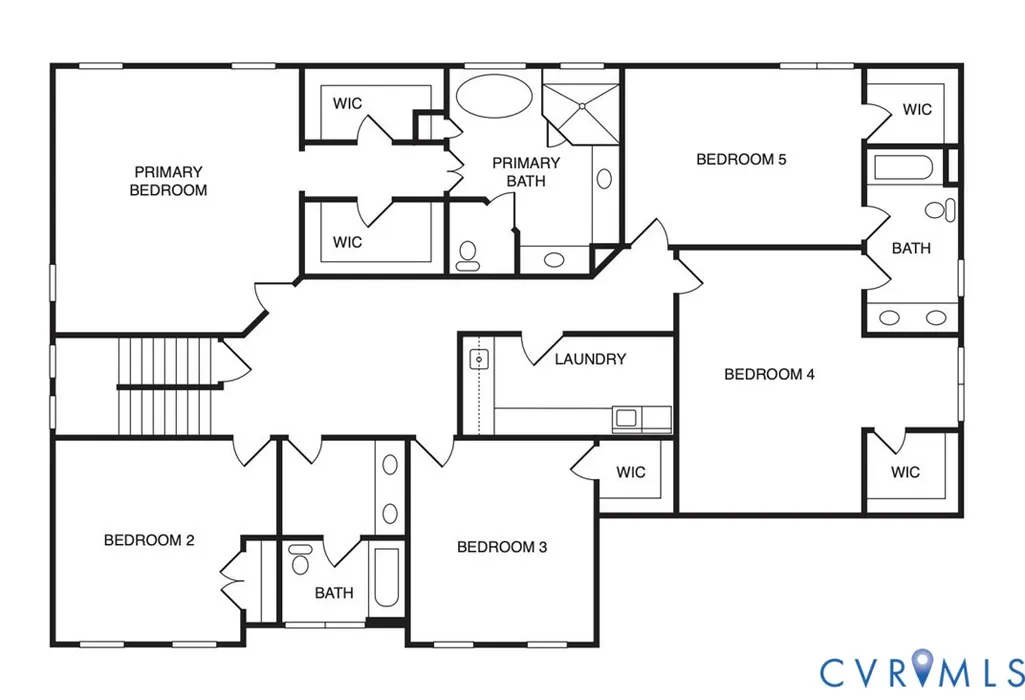
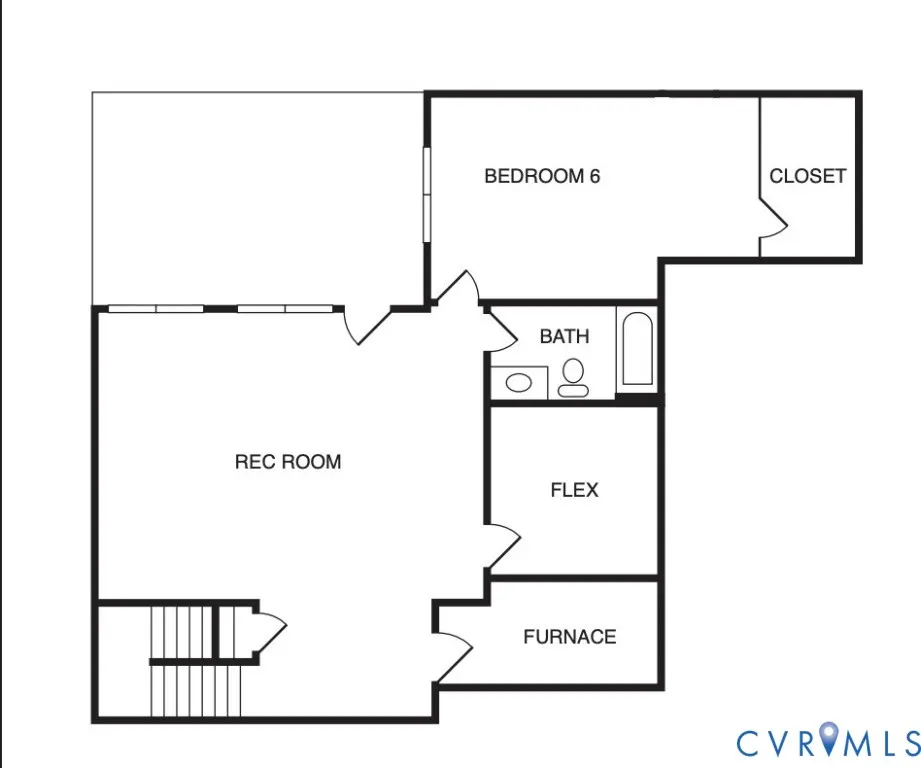
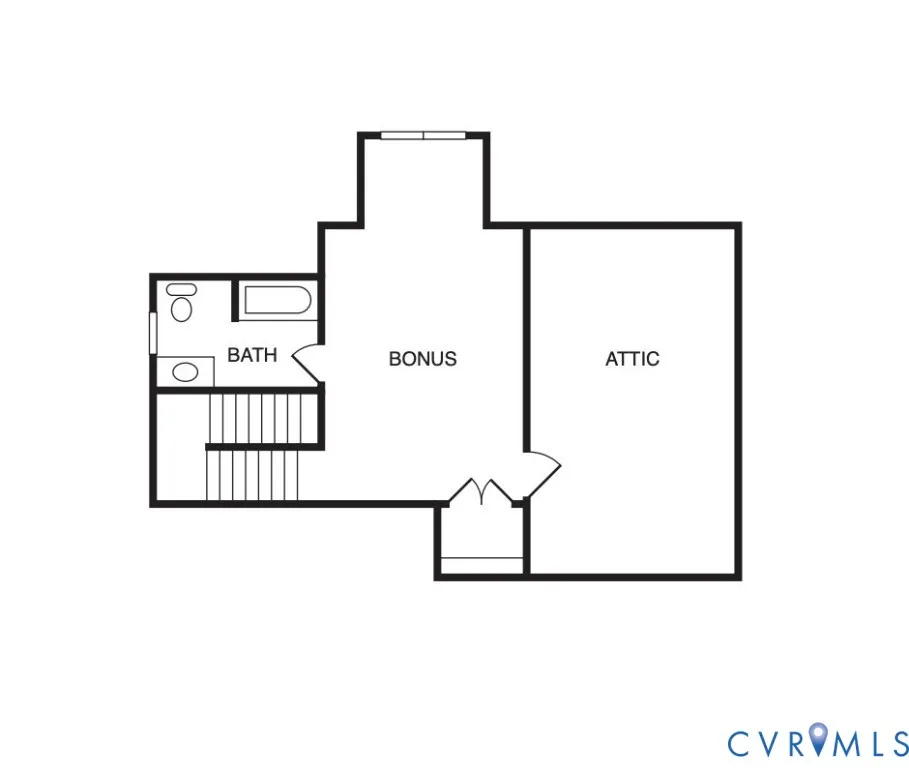
This stunning 2024 build spans 4 floors with 5,504 sqft and 6 beds and 5.5 baths. In this premier cul-de-sac home, you're greeted with incredible design choices through, top notch finishes and 10ft ceilings with 8ft doors. Whether you are entering from the covered front porch or through the attached 3 car garage, you will immediately notice the attention to detail like the upgraded hardwood floors and stunning color choices. The open floorplan first floor has a chef's dream kitchen with 6 burner gas stove + griddle, floor to ceiling cabinetry with picture light accents and cabinet face appliances. An incredible mudroom off the kitchen with loads of storage and brick flooring adds utility and wow factor. A first floor study/office and huge dining room complete the first floor. Downstairs the walkout basement has a fully upgraded bar, herringbone flooring, gym and full bath. The second floor is comprised of 5 bedrooms, massive laundry room (don't miss this!!) and 4 full baths. The jaw dropping primary suite has twin walk in closets, in route to the palatial bathroom. The third floor has an incredible media room or playroom with another full bath making it the ideal guest suite if needed. The rear screened in porch is an incredible relaxation spot and overlooks the custom bluestone patio with wood burning fireplace that is perfect for this Fall! Truly too many incredible details to count, must be seen to believe. Trane HVAC units with 3rd floor mini-split. James Hardiplank siding.
| Elementary School | Middle School | High School |
|---|---|---|
| Old Hundred Elementary School | Midlothian Middle School | Midlothian High School |
| Price History | |
|---|---|
| 7/30/2026 | Listed $1,625,000 |
General Features
| Interior Features | Bookcases,Built-in Features,Breakfast Area,Dining Area,Double Vanity,Eat-in Kitchen,Fireplace,Granite Counters,High Ceilings,Kitchen Island,Bath in Primary Bedroom,Recessed Lighting |
|---|---|
| Sewer | Public Sewer |
| Heating | Electric,Forced Air,Natural Gas,Zoned |
| Cooling | Zoned |
| Possession | Close Of Escrow |
| Roof | Asphalt,Metal |
| Appliances | Tankless Water Heater |
| Exterior Features | Sprinkler/Irrigation,Porch,Paved Driveway |
| HOA | 375 |
| Garage Spaces | 3 |
| Patio/Porch Features | Rear Porch,Front Porch,Screened,Porch |
| Architectural Style | Craftsman,Transitional |
| Pool Features | None |
| Construction Materials | Brick,Drywall,HardiPlank Type |
| Year Built | 2024 |
| Levels | Two and One Half |
| Property SubType | Single Family Residence |
| Tax Year | 2026 |
| Percent Ownership | Individuals |
| Community Features | Home Owners Association |
| Assoc Fee Paid Per | Quarterly |
| County | Chesterfield |
| New Construction | false |
| Property Type | Residential |
| Home Owner Assoc | true |
| Attached Garage | true |
| Subdivision Name | Hallsley |
| Garage Y/N | true |
| Total Rooms | 13 |
| Full Baths | 5 |
| Status | Active |
| High School | Midlothian |
| Zoning Description | R15 |
| MLS Area | 62 - Chesterfield |
| Lot Size Units | Acres |
| Waterfront Y/N | false |
| Elementary School | Old Hundred |
| Year Built Details | Actual |
| Tax Annual Amount | 13068.76 |
| Middle/Junior High School | Midlothian |
| Property Condition | Resale |
| Days on Market | 14 |
| Standard Status | Active |
| Occupancy Type | Owner |
| Tax Assessed Value | 1468400 |
| Tax Lot | 24 |
| Ownership Type | Sole Proprietor |
| Property Sub Type Additional | Single Family Residence |
| Expected Active Date | 2026-07-31 |
Interior Features
| Basement | Heated,Partially Finished,Walk-Out Access |
|---|---|
| Flooring | Tile,Wood |
| Total Fireplaces | 1 |
| Fireplace Features | Gas |
| Total Stories | 2 |
| Basement (Y/N) | true |
| Air Conditioning Y/N | true |
| Heating Y/N | true |
| Window Features | Thermal Windows |
| Fireplace Y/N | true |
| Half Baths | 1 |
| Total Bedrooms | 6 |
| Below Grade Finished Area | 1237 |
| LivingAreaSource | Assessor |
| Total Baths | 6 |
Exterior Features
| Fencing | None |
|---|---|
| Parking Features | Attached,Driveway,Garage,Paved |
| Lot Features | Cul-De-Sac |
| Water Source | Public |
| Lot Size Area | 0.3714 |
| Lot Size Acres | 0.3714 |
| Door Features | Insulated Doors |
Amenities
- Foreclosure
- Views
- Short Sale
- New Construction
- Adult 55+
- Lease To Own
- No HOA Fees
- Furnished
- Primary On Main
- Air Conditioning
- Seller Finance
- Green
- Fixer Upper
- Horse
- Golf
- Fireplace
- Deck
- Garage
- Basement
- Pool
Property vs Single Family Average in 23112
Price
Taxes
Year Built
 All or a portion of the multiple listing information is provided by the Central Virginia Regional Multiple Listing Service, LLC, from a copyrighted compilation of listings. All CVR MLS information provided is deemed reliable but is not guaranteed accurate. The compilation of listings and each individual listing are ©2026 Central Virginia Regional Multiple Listing Service, LLC. All rights reserved.
All MLS listings are © 2026 Central Virginia Regional Multiple Listing Service, LLC. All
All or a portion of the multiple listing information is provided by the Central Virginia Regional Multiple Listing Service, LLC, from a copyrighted compilation of listings. All CVR MLS information provided is deemed reliable but is not guaranteed accurate. The compilation of listings and each individual listing are ©2026 Central Virginia Regional Multiple Listing Service, LLC. All rights reserved.
All MLS listings are © 2026 Central Virginia Regional Multiple Listing Service, LLC. All
 Charlottesville Area Association of REALTORS® All information deemed reliable but not guaranteed. All properties are subject to prior sale, change or withdrawal. Neither listing broker(s) or information provider(s) shall be responsible for any typographical errors, misinformation, misprints and shall be held totally harmless. Listing(s) information is provided for consumer's personal, non-commercial use and may not be used for any purpose other than to identify prospective properties consumers
 Lynchburg MLS All information deemed reliable but not guaranteed. All properties are subject to prior sale, change or withdrawal. Neither listing broker(s) or information provider(s) shall be responsible for any typographical errors, misinformation, misprints and shall be held totally harmless. Listing(s) information is provided for consumer's personal, non-commercial use and may not be used for any purpose other than to identify prospective properties consumers may be interested in purchasing. The
 © BRIGHT, All Rights Reserved
