
Address
13908 Sterlings Bridge Road, Midlothian, VA
Price
$ 405,000
Property Attributes
- MLS#2620362
- TypeSingle Family
- Listing Status Pending
- CountyChesterfield
- CityMidlothian
- Area62 - Chesterfield
- NeighborhoodBrandermill
- Zip23112
- Style
- Year Built1979
- Taxes$ 3236
- Price$ 405,000
- Bedrooms4
- Full Bathrooms2
- Half Bathrooms1
- Sqr Footage1910
- Lot Size0.265 Acres
Data Source:
Central Virginia Regional MLS (CVRMLS)
Property Description
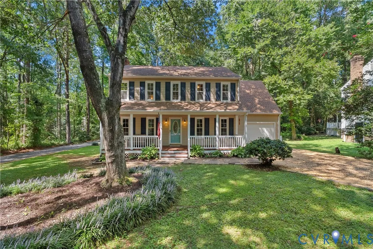
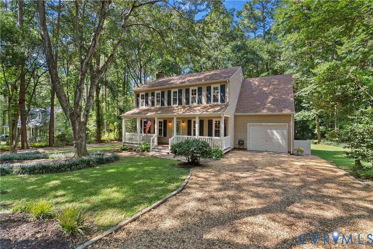
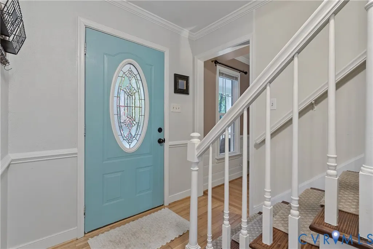
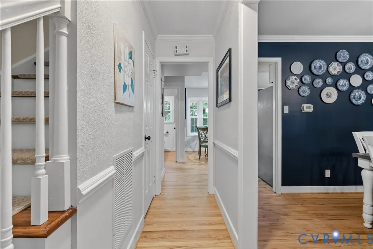
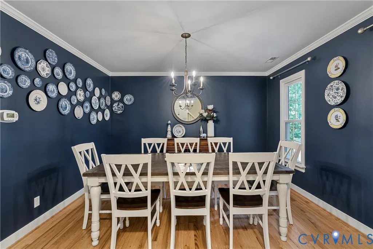
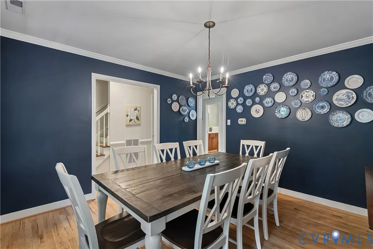
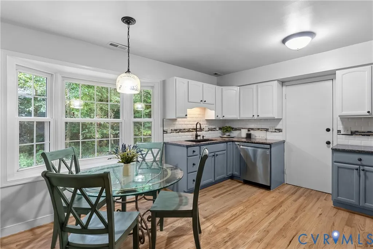
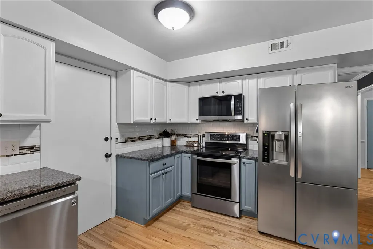
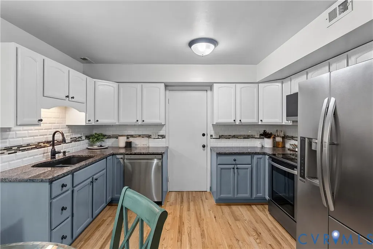
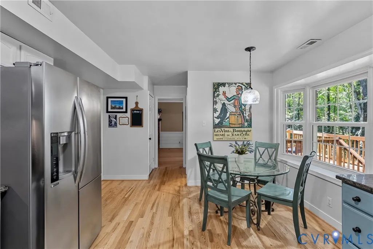
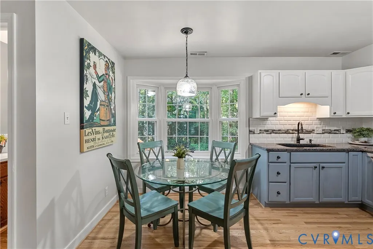
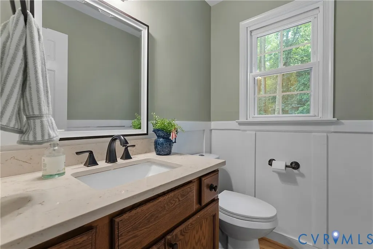
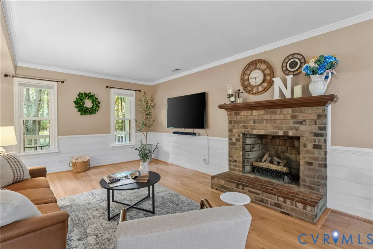
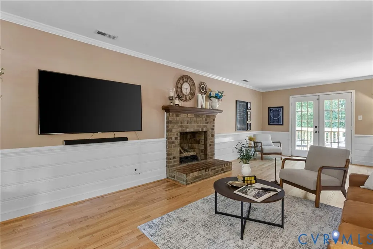
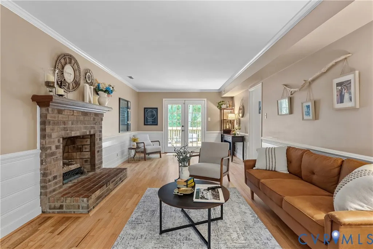
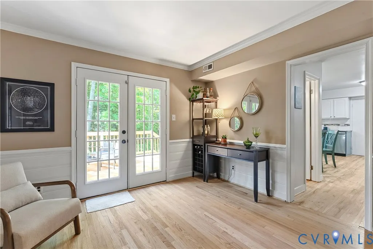
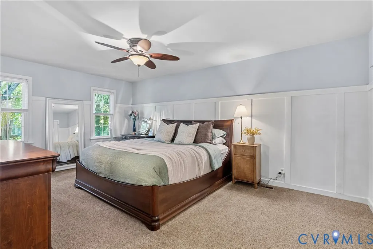
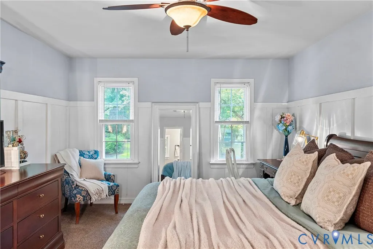
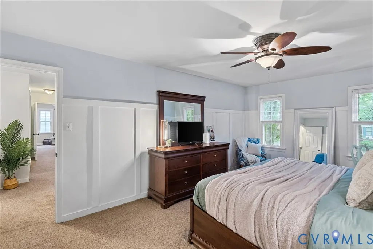
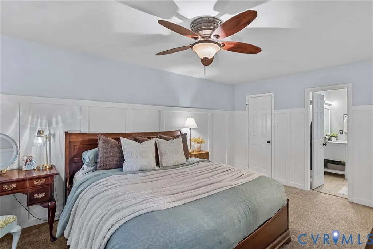
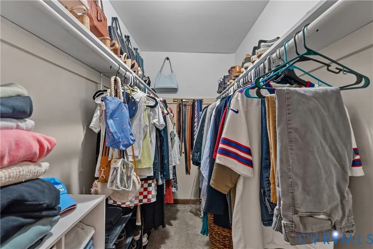
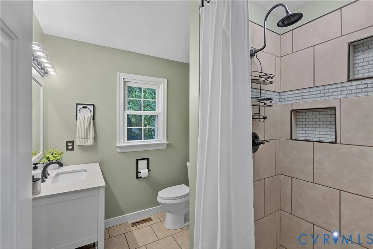
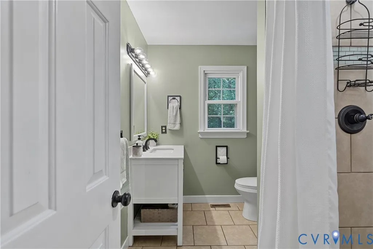
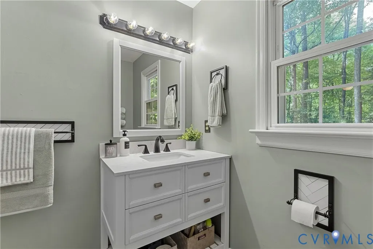
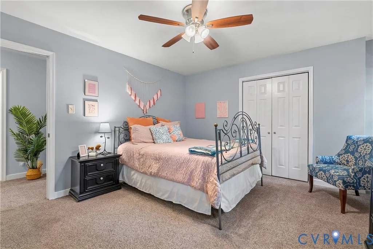
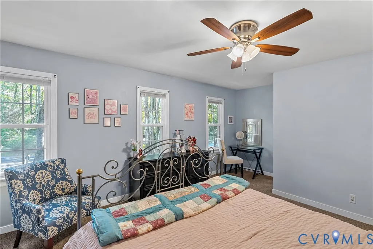
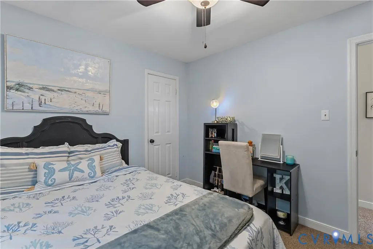
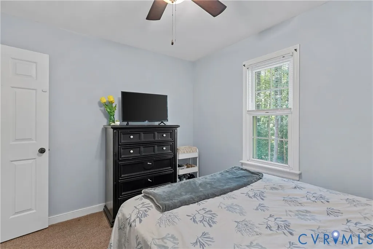
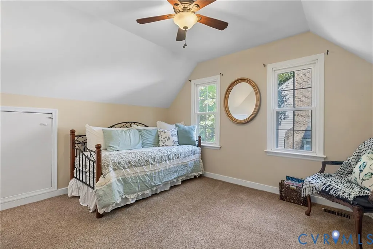
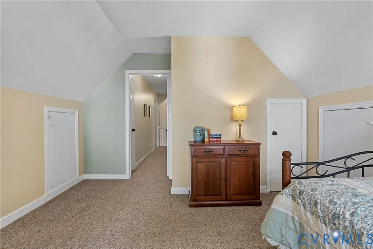
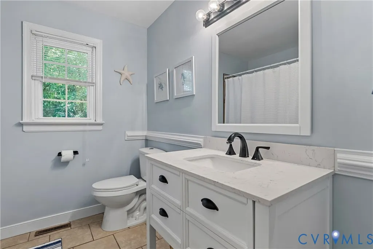
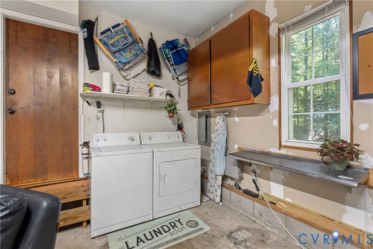
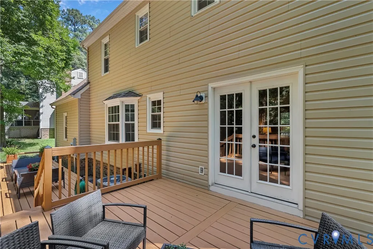
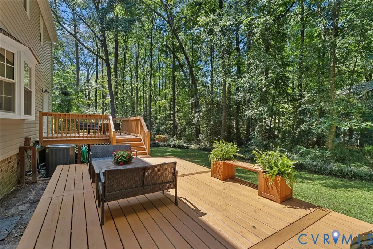
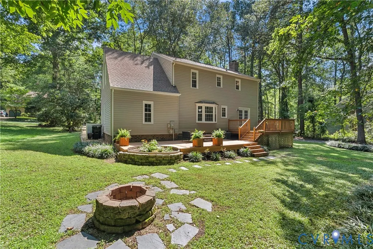
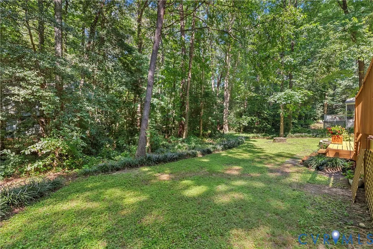
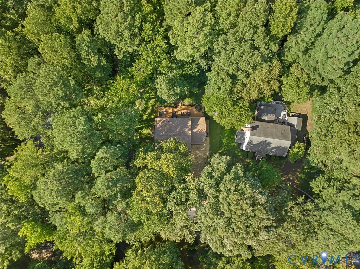
Welcome to 13908 Sterlings Bridge Rd, a wonderful opportunity to own a home in one of the most sought-after neighborhoods in Brandermill. With 4 bedrooms, 2.5 bathrooms, and 1,910 square feet, this home offers a functional layout, great living spaces, and the chance to enjoy everything this established community has to offer. Step inside to find newly refinished hardwood floors that make a great first impression, extending through the foyer and living room while adding warmth and character to the home. The main level offers comfortable spaces for everyday living, entertaining guests, or simply relaxing at the end of the day. The kitchen flows nicely into the dining and living areas, making it easy to stay connected whether you're hosting family gatherings or enjoying a quiet evening at home. Upstairs, you'll find four spacious bedrooms, including a generous primary suite with an en-suite bathroom. Three additional bedrooms provide flexibility for family, guests, a home office, or hobby space. A second full bathroom upstairs and a convenient half bath on the first floor help accommodate both daily living and entertaining. Outside, the large rear deck is the perfect place for summer cookouts, morning coffee, or relaxing after a long day while overlooking the backyard. The home's vinyl siding offers timeless curb appeal and easy maintenance, making it even easier to spend your time enjoying all that Brandermill has to offer. Living in Brandermill means enjoying miles of walking trails, access to Swift Creek Reservoir, 17 miles of walking paths, access to the Swift Creek Reservoir, playgrounds, and 3 pools to choose from. You'll also love the convenient location with shopping, dining, restaurants, and major highways just minutes away. If you've been looking for a well-maintained home in an established neighborhood with a functional floor plan and fantastic outdoor living space, this is one you won't want to miss. Schedule your private showing today and come see everything 13908 Sterlings Bridge Rd has to offer!
| Elementary School | Middle School | High School |
|---|---|---|
| Swift Creek Elementary School | Swift Creek Middle School | Clover Hill High School |
| Price History | |
|---|---|
| 8/20/2026 | Listed $405,000 |
General Features
| Interior Features | Ceiling Fan(s),Separate/Formal Dining Room,Eat-in Kitchen,Fireplace,Granite Counters,Walk-In Closet(s) |
|---|---|
| Sewer | Public Sewer |
| Heating | Electric,Heat Pump |
| Cooling | Central Air |
| Possession | Close Of Escrow |
| Roof | Composition |
| Appliances | Dishwasher,Electric Water Heater,Disposal,Microwave,Stove |
| Exterior Features | Deck |
| HOA | 231.25 |
| Garage Spaces | 1 |
| Association Fee Includes | Clubhouse,Pool(s) |
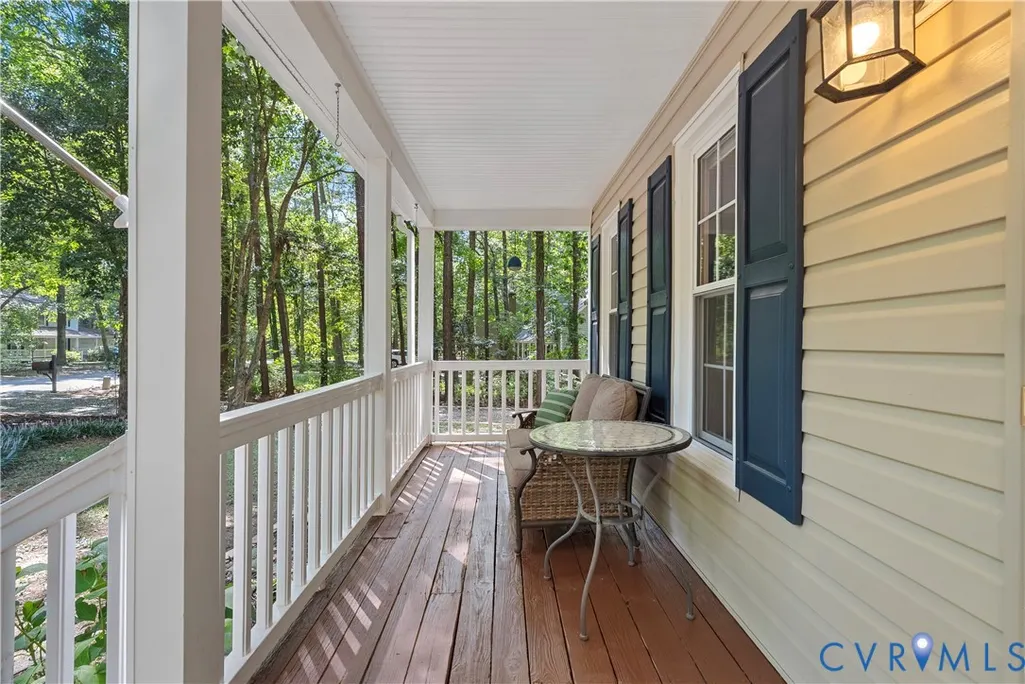
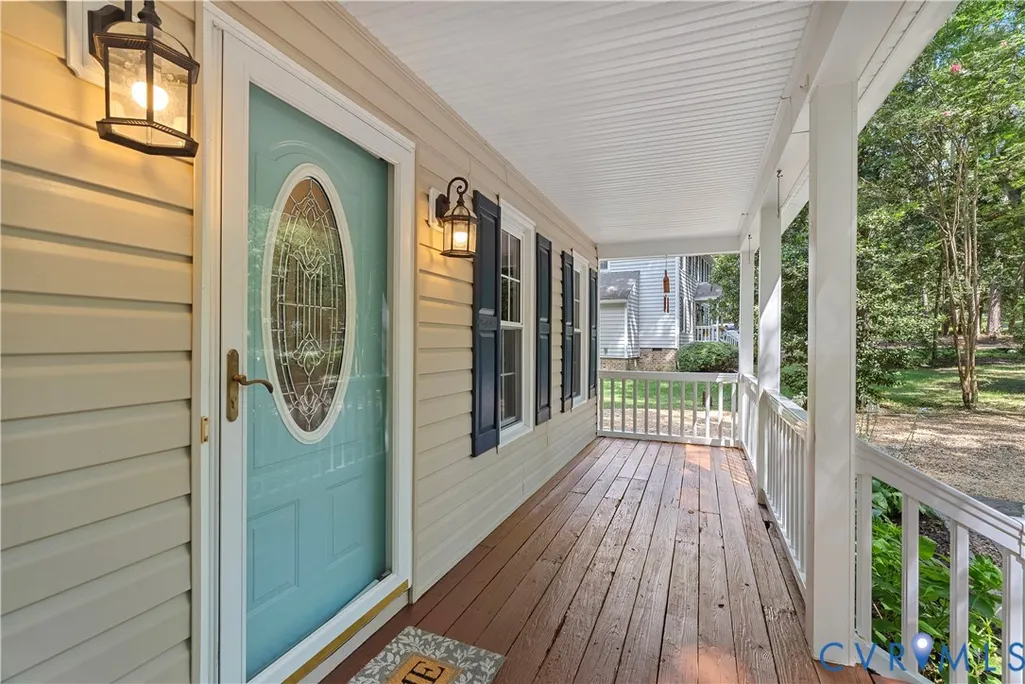
| Patio/Porch Features | Front Porch,Deck |
| Architectural Style | Two Story |
| Pool Features | Pool,Community |
| Construction Materials | Drywall,Frame,Vinyl Siding |
| Year Built | 1979 |
| Stories | 2 |
| Levels | Two |
| Property SubType | Single Family Residence |
| Tax Year | 2026 |
| Percent Ownership | Individuals |
| Community Features | Basketball Court,Boat Facilities,Common Grounds/Area,Clubhouse,Dock,Home Owners Association,Lake,Playground,Park,Pond,Pool,Trails/Paths |
| Assoc Fee Paid Per | Quarterly |
| County | Chesterfield |
| New Construction | false |
| Property Type | Residential |
| Association Amenities | Management |
| Home Owner Assoc | true |
| Attached Garage | true |
| Subdivision Name | Brandermill |
| Garage Y/N | true |
| Total Rooms | 7 |
| Full Baths | 2 |
| Status | Pending |
| High School | Clover Hill |
| Disclosures | Seller Disclosure |
| Zoning Description | R7 |
| MLS Area | 62 - Chesterfield |
| Lot Size Units | Acres |
| Waterfront Y/N | false |
| Elementary School | Swift Creek |
| Year Built Details | Actual |
| Tax Annual Amount | 3236.04 |
| Middle/Junior High School | Swift Creek |
| Property Condition | Resale |
| Virtual Tour | https://vimeo.com/1220317898?share=copy&fl=sv&fe=ci |
| Days on Market | 4 |
| Standard Status | Pending |
| Occupancy Type | Owner |
| Tax Assessed Value | 363600 |
| Tax Lot | 5 |
| Ownership Type | Sole Proprietor |
| Property Sub Type Additional | Single Family Residence |
| Expected Active Date | 2026-08-31 |
Interior Features
| Basement | Crawl Space |
|---|---|
| Flooring | Partially Carpeted,Tile,Wood |
| Total Fireplaces | 1 |
| Fireplace Features | Gas |
| Total Stories | 2 |
| Basement (Y/N) | false |
| Air Conditioning Y/N | true |
| Heating Y/N | true |
| Fireplace Y/N | true |
| Half Baths | 1 |
| BuyerOfficeEmail | [email protected] |
| Total Bedrooms | 4 |
| LivingAreaSource | Assessor |
| Total Baths | 3 |
Exterior Features
| Fencing | None |
|---|---|
| Parking Features | Attached,Direct Access,Garage,Two Spaces |
| Water Source | Public |
| Lot Size Area | 0.265 |
| Lot Size Acres | 0.265 |
Amenities
- Foreclosure
- Views
- Short Sale
- New Construction
- Adult 55+
- Lease To Own
- No HOA Fees
- Furnished
- Primary On Main
- Air Conditioning
- Seller Finance
- Green
- Fixer Upper
- Horse
- Golf
- Fireplace
- Deck
- Garage
- Basement
- Pool
Property vs Single Family Average in 23112
Price
Taxes
Year Built
 All or a portion of the multiple listing information is provided by the Central Virginia Regional Multiple Listing Service, LLC, from a copyrighted compilation of listings. All CVR MLS information provided is deemed reliable but is not guaranteed accurate. The compilation of listings and each individual listing are ©2026 Central Virginia Regional Multiple Listing Service, LLC. All rights reserved.
All MLS listings are © 2026 Central Virginia Regional Multiple Listing Service, LLC. All
All or a portion of the multiple listing information is provided by the Central Virginia Regional Multiple Listing Service, LLC, from a copyrighted compilation of listings. All CVR MLS information provided is deemed reliable but is not guaranteed accurate. The compilation of listings and each individual listing are ©2026 Central Virginia Regional Multiple Listing Service, LLC. All rights reserved.
All MLS listings are © 2026 Central Virginia Regional Multiple Listing Service, LLC. All
 Charlottesville Area Association of REALTORS® All information deemed reliable but not guaranteed. All properties are subject to prior sale, change or withdrawal. Neither listing broker(s) or information provider(s) shall be responsible for any typographical errors, misinformation, misprints and shall be held totally harmless. Listing(s) information is provided for consumer's personal, non-commercial use and may not be used for any purpose other than to identify prospective properties consumers
 Lynchburg MLS All information deemed reliable but not guaranteed. All properties are subject to prior sale, change or withdrawal. Neither listing broker(s) or information provider(s) shall be responsible for any typographical errors, misinformation, misprints and shall be held totally harmless. Listing(s) information is provided for consumer's personal, non-commercial use and may not be used for any purpose other than to identify prospective properties consumers may be interested in purchasing. The
 © BRIGHT, All Rights Reserved
