
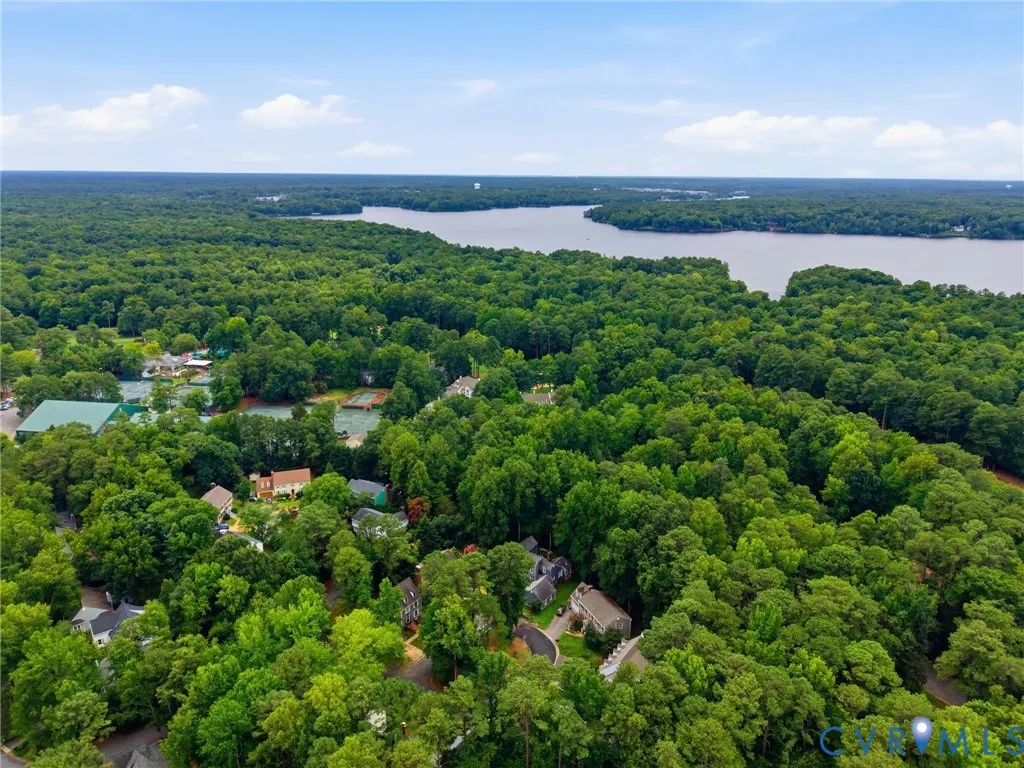
Golf Course
Address
3607 Muirfield Green Place, Midlothian, VA
Price
$ 525,000
Property Attributes
- MLS#2619421
- TypeSingle Family
- Listing Status Pending
- CountyChesterfield
- CityMidlothian
- Area62 - Chesterfield
- NeighborhoodBrandermill
- Zip23112
- Style
- Year Built1982
- Taxes$ 3608
- Price$ 525,000
- Bedrooms3
- Full Bathrooms2
- Half Bathrooms1
- Sqr Footage2714
- Lot Size0.182 Acres
Data Source:
Central Virginia Regional MLS (CVRMLS)
Property Description
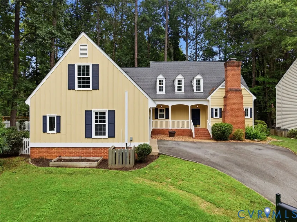
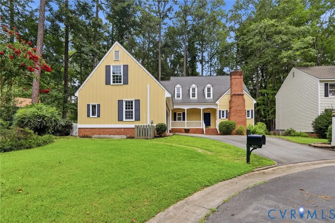
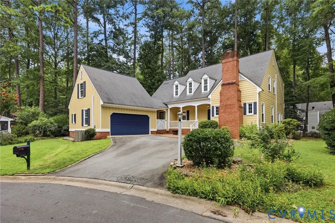
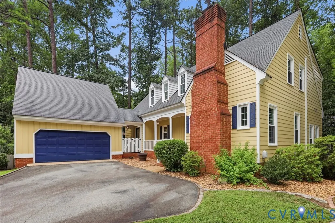
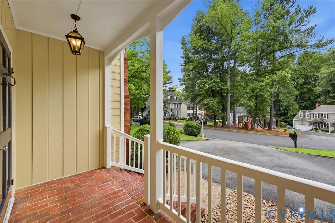
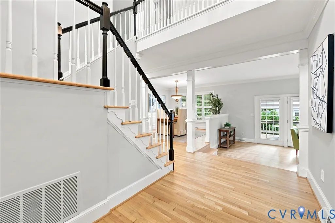
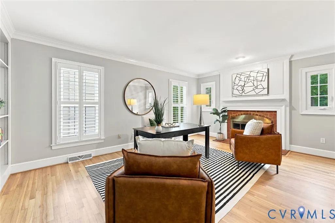
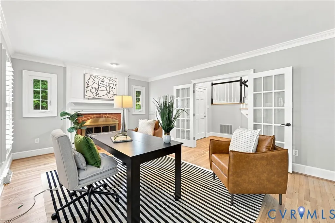
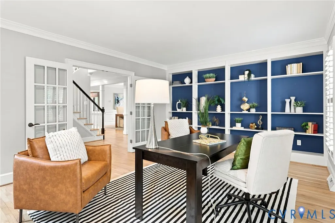
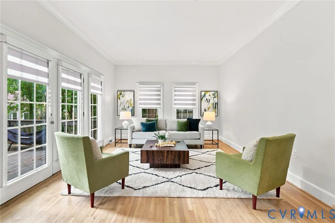
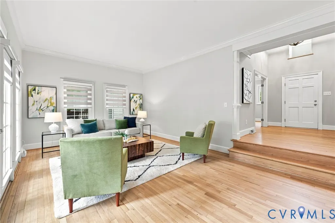
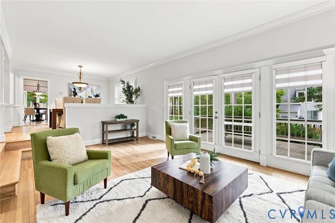
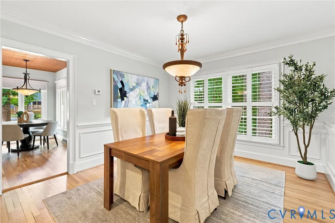
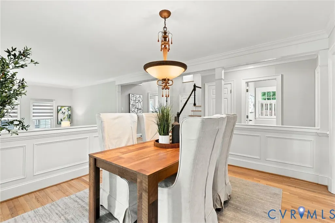
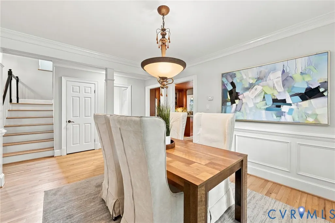
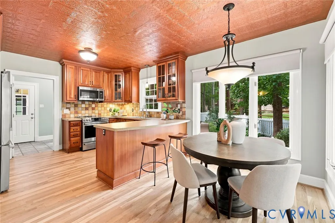
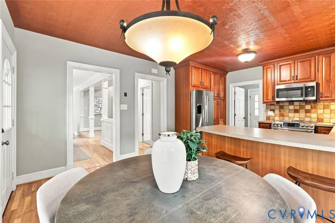
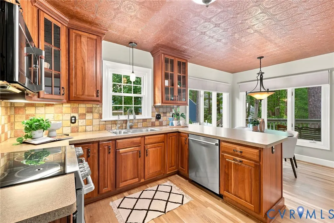
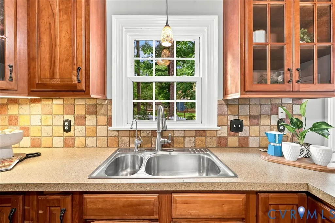
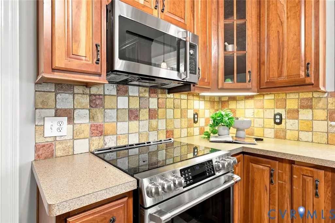
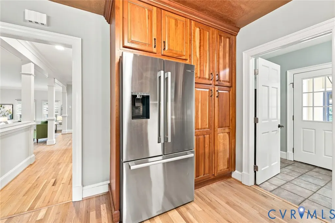
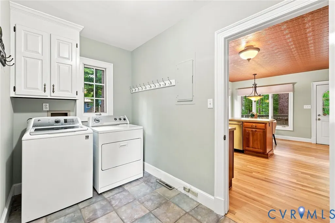
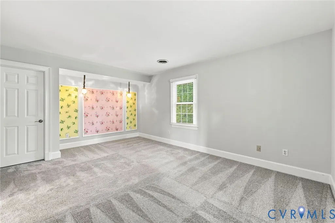
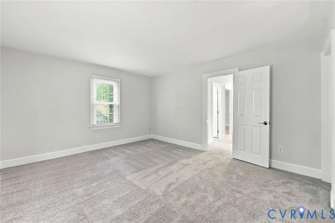
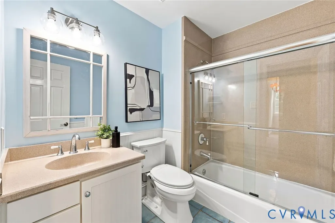
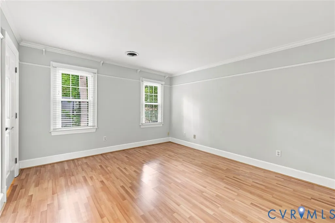
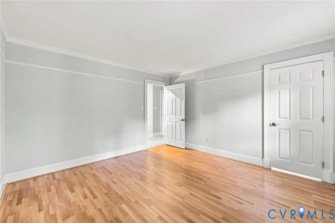
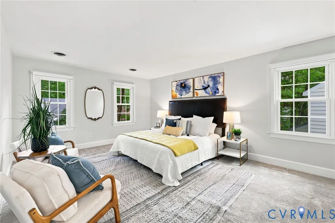
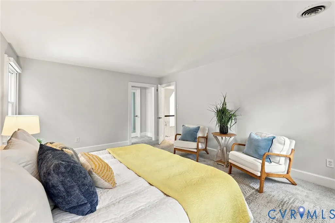
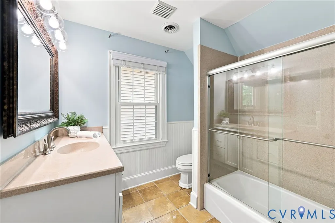
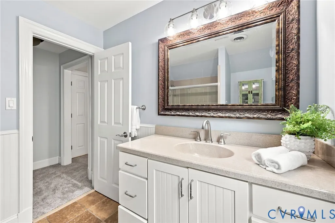
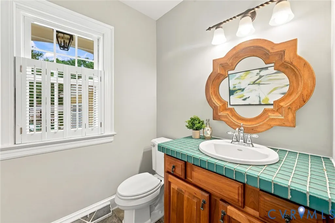
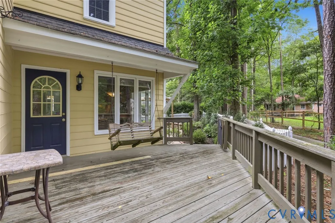
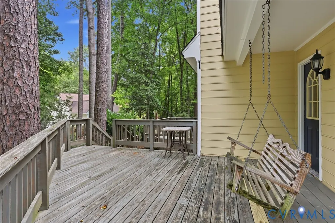
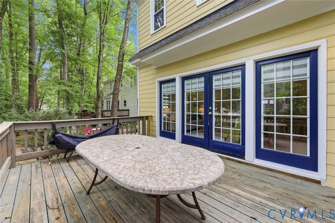
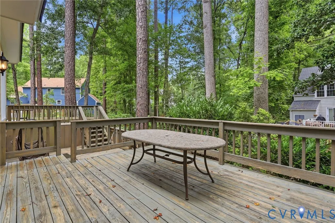
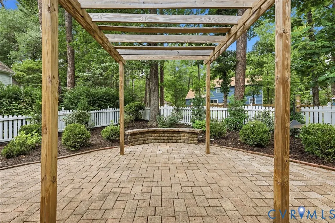
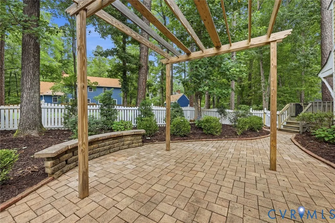
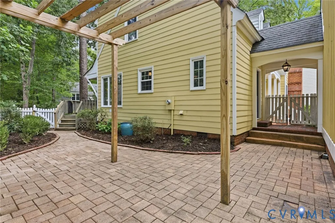
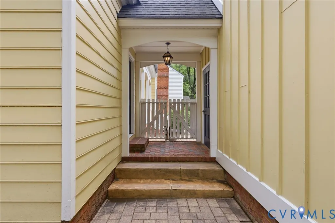
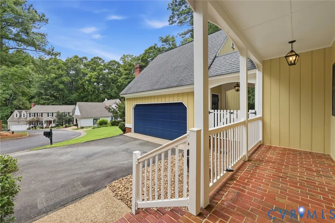
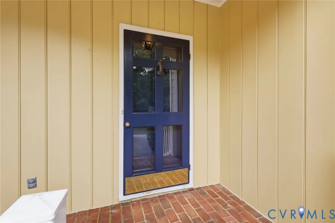
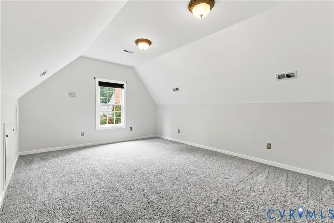
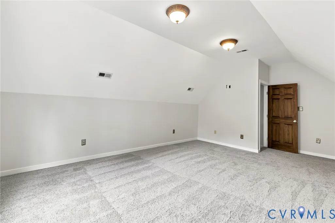
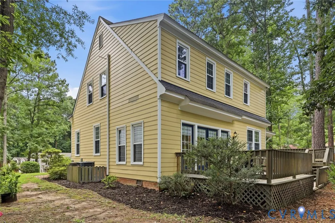
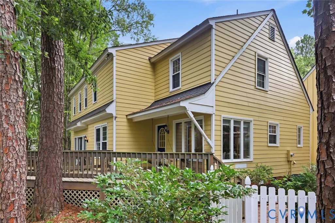
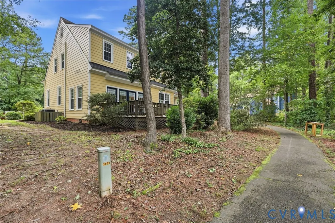
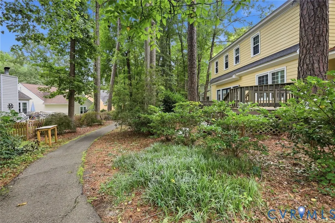
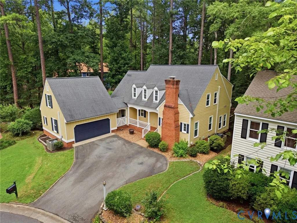
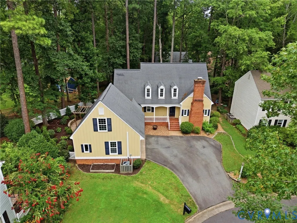
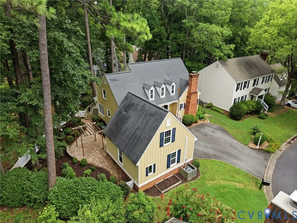
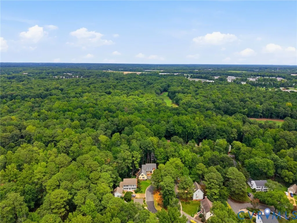
Timeless architectural character, high-end upgrades, and extraordinary versatility come together in this one-of-a-kind Brandermill Cape Cod. From the moment you step into the soaring two-story foyer, exquisite trim work, sun-drenched spaces, fresh paint and newly refinished hardwood floors set a warm, sophisticated tone throughout the main level. Tucked behind French doors, the executive home study offers an intimate retreat complete with custom built-in bookcases and a cozy wood-burning fireplace. Unwind or entertain effortlessly in the dramatic, sunken family room, where expansive windows and glass doors frame tranquil views and flood the home with natural light. At the heart of the home, the kitchen pairs rich natural cherry cabinetry with a premium appliance suite, including a GE Café Induction range and microwave alongside a Bosch refrigerator and dishwasher. The adjacent dining area is framed by elegant custom plantation shutters and intricate moldings. Up the hardwood staircase, the second level features three exceptionally spacious bedrooms - each fitted with its own generous walk-in closet - plus brand-new plush carpeting. The primary suite serves as a serene sanctuary, complete with custom electric blackout blinds and a spa-inspired bath featuring frameless glass, classic beadboard wainscoting, and designer tile surrounds. Looking for a dedicated work-from-home space, art studio, or private guest suite? Walk the covered breezeway to the 2-car detached garage, where a spacious bonus room awaits above. Outside, your private backyard oasis is built for entertaining, boasting a three-tiered deck, a shaded pergola, a paver patio, and a beautifully landscaped side yard wrapped in a classic white picket fence. Perfectly situated just a short stroll from Commodore Pointe and moments from the golf course, this home is truly a rare find!
| Elementary School | Middle School | High School |
|---|---|---|
| Swift Creek Elementary School | Swift Creek Middle School | Clover Hill High School |
| Price History | |
|---|---|
| 7/27/2026 | Listed $525,000 |
General Features
| Interior Features | Dining Area,Separate/Formal Dining Room,Eat-in Kitchen,French Door(s)/Atrium Door(s),Fireplace,Pantry,Walk-In Closet(s) |
|---|---|
| Sewer | Public Sewer |
| Heating | Electric,Heat Pump,Wood,Zoned |
| Cooling | Central Air,Electric,Zoned |
| Possession | Close Of Escrow |
| Roof | Asphalt,Shingle |
| Appliances | Electric Water Heater,Water Heater |
| Exterior Features | Sprinkler/Irrigation,Breezeway,Paved Driveway |
| HOA | 231 |
| Garage Spaces | 2 |
| Association Fee Includes | Common Areas |
| Patio/Porch Features | Deck,Front Porch |
| Architectural Style | Cape Cod |
| Pool Features | Pool,Community |
| Construction Materials | Clapboard,Drywall,Wood Siding |
| Year Built | 1982 |
| Property SubType | Single Family Residence |
| Tax Year | 2026 |
| Percent Ownership | Individuals |
| Community Features | Clubhouse,Dock,Golf,Home Owners Association,Marina,Playground,Pool,Trails/Paths |
| Assoc Fee Paid Per | Quarterly |
| County | Chesterfield |
| New Construction | false |
| Property Type | Residential |
| Association Amenities | Landscaping,Management |
| Home Owner Assoc | true |
| Attached Garage | true |
| Subdivision Name | Brandermill |
| Garage Y/N | true |
| Total Rooms | 8 |
| Full Baths | 2 |
| Status | Pending |
| Directions | From Old Hundred Rd and charter colony pkwy, take a L. onto charter colony pkwy, take a RT. onto Brandermill pkwy, R onto Nuttree wood drive 1st exit onto Muirfield Green drive, L on Muirfield Green pl. |
| High School | Clover Hill |
| Disclosures | Owner Is Listing Agent,Exempt Disclaimer |
| Zoning Description | R7 |
| MLS Area | 62 - Chesterfield |
| Lot Size Units | Acres |
| Waterfront Y/N | false |
| Elementary School | Swift Creek |
| Year Built Details | Actual |
| Tax Annual Amount | 3608.95 |
| Middle/Junior High School | Swift Creek |
| Property Condition | Resale |
| Days on Market | 4 |
| Standard Status | Pending |
| Occupancy Type | Owner |
| Tax Assessed Value | 405500 |
| Tax Lot | 008 |
| Ownership Type | Sole Proprietor |
| Property Sub Type Additional | Single Family Residence |
| Expected Active Date | 2026-07-28 |
Interior Features
| Flooring | Ceramic Tile,Laminate,Wood |
|---|---|
| Total Fireplaces | 1 |
| Fireplace Features | Masonry,Wood Burning |
| Total Stories | 1 |
| Basement (Y/N) | false |
| Air Conditioning Y/N | true |
| Heating Y/N | true |
| Fireplace Y/N | true |
| Half Baths | 1 |
| BuyerOfficeEmail | [email protected] |
| Laundry Features | Washer Hookup,Dryer Hookup |
| Total Bedrooms | 3 |
| Entry Level | 2 |
| LivingAreaSource | Appraiser |
| Total Baths | 3 |
Exterior Features
| Fencing | None |
|---|---|
| Parking Features | Attached,Direct Access,Driveway,Garage,Garage Door Opener,Paved |
| Water Source | Public |
| Lot Size Area | 0.182 |
| Lot Size Acres | 0.182 |
| Door Features | French Doors |
Amenities
- Foreclosure
- Views
- Short Sale
- New Construction
- Adult 55+
- Lease To Own
- No HOA Fees
- Furnished
- Primary On Main
- Air Conditioning
- Seller Finance
- Green
- Fixer Upper
- Horse
- Golf
- Fireplace
- Deck
- Garage
- Basement
- Pool
Property vs Single Family Average in 23112
Price
Taxes
Year Built
 All or a portion of the multiple listing information is provided by the Central Virginia Regional Multiple Listing Service, LLC, from a copyrighted compilation of listings. All CVR MLS information provided is deemed reliable but is not guaranteed accurate. The compilation of listings and each individual listing are ©2026 Central Virginia Regional Multiple Listing Service, LLC. All rights reserved.
All MLS listings are © 2026 Central Virginia Regional Multiple Listing Service, LLC. All
All or a portion of the multiple listing information is provided by the Central Virginia Regional Multiple Listing Service, LLC, from a copyrighted compilation of listings. All CVR MLS information provided is deemed reliable but is not guaranteed accurate. The compilation of listings and each individual listing are ©2026 Central Virginia Regional Multiple Listing Service, LLC. All rights reserved.
All MLS listings are © 2026 Central Virginia Regional Multiple Listing Service, LLC. All
 Charlottesville Area Association of REALTORS® All information deemed reliable but not guaranteed. All properties are subject to prior sale, change or withdrawal. Neither listing broker(s) or information provider(s) shall be responsible for any typographical errors, misinformation, misprints and shall be held totally harmless. Listing(s) information is provided for consumer's personal, non-commercial use and may not be used for any purpose other than to identify prospective properties consumers
 Lynchburg MLS All information deemed reliable but not guaranteed. All properties are subject to prior sale, change or withdrawal. Neither listing broker(s) or information provider(s) shall be responsible for any typographical errors, misinformation, misprints and shall be held totally harmless. Listing(s) information is provided for consumer's personal, non-commercial use and may not be used for any purpose other than to identify prospective properties consumers may be interested in purchasing. The
 © BRIGHT, All Rights Reserved
