
Golf Course
Address
14202 Spring Gate Terrace, Midlothian, VA
Price
$ 550,000
Property Attributes
- MLS#2619747
- TypeSingle Family
- Listing Status Active
- CountyChesterfield
- CityMidlothian
- Area62 - Chesterfield
- NeighborhoodBrandermill
- Zip23112
- Style
- Year Built1984
- Taxes$ 4878
- Price$ 550,000
- Bedrooms3
- Full Bathrooms2
- Half Bathrooms1
- Sqr Footage2968
- Lot Size0.327 Acres
Data Source:
Central Virginia Regional MLS (CVRMLS)
Property Description
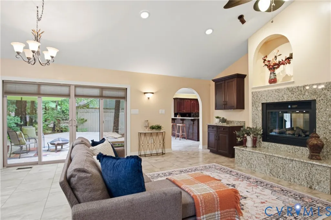
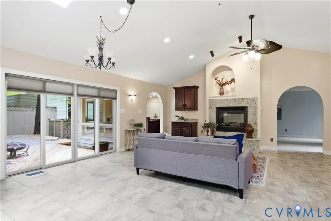
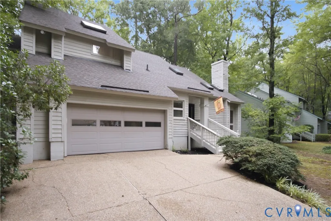
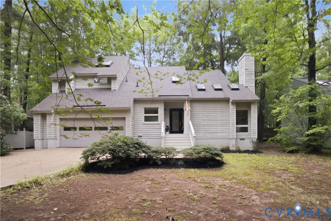
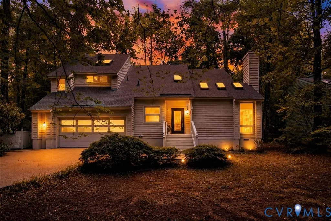
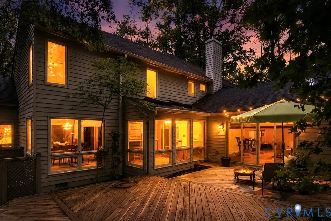
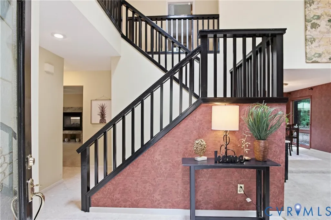
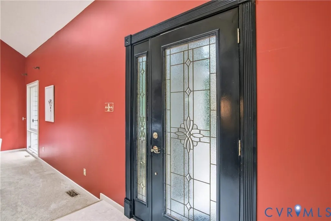
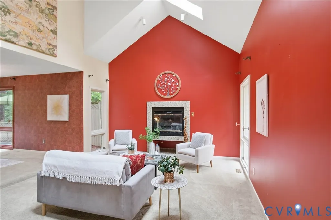
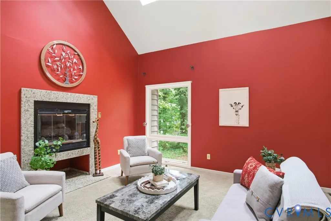
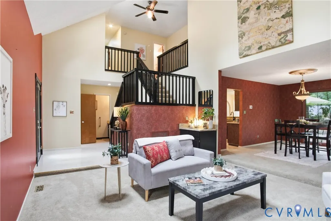
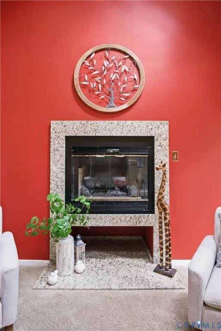
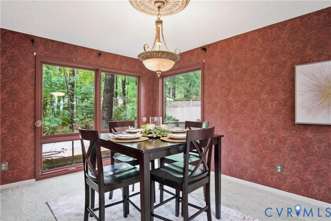
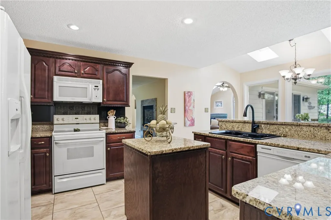
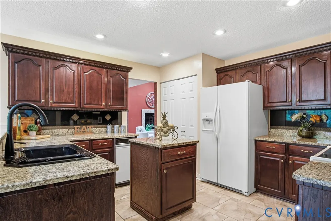
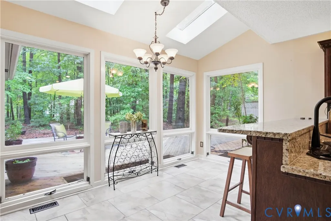
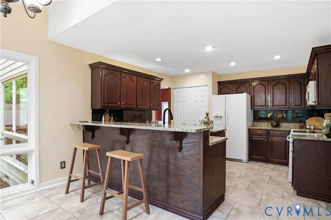
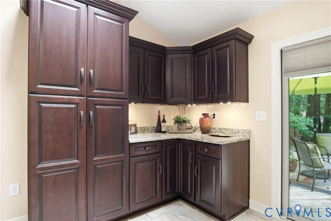
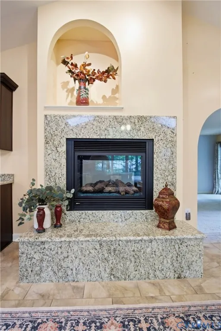
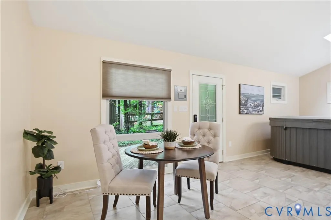
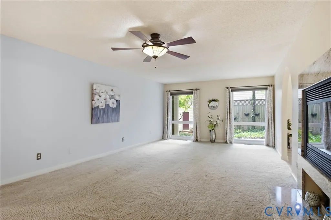
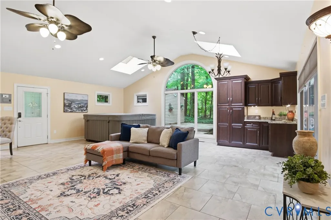
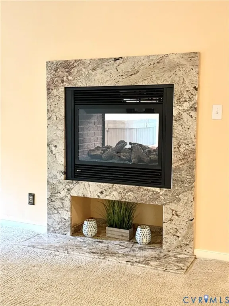
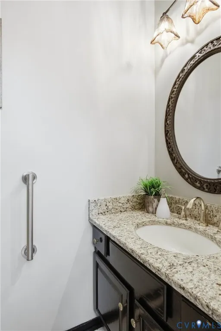
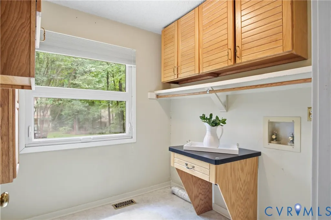
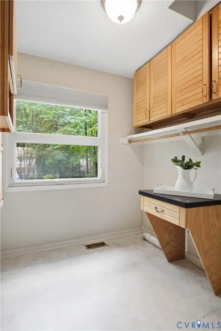
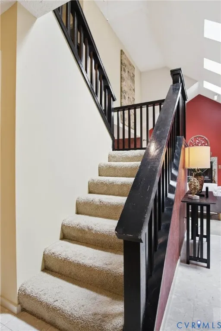
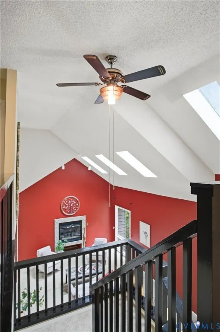
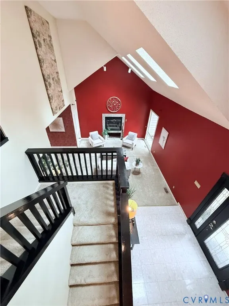
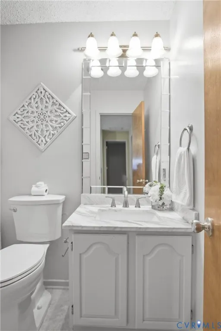
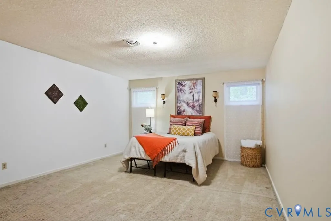
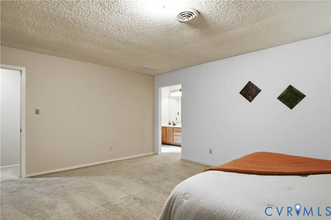
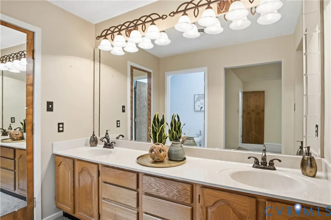
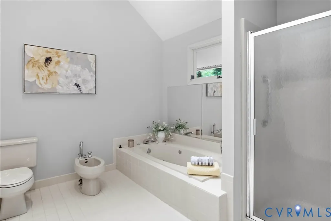
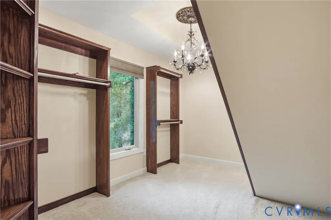
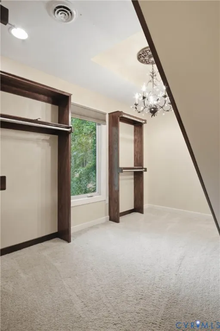
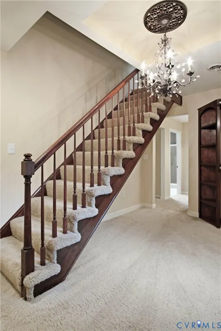
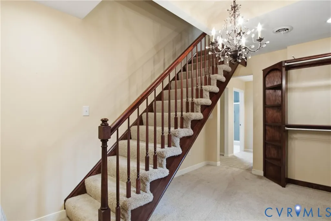
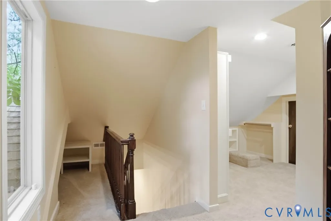
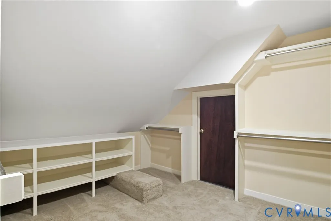
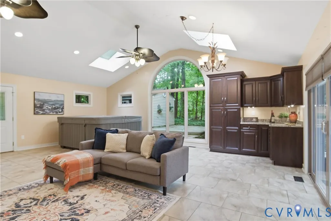
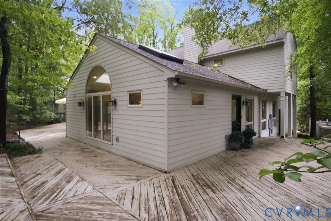
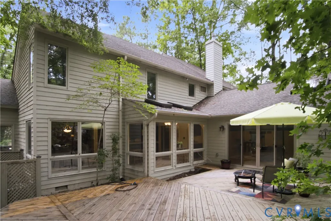
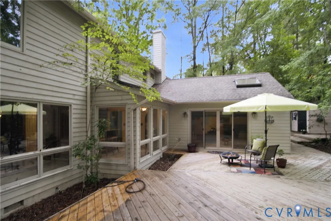
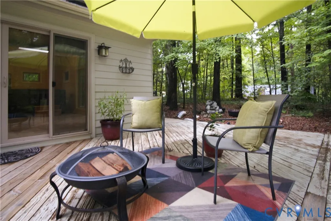
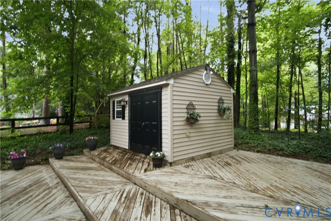
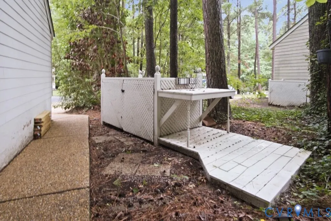
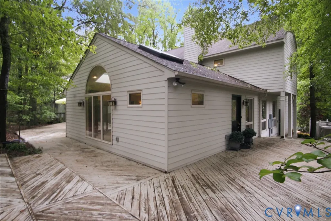
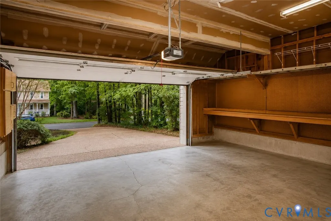
An incredible opportunity to make this custom built home your own. Located in a sought after Spring Gate Neighborhood of Brandermill. Current owners purchased it back in 1989 and have raised all their children here. They have made unforgettable memories & lots of friends in this wonderful neighborhood and community over the years. When you see it, you will feel the love!!! It's time for someone else to make their own memories. Offers 3 Large living spaces with "The Party Room" addition about 10 years ago. Well flowing open floorplan with lots of windows, 2 gas fireplaces (one double sided), Eat-in Kitchen open to Dining Room & living spaces. Primary Suite has large vanity area, oversized Bathroom & 2 Story walk in closet in addition to the 2 other walk-in closets. Bring your entire wardrobe...this home has unlimited room for it. Large wrap around deck, Cabana with electricity, heated and cooled 2 car garage with pedestrian door. Large Laundry Room with custom built-ins and laundry shoot. Many updates have been done over the years and it's time for someone else to finish the rest. Roof & skylights were replaced at the time of addition (approx. 10 years). Newer HVAC units & Water Heater. Play the 18 hole Golf Course (additional cost) or take a short bike or car ride to your own, waterfront, neighborhood restaurant on the Swift Creek Reservoir...with the most beautiful sunset you will ever see. 15 miles of walking/biking trails. Enjoy 3 neighborhood pools. Walking Distance to Swift Creek Elementary School. Quick access to Shopping, Restaurants, St. Fancis Hospital, Powhite Parkway and Rt.288. 20 minutes to Richmond or Short Pump. Truly an unbeatable deal. Live like you're on VACATION!!!
| Elementary School | Middle School | High School |
|---|---|---|
| Swift Creek Elementary School | Swift Creek Middle School | Clover Hill High School |
| Price History | |
|---|---|
| 7/24/2026 | Listed $550,000 |
General Features
| Interior Features | Cathedral Ceiling(s),Fireplace,Granite Counters,Bath in Primary Bedroom,Skylights,Walk-In Closet(s) |
|---|---|
| Sewer | Public Sewer |
| Heating | Electric,Heat Pump,Zoned |
| Cooling | Central Air,Zoned |
| Possession | Close Of Escrow |
| Roof | Wood |
| Appliances | Dishwasher,Electric Water Heater,Disposal,Microwave,Refrigerator,Smooth Cooktop,Stove |
| Exterior Features | Deck,Storage,Shed |
| HOA | 231.25 |
| Garage Spaces | 2 |
| Association Fee Includes | Common Areas,Pool(s) |
| Patio/Porch Features | Stoop,Wrap Around,Deck |
| Architectural Style | Contemporary |
| Pool Features | In Ground,Lap,Pool,Community |
| Construction Materials | Brick,Cedar,Drywall,HardiPlank Type |
| Exclusions | 2 Wall Sconces in Primary BR |
| Year Built | 1984 |
| Stories | 2 |
| Levels | Two |
| Property SubType | Single Family Residence |
| Tax Year | 2026 |
| Percent Ownership | Individuals |
| Community Features | Boat Facilities,Common Grounds/Area,Golf,Home Owners Association,Lake,Pond,Pool,Trails/Paths |
| Assoc Fee Paid Per | Quarterly |
| County | Chesterfield |
| New Construction | false |
| Property Type | Residential |
| Home Owner Assoc | true |
| Attached Garage | true |
| Subdivision Name | Brandermill |
| Garage Y/N | true |
| Total Rooms | 8 |
| Full Baths | 2 |
| Status | Active |
| High School | Clover Hill |
| Disclosures | Covenants/Restrictions Disclosure |
| Zoning Description | R7 |
| MLS Area | 62 - Chesterfield |
| Lot Size Units | Acres |
| Waterfront Y/N | false |
| Spa Features | Hot Tub |
| Elementary School | Swift Creek |
| Year Built Details | Actual |
| Tax Annual Amount | 4878.09 |
| Middle/Junior High School | Swift Creek |
| Property Condition | Resale |
| Days on Market | 39 |
| Standard Status | Active |
| Occupancy Type | Vacant |
| Tax Assessed Value | 548100 |
| Tax Lot | 40 |
| Ownership Type | Sole Proprietor |
| Property Sub Type Additional | Single Family Residence |
Interior Features
| Flooring | Carpet,Tile |
|---|---|
| Total Fireplaces | 2 |
| Total Stories | 2 |
| Basement (Y/N) | false |
| Air Conditioning Y/N | true |
| Heating Y/N | true |
| Window Features | Skylight(s) |
| Fireplace Y/N | true |
| Half Baths | 1 |
| Total Bedrooms | 3 |
| LivingAreaSource | Assessor |
| Total Baths | 3 |
Exterior Features
| Fencing | None |
|---|---|
| Parking Features | Attached,Direct Access,Finished Garage,Garage,Heated Garage,Oversized |
| Water Source | Public |
| Lot Size Area | 0.327 |
| Spa | true |
| Lot Size Acres | 0.327 |
Amenities
- Foreclosure
- Views
- Short Sale
- New Construction
- Adult 55+
- Lease To Own
- No HOA Fees
- Furnished
- Primary On Main
- Air Conditioning
- Seller Finance
- Green
- Fixer Upper
- Horse
- Golf
- Fireplace
- Deck
- Garage
- Basement
- Pool
Property vs Single Family Average in 23112
Price
Taxes
Year Built
 All or a portion of the multiple listing information is provided by the Central Virginia Regional Multiple Listing Service, LLC, from a copyrighted compilation of listings. All CVR MLS information provided is deemed reliable but is not guaranteed accurate. The compilation of listings and each individual listing are ©2026 Central Virginia Regional Multiple Listing Service, LLC. All rights reserved.
All MLS listings are © 2026 Central Virginia Regional Multiple Listing Service, LLC. All
All or a portion of the multiple listing information is provided by the Central Virginia Regional Multiple Listing Service, LLC, from a copyrighted compilation of listings. All CVR MLS information provided is deemed reliable but is not guaranteed accurate. The compilation of listings and each individual listing are ©2026 Central Virginia Regional Multiple Listing Service, LLC. All rights reserved.
All MLS listings are © 2026 Central Virginia Regional Multiple Listing Service, LLC. All
 Charlottesville Area Association of REALTORS® All information deemed reliable but not guaranteed. All properties are subject to prior sale, change or withdrawal. Neither listing broker(s) or information provider(s) shall be responsible for any typographical errors, misinformation, misprints and shall be held totally harmless. Listing(s) information is provided for consumer's personal, non-commercial use and may not be used for any purpose other than to identify prospective properties consumers
 Lynchburg MLS All information deemed reliable but not guaranteed. All properties are subject to prior sale, change or withdrawal. Neither listing broker(s) or information provider(s) shall be responsible for any typographical errors, misinformation, misprints and shall be held totally harmless. Listing(s) information is provided for consumer's personal, non-commercial use and may not be used for any purpose other than to identify prospective properties consumers may be interested in purchasing. The
 © BRIGHT, All Rights Reserved
