
Address
4907 Winding Branch Road, Moseley, VA
Price
$ 547,000
Property Attributes
- MLS#2619739
- TypeSingle Family
- Listing Status Active
- CountyChesterfield
- CityMoseley
- Area62 - Chesterfield
- NeighborhoodWesterleigh
- Zip23120
- Style
- Year Built2009
- Taxes$ 3988
- Price$ 547,000
- Bedrooms4
- Full Bathrooms2
- Half Bathrooms1
- Sqr Footage2124
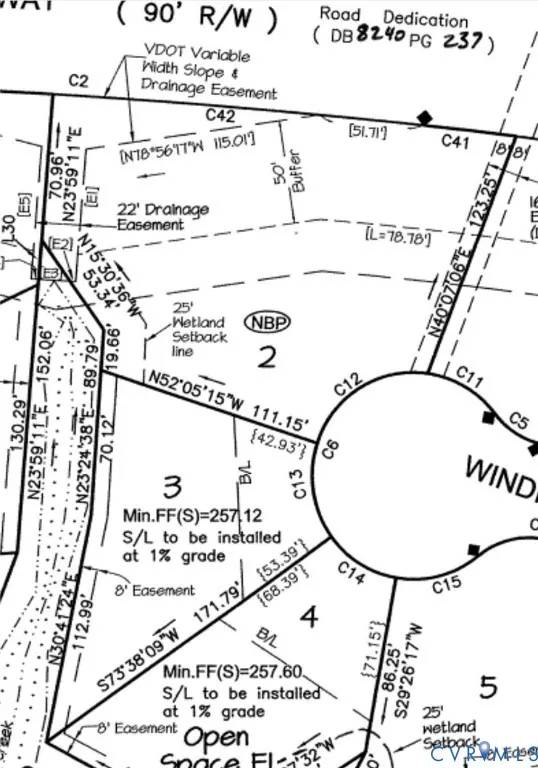
- Lot Size0.633 Acres
Data Source:
Central Virginia Regional MLS (CVRMLS)
Property Description
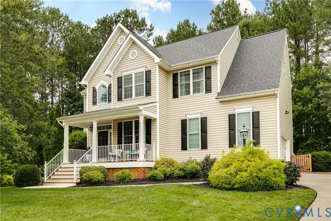
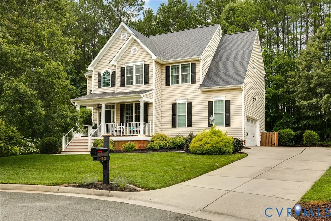
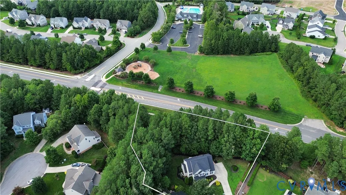
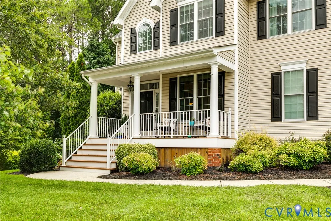
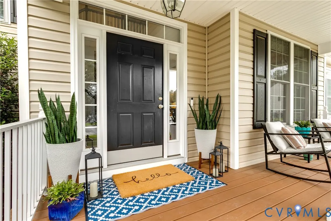
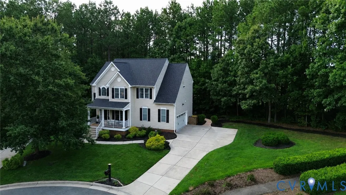
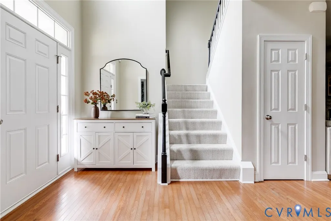
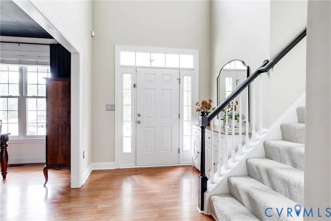
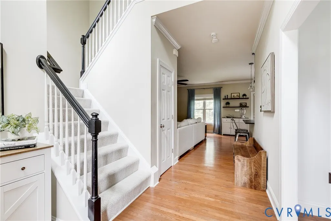
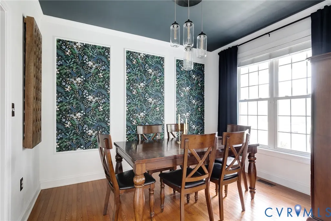
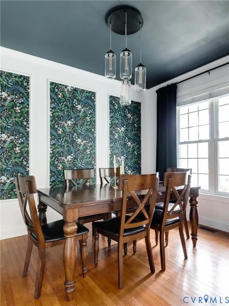
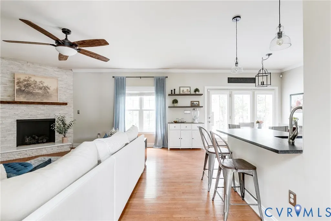
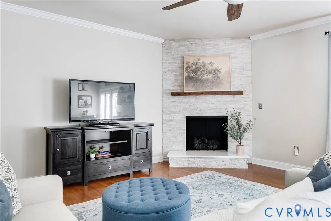
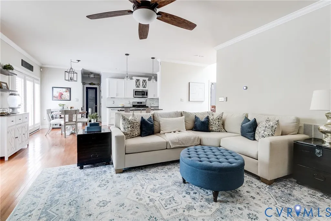
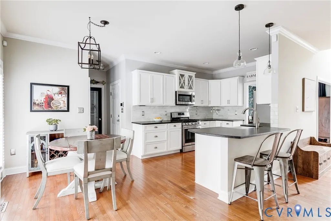
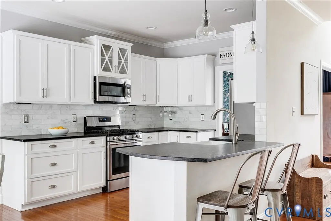
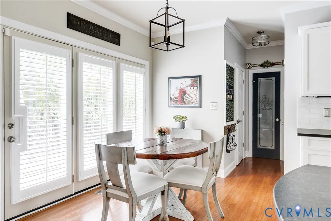
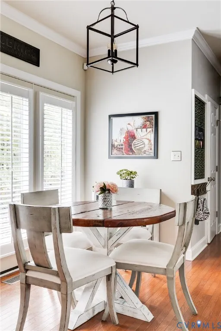
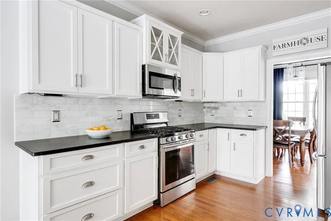
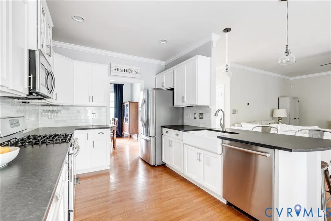
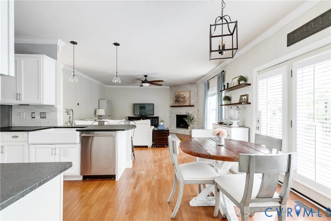
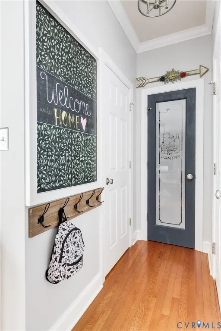
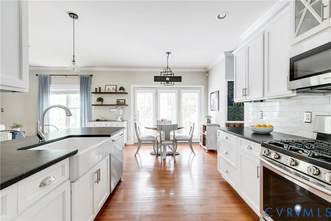
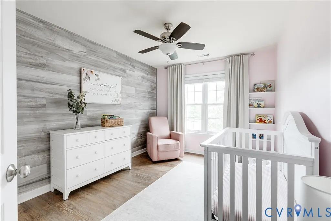
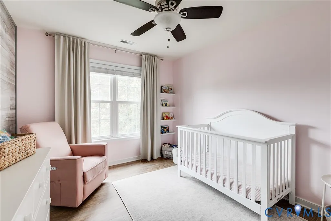
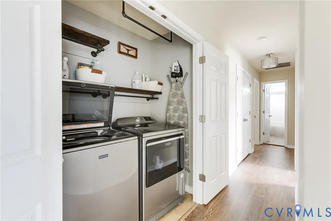
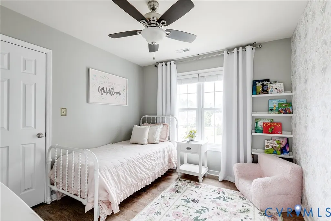
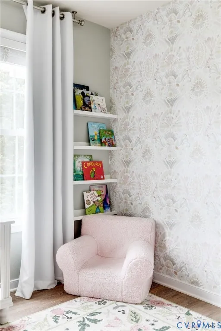
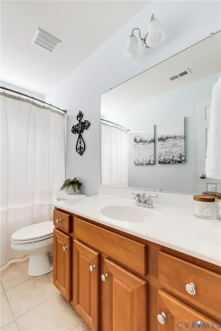
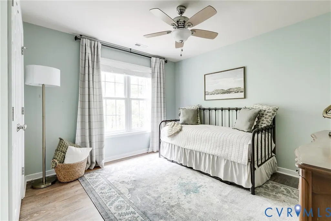
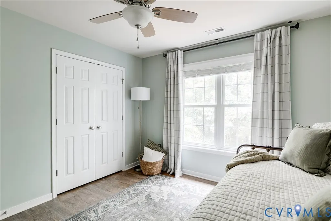
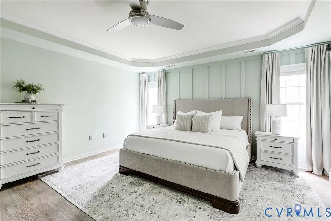
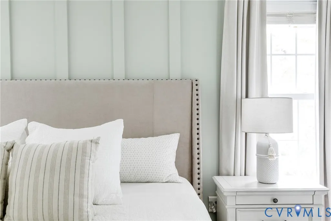
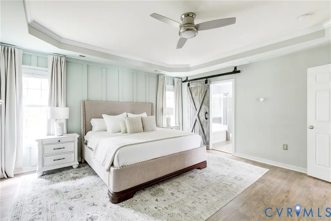
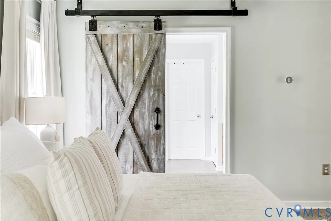
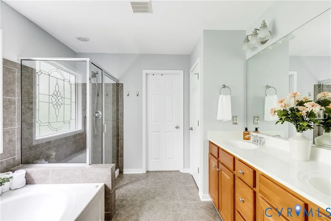
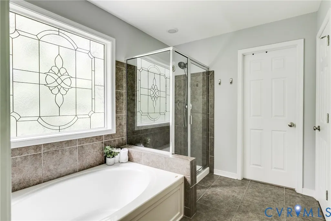
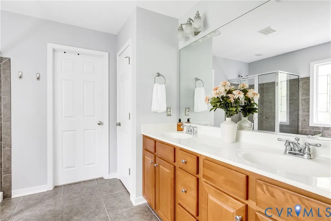
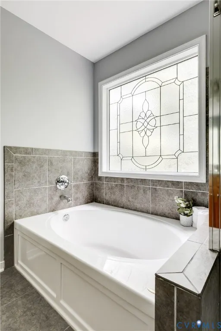
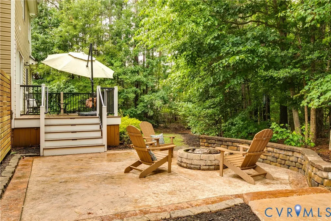
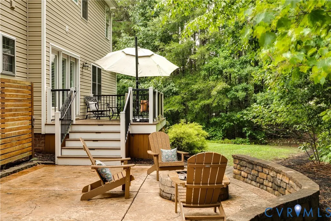
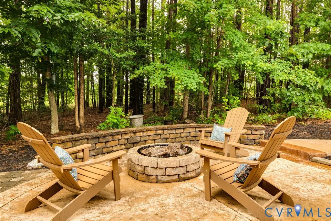
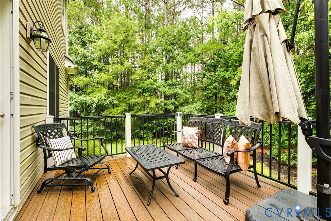
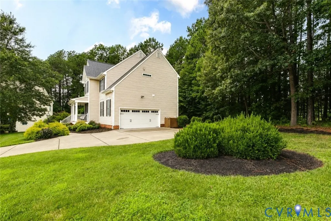
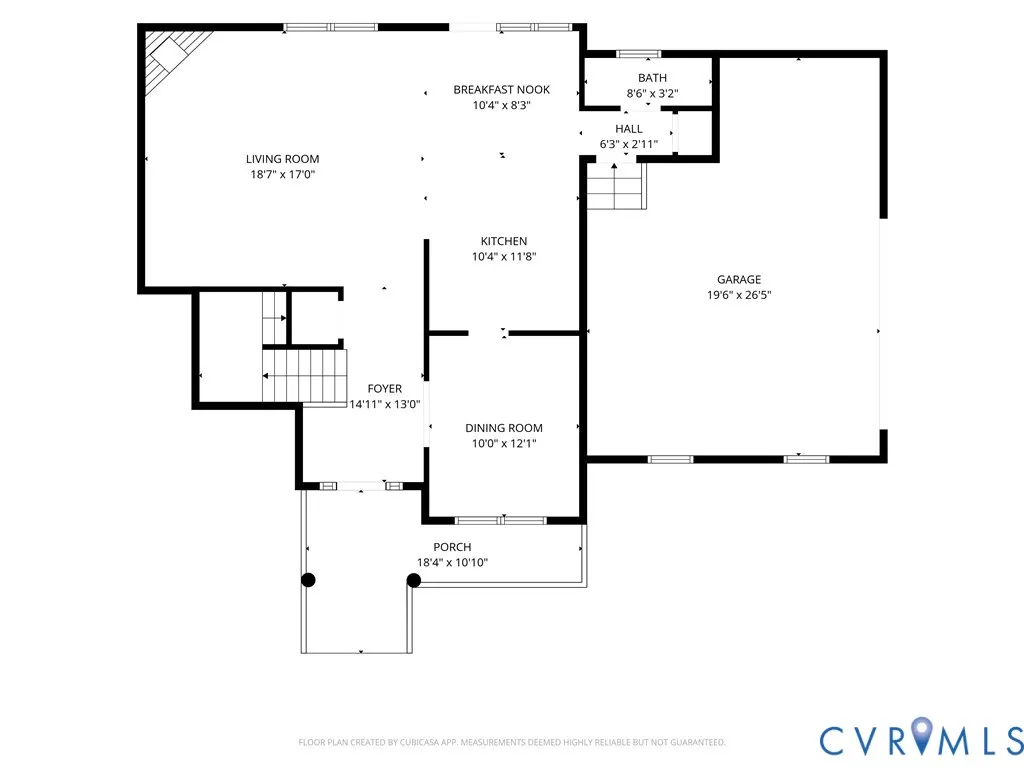
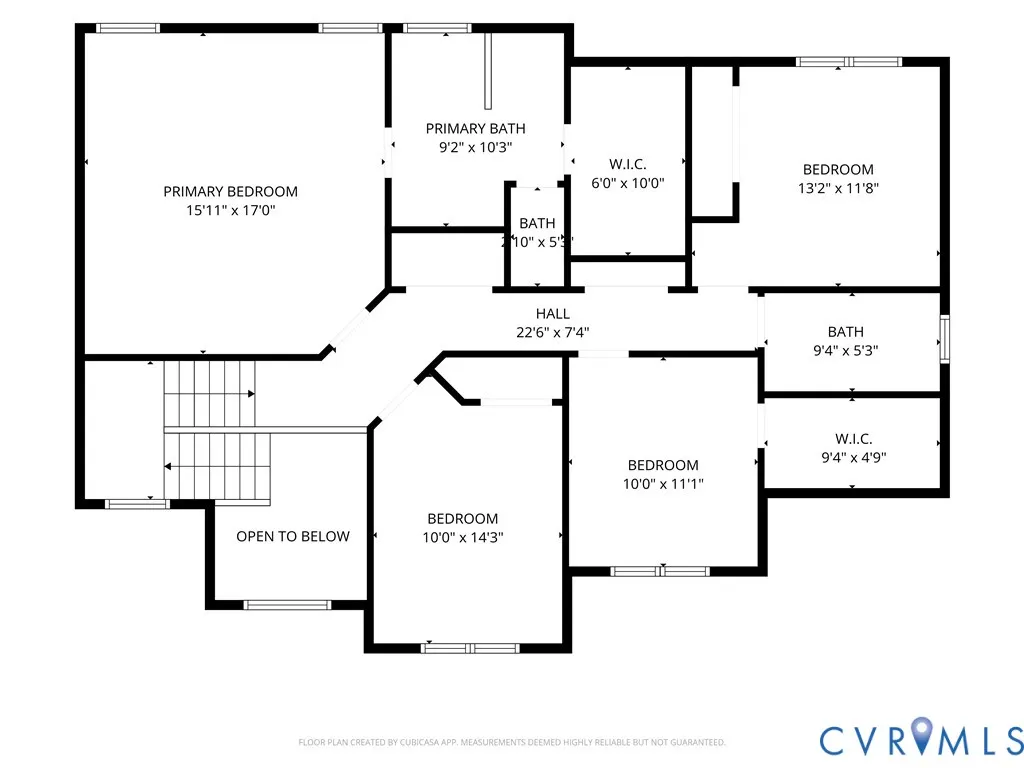
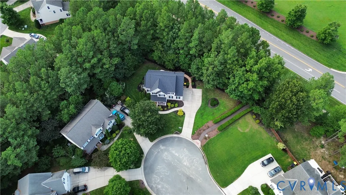
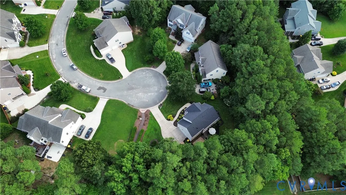
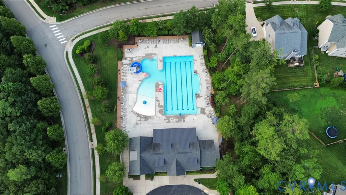
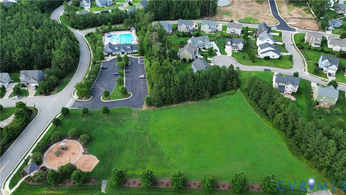
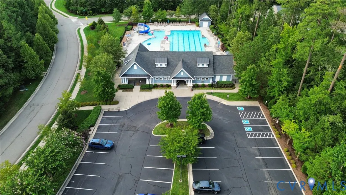
Welcome to 4907 Winding Branch Road, a beautifully maintained 4 bedroom, 2.5 bath home offering over 2,124 square feet of thoughtfully designed living space on a private cul-de-sac situated on a .63 acre lot backing to mature woods. From the inviting full front porch to the expansive Trex deck, patio, and fire pit, every space is designed for relaxing and entertaining. On the first floor, hardwood floors lead to a bright, open floor plan highlighted by a two-story foyer and an updated kitchen featuring leathered granite countertops, a farmhouse sink, stainless steel appliances, gas cooking, and abundant workspace. The kitchen flows seamlessly into the spacious family room with a cozy gas fireplace, creating the perfect gathering place for everyday living. Upstairs, the spacious primary suite offers peaceful wooded views, a large walk-in closet, and a private en suite bath, while well portioned secondary bedrooms provide flexibility for family, guests, or a home office. Located in the award-winning Westerleigh community, residents enjoy a neighborhood pool, playground, sidewalks, community events, and convenient access to top-rated schools, shopping, and dining. A brand-new roof (2026) and numerous additional updates—including upstairs luxury vinyl plank flooring and stair carpet (2024), a recently filled propane tank (2026), and a new mailbox (2025) Make this move-in-ready home one you won’t want to miss!! A complete list of updates is available in the attached documents.
| Elementary School | Middle School | High School |
|---|---|---|
| Grange Hall Elementary School | Deep Creek Middle School | Cosby High School |
| Price History | |
|---|---|
| 7/23/2026 | Listed $560,000 |
| 7/30/2026 | 2$547,000 |
General Features
| Interior Features | Breakfast Area,Ceiling Fan(s),Separate/Formal Dining Room,Eat-in Kitchen,Fireplace,Granite Counters,High Ceilings,High Speed Internet,Pantry,Recessed Lighting,Wired for Data,Walk-In Closet(s) |
|---|---|
| Sewer | Public Sewer |
| Heating | Propane,Zoned |
| Cooling | Electric,Zoned |
| Possession | Close Of Escrow |
| Roof | Composition,Shingle |
| Appliances | Cooktop,Dryer,Dishwasher,Gas Cooking,Disposal,Microwave,Propane Water Heater,Range,Refrigerator,Washer |
| Exterior Features | Deck,Sprinkler/Irrigation,Porch |
| HOA | 115.5 |
| Garage Spaces | 2 |
| Association Fee Includes | Clubhouse,Pool(s),Recycling,Recreation Facilities,Trash |
| Patio/Porch Features | Rear Porch,Front Porch,Deck,Porch |
| Architectural Style | Two Story,Transitional |
| Pool Features | None,Community |
| Construction Materials | Drywall,Frame,Vinyl Siding |
| Exclusions | W&D, entry hall mirror, wall wine rack in dining room, tall shelved & work bench in garage |
| Year Built | 2009 |
| Stories | 2 |
| Topography | Level |
| Levels | Two |
| Property SubType | Single Family Residence |
| Tax Year | 2026 |
| Percent Ownership | Individuals |
| Community Features | Clubhouse,Home Owners Association,Playground,Pool |
| Assoc Fee Paid Per | Monthly |
| County | Chesterfield |
| New Construction | false |
| Property Type | Residential |
| Home Owner Assoc | true |
| Attached Garage | true |
| Subdivision Name | Westerleigh |
| Garage Y/N | true |
| Total Rooms | 8 |
| Full Baths | 2 |
| Status | Active |
| High School | Cosby |
| Zoning Description | R12 |
| MLS Area | 62 - Chesterfield |
| Lot Size Units | Acres |
| Waterfront Y/N | false |
| Elementary School | Grange Hall |
| Year Built Details | Actual |
| Tax Annual Amount | 3988.09 |
| Middle/Junior High School | Deep Creek |
| Property Condition | Resale |
| Days on Market | 42 |
| Standard Status | Active |
| Occupancy Type | Owner |
| Tax Assessed Value | 448100 |
| Tax Lot | 2 |
| Ownership Type | Sole Proprietor |
| Property Sub Type Additional | Single Family Residence |
| Expected Active Date | 2026-07-23 |
Interior Features
| Basement | Crawl Space |
|---|---|
| Flooring | Wood |
| Total Fireplaces | 1 |
| Fireplace Features | Gas |
| Total Stories | 2 |
| Basement (Y/N) | false |
| Air Conditioning Y/N | true |
| Heating Y/N | true |
| Fireplace Y/N | true |
| Half Baths | 1 |
| Laundry Features | Washer Hookup,Dryer Hookup |
| Total Bedrooms | 4 |
| LivingAreaSource | Assessor |
| Total Baths | 3 |
Exterior Features
| Fencing | Electric,Fenced |
|---|---|
| Parking Features | Attached,Direct Access,Garage,Oversized |
| Lot Features | Cul-De-Sac,Level |
| Water Source | Public |
| Lot Size Area | 0.633 |
| Lot Size Acres | 0.633 |
Amenities
- Foreclosure
- Views
- Short Sale
- New Construction
- Adult 55+
- Lease To Own
- No HOA Fees
- Furnished
- Primary On Main
- Air Conditioning
- Seller Finance
- Green
- Fixer Upper
- Horse
- Golf
- Fireplace
- Deck
- Garage
- Basement
- Pool
Property vs Single Family Average in 23120
Price
Taxes
Year Built
 All or a portion of the multiple listing information is provided by the Central Virginia Regional Multiple Listing Service, LLC, from a copyrighted compilation of listings. All CVR MLS information provided is deemed reliable but is not guaranteed accurate. The compilation of listings and each individual listing are ©2026 Central Virginia Regional Multiple Listing Service, LLC. All rights reserved.
All MLS listings are © 2026 Central Virginia Regional Multiple Listing Service, LLC. All
All or a portion of the multiple listing information is provided by the Central Virginia Regional Multiple Listing Service, LLC, from a copyrighted compilation of listings. All CVR MLS information provided is deemed reliable but is not guaranteed accurate. The compilation of listings and each individual listing are ©2026 Central Virginia Regional Multiple Listing Service, LLC. All rights reserved.
All MLS listings are © 2026 Central Virginia Regional Multiple Listing Service, LLC. All
 Charlottesville Area Association of REALTORS® All information deemed reliable but not guaranteed. All properties are subject to prior sale, change or withdrawal. Neither listing broker(s) or information provider(s) shall be responsible for any typographical errors, misinformation, misprints and shall be held totally harmless. Listing(s) information is provided for consumer's personal, non-commercial use and may not be used for any purpose other than to identify prospective properties consumers
 Lynchburg MLS All information deemed reliable but not guaranteed. All properties are subject to prior sale, change or withdrawal. Neither listing broker(s) or information provider(s) shall be responsible for any typographical errors, misinformation, misprints and shall be held totally harmless. Listing(s) information is provided for consumer's personal, non-commercial use and may not be used for any purpose other than to identify prospective properties consumers may be interested in purchasing. The
 © BRIGHT, All Rights Reserved
