
Address
16701 Laurel Park Drive, Moseley, VA
Price
$ 599,000
Property Attributes
- MLS#2618669
- TypeSingle Family
- Listing Status Active
- CountyChesterfield
- CityMoseley
- Area62 - Chesterfield
- NeighborhoodWesterleigh
- Zip23120
- Style
- Year Built2021
- Taxes$ 4913
- Price$ 599,000
- Bedrooms4
- Full Bathrooms2
- Half Bathrooms1
- Sqr Footage2887
- Lot Size0.2136 Acres
Data Source:
Central Virginia Regional MLS (CVRMLS)
Property Description
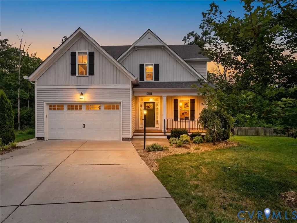
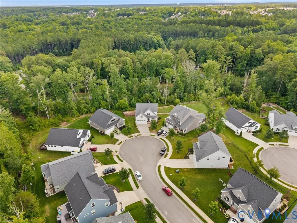
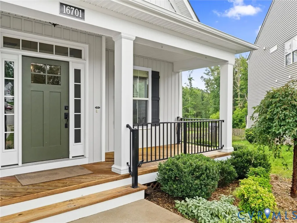
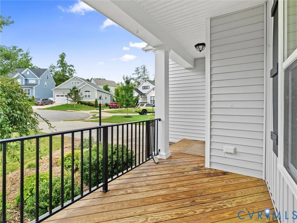
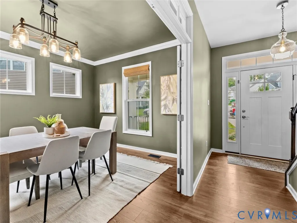
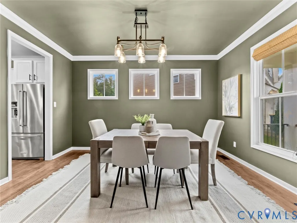
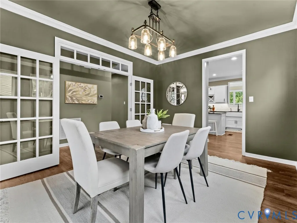
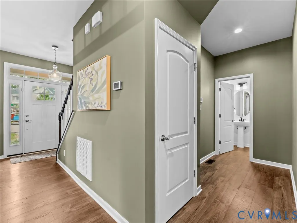
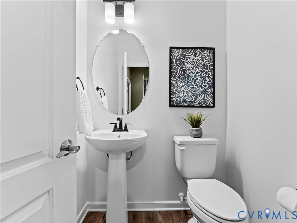
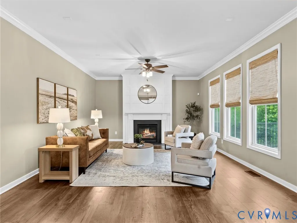
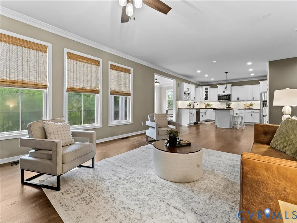
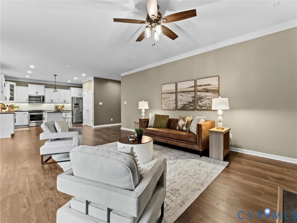
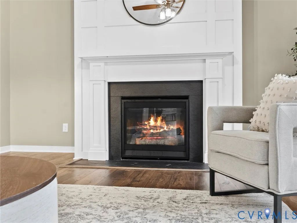
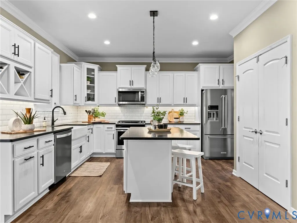
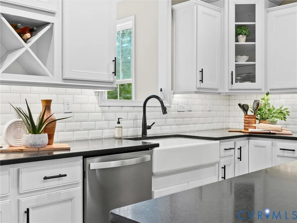
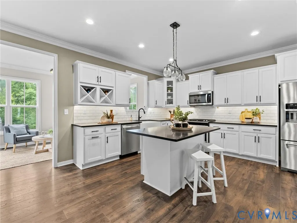
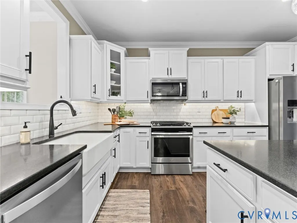
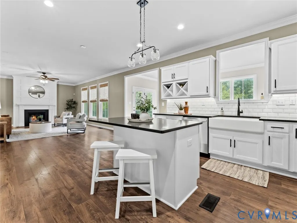
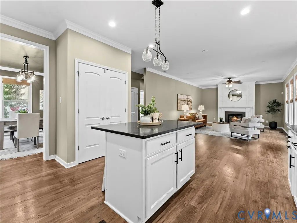
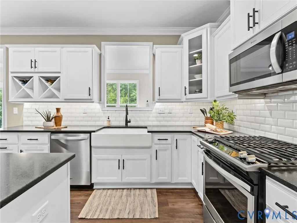
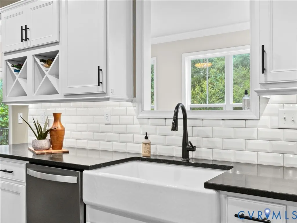
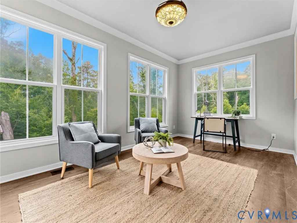
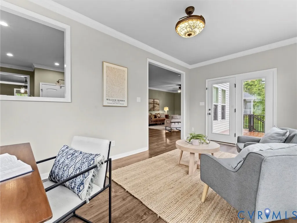
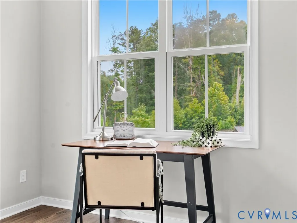
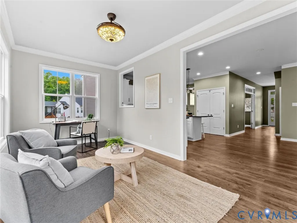
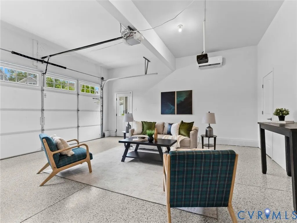
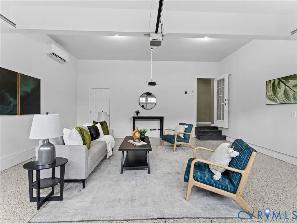
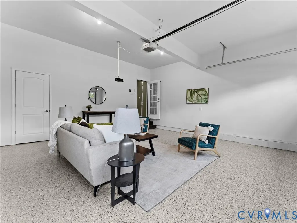
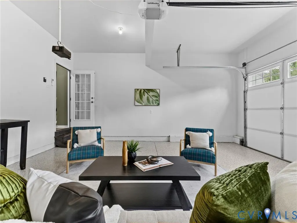
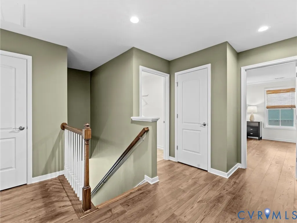
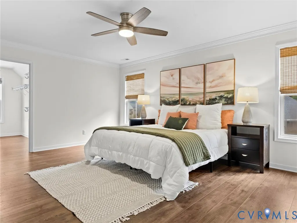
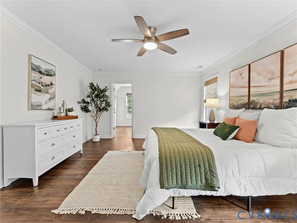
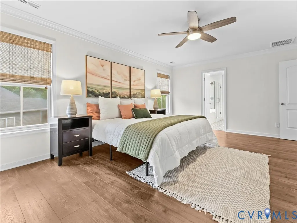
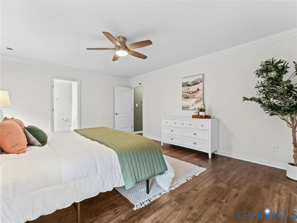
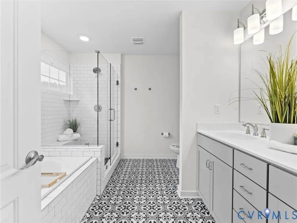
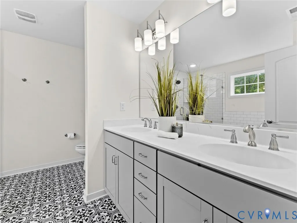
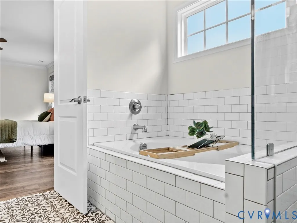
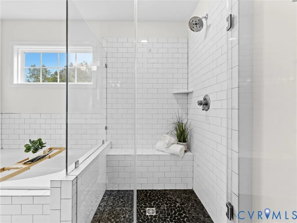
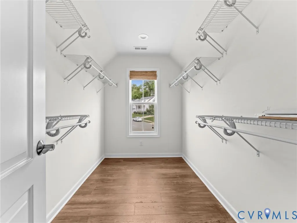
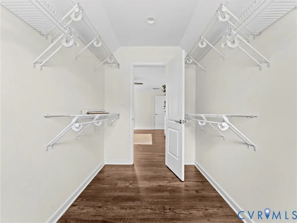
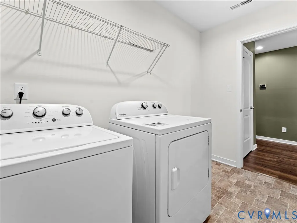
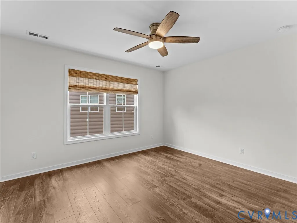
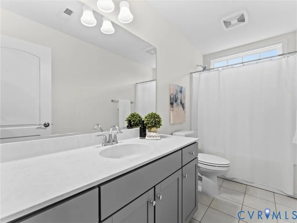
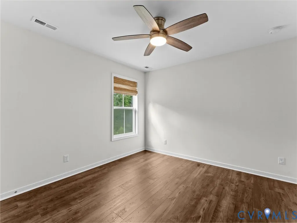
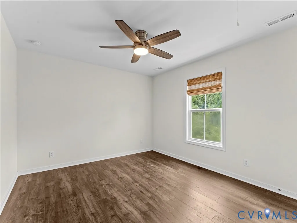
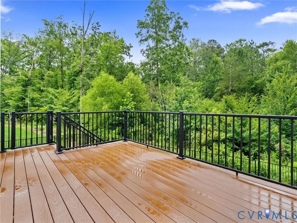
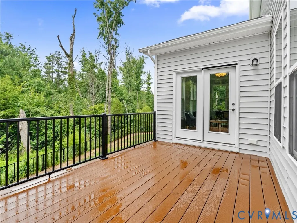
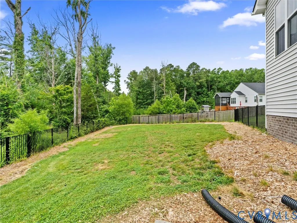
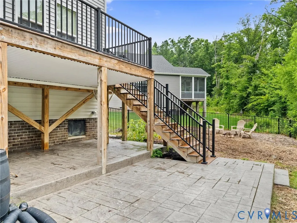
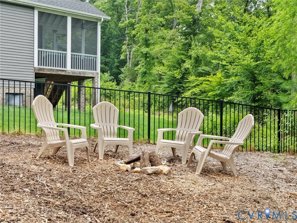
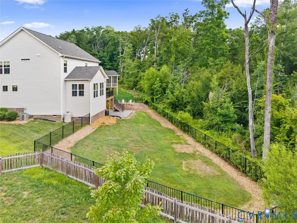
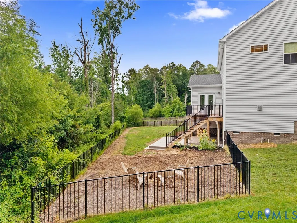
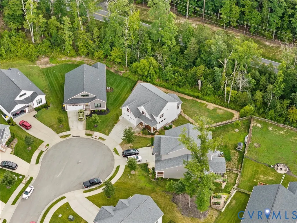
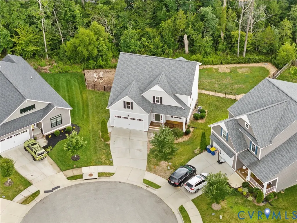
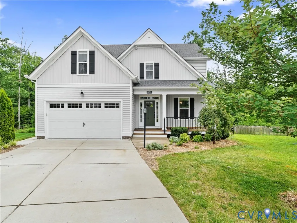
Welcome home to Westerleigh, where modern luxury, thoughtful design and resort-style living come together in one exceptional property. Perfectly positioned on a quiet cul-de-sac, this stunning 2021-built home offers 4 beds, 2.5 baths, and an unbeatable backyard retreat that feels like your own private escape. Backing to a protected natural area, you'll enjoy incredible privacy while entertaining on the spacious Trex deck, relaxing on the stamped concrete patio, gathering around the firepit, or simply taking in the peaceful wooded views from your fully fenced backyard. Inside, every space has been designed with both everyday living & entertaining in mind. Gorgeous hardwood floors flow throughout the 1st and 2nd levels, creating a seamless and elegant feel. The heart of the home is the beautiful kitchen featuring granite countertops, stainless steel appliances, a gas cooktop, under-cabinet lighting, and a large pantry, all overlooking the expansive Great Room and bright Morning Room. A formal Dining Room is ready for holiday gatherings, while the Bonus Room with projector creates the ultimate movie night, game day, or playroom experience. At the end of the day, retreat to the luxurious primary suite complete with a spacious walk-in closet and a beautifully appointed en suite bath designed to feel like your own personal spa. Life extends far beyond your front door in award-winning Westerleigh, one of RVA's most sought-after communities. Residents enjoy resort-style amenities including a spectacular pool complex with lap lanes, waterslide, splash features, playground, pavilion, green spaces, neighborhood sidewalks, year-round community events, and the beloved swim team. Conveniently located in western Chesterfield County with quick access to Route 288, Powhite Parkway, Hull Street, and Midlothian Turnpike, you'll enjoy an easy commute while being just minutes from exceptional shopping, dining, and entertainment. This isn't just a beautiful home—it's the lifestyle you've been waiting for. Come inside and fall in LOVE!
| Elementary School | Middle School | High School |
|---|---|---|
| Deep Creek Elementary School | Deep Creek Middle School | Cosby High School |
| Price History | |
|---|---|
| 7/9/2026 | Listed $599,000 |
General Features
| Interior Features | CeilingFans,SeparateFormalDiningRoom,DoubleVanity,EatInKitchen,Fireplace,GraniteCounters,HighCeilings,KitchenIsland,Pantry,RecessedLighting,WalkInClosets |
|---|---|
| Sewer | PublicSewer |
| Heating | Electric |
| Cooling | Electric |
| Possession | CloseOfEscrow |
| Roof | Composition |
| Exterior Features | PavedDriveway |
| HOA | 115.5 |
| Garage Spaces | 2 |
| Association Fee Includes | Clubhouse,CommonAreas,Pools,RecreationFacilities |
| Patio/Porch Features | Deck,FrontPorch,Patio |
| Architectural Style | TwoStory |
| Pool Features | Community,Pool |
| Construction Materials | Frame,VinylSiding |
| Year Built | 2021 |
| Stories | 2 |
| Levels | Two |
| Property SubType | SingleFamilyResidence |
| Tax Year | 2026 |
| Percent Ownership | Individuals |
| Assoc Fee Paid Per | Monthly |
| County | Chesterfield |
| New Construction | false |
| Property Type | Residential |
| Home Owner Assoc | true |
| Attached Garage | true |
| Subdivision Name | Westerleigh |
| Garage Y/N | true |
| Total Rooms | 8 |
| Full Baths | 2 |
| Status | Active |
| High School | Cosby |
| Zoning Description | R12 |
| MLS Area | 62 - Chesterfield |
| Lot Size Units | Acres |
| Waterfront Y/N | false |
| Elementary School | Deep Creek |
| Year Built Details | Actual |
| Tax Annual Amount | 4913.69 |
| Middle/Junior High School | Deep Creek |
| Property Condition | Resale |
| Virtual Tour | https://pricelessproductions.hd.pics/16701-Laurel-Park-Dr |
| Days on Market | 4 |
| Standard Status | Active |
| Occupancy Type | Vacant |
| Tax Assessed Value | 552100 |
| Ownership Type | SoleProprietor |
| Property Sub Type Additional | SingleFamilyResidence |
Interior Features
| Flooring | Wood |
|---|---|
| Total Fireplaces | 1 |
| Fireplace Features | Gas |
| Total Stories | 2 |
| Basement (Y/N) | false |
| Air Conditioning Y/N | true |
| Heating Y/N | true |
| Fireplace Y/N | true |
| Half Baths | 1 |
| Total Bedrooms | 4 |
| LivingAreaSource | Assessor |
| Total Baths | 3 |
Exterior Features
| Fencing | BackYard,Fenced |
|---|---|
| Parking Features | Attached,DirectAccess,Driveway,FinishedGarage,Garage,HeatedGarage,Oversized,Paved,TwoSpaces |
| Water Source | Public |
| Lot Size Area | 0.2136 |
| Lot Size Acres | 0.2136 |
Amenities
- Foreclosure
- Views
- Short Sale
- New Construction
- Adult 55+
- Lease To Own
- No HOA Fees
- Furnished
- Primary On Main
- Air Conditioning
- Seller Finance
- Green
- Fixer Upper
- Horse
- Golf
- Fireplace
- Deck
- Garage
- Basement
- Pool
Property vs Single Family Average in 23120
Price
Taxes
Year Built
 All or a portion of the multiple listing information is provided by the Central Virginia Regional Multiple Listing Service, LLC, from a copyrighted compilation of listings. All CVR MLS information provided is deemed reliable but is not guaranteed accurate. The compilation of listings and each individual listing are ©2026 Central Virginia Regional Multiple Listing Service, LLC. All rights reserved.
All MLS listings are © 2026 Central Virginia Regional Multiple Listing Service, LLC. All
All or a portion of the multiple listing information is provided by the Central Virginia Regional Multiple Listing Service, LLC, from a copyrighted compilation of listings. All CVR MLS information provided is deemed reliable but is not guaranteed accurate. The compilation of listings and each individual listing are ©2026 Central Virginia Regional Multiple Listing Service, LLC. All rights reserved.
All MLS listings are © 2026 Central Virginia Regional Multiple Listing Service, LLC. All
 Charlottesville Area Association of REALTORS® All information deemed reliable but not guaranteed. All properties are subject to prior sale, change or withdrawal. Neither listing broker(s) or information provider(s) shall be responsible for any typographical errors, misinformation, misprints and shall be held totally harmless. Listing(s) information is provided for consumer's personal, non-commercial use and may not be used for any purpose other than to identify prospective properties consumers
 Lynchburg MLS All information deemed reliable but not guaranteed. All properties are subject to prior sale, change or withdrawal. Neither listing broker(s) or information provider(s) shall be responsible for any typographical errors, misinformation, misprints and shall be held totally harmless. Listing(s) information is provided for consumer's personal, non-commercial use and may not be used for any purpose other than to identify prospective properties consumers may be interested in purchasing. The
 © BRIGHT, All Rights Reserved
