
New Construction - Primary on Main
Address
4613 Chesler Drive, Moseley, VA
Price
$ 563,430
Property Attributes
- MLS#2617786
- TypeSingle Family
- Listing Status Active
- CountyChesterfield
- CityMoseley
- Area62 - Chesterfield
- NeighborhoodWesterleigh
- Zip23120
- Style
- Year Built2026
- Price$ 563,430
- Bedrooms3
- Full Bathrooms2
- Half Bathrooms0
- Sqr Footage1979
Data Source:
Central Virginia Regional MLS (CVRMLS)
Property Description
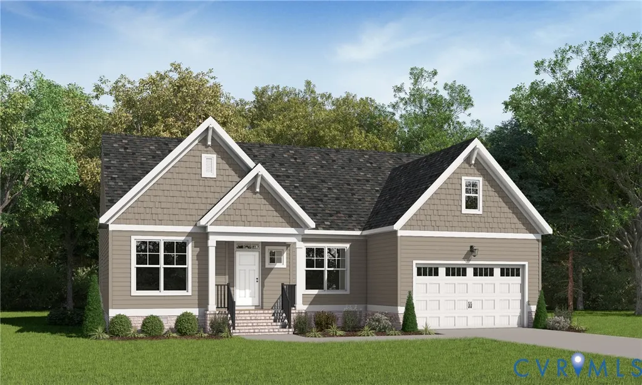
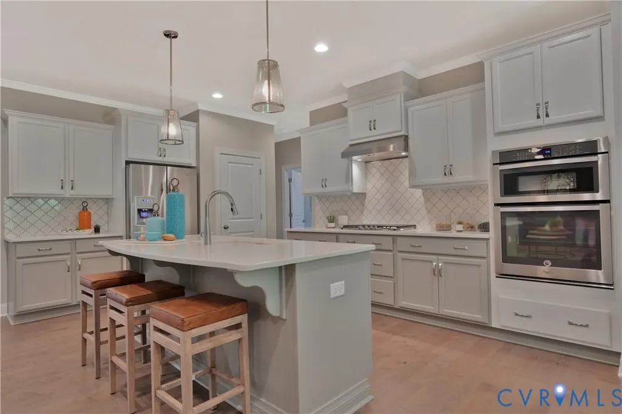
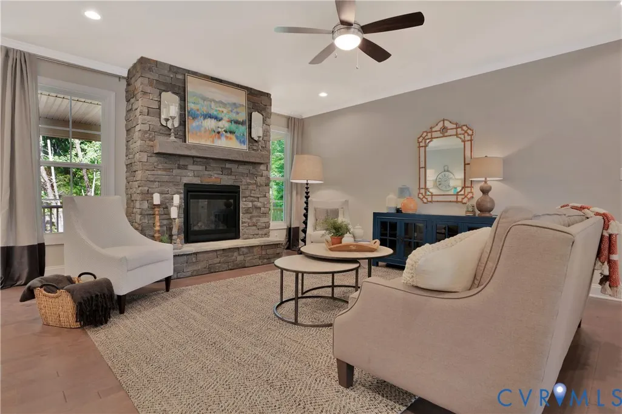
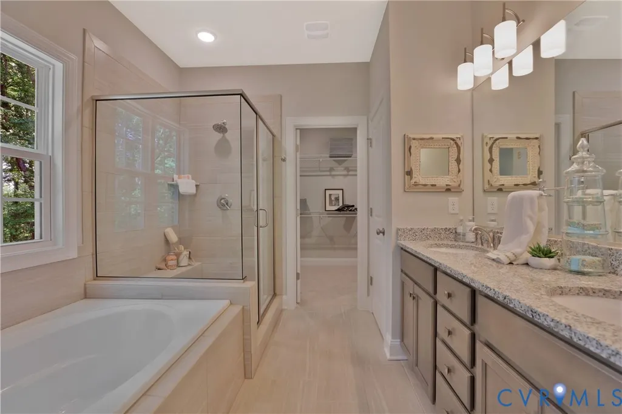
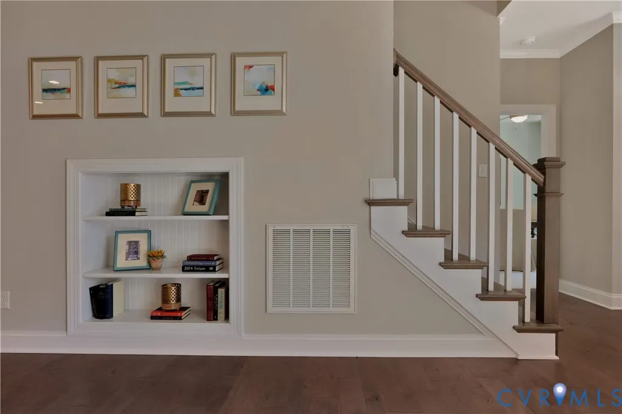
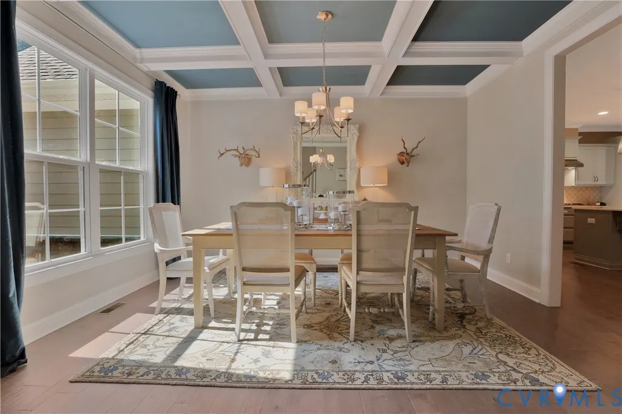
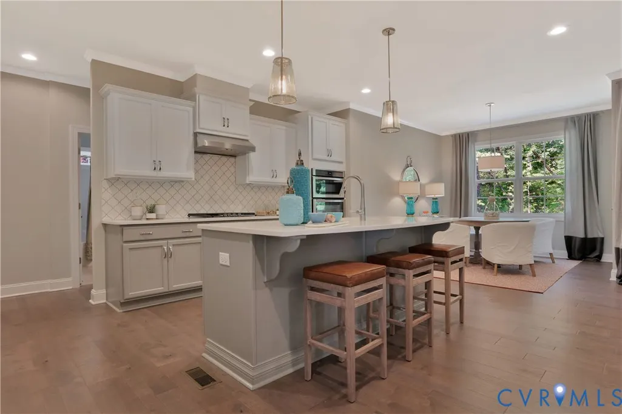
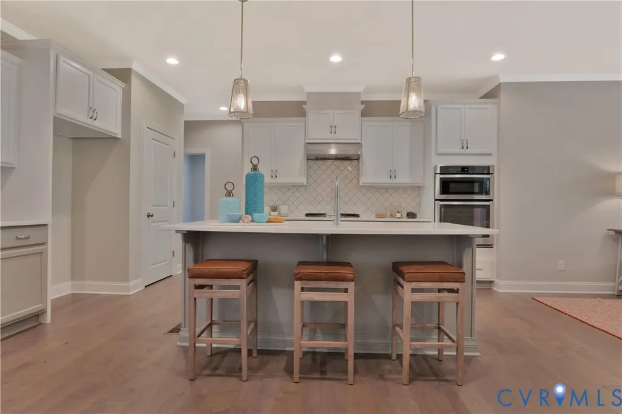
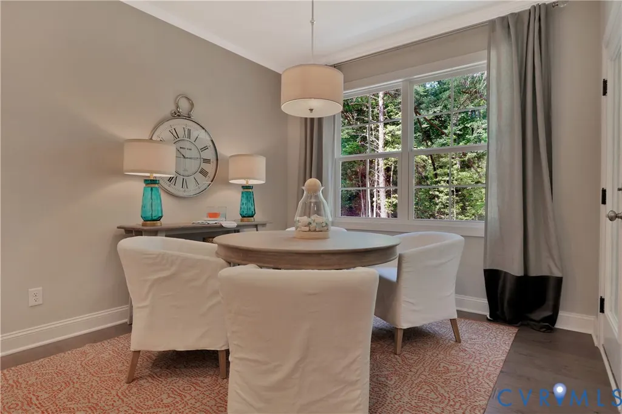
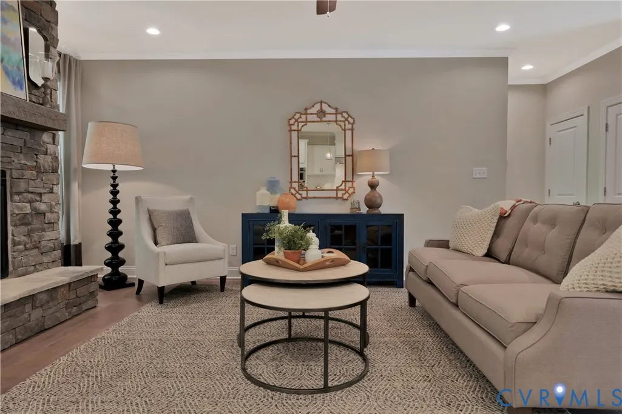
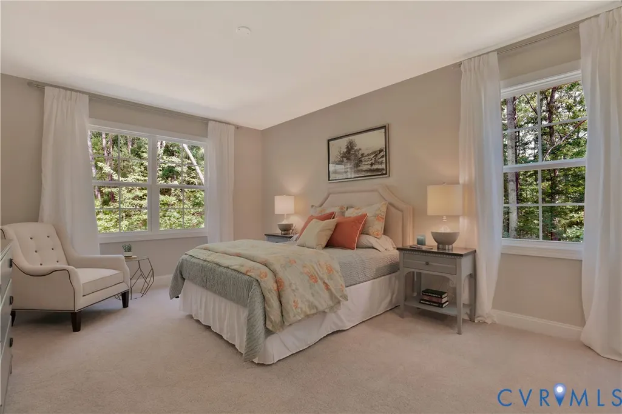
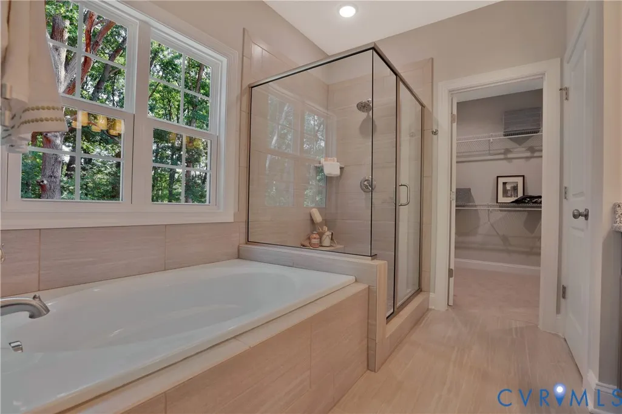
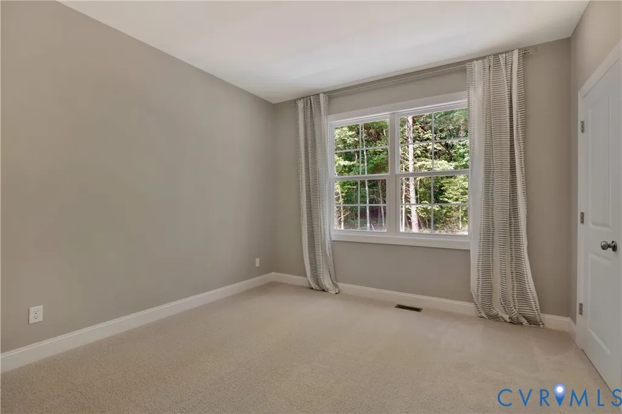
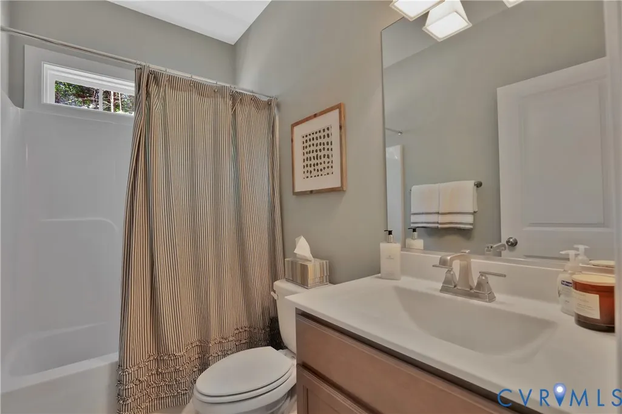
Welcome to the Amelia by Main Street Homes! This beautifully designed home combines the ease of first-floor living with flexible spaces that adapt to your lifestyle. The spacious first-floor primary suite offers a peaceful retreat with a large walk-in closet and private en suite bath. A second first-floor bedroom with an adjacent full bath and a private study, which can also serve as a third bedroom, offers the versatility you are seeking. The open-concept layout is perfect for entertaining, featuring a formal dining room, an expansive great room filled with natural light, and a gourmet kitchen that serves as the heart of the home. Step outside to the 12' x 12' rear deck, the perfect place to enjoy your morning coffee, host weekend cookouts, or unwind after a long day. An optional second floor adds even more living space with a bedroom, full bath, loft, and walk-in storage, ideal for guests, a home office, or recreation space. Located in desirable Chesterfield County, this Energy Advantage+ home offers exceptional craftsmanship, modern comfort, and outstanding convenience. Enjoy quick access to Route 288, Powhite Parkway, Hull Street Road, Midlothian Turnpike, and I-95 for an easy commute to downtown Richmond, Short Pump, and surrounding areas. Nearby attractions include Westchester Commons, Commonwealth Center, Pocahontas State Park, Swift Creek Reservoir, and the Metro Richmond Zoo. Families will appreciate the brand-new Deep Creek Elementary School and Deep Creek Middle School, making this an exciting opportunity to become part of a growing community. Discover the perfect blend of comfort, convenience, and quality.THIS HOME IS UNDER CONSTRUCTION. THE PHOTOS, VIDEOS, AND/OR 3D TOUR SHOWN REPRESENT THE FLOOR PLAN BUT ARE NOT OF THIS SPECIFIC HOME. SELECTIONS AND FEATURES ARE SAMPLES AND NOT THE ACTUAL SELECTIONS AND FEATURES IN THE HOME. SEE A NEW HOME CONSULTANT FOR DETAILS.
| Elementary School | Middle School | High School |
|---|---|---|
| Grange Hall Elementary School | Deep Creek Middle School | Cosby High School |
| Price History | |
|---|---|
| 6/30/2026 | Listed $563,430 |
General Features
| Interior Features | Bedroom on Main Level,Breakfast Area,Dining Area,Double Vanity,Granite Counters,High Ceilings,High Speed Internet,Kitchen Island,Bath in Primary Bedroom,Main Level Primary,Pantry,Wired for Data,Walk-In Closet(s) |
|---|---|
| Sewer | Public Sewer |
| Heating | Electric,Heat Pump,Propane,Zoned |
| Cooling | Electric,Heat Pump,Zoned |
| Possession | Close Of Escrow |
| Roof | Shingle |
| Appliances | Dishwasher,Disposal,Microwave |
| Exterior Features | Deck,Porch |
| HOA | 115.5 |
| Garage Spaces | 2 |
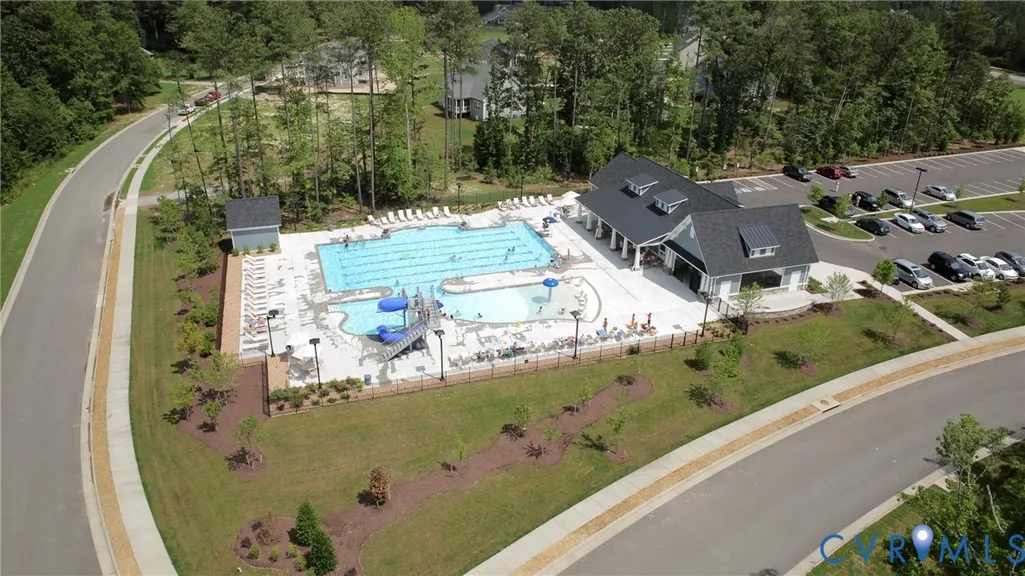
| Association Fee Includes | Clubhouse,Common Areas,Pool(s),Recycling,Trash |
| Patio/Porch Features | Front Porch,Deck,Porch |
| Architectural Style | Craftsman |
| Pool Features | Pool,Community |
| Construction Materials | Drywall,Frame,Vinyl Siding |
| Year Built | 2026 |
| Stories | 1 |
| Levels | One |
| Property SubType | Single Family Residence |
| Tax Year | 2026 |
| Percent Ownership | Corporate |
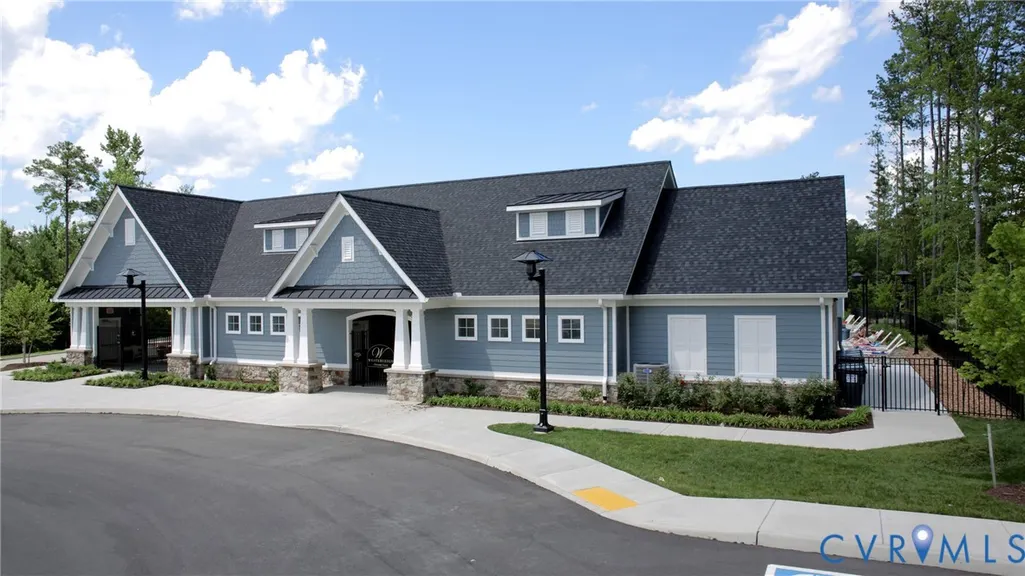
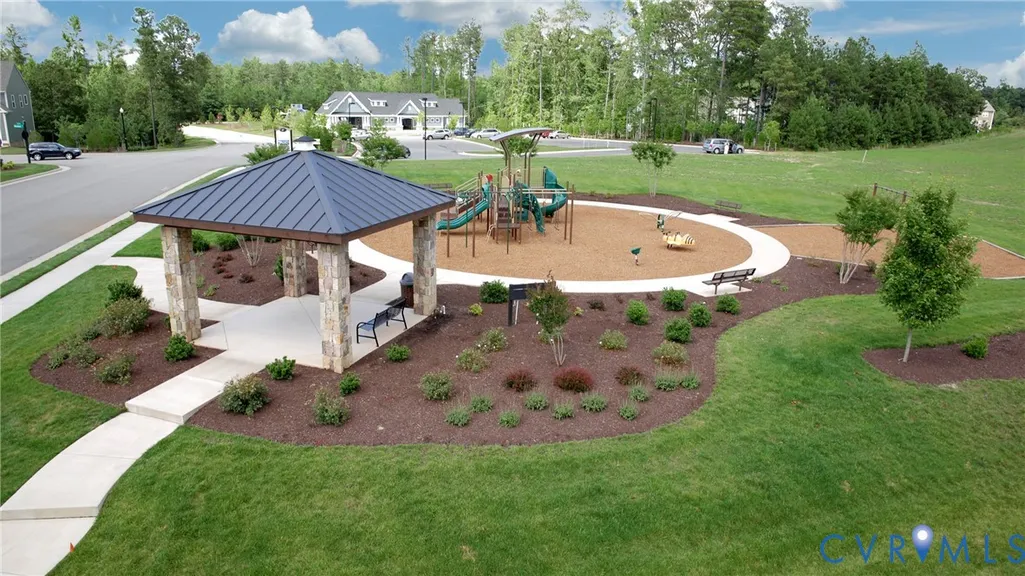
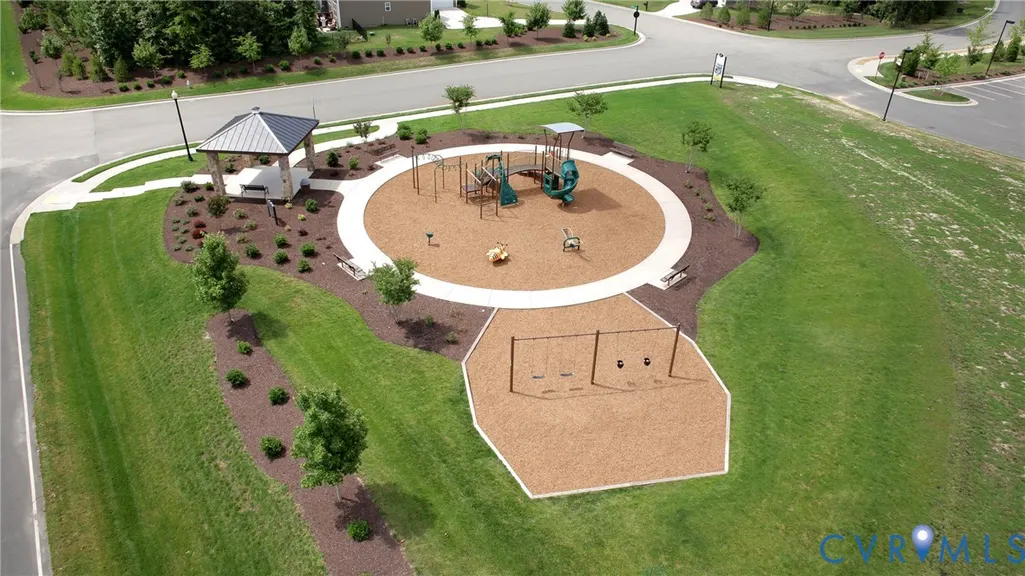
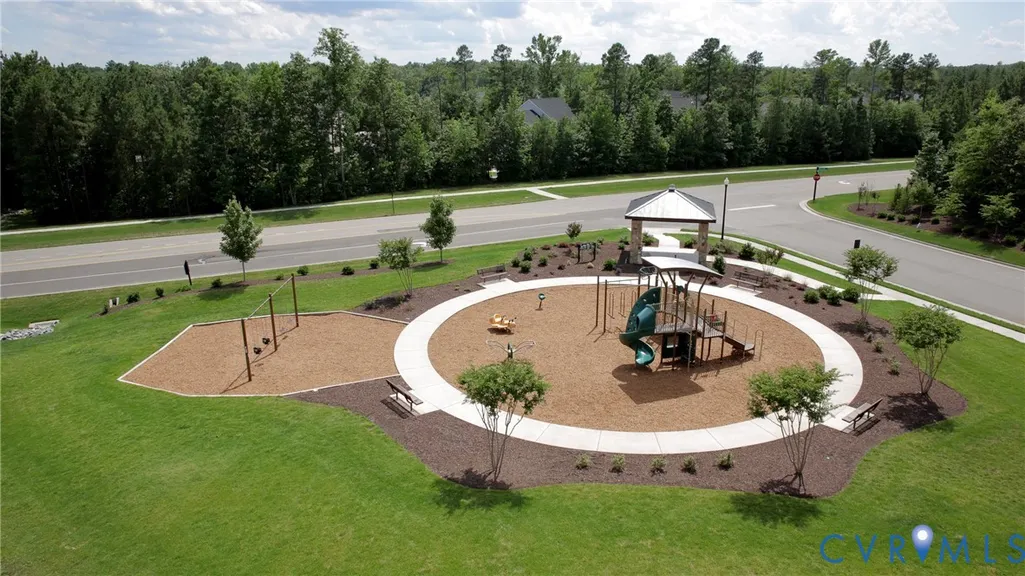
| Community Features | Common Grounds/Area,Clubhouse,Home Owners Association,Playground,Pool |
| Assoc Fee Paid Per | Monthly |
| County | Chesterfield |
| New Construction | true |
| Property Type | Residential |
| Association Amenities | Management |
| Home Owner Assoc | true |
| Attached Garage | true |
| Subdivision Name | Westerleigh |
| Garage Y/N | true |
| Total Rooms | 11 |
| Full Baths | 2 |
| Status | Active |
| Directions | From Rt. 288 go West on Hull Street Road, take a Right onto Otterdale Road 1.9 miles, stay right to continue on Otterdale an additional 1 mile. Turn Left onto Broadmoor Road. Right on Chesler Drive |
| High School | Cosby |
| Disclosures | Covenants/Restrictions Disclosure,Exempt Disclaimer |
| MLS Area | 62 - Chesterfield |
| Lot Size Units | Acres |
| Waterfront Y/N | false |
| Elementary School | Grange Hall |
| Year Built Details | To Be Built |
| Middle/Junior High School | Deep Creek |
| Property Condition | New Construction,Under Construction |
| Days on Market | 2 |
| Standard Status | Active |
| Tax Lot | 5 |
| Ownership Type | Corporation |
| Property Sub Type Additional | Single Family Residence |
Interior Features
| Basement | Crawl Space |
|---|---|
| Flooring | Carpet,Laminate |
| Total Stories | 1 |
| Basement (Y/N) | false |
| Air Conditioning Y/N | true |
| Heating Y/N | true |
| Laundry Features | Washer Hookup,Dryer Hookup |
| Total Bedrooms | 3 |
| LivingAreaSource | Builder |
| Total Baths | 2 |
Exterior Features
| Fencing | None |
|---|---|
| Parking Features | Attached,Garage,Garage Door Opener |
| Water Source | Public |
Amenities
- Foreclosure
- Views
- Short Sale
- New Construction
- Adult 55+
- Lease To Own
- No HOA Fees
- Furnished
- Primary On Main
- Air Conditioning
- Seller Finance
- Green
- Fixer Upper
- Horse
- Golf
- Fireplace
- Deck
- Garage
- Basement
- Pool
Property vs Single Family Average in 23120
Price
Year Built
 All or a portion of the multiple listing information is provided by the Central Virginia Regional Multiple Listing Service, LLC, from a copyrighted compilation of listings. All CVR MLS information provided is deemed reliable but is not guaranteed accurate. The compilation of listings and each individual listing are ©2026 Central Virginia Regional Multiple Listing Service, LLC. All rights reserved.
All MLS listings are © 2026 Central Virginia Regional Multiple Listing Service, LLC. All
All or a portion of the multiple listing information is provided by the Central Virginia Regional Multiple Listing Service, LLC, from a copyrighted compilation of listings. All CVR MLS information provided is deemed reliable but is not guaranteed accurate. The compilation of listings and each individual listing are ©2026 Central Virginia Regional Multiple Listing Service, LLC. All rights reserved.
All MLS listings are © 2026 Central Virginia Regional Multiple Listing Service, LLC. All
 Charlottesville Area Association of REALTORS® All information deemed reliable but not guaranteed. All properties are subject to prior sale, change or withdrawal. Neither listing broker(s) or information provider(s) shall be responsible for any typographical errors, misinformation, misprints and shall be held totally harmless. Listing(s) information is provided for consumer's personal, non-commercial use and may not be used for any purpose other than to identify prospective properties consumers
 Lynchburg MLS All information deemed reliable but not guaranteed. All properties are subject to prior sale, change or withdrawal. Neither listing broker(s) or information provider(s) shall be responsible for any typographical errors, misinformation, misprints and shall be held totally harmless. Listing(s) information is provided for consumer's personal, non-commercial use and may not be used for any purpose other than to identify prospective properties consumers may be interested in purchasing. The
 © BRIGHT, All Rights Reserved
