
Address
1595 Berkeley Avenue, Petersburg, VA
Price
$ 395,000
Property Attributes
- MLS#2606798
- TypeSingle Family
- Listing Status Pending
- CountyPetersburg
- CityPetersburg
- Area57 - Petersburg
- NeighborhoodWalnut Hill
- Zip23805
- Style
- Year Built1917
- Taxes$ 3352
- Price$ 395,000
- Bedrooms3
- Full Bathrooms2
- Half Bathrooms1
- Sqr Footage3162
- Lot Size0.3788 Acres
Data Source:
Central Virginia Regional MLS (CVRMLS)
Property Description
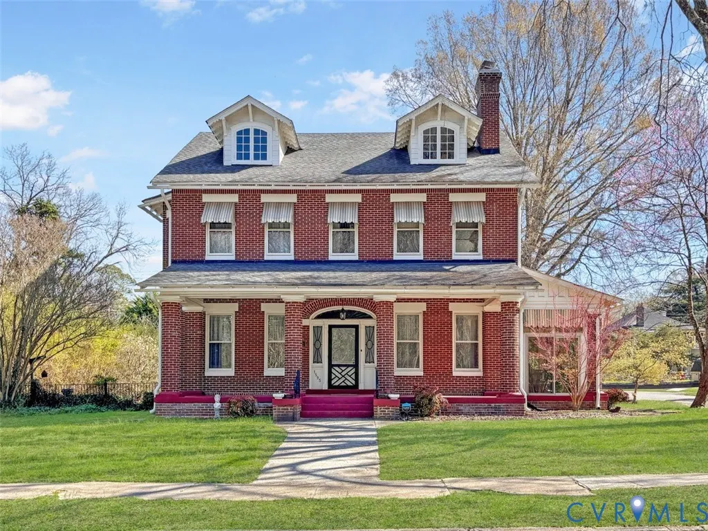
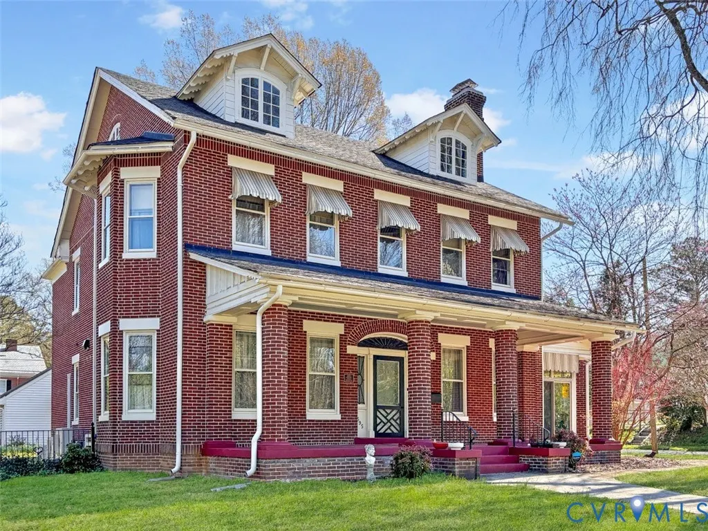
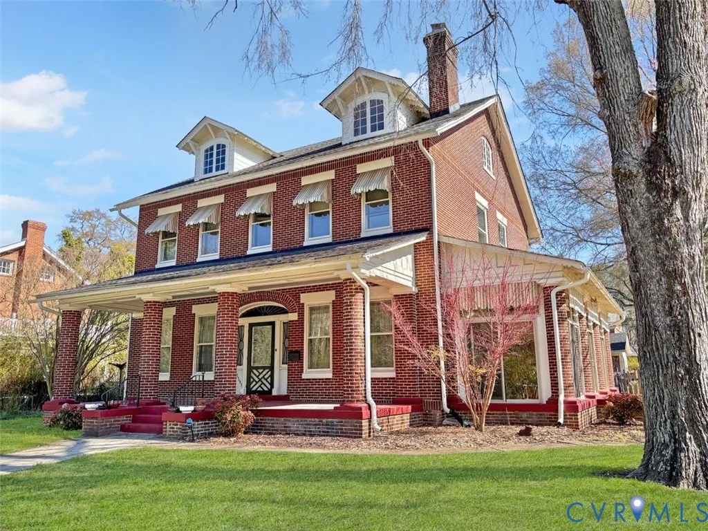
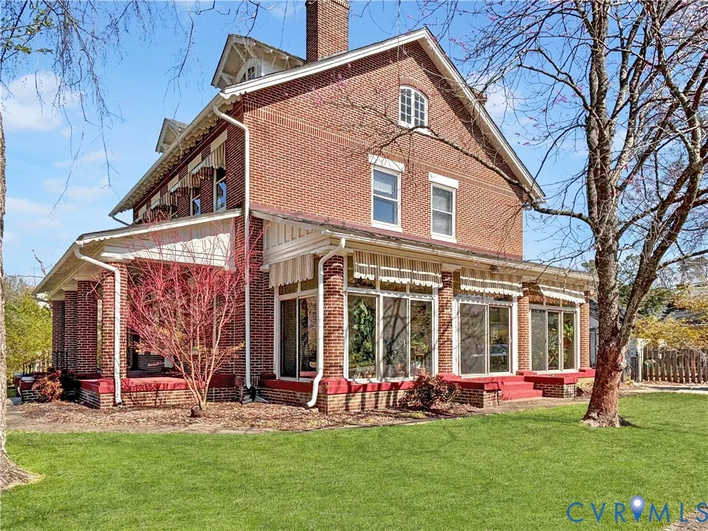
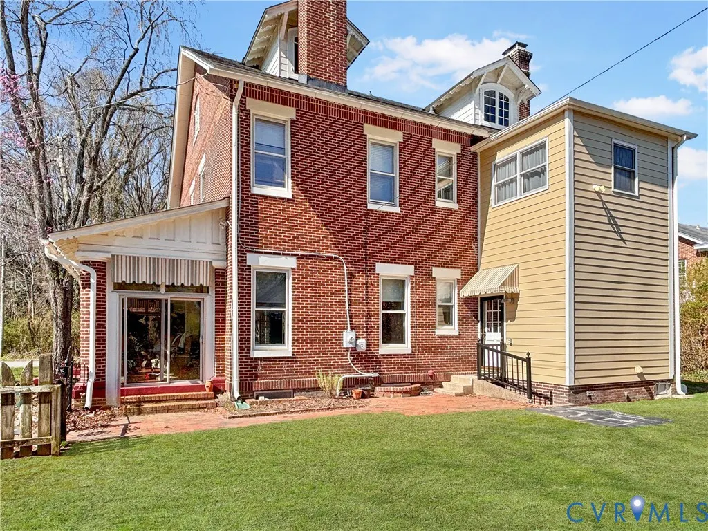
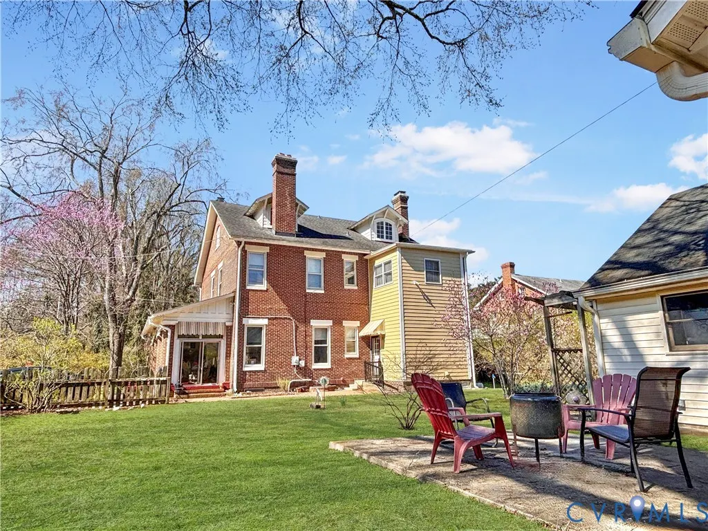
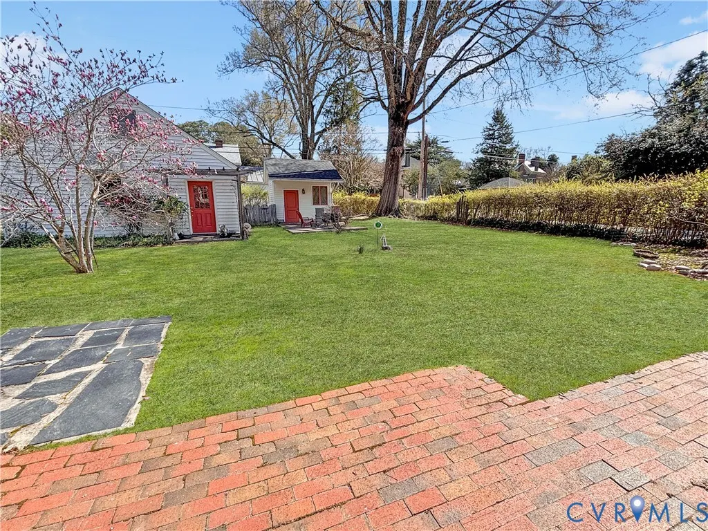
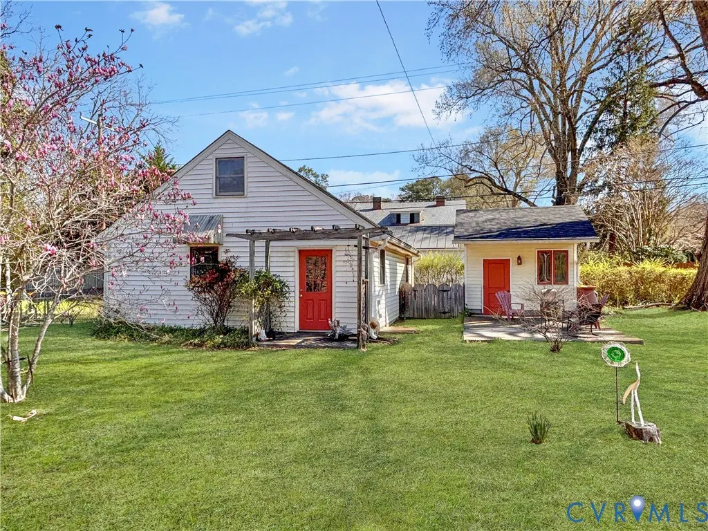
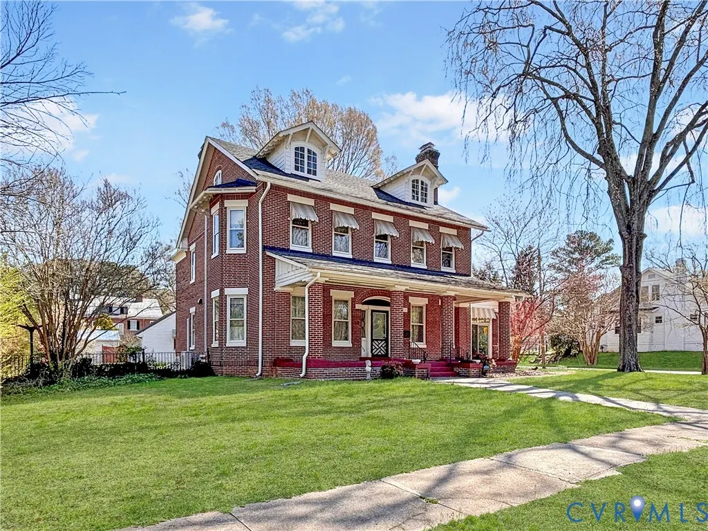
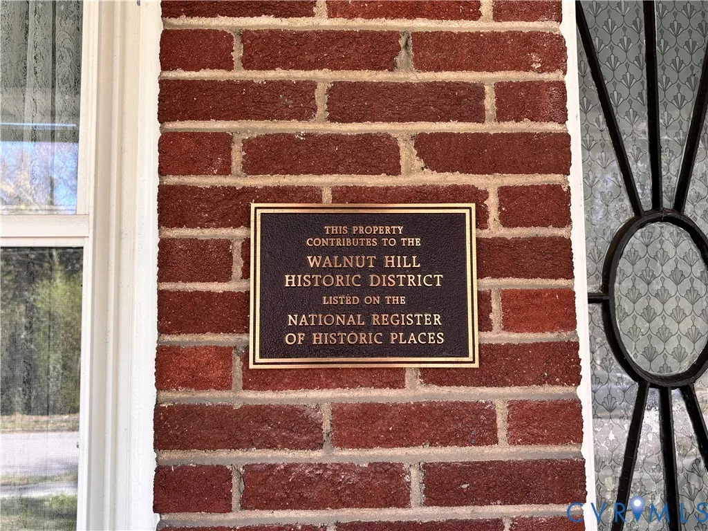
1595 Berkeley Avenue is a beautifully restored 3 bedroom, 2 and a half bathroom, 3,162 sq.ft. Colonial Revival home located in Petersburg’s Walnut Hill Historic District and listed on the National Register of Historic Places. Exceptional curb appeal features a stately brick exterior, prominent front porch columns, a large covered front porch, corner lot, concrete driveway, and wrought iron and picket fencing. Inside, timeless character blends with thoughtful updates. The spacious living room offers high ceilings, hardwood floors, crown moulding, a fireplace with mantle, bay window with bench seating, and dual chandeliers. A columned archway leads to the formal dining room with similar detailing, fireplace, and chandelier. The Florida Room includes tile flooring, ceiling fans, and sliding glass doors. The butler’s pantry features a wet bar, granite countertops, and tile backsplash. Nearby is a stylish half bath with wainscoting and updated vanity. The eat-in kitchen offers granite countertops, ample cabinetry, tile backsplash, peninsula with gas cooktop, and dining area. A side foyer provides backyard access, laundry area, built-ins, and additional storage. Upstairs, a loft leads to a private in-law suite with kitchenette, living area, bedroom, and full bath that's ideal for guests or rental potential. The main level upstairs includes a primary suite with fireplace, plus an additional bedroom connected by a Jack-and-Jill bath. Additional features include a walk-up attic, basement workshop with storage, and walk-out access to the fenced backyard. The property also includes a detached two-car garage with overhead storage and a separate shed. This is a rare opportunity to own a carefully maintained true historic gem. Don't miss out!
| Elementary School | Middle School | High School |
|---|---|---|
| Walnut Hill Elementary School | Vernon Johns Middle School | Petersburg High School |
| Price History | |
|---|---|
| 3/23/2026 | Listed $395,000 |
General Features
| Interior Features | Bookcases,Built-in Features,Butler's Pantry,Breakfast Area,Bay Window,Ceiling Fan(s),Dining Area,Separate/Formal Dining Room,Eat-in Kitchen,French Door(s)/Atrium Door(s),Fireplace,Granite Counters,High Ceilings,High Speed Internet,Loft,Bath in Primary Bedroom,Multiple Primary Suites,Pantry,Recessed Lighting,Wired for Data |
|---|---|
| Sewer | Public Sewer |
| Heating | Natural Gas,Radiator(s) |
| Cooling | Wall Unit(s),Zoned |
| Possession | Close Of Escrow,Negotiable |
| Roof | Shingle |
| Appliances | Built-In Oven,Cooktop,Dryer,Dishwasher,Gas Cooking,Gas Water Heater,Microwave,Range,Refrigerator,Range Hood,Water Heater,Washer |
| Exterior Features | Lighting,Porch,Storage,Shed,Paved Driveway |
| Garage Spaces | 2 |
| Patio/Porch Features | Rear Porch,Front Porch,Patio,Porch |
| Architectural Style | Colonial,Two Story |
| Pool Features | None |
| Construction Materials | Brick,Mixed |
| Year Built | 1917 |
| Levels | Two and One Half |
| Property SubType | Single Family Residence |
| Tax Year | 2025 |
| Percent Ownership | Individuals |
| Community Features | Sidewalks |
| County | Petersburg |
| New Construction | false |
| Property Type | Residential |
| Attached Garage | false |
| Subdivision Name | Walnut Hill |
| Garage Y/N | true |
| Total Rooms | 7 |
| Full Baths | 2 |
| Status | Pending |
| Directions | Please use GPS. |
| High School | Petersburg |
| Disclosures | Historical |
| Zoning Description | R-1 |
| MLS Area | 57 - Petersburg |
| Lot Size Units | Acres |
| Waterfront Y/N | false |
| Elementary School | Walnut Hill |
| Year Built Details | Actual |
| Tax Annual Amount | 3352.8 |
| Middle/Junior High School | Vernon Johns |
| Property Condition | Resale |
| Days on Market | 2 |
| Standard Status | Pending |
| Occupancy Type | Owner |
| Tax Assessed Value | 264000 |
| Tax Lot | 24 |
| Ownership Type | Sole Proprietor |
| Property Sub Type Additional | Single Family Residence |
| Expected Active Date | 2026-03-23 |
Interior Features
| Basement | Interior Entry,Partial,Walk-Out Access |
|---|---|
| Flooring | Concrete,Ceramic Tile,Wood |
| Fireplace Features | Decorative,Masonry |
| Total Stories | 2 |
| Basement (Y/N) | true |
| Air Conditioning Y/N | true |
| Heating Y/N | true |
| Window Features | Leaded Glass |
| Fireplace Y/N | true |
| Half Baths | 1 |
| Laundry Features | Dryer Hookup |
| Total Bedrooms | 3 |
| LivingAreaSource | Assessor |
| Total Baths | 3 |
Exterior Features
| Fencing | Back Yard,Fenced,Picket,Wrought Iron |
|---|---|
| Parking Features | Driveway,Detached,Garage,Off Street,Paved,Two Spaces,Storage |
| Lot Features | Corner Lot |
| Water Source | Public |
| Lot Size Area | 0.3788 |
| Lot Size Acres | 0.3788 |
| Door Features | French Doors,Insulated Doors,Sliding Doors,Storm Door(s) |
Amenities
- Foreclosure
- Views
- Short Sale
- New Construction
- Adult 55+
- Lease To Own
- No HOA Fees
- Furnished
- Primary On Main
- Air Conditioning
- Seller Finance
- Green
- Fixer Upper
- Horse
- Golf
- Fireplace
- Deck
- Garage
- Basement
- Pool
Property vs Single Family Average in 23805
Price
Taxes
Year Built
 All or a portion of the multiple listing information is provided by the Central Virginia Regional Multiple Listing Service, LLC, from a copyrighted compilation of listings. All CVR MLS information provided is deemed reliable but is not guaranteed accurate. The compilation of listings and each individual listing are ©2026 Central Virginia Regional Multiple Listing Service, LLC. All rights reserved.
All MLS listings are © 2026 Central Virginia Regional Multiple Listing Service, LLC. All
All or a portion of the multiple listing information is provided by the Central Virginia Regional Multiple Listing Service, LLC, from a copyrighted compilation of listings. All CVR MLS information provided is deemed reliable but is not guaranteed accurate. The compilation of listings and each individual listing are ©2026 Central Virginia Regional Multiple Listing Service, LLC. All rights reserved.
All MLS listings are © 2026 Central Virginia Regional Multiple Listing Service, LLC. All
 Charlottesville Area Association of REALTORS® All information deemed reliable but not guaranteed. All properties are subject to prior sale, change or withdrawal. Neither listing broker(s) or information provider(s) shall be responsible for any typographical errors, misinformation, misprints and shall be held totally harmless. Listing(s) information is provided for consumer's personal, non-commercial use and may not be used for any purpose other than to identify prospective properties consumers
 Lynchburg MLS All information deemed reliable but not guaranteed. All properties are subject to prior sale, change or withdrawal. Neither listing broker(s) or information provider(s) shall be responsible for any typographical errors, misinformation, misprints and shall be held totally harmless. Listing(s) information is provided for consumer's personal, non-commercial use and may not be used for any purpose other than to identify prospective properties consumers may be interested in purchasing. The
 © BRIGHT, All Rights Reserved
