
Price Reduction
Address
2109 Jackson Court, Petersburg, VA
Price
$ 172,900
Property Attributes
- MLS#2618584
- TypeSingle Family
- Listing Status Pending
- CountyPetersburg
- CityPetersburg
- Area57 - Petersburg
- NeighborhoodWalnut Hill
- Zip23805
- Style
- Year Built1953
- Taxes$ 1674
- Price$ 172,900
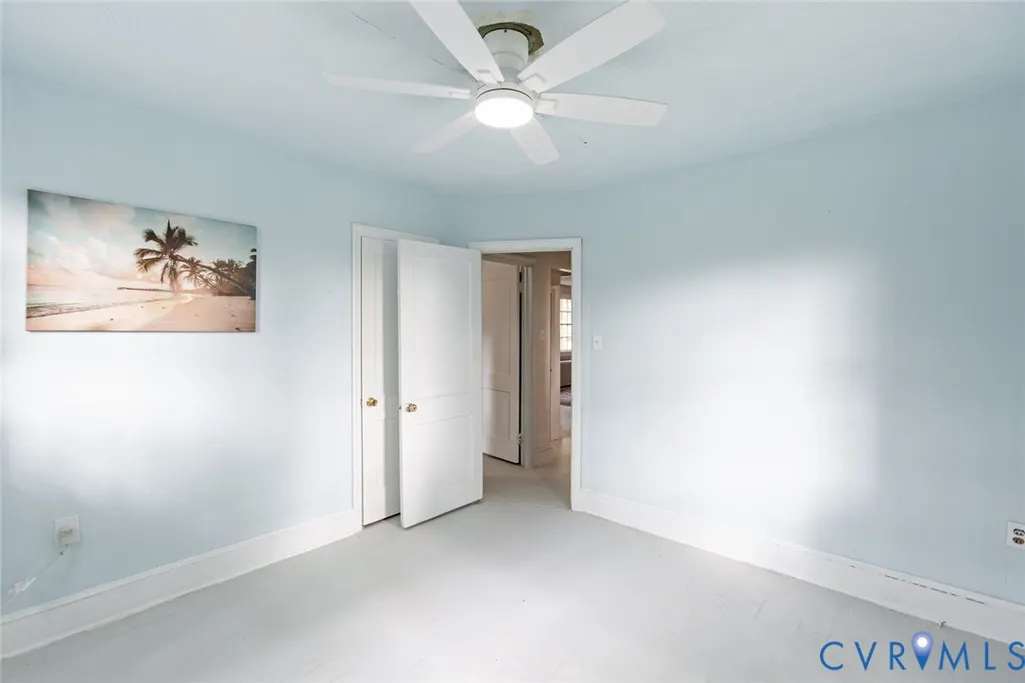
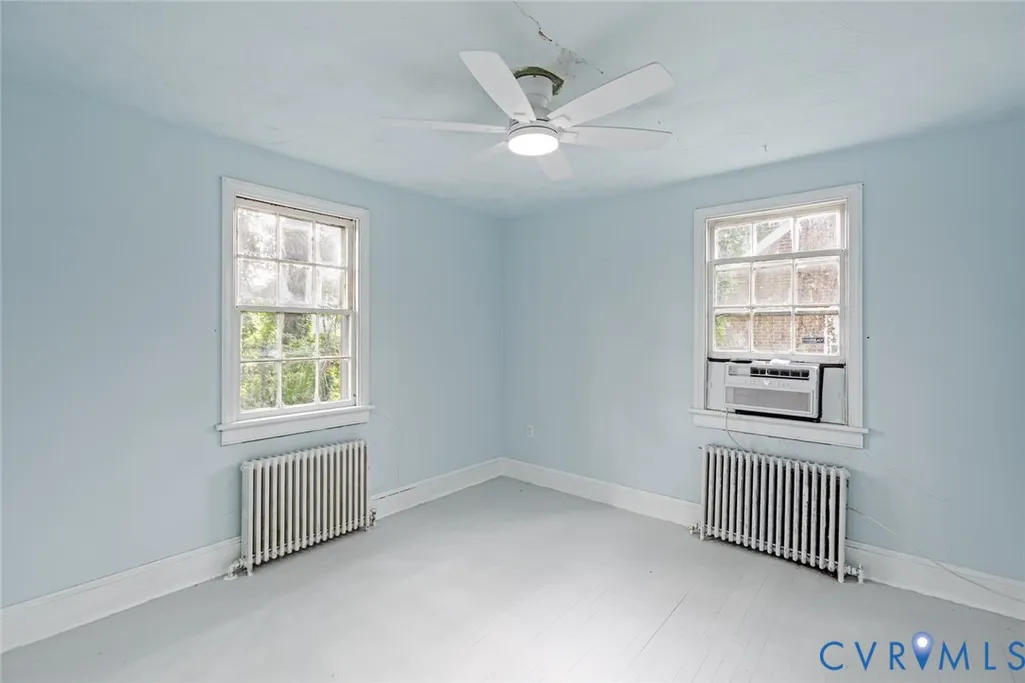
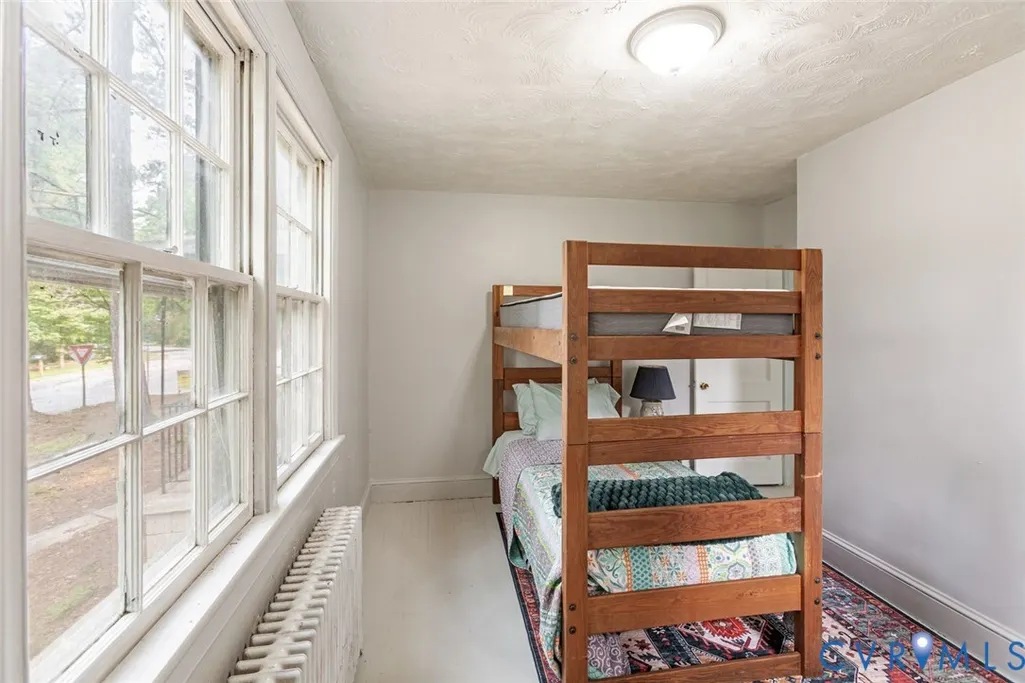
- Bedrooms2
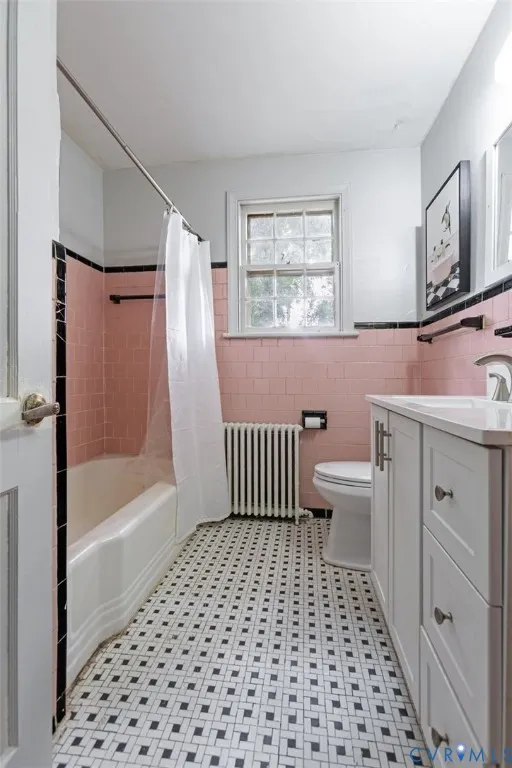
- Full Bathrooms1
- Half Bathrooms0
- Sqr Footage1030
- Lot Size0.2139 Acres
Data Source:
Central Virginia Regional MLS (CVRMLS)
Property Description
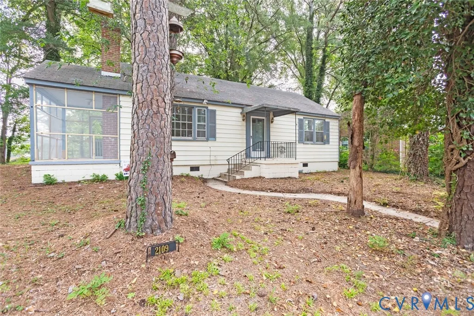
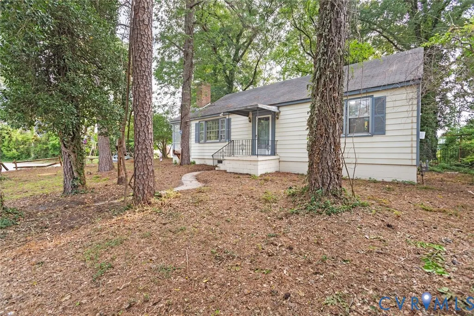
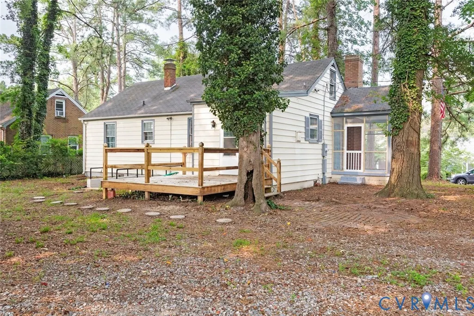
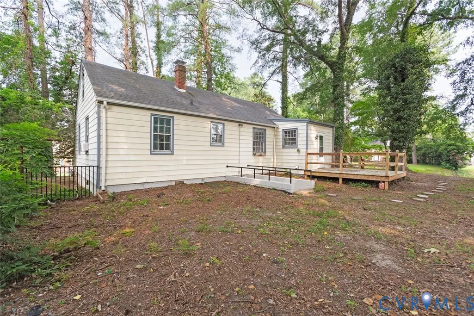
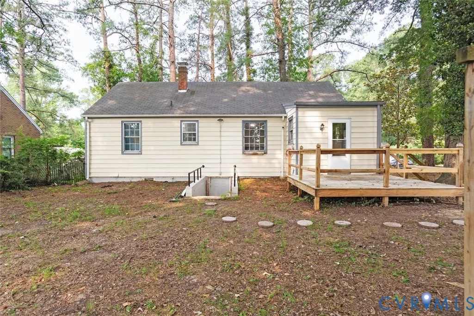
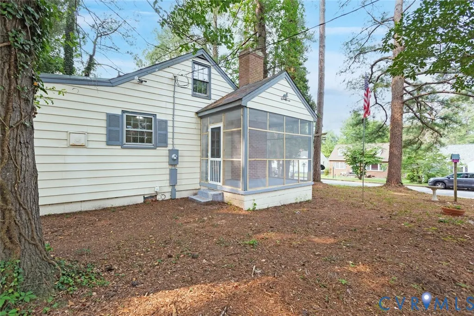
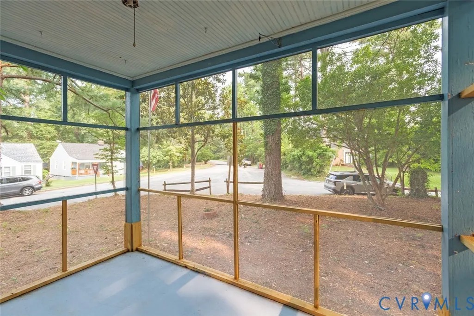
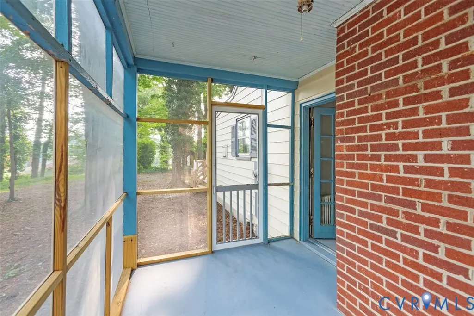
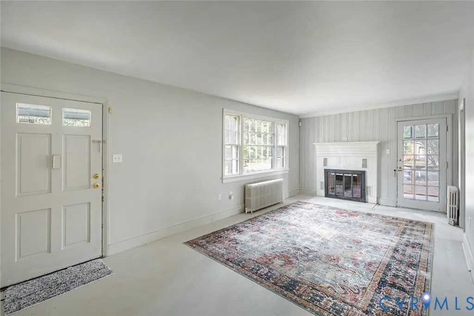
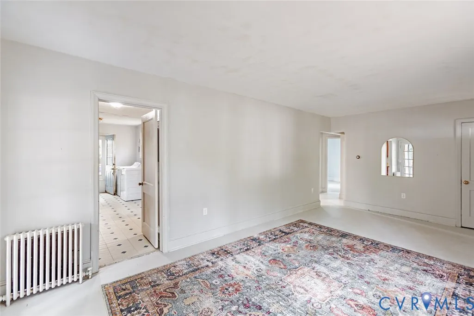
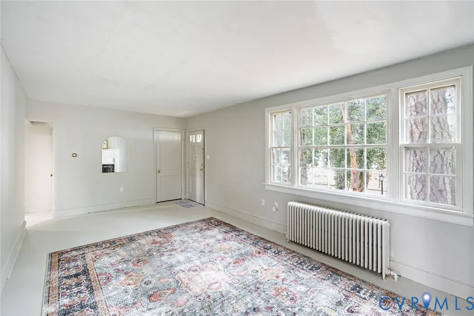
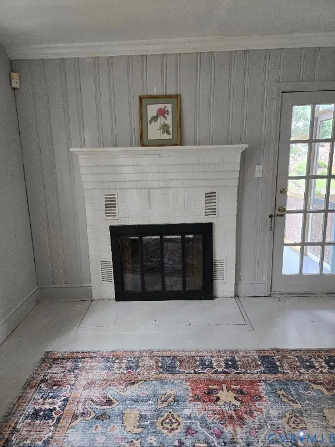
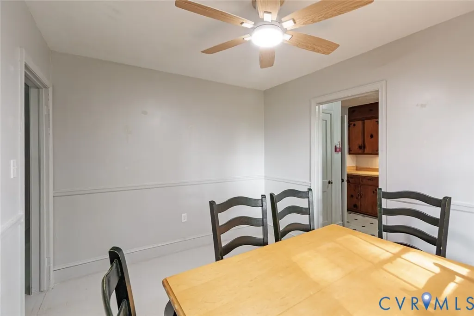
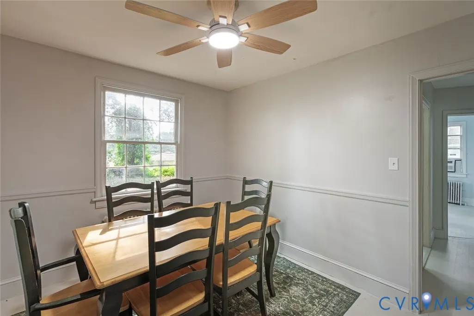
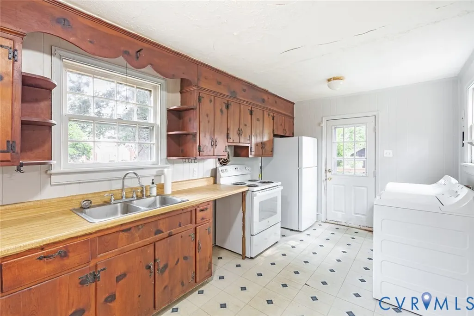
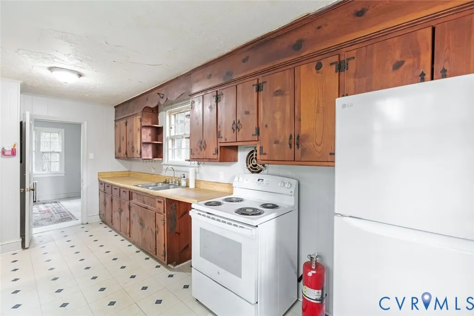
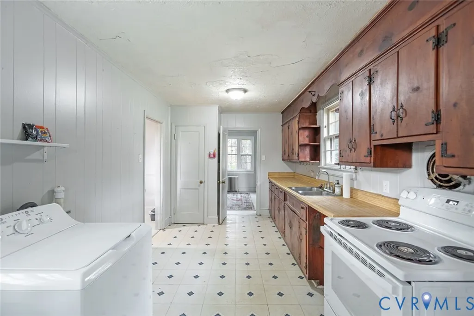
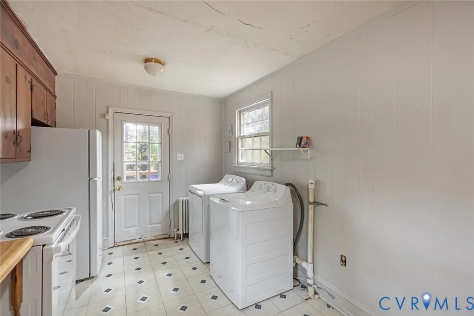
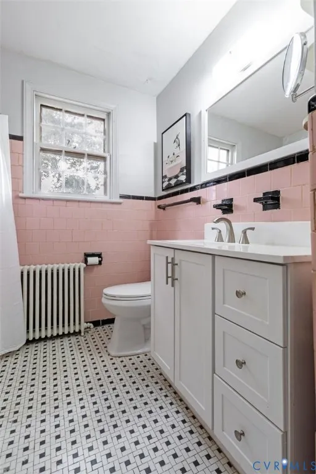
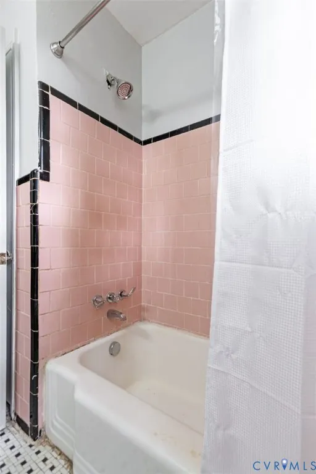
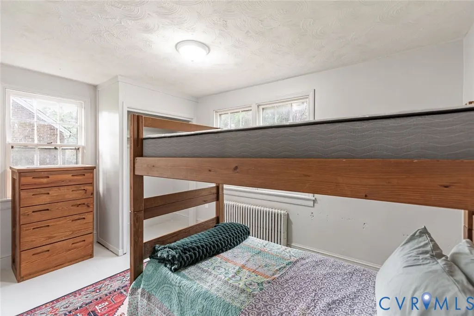
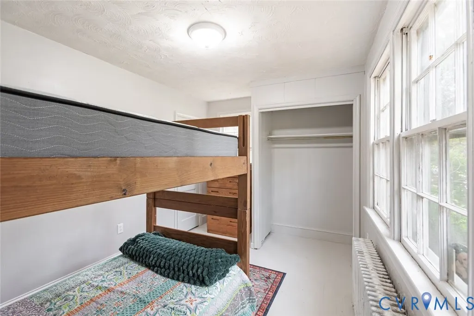
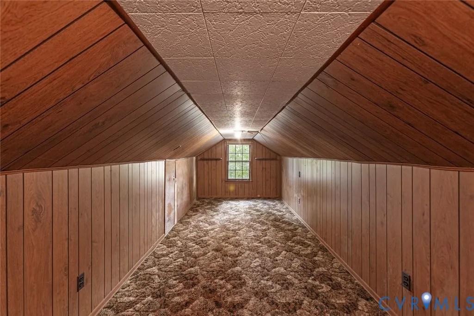
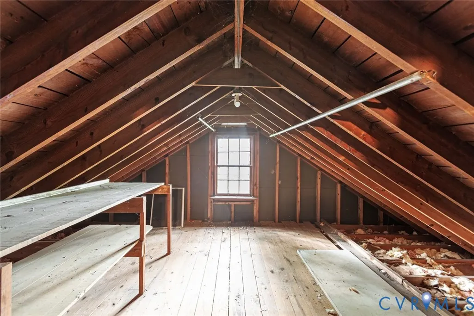
Discover the possibilities in this charming 2-bedroom, 1-bath home situated on a corner lot in this well established Walnut Hill neighborhood. With character from years past and plenty of opportunity to make it your own, this property could be a great choice for the do-it-yourself buyer ready to add personal touches and improvements. Step inside to a spacious living room featuring a wood burning fireplace, creating a warm and inviting centerpiece for the home. Traditional radiator heat adds vintage charm, while the home's layout offers several additional spaces to enjoy. Relax on the screened side porch to enjoy cool mornings or evenings or head outside to the open rear deck for grilling, entertaining, or enjoying the backyard. Upstairs, you'll find attic bonus space plus additional attic storage, providing flexibility for hobbies, an office, or extra storage. The home also features an exterior-entry basement and a gravel driveway for convenient off-street parking. Located near shopping, restaurants, schools, Fort Gregg-Adams, and interstate highways, this home combines an established neighborhood setting with convenient access to everyday necessities and major destinations. This is a great property for the do-it-yourself buyer or the investor adding to their portfolio. Check it out soon!
| Elementary School | Middle School | High School |
|---|---|---|
| Walnut Hill Elementary School | Vernon Johns Middle School | Petersburg High School |
| Price History | |
|---|---|
| 7/8/2026 | Listed $209,900 |
| 8/6/2026 | 10$189,900 |
| 8/14/2026 | 9$172,900 |
| 8/14/2026 | 10$189,900 |
| 8/16/2026 | 9$172,900 |
General Features
| Interior Features | Bedroom on Main Level |
|---|---|
| Sewer | Public Sewer |
| Heating | Electric,Radiator(s) |
| Cooling | Window Unit(s) |
| Possession | Close Of Escrow |
| Roof | Composition |
| Appliances | Dryer,Electric Cooking,Electric Water Heater,Oven,Refrigerator,Smooth Cooktop,Stove,Washer |
| Exterior Features | Deck,Unpaved Driveway |
| Patio/Porch Features | Screened,Side Porch,Deck |
| Architectural Style | Bungalow,Cottage |
| Pool Features | None |
| Construction Materials | Drywall,Frame,Plaster,Vinyl Siding,Wood Siding |
| Year Built | 1953 |
| Stories | 2 |
| Topography | Sloping |
| Levels | Two |
| Property SubType | Single Family Residence |
| Tax Year | 2025 |
| Percent Ownership | Individuals |
| Community Features | Street Lights |
| County | Petersburg |
| New Construction | false |
| Property Type | Residential |
| Subdivision Name | Walnut Hill |
| Garage Y/N | false |
| Total Rooms | 5 |
| Full Baths | 1 |
| Status | Pending |
| Directions | South Boulevard west, left on Coggin St., right on Greenwood, left at dead-end, house on corner left |
| High School | Petersburg |
| Body of Water | none |
| Zoning Description | residential |
| MLS Area | 57 - Petersburg |
| Lot Size Units | Acres |
| Waterfront Y/N | false |
| Elementary School | Walnut Hill |
| Year Built Details | Actual |
| Tax Annual Amount | 1674 |
| Middle/Junior High School | Vernon Johns |
| Property Condition | Resale |
| Days on Market | 52 |
| Standard Status | Pending |
| Occupancy Type | Vacant |
| Tax Assessed Value | 131800 |
| Tax Lot | 77 x 121 |
| Ownership Type | Sole Proprietor |
| Property Sub Type Additional | Single Family Residence |
| Expected Active Date | 2026-07-08 |
Interior Features
| Basement | Partial,Walk-Out Access |
|---|---|
| Flooring | Linoleum,Partially Carpeted,Wood |
| Total Fireplaces | 1 |
| Fireplace Features | Wood Burning |
| Total Stories | 2 |
| Basement (Y/N) | true |
| Air Conditioning Y/N | true |
| Heating Y/N | true |
| Fireplace Y/N | true |
| BuyerOfficeEmail | [email protected] |
| Total Bedrooms | 2 |
| LivingAreaSource | Assessor |
| Total Baths | 1 |
Exterior Features
| Fencing | None |
|---|---|
| Parking Features | Driveway,Off Street,On Street,Unpaved |
| Lot Features | Sloped,Wooded |
| Water Source | Public |
| Lot Size Area | 0.2139 |
| Lot Dimensions | 77 x 121 |
| Lot Size Acres | 0.2139 |
| Frontage Length | 0.0000 |
| Door Features | Insulated Doors |
Amenities
- Foreclosure
- Views
- Short Sale
- New Construction
- Adult 55+
- Lease To Own
- No HOA Fees
- Furnished
- Primary On Main
- Air Conditioning
- Seller Finance
- Green
- Fixer Upper
- Horse
- Golf
- Fireplace
- Deck
- Garage
- Basement
- Pool
Property vs Single Family Average in 23805
Price
Taxes
Year Built
 All or a portion of the multiple listing information is provided by the Central Virginia Regional Multiple Listing Service, LLC, from a copyrighted compilation of listings. All CVR MLS information provided is deemed reliable but is not guaranteed accurate. The compilation of listings and each individual listing are ©2026 Central Virginia Regional Multiple Listing Service, LLC. All rights reserved.
All MLS listings are © 2026 Central Virginia Regional Multiple Listing Service, LLC. All
All or a portion of the multiple listing information is provided by the Central Virginia Regional Multiple Listing Service, LLC, from a copyrighted compilation of listings. All CVR MLS information provided is deemed reliable but is not guaranteed accurate. The compilation of listings and each individual listing are ©2026 Central Virginia Regional Multiple Listing Service, LLC. All rights reserved.
All MLS listings are © 2026 Central Virginia Regional Multiple Listing Service, LLC. All
 Charlottesville Area Association of REALTORS® All information deemed reliable but not guaranteed. All properties are subject to prior sale, change or withdrawal. Neither listing broker(s) or information provider(s) shall be responsible for any typographical errors, misinformation, misprints and shall be held totally harmless. Listing(s) information is provided for consumer's personal, non-commercial use and may not be used for any purpose other than to identify prospective properties consumers
 Lynchburg MLS All information deemed reliable but not guaranteed. All properties are subject to prior sale, change or withdrawal. Neither listing broker(s) or information provider(s) shall be responsible for any typographical errors, misinformation, misprints and shall be held totally harmless. Listing(s) information is provided for consumer's personal, non-commercial use and may not be used for any purpose other than to identify prospective properties consumers may be interested in purchasing. The
 © BRIGHT, All Rights Reserved
