
Price Reduction - New Construction - Primary on Main
Address
28 Spotswood Drive, Petersburg, VA
Price
$ 334,500
Property Attributes
- MLS#2617857
- TypeSingle Family
- Listing Status Active
- CountyPetersburg
- CityPetersburg
- Area57 - Petersburg
- NeighborhoodWalnut Hill
- Zip23805
- Style
- Year Built2026
- Taxes$ 25
- Price$ 334,500
- Bedrooms3
- Full Bathrooms3
- Half Bathrooms1
- Sqr Footage1800
- Lot Size0.1492 Acres
Data Source:
Central Virginia Regional MLS (CVRMLS)
Property Description
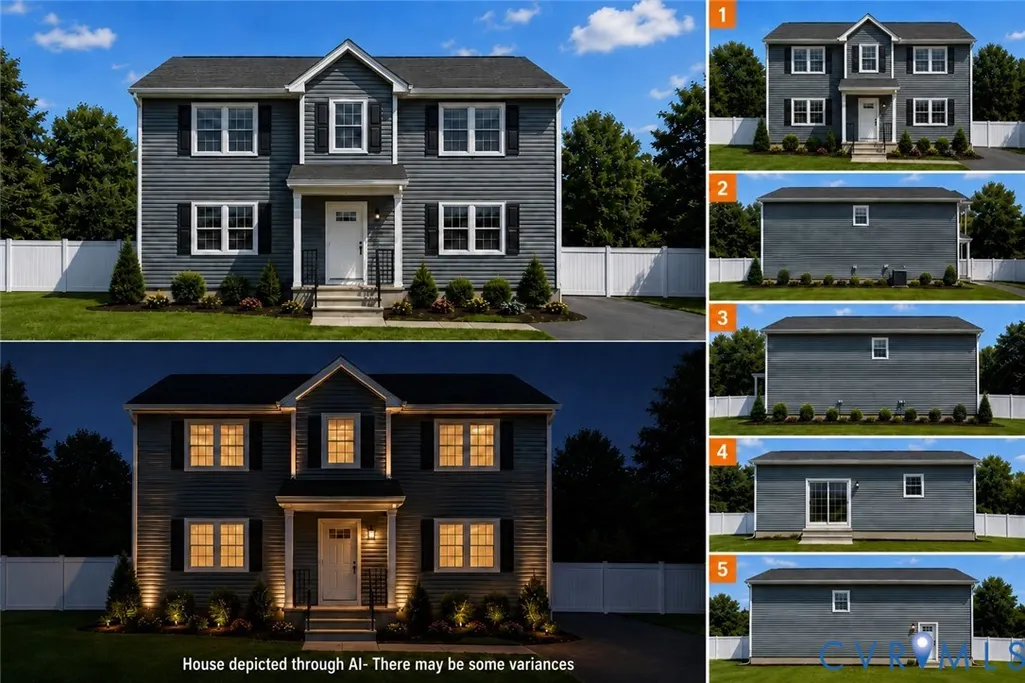
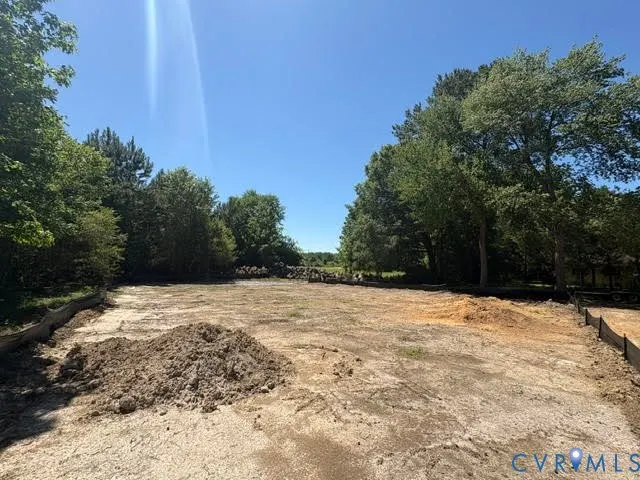
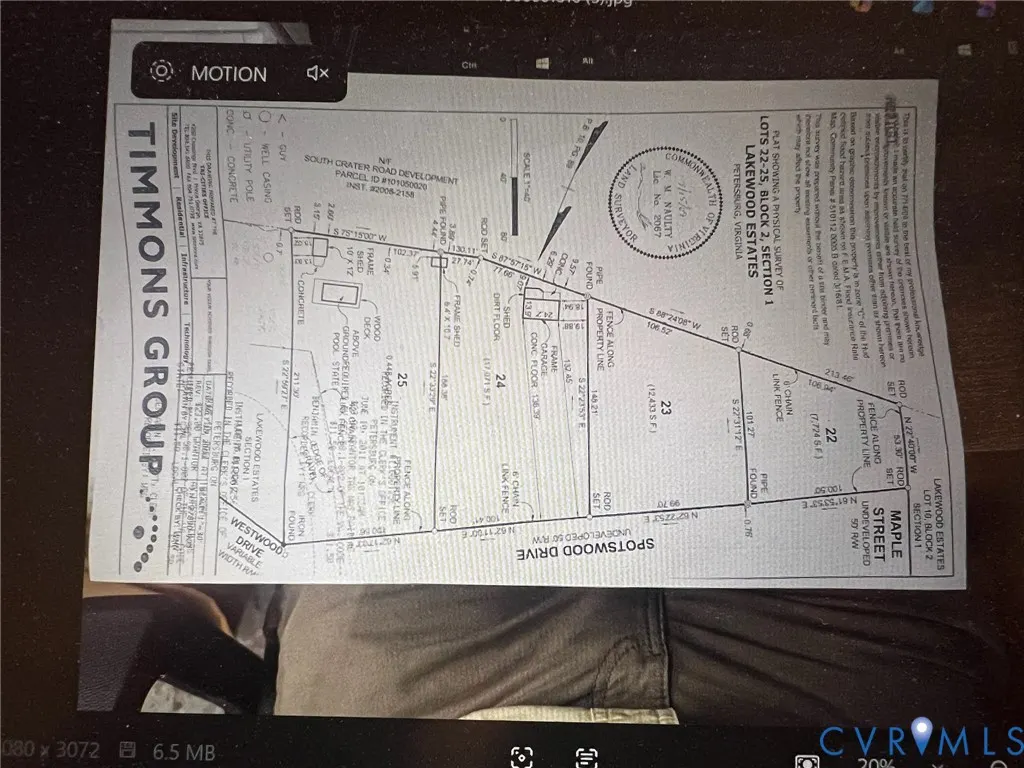
SELLER IS OFFERING UP TO $7500.00 IN CLOSING COSTS!!! - NEW Now is your chance to build your dream home in the desirable Lakewood Estates area subdivision of Petersburg. These beautiful pre-to be built homes are planned to offer approximately 1800 + square feet of thoughtfully designed living spaces featuring: 4 Bedrooms, 3 full- bathrooms an open floor plan living room / kitchen area. Situated on an estimated 100x200 foot lots, leveled and conveniently located on Crater Road near Reaves Road. With private wooded backdrop and no through traffic, these lots provide both privacy and a tranquil setting. Choose from 4- available homesites on Spotswood Drive (3 Ranchers and 1 Two-Story). Building plans and blueprints are available, allowing buyers the opportunity to select their lot for construction. Construction is prepared to break ground, with the anticipated completion in 2026. Don't miss this opportunity to own a brand-new home in an established neighborhood with easy access to shopping, dining, schools, Fort Gregg-Adams, and major highways. Builder has the ability to partially customize properties: color schemes inside and out, floor color, etc. in the early building periods. Any upgrades from the current build can be added with approval and at buyers' costs. Reserve your home today and pick one of three vacant lots while supplies last.
| Elementary School | Middle School | High School |
|---|---|---|
| Walnut Hill Elementary School | Vernon Johns Middle School | Petersburg High School |
| Price History | |
|---|---|
| 6/30/2026 | Listed $340,000 |
| 8/12/2026 | Listed $339,950 |
| 8/14/2026 | 2$334,500 |
General Features
| Interior Features | Bedroom on Main Level,Ceiling Fan(s),Dining Area,Eat-in Kitchen,Granite Counters,Kitchen Island,Main Level Primary |
|---|---|
| Sewer | Public Sewer |
| Heating | Electric |
| Cooling | Central Air |
| Possession | Close Of Escrow |
| Roof | Composition,Shingle |
| Appliances | Dishwasher,Electric Cooking,Electric Water Heater,Oven |
| Exterior Features | Deck,Porch,Paved Driveway |
| Patio/Porch Features | Rear Porch,Front Porch,Deck,Porch |
| Architectural Style | Two Story |
| Pool Features | None |
| Construction Materials | Drywall,Vinyl Siding,Wood Siding |
| Year Built | 2026 |
| Stories | 2 |
| Topography | Level |
| Levels | Two |
| Property SubType | Single Family Residence |
| Tax Year | 2025 |
| Percent Ownership | Corporate |
| County | Petersburg |
| New Construction | true |
| Property Type | Residential |
| Subdivision Name | Walnut Hill |
| Garage Y/N | false |
| Total Rooms | 7 |
| Full Baths | 3 |
| Status | Active |
| Directions | Take I-95 South to the Reaves Road exit, take that right on Reaves Road, towards Crater Road. Take Right on Crater Rd, take right on Lakewood Dr, take first right on Spotswood Dr. property is on the right side of Rd |
| High School | Petersburg |
| Zoning Description | R-1 |
| MLS Area | 57 - Petersburg |
| Lot Size Units | Acres |
| Waterfront Y/N | false |
| Elementary School | Walnut Hill |
| Year Built Details | New |
| Tax Annual Amount | 25.4 |
| Middle/Junior High School | Vernon Johns |
| Property Condition | New Construction,Under Construction |
| Days on Market | 47 |
| Standard Status | Active |
| Tax Assessed Value | 2000 |
| Tax Lot | 22 |
| Ownership Type | Corporation |
| Property Sub Type Additional | Single Family Residence |
Interior Features
| Basement | Crawl Space |
|---|---|
| Flooring | Laminate,Tile |
| Total Stories | 2 |
| Basement (Y/N) | false |
| Air Conditioning Y/N | true |
| Heating Y/N | true |
| Half Baths | 1 |
| Laundry Features | Dryer Hookup |
| Total Bedrooms | 3 |
| LivingAreaSource | Builder |
| Total Baths | 4 |
Exterior Features
| Fencing | None |
|---|---|
| Parking Features | Driveway,Paved,On Street |
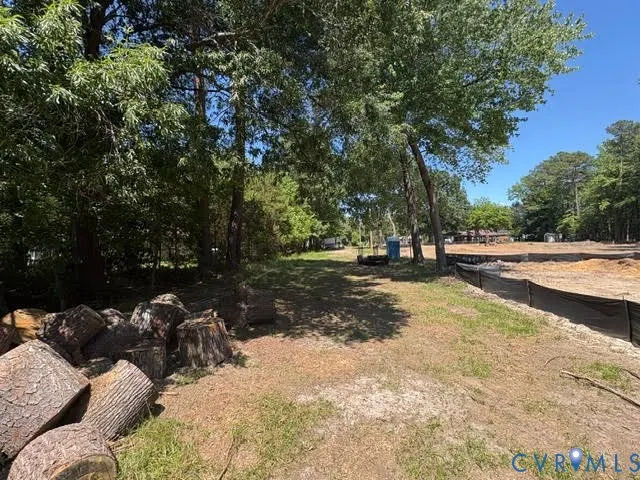
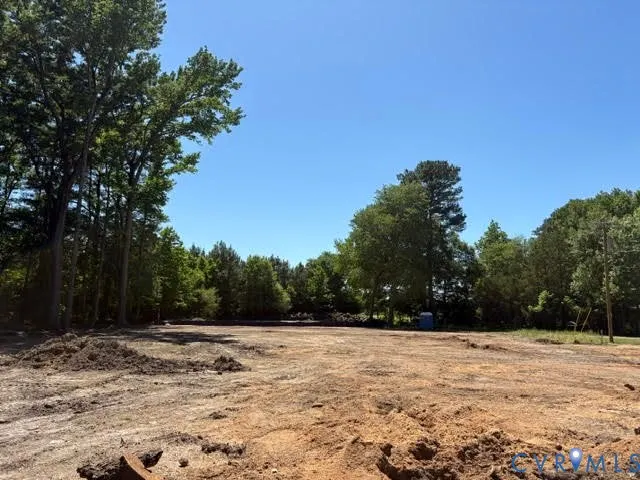
| Lot Features | Cleared,Dead End,Level |
| Water Source | Public |
| Lot Size Area | 0.1492 |
| Lot Dimensions | 104x107x95x64 |
| Lot Size Acres | 0.1492 |
Amenities
- Foreclosure
- Views
- Short Sale
- New Construction
- Adult 55+
- Lease To Own
- No HOA Fees
- Furnished
- Primary On Main
- Air Conditioning
- Seller Finance
- Green
- Fixer Upper
- Horse
- Golf
- Fireplace
- Deck
- Garage
- Basement
- Pool
Property vs Single Family Average in 23805
Price
Taxes
Year Built
 All or a portion of the multiple listing information is provided by the Central Virginia Regional Multiple Listing Service, LLC, from a copyrighted compilation of listings. All CVR MLS information provided is deemed reliable but is not guaranteed accurate. The compilation of listings and each individual listing are ©2026 Central Virginia Regional Multiple Listing Service, LLC. All rights reserved.
All MLS listings are © 2026 Central Virginia Regional Multiple Listing Service, LLC. All
All or a portion of the multiple listing information is provided by the Central Virginia Regional Multiple Listing Service, LLC, from a copyrighted compilation of listings. All CVR MLS information provided is deemed reliable but is not guaranteed accurate. The compilation of listings and each individual listing are ©2026 Central Virginia Regional Multiple Listing Service, LLC. All rights reserved.
All MLS listings are © 2026 Central Virginia Regional Multiple Listing Service, LLC. All
 Charlottesville Area Association of REALTORS® All information deemed reliable but not guaranteed. All properties are subject to prior sale, change or withdrawal. Neither listing broker(s) or information provider(s) shall be responsible for any typographical errors, misinformation, misprints and shall be held totally harmless. Listing(s) information is provided for consumer's personal, non-commercial use and may not be used for any purpose other than to identify prospective properties consumers
 Lynchburg MLS All information deemed reliable but not guaranteed. All properties are subject to prior sale, change or withdrawal. Neither listing broker(s) or information provider(s) shall be responsible for any typographical errors, misinformation, misprints and shall be held totally harmless. Listing(s) information is provided for consumer's personal, non-commercial use and may not be used for any purpose other than to identify prospective properties consumers may be interested in purchasing. The
 © BRIGHT, All Rights Reserved
