
New Construction
Address
70 Thorton Avenue, Ranson, WV
Price
$ 367,990
Property Attributes
- MLS#WVJF2025562
- TypeSingle Family
- Listing Status ACTIVE
- CountyJEFFERSON
- CityRanson
- NeighborhoodHuntwell West
- Zip25438
- StyleTraditional
- Year Built2026
- Price$ 367,990
- Bedrooms4
- Full Bathrooms2
- Half Bathrooms1
- Sqr Footage1964
- Lot Size0.14 Acres
Data Source:
Bright MLS
Property Description
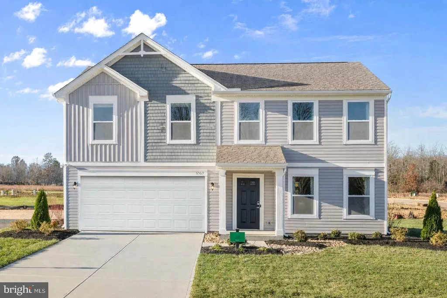
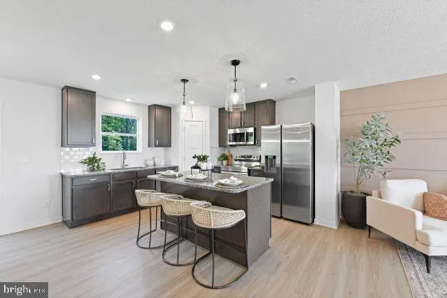
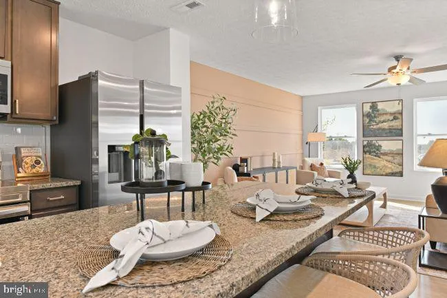
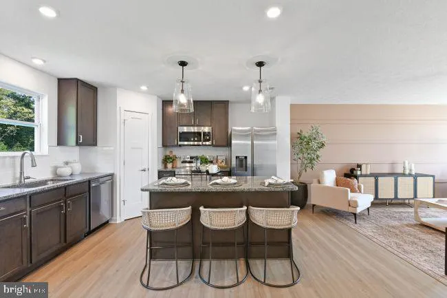
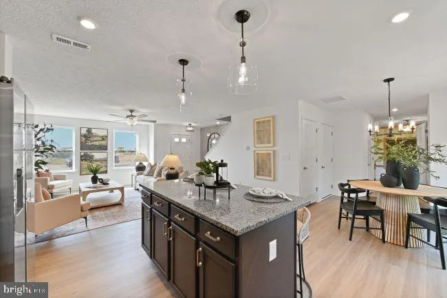
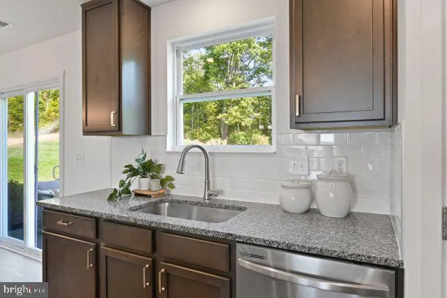
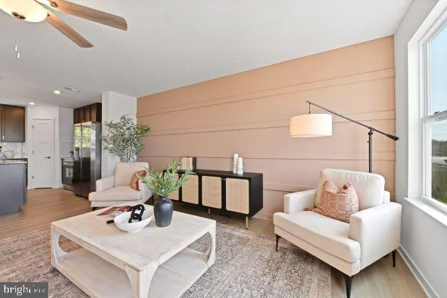
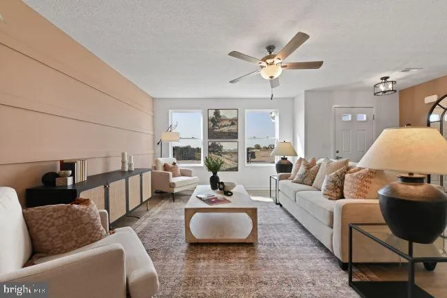
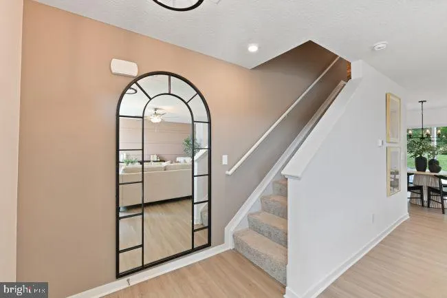
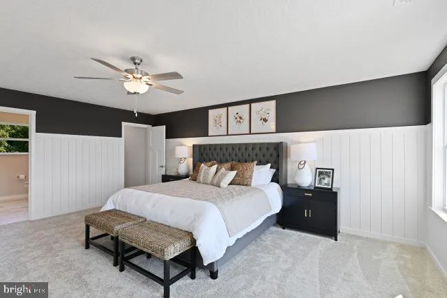
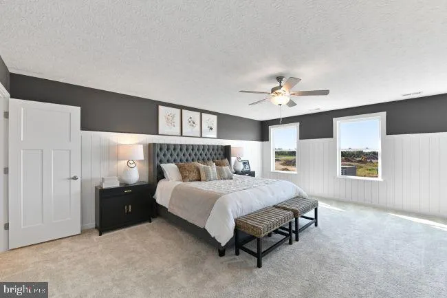
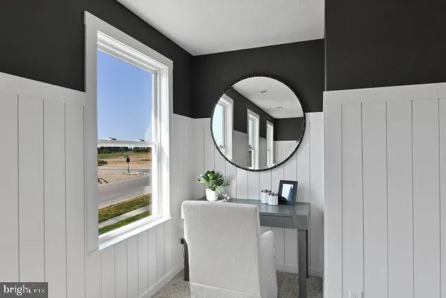
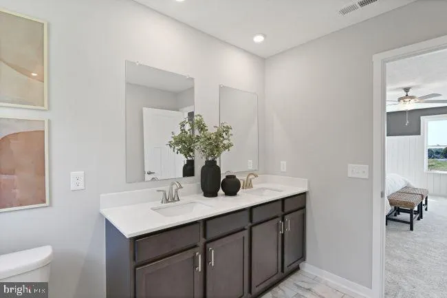
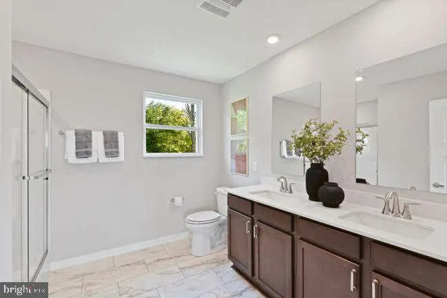
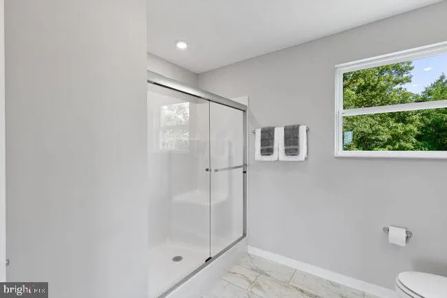
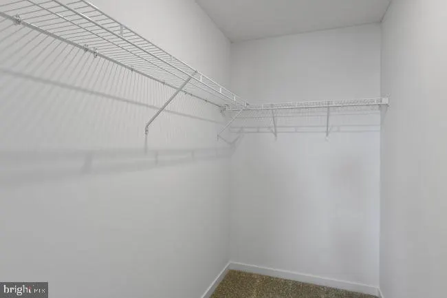
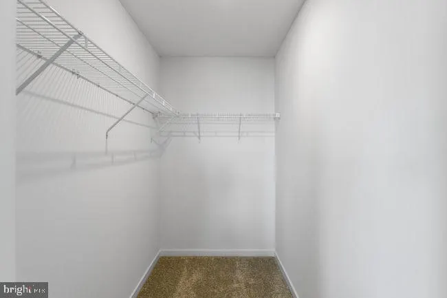
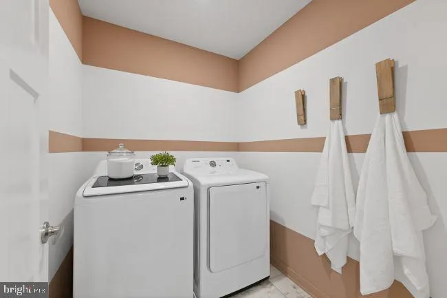
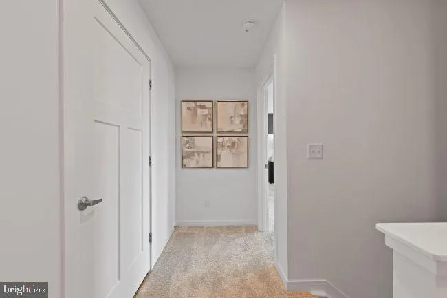
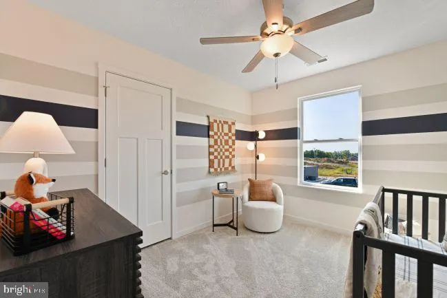
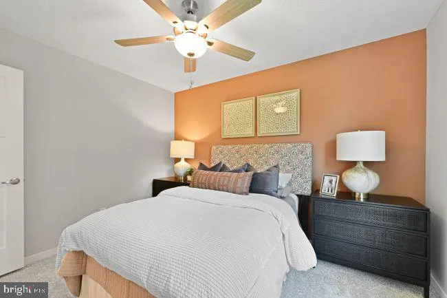
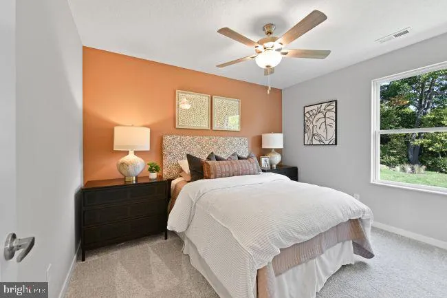
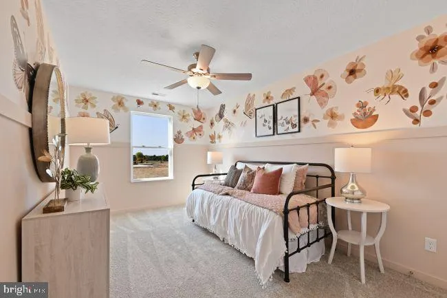
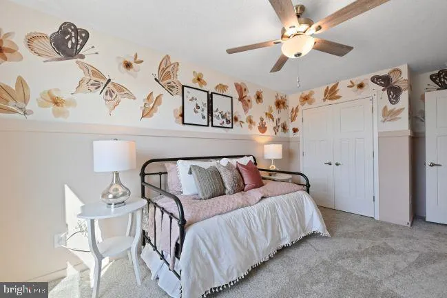
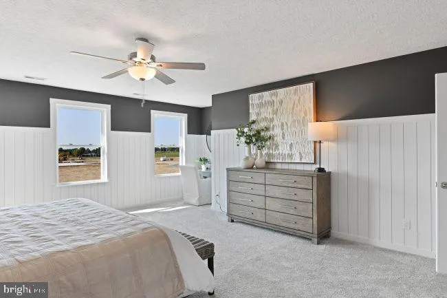
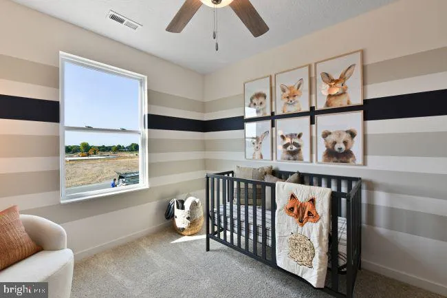
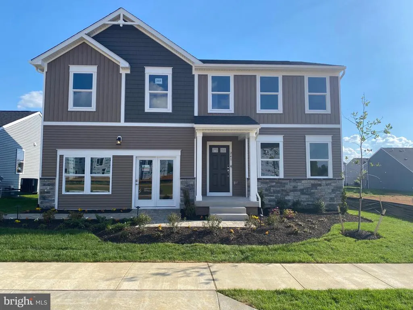
Unbeatable Jefferson County value meets ultimate commuter convenience in Huntwell West! Perfectly positioned just minutes from Route 9, I-81, Charles Town, and quick access into Northern Virginia, this TO BE BUILT Aster model by Maronda Homes offers the ideal location. Featuring 1,997 square feet of open-concept design, this beautifully crafted home includes 4 spacious bedrooms, 2.5 bathrooms, and a 2-car garage with ample space for parking and storage. The bright, main living area is bathed in natural light and seamlessly connects to a central kitchen anchored by a large islandperfect for casual meals or effortless entertaining. Customize your floor plan with an optional sunroom to maximize light and square footage, or tailor the versatile flex room into a dedicated home office, cozy den, or playroom. Photos are of a similar model and may show options not included in the base price. Visit the model home today at 227 Monroe Ave to explore all the possibilities!
| Price History | |
|---|---|
| 7/21/2026 | Listed $367,990 |
General Features
| Living Area | 1964 |
|---|---|
| Sewer | Public Sewer |
| Heating | Heat Pump(s),Programmable Thermostat |
| Cooling | Programmable Thermostat,Central A/C |
| Possession | 90-120 Days CD,120-180 Days |
| Roof | Architectural Shingle,Shingle |
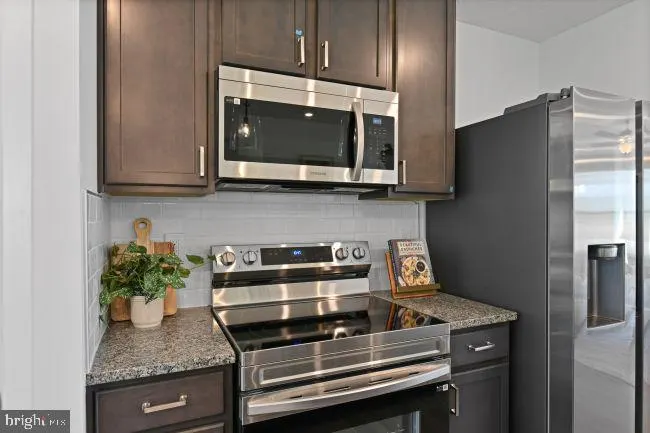
| Appliances | Built-In Microwave,Dishwasher,Disposal,Energy Efficient Appliances,Exhaust Fan,Icemaker,Microwave,Oven/Range - Electric,Refrigerator,Stainless Steel Appliances,Water Heater |
| Zoning | R |
| HOA Fee | 64.00 |
| Garage Spaces | 2.00 |
| Association Fee Includes | Trash |
| Architectural Style | Traditional |
| Security Features | Smoke Detector,Fire Detection System |
| Construction Materials | Vinyl Siding,Batts Insulation,Blown-In Insulation,Combination,CPVC/PVC,Shake Siding |
| School District | JEFFERSON COUNTY SCHOOLS |
| Year Built | 2026 |
| Levels | 2 |
| Tax Year | 2026 |
| Ownership | Fee Simple |
| Cool Fuel | Electric |
| Accessibility | None |
| Assoc Fee Paid Per | Monthly |
| County | JEFFERSON |
| New Construction | Yes |
| Property Type | Residential |
| Association Amenities | Tot Lots/Playground |
| HOA | Yes |
| Subdivision Name | HUNTWELL WEST |
| Garage Y/N | Yes |
| Water Access Y/N | No |
| Other Structures | Above Grade |
| Full Baths | 2 |
| Status | ACTIVE |
| Directions | From Virginia- Route 9 toward Charles Town,right on WV 9 W/ 340 N [Harpers Ferry/ Martinsburg],continue on WV 9W 3.7 miles,take ramp toward Ranson/ WV 115,turn left at end of ramp [Currie Road] and g |
| City | RANSON |
| Senior Community Y/N | No |
| Lot Size Units | Square Feet |
| Lot Size Square Feet | 6000.00 |
| Tax Assessed Value | 0.0 |
| Tax Annual Amount | 0.0 |
| Home Warranty Y/N | Yes |
| Property Condition | Excellent |
| Structure Type | Detached |
| Condo/Coop Association fee Y/N | No |
| Bathrooms Count Main Level | 1.00 |
| Price Per Sq Ft Total AG | 187.37 |
| Acceptable Financing | Cash,Conventional,FHA,USDA,VA |
| Construction Completed Y/N | No |
| Lease Considered Y/N | No |
| Vacation Rental Y/N | No |
| Total SQFT | 1964 |
| Builder Name | MARONDA HOMES |
| Standard Status | Active |
| Year Built Source | Estimated |
Interior Features
| Interior Amenities | Attic,Bathroom - Walk-In Shower,Bathroom - Tub Shower,Breakfast Area,Carpet,Ceiling Fan(s),Combination Kitchen/Dining,Family Room Off Kitchen,Floor Plan - Open,Kitchen - Island,Pantry,Upgraded Counte |
|---|---|
| Heating Fuel | Electric |
| Flooring | Carpet,Luxury Vinyl Plank,Partially Carpeted |
| Hot Water | Electric |
| Basement (Y/N) | No |
| Heating Y/N | Yes |
| Above Grade Finished Area | 1964 |
| Half Baths | 1 |
| Central Air Y/N | Yes |
| Total Bedrooms | 4 |
| LivingAreaSource | Estimated |
| Laundry Type | Upper Floor,Hookup |
| Bedrooms Count All Upper Levels | 4 |
| Bedrooms Count Upper Level 1 | 4 |
| Bathrooms Half Main Level | 1 |
| Bathrooms Full Upper Level 1 | 2 |
| Bathrooms Full All Upper Levels | 2 |
| Bathrooms Count Upper Level 1 | 2.00 |
| Bathrooms Count All Upper Levels | 2 |
| Above Grade Finished Area Source | Estimated |
| Above Grade Finished Area Unit Type | Square Feet |
| Total Baths | 3 |
Exterior Features
| Exterior Amenities | Gutter System,Sidewalks,Exterior Lighting |
|---|---|
| Pool | No Pool |
| Water Source | Public |
| Total Parking Spaces | 4 |
| Garage Features | Garage - Front Entry |
| Type of Parking | Attached Garage,Driveway |
| Foundation Details | Slab |
| Water View Y/N | No |
| Lot Size Acres | 0.14 |
| Lot Size Source | Estimated |
| Waterfront Y/N | No |
| Builder Model | ASTER SLAB |
| Navigable Water Y/N | No |
| Water Oriented Y/N | No |
| # of Attached Garage Spaces | 2 |
Amenities
- Foreclosure
- Views
- Short Sale
- New Construction
- Adult 55+
- Lease To Own
- No HOA Fees
- Furnished
- Primary On Main
- Air Conditioning
- Seller Finance
- Green
- Fixer Upper
- Horse
- Golf
- Fireplace
- Deck
- Garage
- Basement
- Pool
Property vs Single Family Average in 25438
Price
Year Built
 All or a portion of the multiple listing information is provided by the Central Virginia Regional Multiple Listing Service, LLC, from a copyrighted compilation of listings. All CVR MLS information provided is deemed reliable but is not guaranteed accurate. The compilation of listings and each individual listing are ©2026 Central Virginia Regional Multiple Listing Service, LLC. All rights reserved.
All MLS listings are © 2026 Central Virginia Regional Multiple Listing Service, LLC. All
All or a portion of the multiple listing information is provided by the Central Virginia Regional Multiple Listing Service, LLC, from a copyrighted compilation of listings. All CVR MLS information provided is deemed reliable but is not guaranteed accurate. The compilation of listings and each individual listing are ©2026 Central Virginia Regional Multiple Listing Service, LLC. All rights reserved.
All MLS listings are © 2026 Central Virginia Regional Multiple Listing Service, LLC. All
 Charlottesville Area Association of REALTORS® All information deemed reliable but not guaranteed. All properties are subject to prior sale, change or withdrawal. Neither listing broker(s) or information provider(s) shall be responsible for any typographical errors, misinformation, misprints and shall be held totally harmless. Listing(s) information is provided for consumer's personal, non-commercial use and may not be used for any purpose other than to identify prospective properties consumers
 Lynchburg MLS All information deemed reliable but not guaranteed. All properties are subject to prior sale, change or withdrawal. Neither listing broker(s) or information provider(s) shall be responsible for any typographical errors, misinformation, misprints and shall be held totally harmless. Listing(s) information is provided for consumer's personal, non-commercial use and may not be used for any purpose other than to identify prospective properties consumers may be interested in purchasing. The
 © BRIGHT, All Rights Reserved
