
New Construction


Address
80 Freeman Street, Ranson, WV
Price
$ 414,990
Property Attributes
- MLS#WVJF2025550
- TypeSingle Family
- Listing Status ACTIVE
- CountyJEFFERSON
- CityRanson
- NeighborhoodHuntwell West
- Zip25438
- StyleTraditional
- Year Built2026
- Price$ 414,990
- Bedrooms4
- Full Bathrooms2
- Half Bathrooms1
- Sqr Footage2533
- Lot Size0.11 Acres
Data Source:
Bright MLS
Property Description
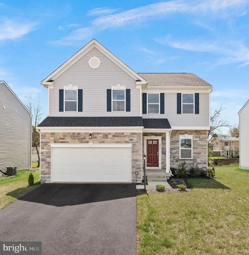
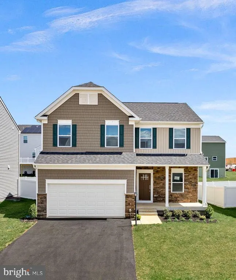
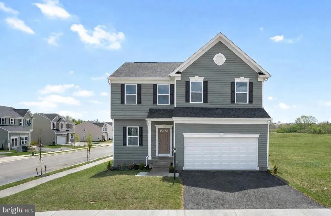
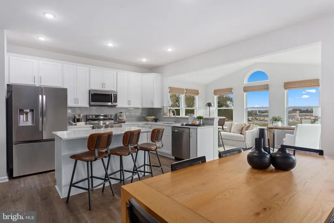
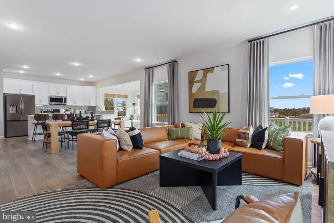
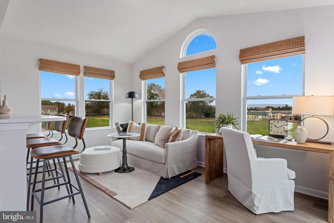
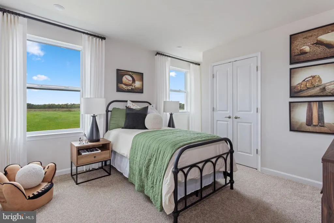
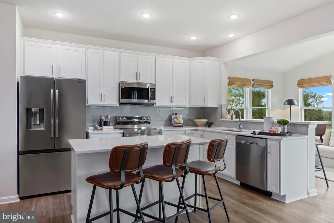
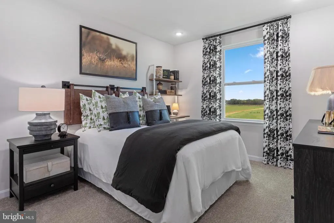
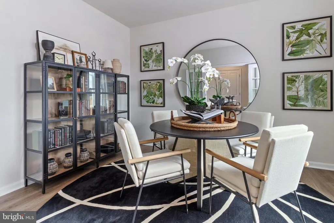
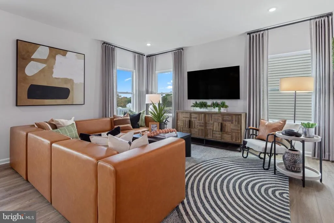
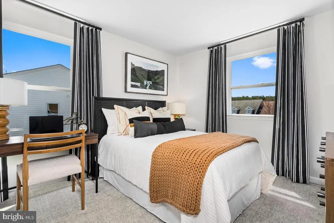
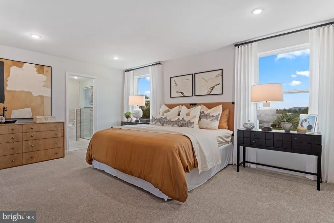
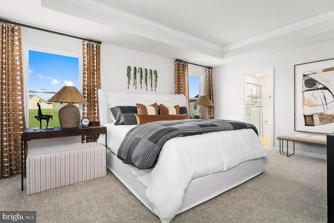
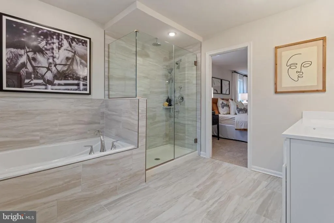
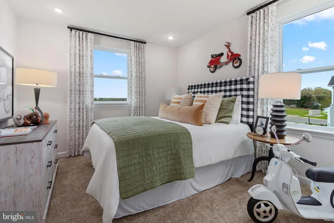
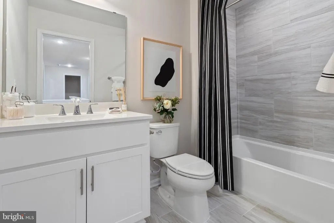
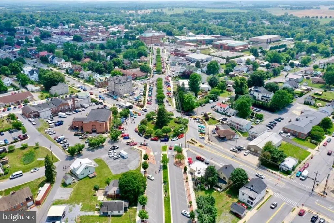
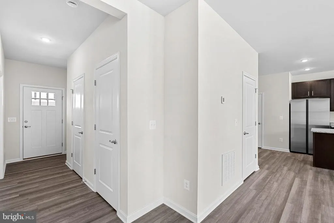
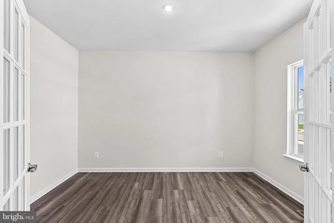
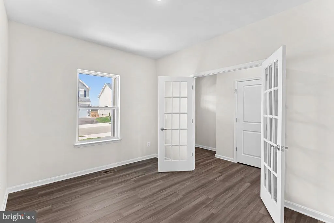
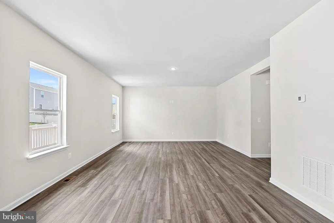
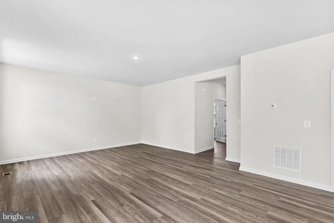
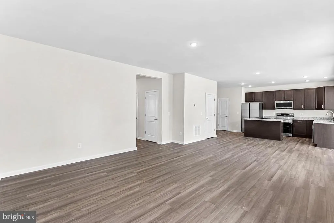
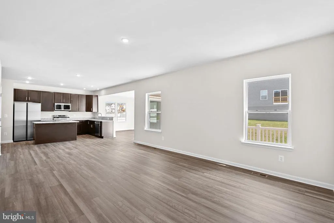
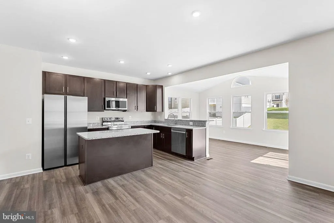
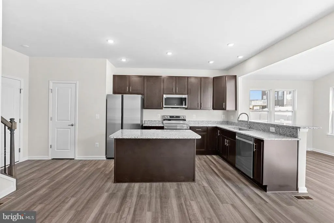
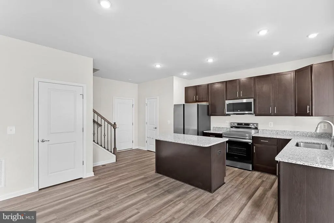
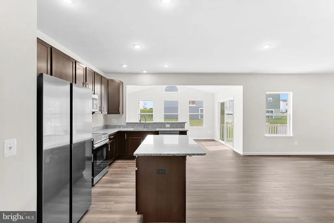
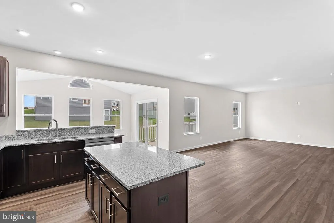
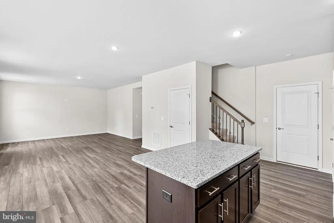
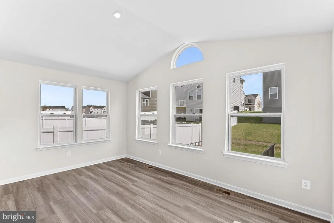
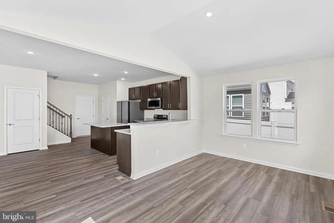
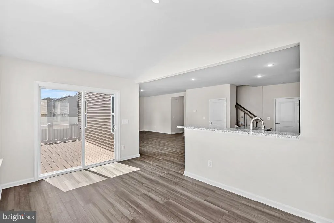
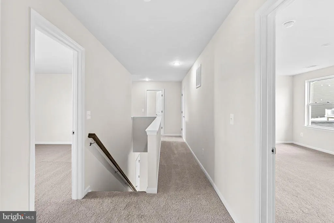
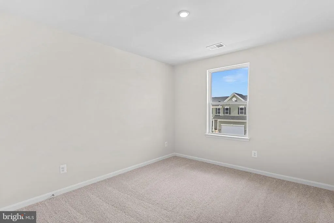
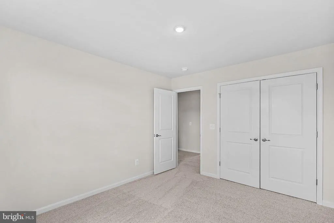
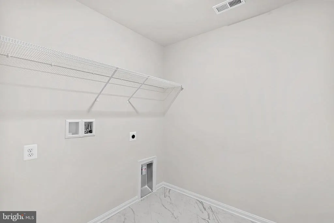
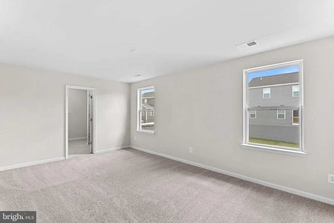
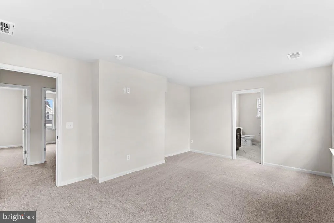
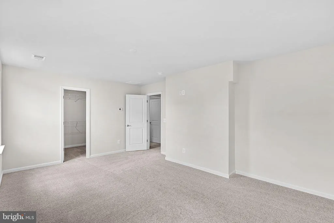
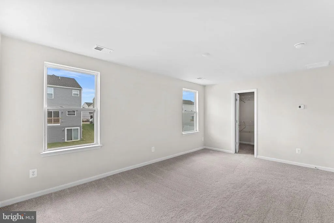
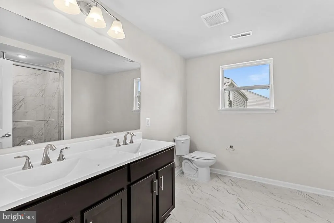
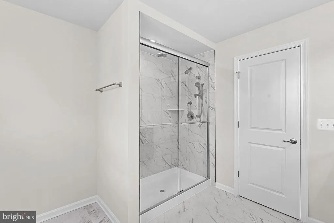
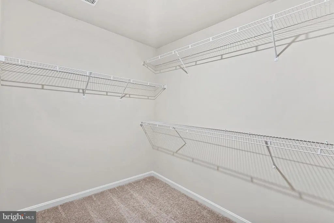
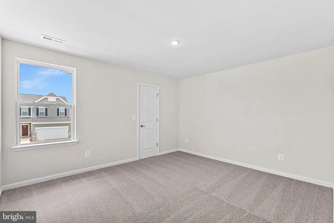
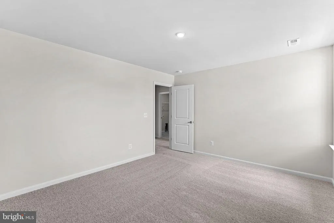
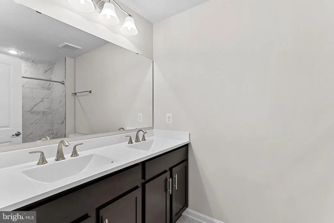
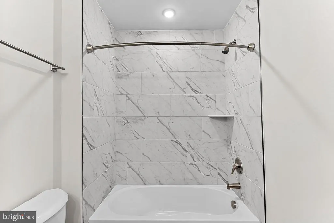
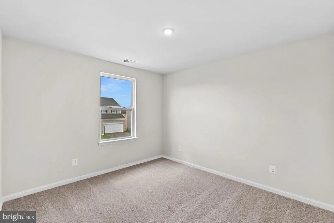
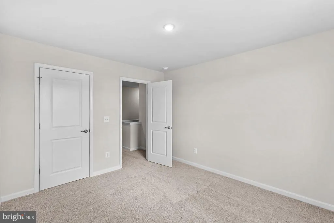
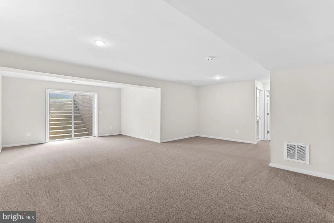
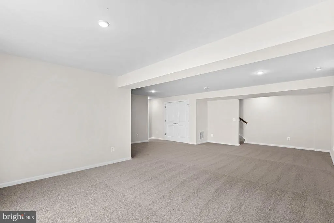
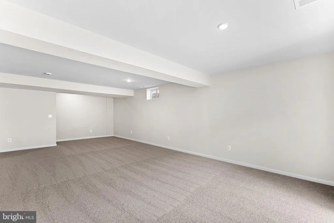
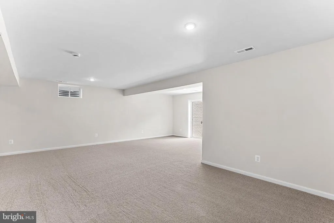
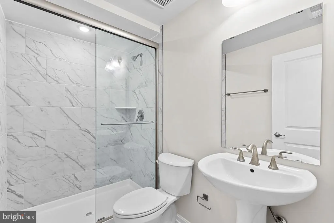
BRAND-NEW HOME WITH FINISHED BASEMENT INCLUDED! The to-be-built Rockford by Maronda Homes delivers uncompromised space, flexible living, and nice finishes in the sought-after Huntwell West communityjust minutes from Charles Town, Route 9, I-81, and Loudoun County. The main level boasts airy 9-foot ceilings and an effortless open layout connecting the family room, breakfast area, and a kitchen equipped with granite countertops, stainless steel appliances, and a pantry. An optional sunroom is available for even more entertainment space. A dedicated main-floor flex room provides the ideal setup for a home office or quiet retreat. Upstairs, the private owner's suite features a generous walk-in closet and an en-suite bath with double vanities and a tiled shower with a rain head. Three secondary bedrooms, a full hall bath, and a conveniently located upper-level laundry room complete the second floor. Enjoy extra space right away with an included finished lower-level rec room, with options to add a full bath, and/ or exterior exit. Visit our model home at 227 Monroe Avenue today to explore all the personalization options available! (Photos are of a similar home and may show options not included in the base price.)
| Elementary School | Middle School | High School |
|---|---|---|
| Ranson Elementary School | Wildwood Middle School | Jefferson High School |
| Price History | |
|---|---|
| 7/21/2026 | Listed $414,990 |
General Features
| Living Area | 2533 |
|---|---|
| Sewer | Public Sewer |
| Heating | Energy Star Heating System,Programmable Thermostat |
| Cooling | Central A/C,Heat Pump(s),Programmable Thermostat |
| Utilities | Cable TV Available,Electric Available,Phone Available,Water Available |
| Possession | 120-180 Days,90-120 Days CD |
| Roof | Architectural Shingle |
| Appliances | Built-In Microwave,Built-In Range,Cooktop,Dishwasher,Disposal,Energy Efficient Appliances,Exhaust Fan,Oven - Self Cleaning,Oven/Range - Electric,Refrigerator,Stainless Steel Appliances,Water Heater |
| Zoning | R |
| HOA Fee | 64.00 |
| Garage Spaces | 2.00 |
| Architectural Style | Traditional |
| Security Features | Smoke Detector,Carbon Monoxide Detector(s) |
| Construction Materials | Asphalt,Batts Insulation,Blown-In Insulation,Combination,Masonry,Spray Foam Insulation,Vinyl Siding,CPVC/PVC |
| School District | JEFFERSON COUNTY SCHOOLS |
| Year Built | 2026 |
| Electric | 200+ Amp Service |
| Levels | 3 |
| Tax Year | 2026 |
| Ownership | Fee Simple |
| Cool Fuel | Electric |
| Accessibility | None |
| Assoc Fee Paid Per | Monthly |
| County | JEFFERSON |
| New Construction | Yes |
| Property Type | Residential |
| HOA | Yes |
| Subdivision Name | HUNTWELL WEST |
| Garage Y/N | Yes |
| Water Access Y/N | No |
| Other Structures | Above Grade,Below Grade |
| Full Baths | 2 |
| Status | ACTIVE |
| Directions | From Virginia- Route 9 toward Charles Town,right on WV 9 W/ 340 N [Harpers Ferry/ Martinsburg],continue on WV 9W 3.7 miles,take ramp toward Ranson/ WV 115,turn left at end of ramp [Currie Road] and g |
| City | RANSON |
| Disclosures | None |
| Senior Community Y/N | No |
| Lot Size Units | Square Feet |
| Lot Size Square Feet | 5000.00 |
| Tax Assessed Value | 0.0 |
| Tax Annual Amount | 0.0 |
| Home Warranty Y/N | Yes |
| Property Condition | Excellent |
| Structure Type | Detached |
| Condo/Coop Association fee Y/N | No |
| Bathrooms Count Main Level | 1.00 |
| Price Per Sq Ft Total AG | 203.93 |
| Acceptable Financing | Cash,Conventional,FHA,USDA,VA,Other |
| Construction Completed Y/N | No |
| Lease Considered Y/N | No |
| Vacation Rental Y/N | No |
| Total SQFT | 2533 |
| Builder Name | MARONDA HOMES |
| Standard Status | Active |
| Year Built Source | Estimated |
| Association Recreation Fee | No |
Interior Features
| Interior Amenities | Carpet,Combination Dining/Living,Dining Area,Floor Plan - Open,Kitchen - Island,Pantry,Recessed Lighting,Bathroom - Tub Shower,Upgraded Countertops,Walk-in Closet(s),Other,Bathroom - Walk-In Shower,B |
|---|---|
| Heating Fuel | Electric |
| Basement | Poured Concrete,Sump Pump,Water Proofing System |
| Flooring | Ceramic Tile,Luxury Vinyl Plank,Partially Carpeted |
| Hot Water | Electric |
| Basement (Y/N) | Yes |
| Heating Y/N | Yes |
| Window Features | Double Pane,Energy Efficient,Insulated,Low-E,Screens |
| Fireplace Y/N | No |
| Above Grade Finished Area | 2035 |
| Half Baths | 1 |
| Central Air Y/N | Yes |
| Total Bedrooms | 4 |
| Below Grade Finished Area | 498 |
| Below Grade Finished Area Unit Type | Square Feet |
| LivingAreaSource | Estimated |
| Laundry Type | Upper Floor,Hookup |
| Below Grade Finished Area Source | Estimated |
| Bedrooms Count All Upper Levels | 4 |
| Bedrooms Count Upper Level 1 | 4 |
| Bathrooms Half Main Level | 1 |
| Bathrooms Full Upper Level 1 | 2 |
| Bathrooms Full All Upper Levels | 2 |
| Bathrooms Count Upper Level 1 | 2.00 |
| Bathrooms Count All Upper Levels | 2 |
| Above Grade Finished Area Source | Estimated |
| Above Grade Finished Area Unit Type | Square Feet |
| Total Baths | 3 |
Exterior Features
| Exterior Amenities | Exterior Lighting,Gutter System,Sidewalks |
|---|---|
| Pool | No Pool |
| Parking Features | Asphalt Driveway |
| Water Source | Public |
| Total Parking Spaces | 4 |
| Garage Features | Garage - Front Entry,Garage Door Opener |
| Type of Parking | Attached Garage,Driveway |
| Foundation Details | Other,Passive Radon Mitigation |
| Spa | No |
| Water View Y/N | No |
| Lot Size Acres | 0.11 |
| Lot Size Source | Estimated |
| Waterfront Y/N | No |
| Door Features | ENERGY STAR Qualified Door(s),Insulated,Sliding Glass |
| Builder Model | THE ROCKFORD BASEMENT |
| Horse Y/N | No |
| Navigable Water Y/N | No |
| Water Oriented Y/N | No |
| # of Attached Garage Spaces | 2 |
Amenities
- Foreclosure
- Views
- Short Sale
- New Construction
- Adult 55+
- Lease To Own
- No HOA Fees
- Furnished
- Primary On Main
- Air Conditioning
- Seller Finance
- Green
- Fixer Upper
- Horse
- Golf
- Fireplace
- Deck
- Garage
- Basement
- Pool
Property vs Single Family Average in 25438
Price
Year Built
 All or a portion of the multiple listing information is provided by the Central Virginia Regional Multiple Listing Service, LLC, from a copyrighted compilation of listings. All CVR MLS information provided is deemed reliable but is not guaranteed accurate. The compilation of listings and each individual listing are ©2026 Central Virginia Regional Multiple Listing Service, LLC. All rights reserved.
All MLS listings are © 2026 Central Virginia Regional Multiple Listing Service, LLC. All
All or a portion of the multiple listing information is provided by the Central Virginia Regional Multiple Listing Service, LLC, from a copyrighted compilation of listings. All CVR MLS information provided is deemed reliable but is not guaranteed accurate. The compilation of listings and each individual listing are ©2026 Central Virginia Regional Multiple Listing Service, LLC. All rights reserved.
All MLS listings are © 2026 Central Virginia Regional Multiple Listing Service, LLC. All
 Charlottesville Area Association of REALTORS® All information deemed reliable but not guaranteed. All properties are subject to prior sale, change or withdrawal. Neither listing broker(s) or information provider(s) shall be responsible for any typographical errors, misinformation, misprints and shall be held totally harmless. Listing(s) information is provided for consumer's personal, non-commercial use and may not be used for any purpose other than to identify prospective properties consumers
 Lynchburg MLS All information deemed reliable but not guaranteed. All properties are subject to prior sale, change or withdrawal. Neither listing broker(s) or information provider(s) shall be responsible for any typographical errors, misinformation, misprints and shall be held totally harmless. Listing(s) information is provided for consumer's personal, non-commercial use and may not be used for any purpose other than to identify prospective properties consumers may be interested in purchasing. The
 © BRIGHT, All Rights Reserved
