
Views - Golf Course - Primary on Main
Address
166 Nemacolin Trail, Hedgesville, WV
Price
$ 379,900
Property Attributes
- MLS#WVBE2046830
- TypeSingle Family
- Listing Status ACTIVE
- CountyBERKELEY
- CityHedgesville
- NeighborhoodThe Woods
- Zip25427
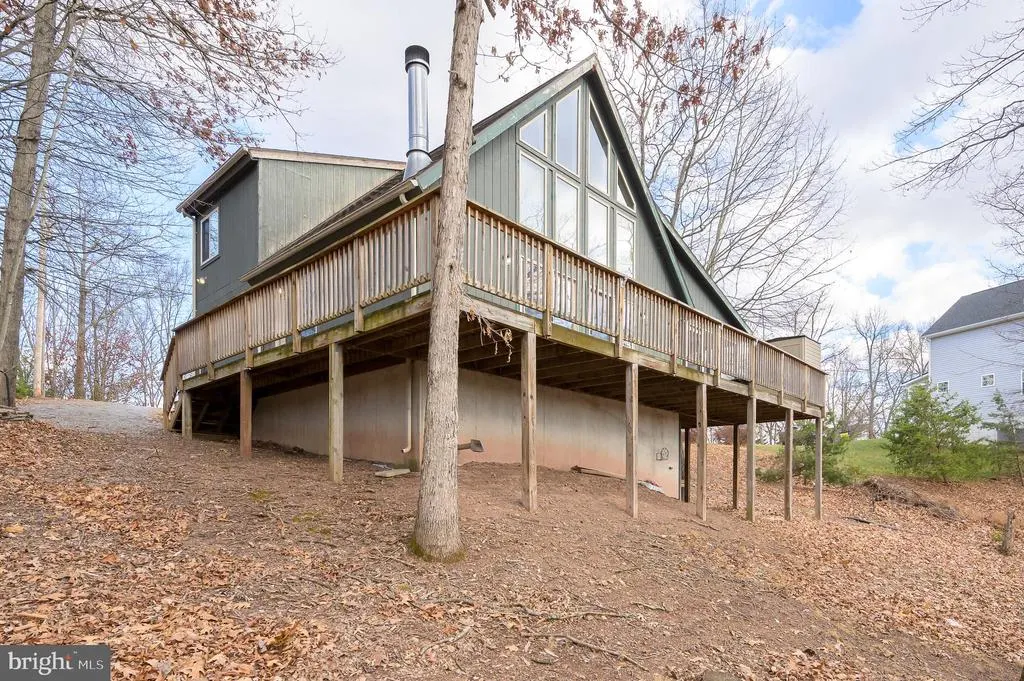
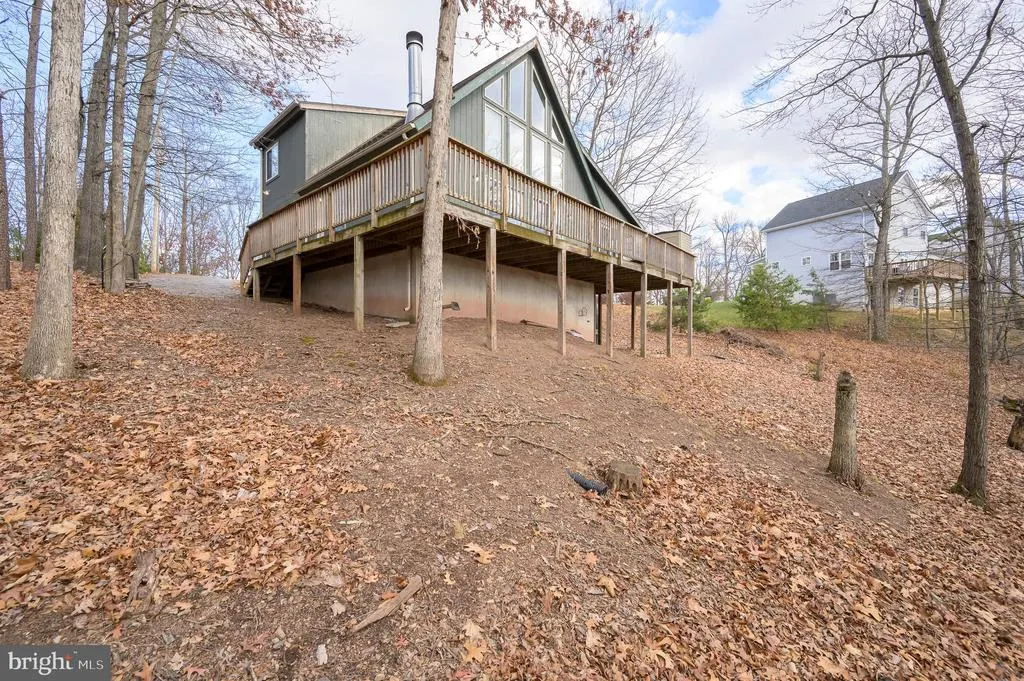
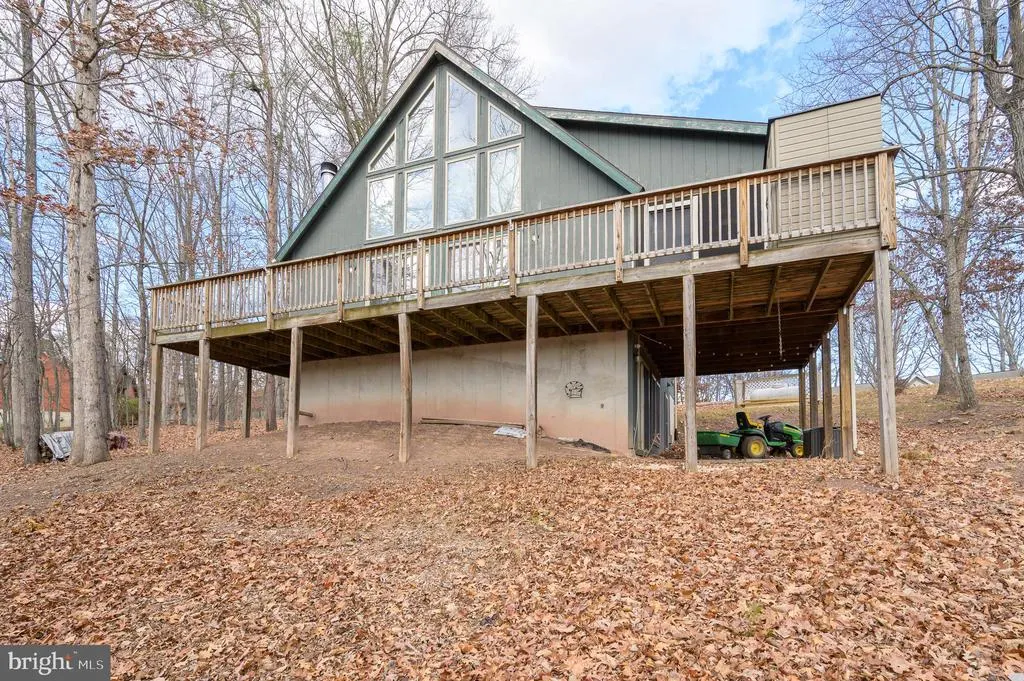
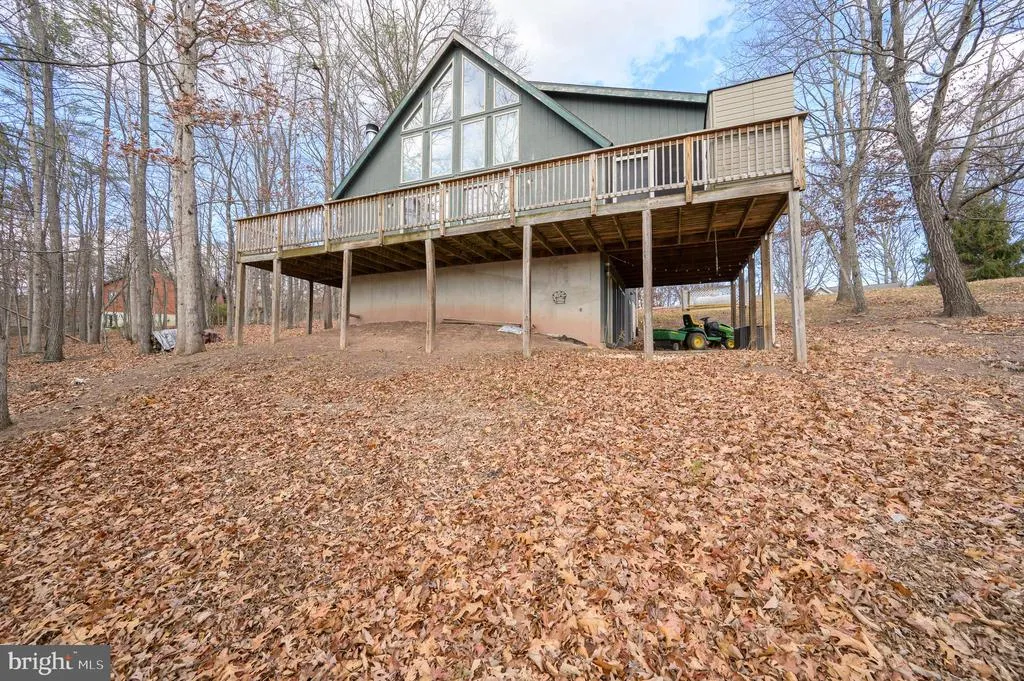
- StyleChalet
- Year Built2004
- Taxes$ 2197
- Price$ 379,900
- Bedrooms3
- Full Bathrooms3
- Half Bathrooms0
- Sqr Footage2640
- Lot Size0.75 Acres
Data Source:
Bright MLS
Property Description
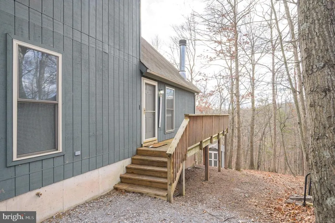
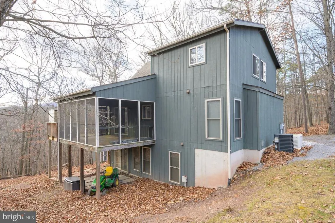
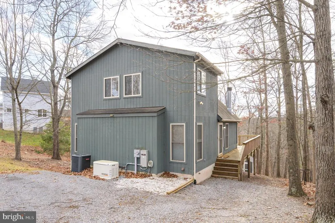
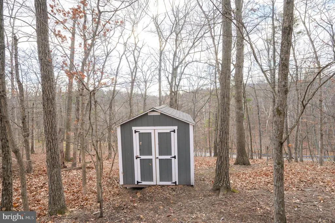
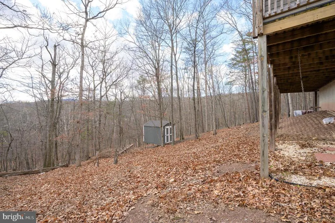
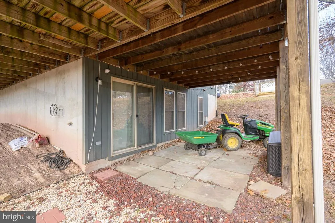
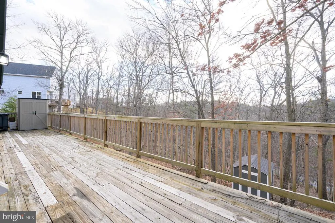
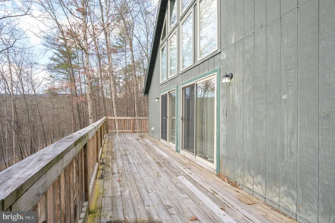
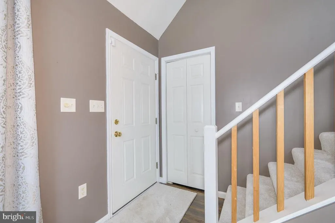
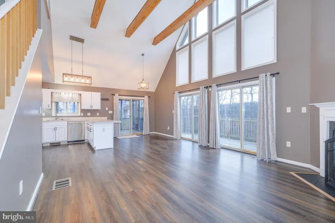
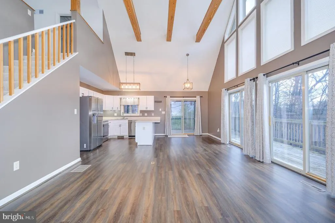
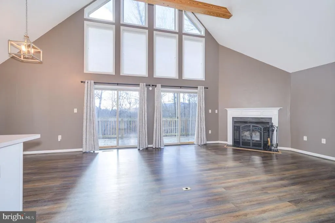
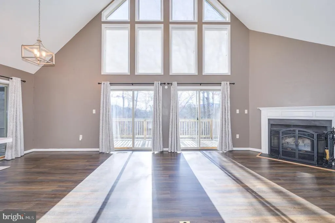
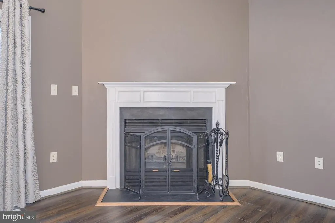
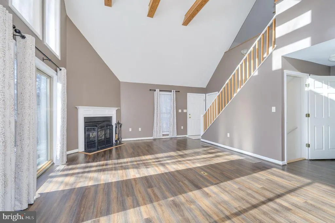
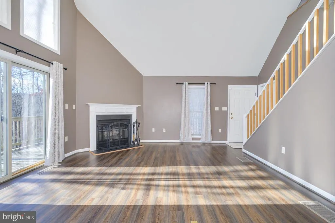
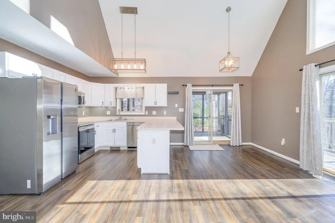
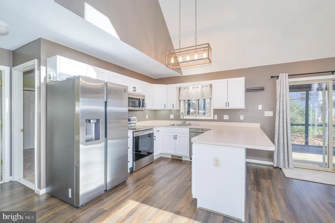
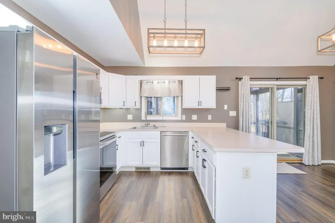
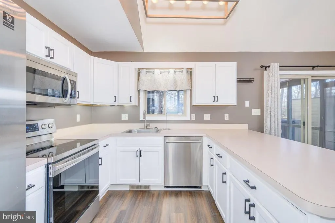
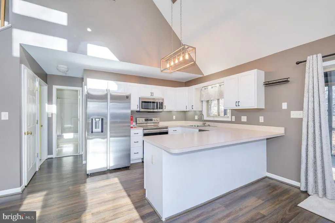
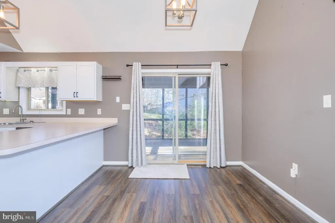
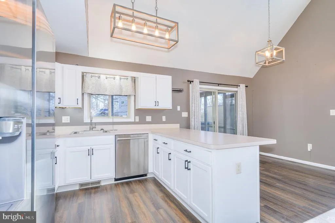
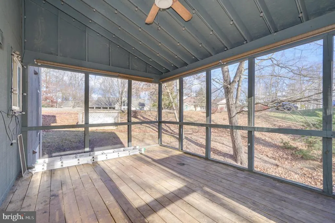
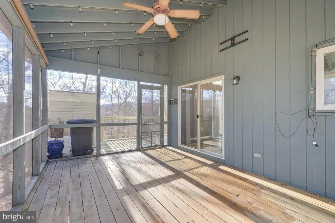
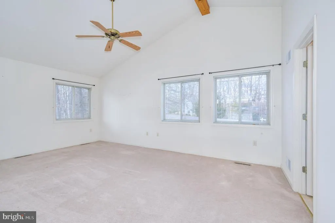
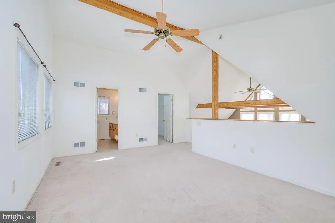
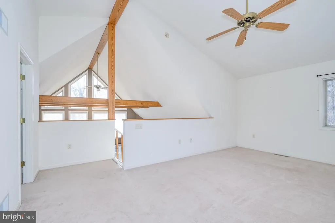
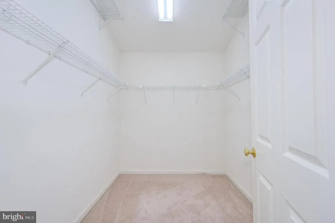
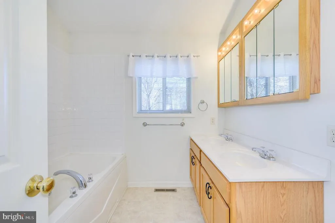
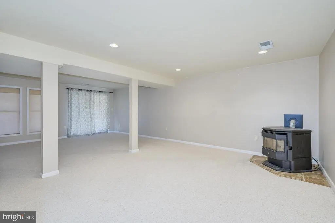
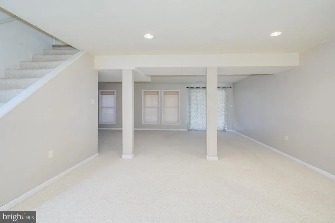
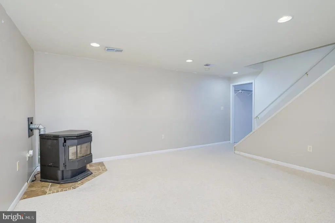
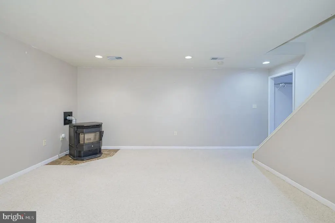
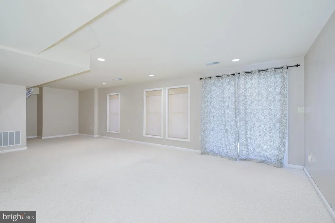
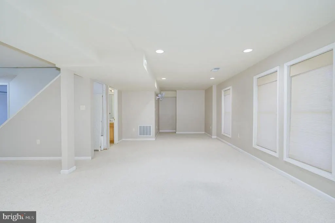
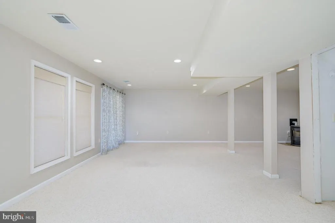
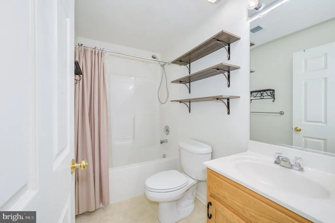
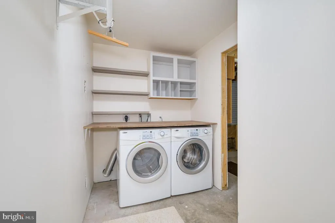
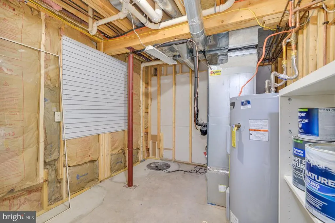
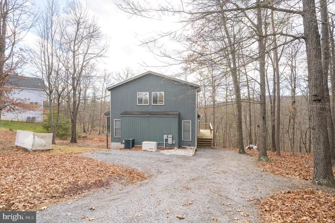
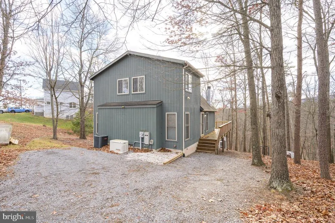
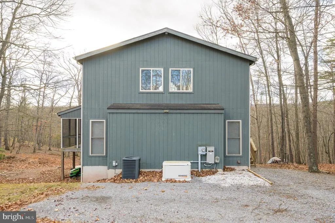
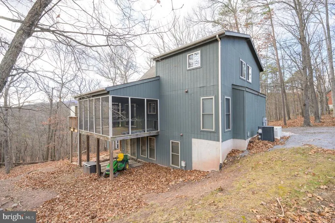
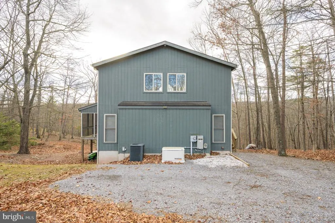
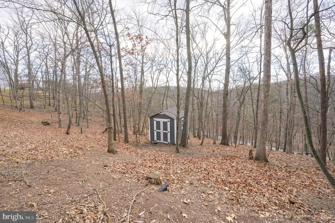
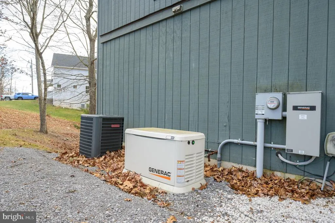
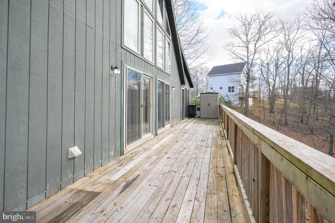
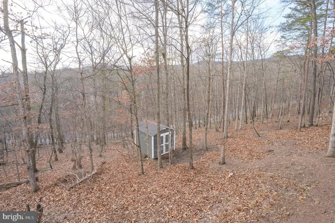
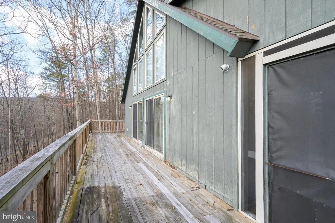
Escape to the mountains and enjoy beautiful views from this charming chalet-style home tucked away on 0.75 wooded acres. Inside, the bright great room features soaring cathedral ceilings with exposed wood beams, a wall of windows, and a cozy wood-burning fireplaceperfect for relaxing after a day outdoors. The open layout flows into the dining area with sliding glass doors that open to a spacious wrap-around deck and a screened-in porch, ideal for morning coffee or evening gatherings surrounded by nature. The kitchen offers updated lighting and newer Samsung stainless steel appliances. The loft-style owners suite provides a peaceful retreat with a private bath, whirlpool tub, and generous walk-in closet. A finished walk-out basement adds extra space for entertaining or guests, complete with a recreation area, full bath, pellet stove, and laundry room. Additional highlights include a whole-house generator, two storage sheds. Well-maintained and move-in ready, this home is perfect as a full-time residence, weekend getaway, or mountain retreat. ATTENTION ALL BUYERS AND AGENTS!!!! Seller is offering a$10,000 credit towards any repairs that are needed for this home. It does need some painting completed and repairs on some of the T-111 siding. A large selling point for this home is that it does have a complete home GENERAC SYSTEM!!! MOTIVATED SELLER!!! Please bring all offers!!!
| Price History | |
|---|---|
| 12/30/2025 | Listed $409,900 |
| 2/4/2026 | 3$399,990 |
| 3/4/2026 | 3$389,990 |
| 6/12/2026 | 3$379,900 |
General Features
| Living Area | 2640 |
|---|---|
| Sewer | Public Sewer |
| Heating | Heat Pump(s) |
| Cooling | Central A/C |
| Utilities | Under Ground,Cable TV |
| Possession | Immediate |
| Roof | Asphalt,Shingle |
| Appliances | Oven/Range - Electric,Refrigerator,Disposal,Dishwasher |
| Zoning | 101 |
| HOA Fee | 66.67 |
| Association Fee Includes | Management,Road Maintenance,Snow Removal,Trash |
| Patio/Porch Features | Deck(s),Screened,Porch(es) |
| Architectural Style | Chalet |
| Construction Materials | T-1-11 |
| School District | BERKELEY COUNTY SCHOOLS |
| Exclusions | See Documents. |
| Year Built | 2004 |
| View | Mountain,Trees/Woods |
| Levels | 2.5 |
| Other Fees | 2500.00 |
| Tax Year | 2025 |
| Ownership | Fee Simple |
| Cool Fuel | Electric |
| Accessibility | None |
| Assoc Fee Paid Per | Monthly |
| County | BERKELEY |
| New Construction | No |
| Property Type | Residential |
| Association Amenities | Bar/Lounge,Basketball Courts,Club House,Golf Course,Hot tub,Laundry Facilities,Meeting Room,Pool - Indoor,Pool - Outdoor,Racquet Ball,Recreational Center,Shuffleboard,Spa,Tennis Courts,Tennis - Indoo |
| HOA | Yes |
| Subdivision Name | THE WOODS |
| Garage Y/N | No |
| Water Access Y/N | No |
| Other Structures | Above Grade,Below Grade |
| Full Baths | 3 |
| Status | ACTIVE |
| Directions | WV-9 W to a left on Mountain Lake Rd. Turn left onto Nemacolin Trail. House is on the right. |
| City | HEDGESVILLE |
| Other Fees Frequency | Annually |
| Association Name | THE WOODS HOMEOWNER ASSOCIATION |
| Senior Community Y/N | No |
| Lot Size Units | Square Feet |
| Lot Size Square Feet | 32670.00 |
| Tax Assessed Value | 180660.0 |
| Tax Annual Amount | 2197.0 |
| Structure Type | Detached |
| Condo/Coop Association fee Y/N | No |
| Bathrooms Full Main Level | 1 |
| Bathrooms Count Main Level | 1.00 |
| Price Per Sq Ft Total AG | 170.05 |
| Acceptable Financing | Cash,Conventional,FHA,USDA,VA |
| Additional Parcels Y/N | No |
| Historic Y/N | No |
| Vacation Rental Y/N | No |
| Total SQFT | 2640 |
| Location Type | Mountain |
| Standard Status | Active |
| Year Built Source | Assessor |
| Tax Lot | 7 |
| Association Recreation Fee | No |
Interior Features
| Interior Amenities | Carpet,Ceiling Fan(s),Combination Dining/Living,Entry Level Bedroom,Exposed Beams,Floor Plan - Open,Primary Bath(s),Recessed Lighting,Walk-in Closet(s) |
|---|---|
| Heating Fuel | Propane - Owned |
| Basement | Full |
| Flooring | Carpet,Vinyl |
| Total Fireplaces | 2 |
| Fireplace Features | Mantel(s) |
| Hot Water | Electric |
| Basement (Y/N) | Yes |
| Heating Y/N | Yes |
| Window Features | Double Pane |
| Fireplace Y/N | Yes |
| Above Grade Finished Area | 2234 |
| Central Air Y/N | Yes |
| Total Bedrooms | 3 |
| Below Grade Finished Area | 406 |
| Room Type | Dining Room,Primary Bedroom,Bedroom 2,Bedroom 3,Kitchen,Family Room,Great Room,Laundry,Utility Room,Bathroom 2,Bathroom 3,Primary Bathroom |
| Main Level Bedrooms | 2 |
| Below Grade Finished Area Unit Type | Square Feet |
| LivingAreaSource | Assessor |
| Laundry Type | Basement |
| Below Grade Unfin Area Units | Square Feet |
| Below Grade Unfin SQFT Source | Assessor |
| Below Grade Finished Area Source | Assessor |
| Bedrooms Count All Upper Levels | 1 |
| Bedrooms Count Upper Level 1 | 1 |
| Bathrooms Full Upper Level 1 | 1 |
| Bathrooms Full Lower Level 1 | 1 |
| Bathrooms Full All Upper Levels | 1 |
| Bathrooms Full All Lower Levels | 1 |
| Bathrooms Count Upper Level 1 | 1.00 |
| Bathrooms Count Lower Level 1 | 1.00 |
| Bathrooms Count All Upper Levels | 1 |
| Bathrooms Count All Lower Levels | 1 |
| Above Grade Finished Area Source | Assessor |
| Above Grade Finished Area Unit Type | Square Feet |
| Total Baths | 3 |
Exterior Features
| Exterior Amenities | Secure Storage |
|---|---|
| Pool | No Pool |
| Parking Features | Gravel Driveway |
| Lot Features | PUD,Backs to Trees |
| Water Source | Public |
| Type of Parking | Driveway |
| Land Use Code | 004 |
| Foundation Details | Permanent,Block |
| Spa | No |
| Water View Y/N | No |
| Lot Size Acres | 0.75 |
| Lot Size Source | Assessor |
| Waterfront Y/N | No |
| Door Features | Sliding Glass,Storm |
| Builder Model | Elmwood |
| Road Responsibility | Private,Road Maintenance Agreement |
| Land Assessed Value | 36720.00 |
| Navigable Water Y/N | No |
| Water Oriented Y/N | No |
Room Details
| Room | Dimensions | Level | Flooring | Details |
|---|---|---|---|---|
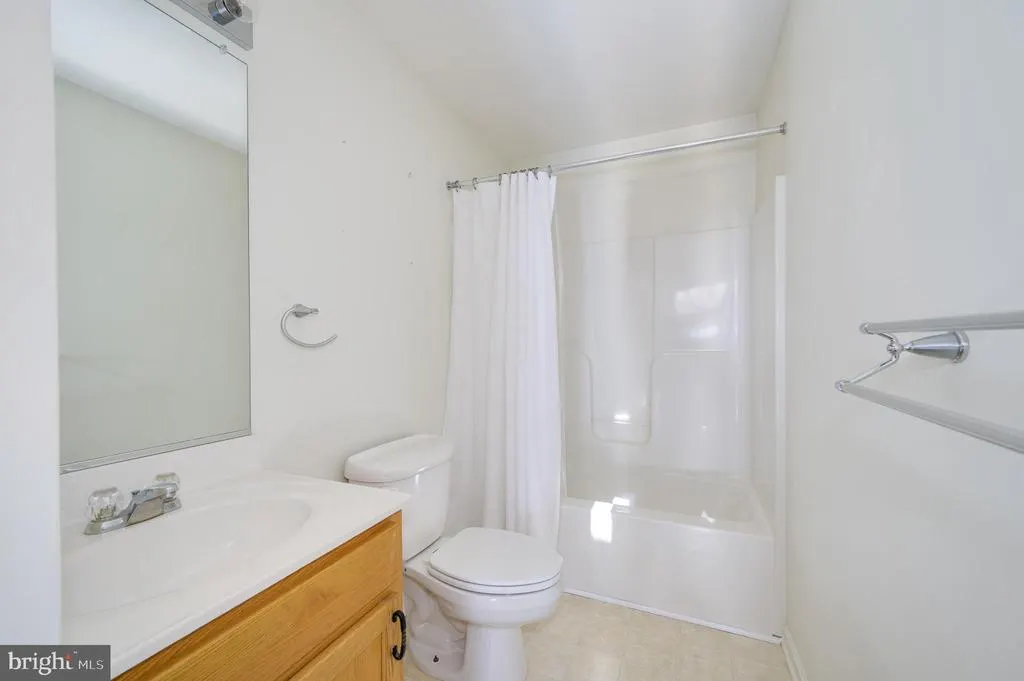
| Bathroom 2 | Main | Flooring - Vinyl,Bathroom - Tub Shower | ||
| Bathroom 3 | Lower 1 | Flooring - Vinyl,Bathroom - Soaking Tub | ||
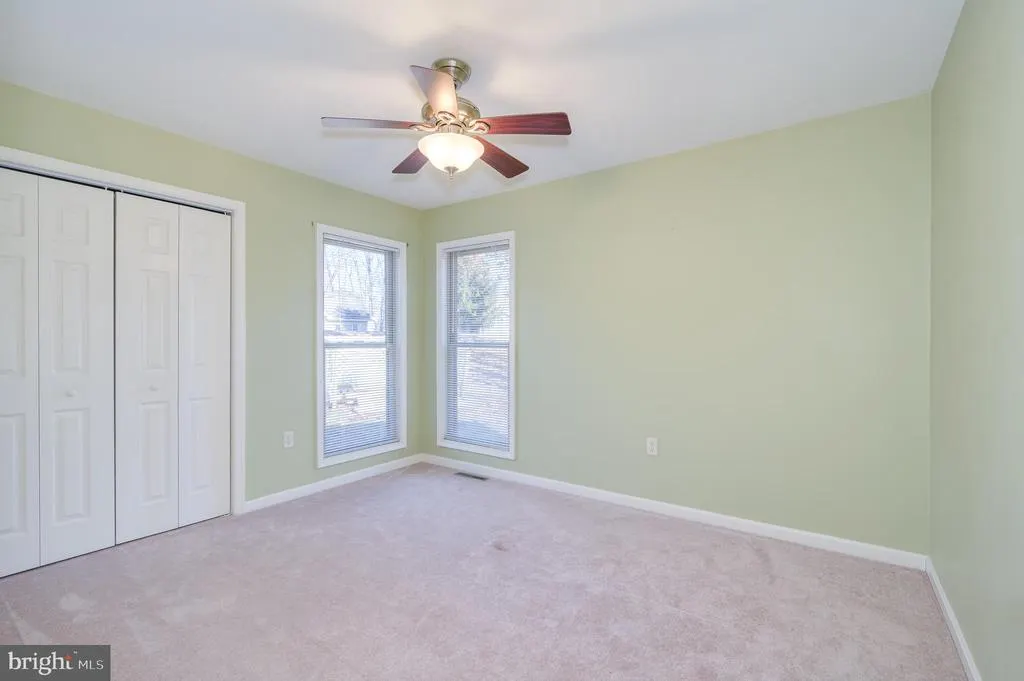
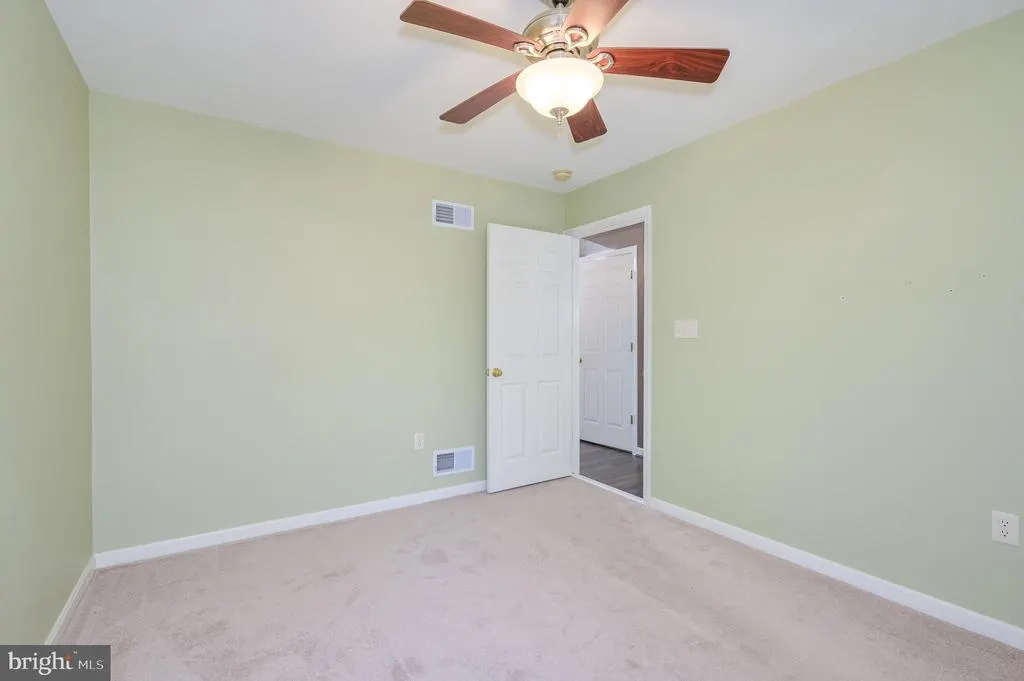
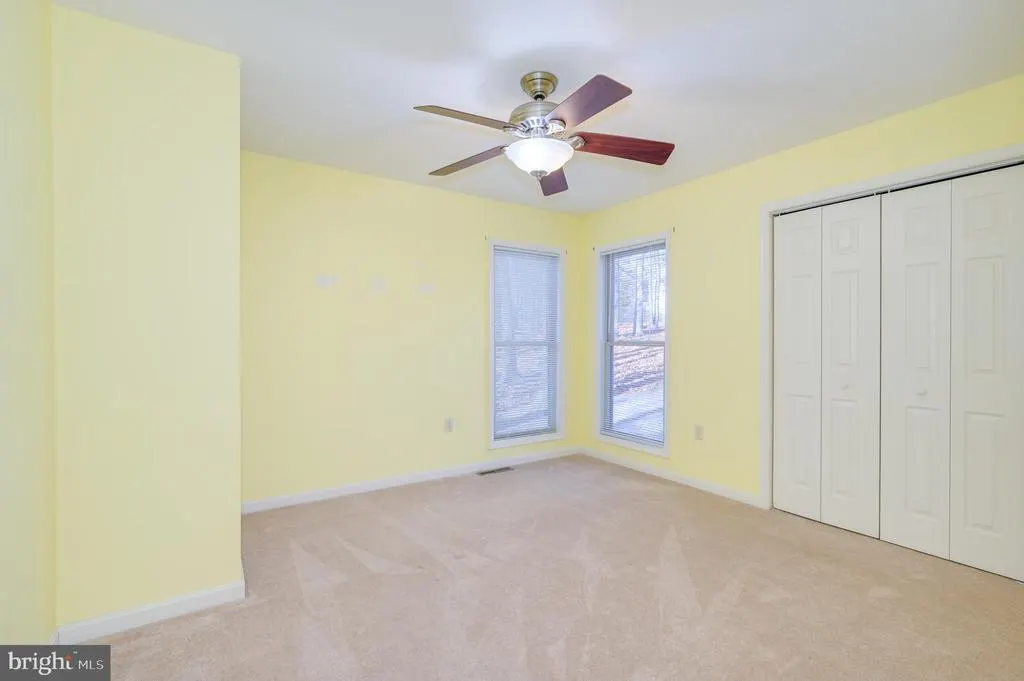
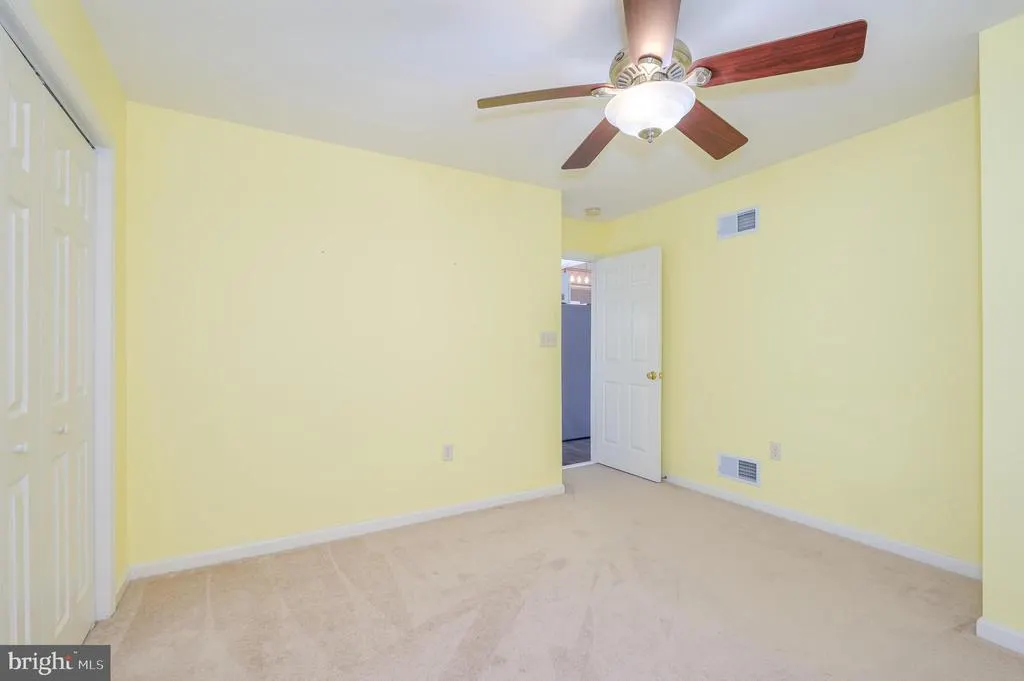
| Bedroom 2 | Main | Flooring - Carpet,Ceiling Fan(s),Window Treatments | ||
| Bedroom 3 | Main | Ceiling Fan(s),Flooring - Carpet,Window Treatments | ||
| Dining Room | Main | Cathedral/Vaulted Ceiling,Flooring - Carpet,Living/Dining Room Combo | ||
| Family Room | Lower 1 | Flooring - Carpet | ||
| Great Room | Main | Ceiling Fan(s),Flooring - Carpet,Fireplace - Wood Burning,Living/Dining Room Combo,Cathedral/Vaulted Ceiling | ||
| Kitchen | Main | Flooring - Vinyl,Window Treatments | ||
| Laundry | Lower 1 | |||
| Primary Bathroom | Upper 1 | Flooring - Vinyl,Cathedral/Vaulted Ceiling,Bathroom - Soaking Tub | ||
| Primary Bedroom | Upper 1 | Ceiling Fan(s),Flooring - Carpet,Walk-In Closet(s) | ||
| Utility Room | Lower 1 |
Amenities
- Foreclosure
- Views
- Short Sale
- New Construction
- Adult 55+
- Lease To Own
- No HOA Fees
- Furnished
- Primary On Main
- Air Conditioning
- Seller Finance
- Green
- Fixer Upper
- Horse
- Golf
- Fireplace
- Deck
- Garage
- Basement
- Pool
Property vs Single Family Average in 25427
Price
Taxes
Year Built
Visits
 All or a portion of the multiple listing information is provided by the Central Virginia Regional Multiple Listing Service, LLC, from a copyrighted compilation of listings. All CVR MLS information provided is deemed reliable but is not guaranteed accurate. The compilation of listings and each individual listing are ©2026 Central Virginia Regional Multiple Listing Service, LLC. All rights reserved.
All MLS listings are © 2026 Central Virginia Regional Multiple Listing Service, LLC. All
All or a portion of the multiple listing information is provided by the Central Virginia Regional Multiple Listing Service, LLC, from a copyrighted compilation of listings. All CVR MLS information provided is deemed reliable but is not guaranteed accurate. The compilation of listings and each individual listing are ©2026 Central Virginia Regional Multiple Listing Service, LLC. All rights reserved.
All MLS listings are © 2026 Central Virginia Regional Multiple Listing Service, LLC. All
 Charlottesville Area Association of REALTORS® All information deemed reliable but not guaranteed. All properties are subject to prior sale, change or withdrawal. Neither listing broker(s) or information provider(s) shall be responsible for any typographical errors, misinformation, misprints and shall be held totally harmless. Listing(s) information is provided for consumer's personal, non-commercial use and may not be used for any purpose other than to identify prospective properties consumers
 Lynchburg MLS All information deemed reliable but not guaranteed. All properties are subject to prior sale, change or withdrawal. Neither listing broker(s) or information provider(s) shall be responsible for any typographical errors, misinformation, misprints and shall be held totally harmless. Listing(s) information is provided for consumer's personal, non-commercial use and may not be used for any purpose other than to identify prospective properties consumers may be interested in purchasing. The
 © BRIGHT, All Rights Reserved
