
Address
122 Pawnee Court, Newark, DE
Price
$ 385,000
Property Attributes
- MLS#DENC2106692
- TypeSingle Family
- Listing Status ACTIVE
- CountyNEW CASTLE
- CityNewark
- AreaNewark-Glasgow
- NeighborhoodThe Woods
- Zip19702
- StyleColonial
- Year Built1979
- Taxes$ 3050
- Price$ 385,000
- Bedrooms3
- Full Bathrooms2
- Half Bathrooms1
- Sqr Footage1975
- Lot Size0.19 Acres
Data Source:
Bright MLS
Property Description
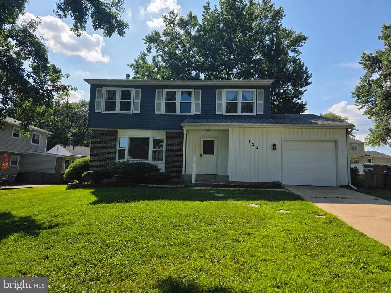
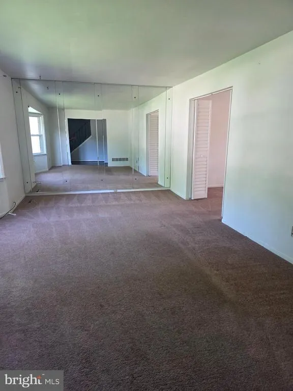

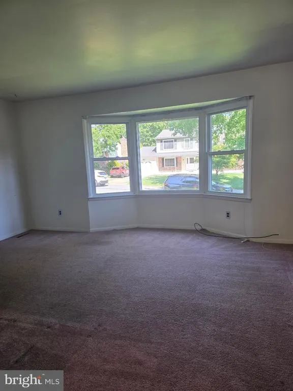
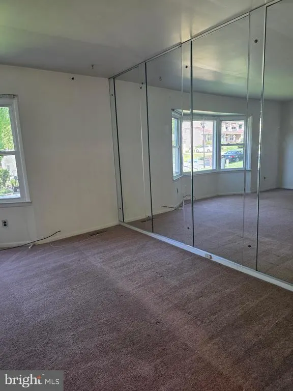
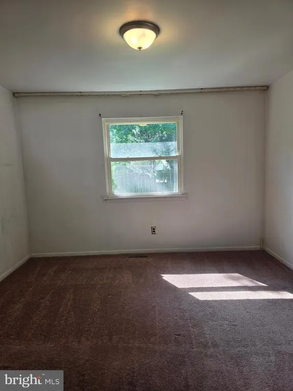
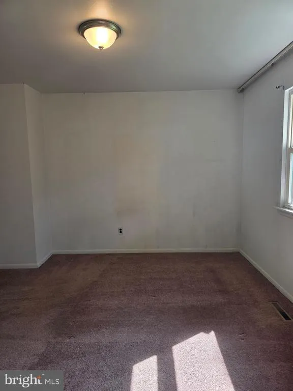
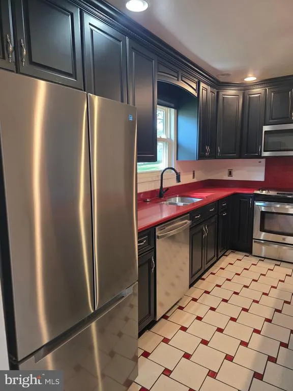
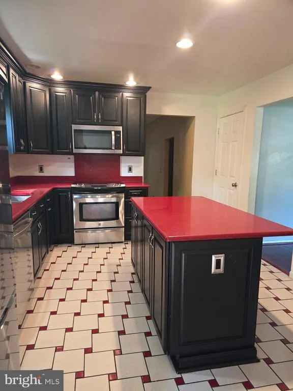
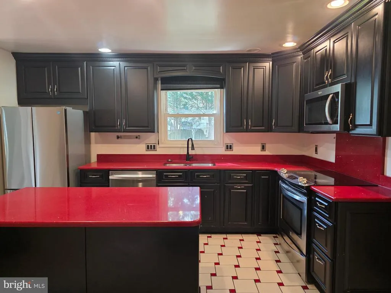
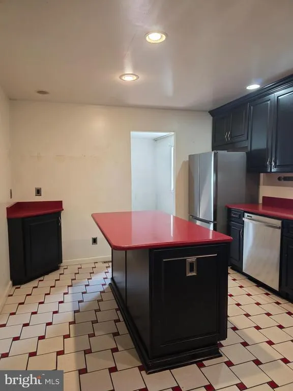
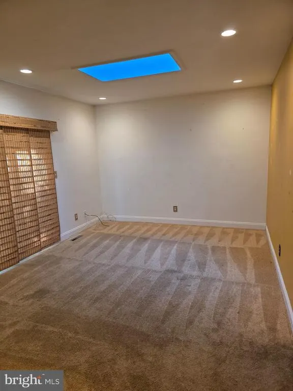
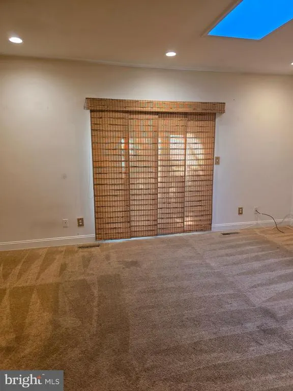
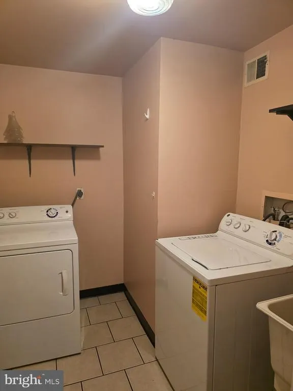
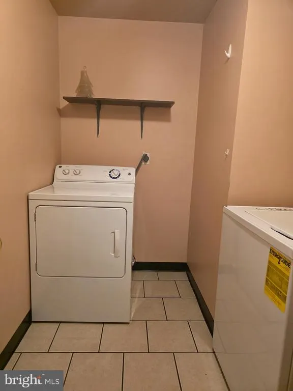
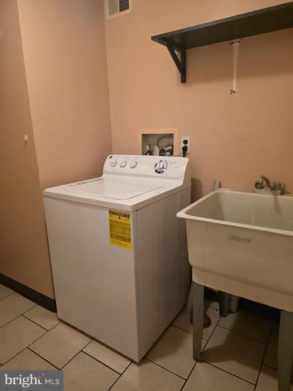
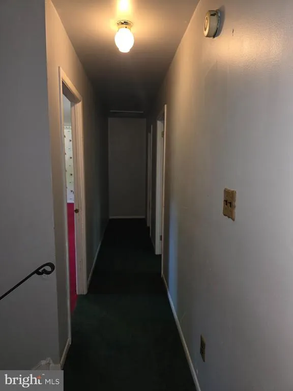
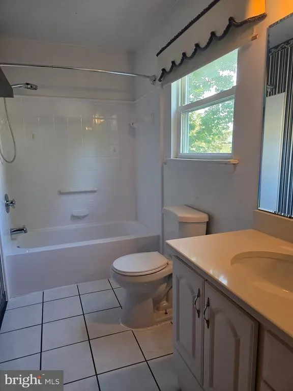
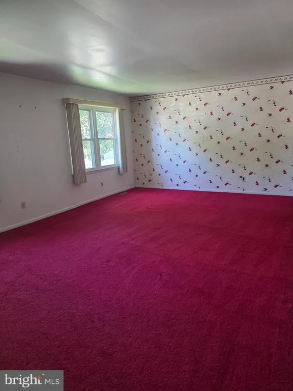
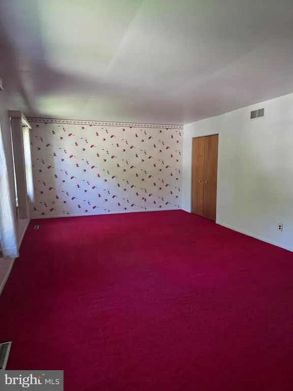
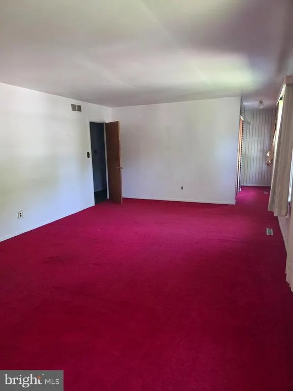
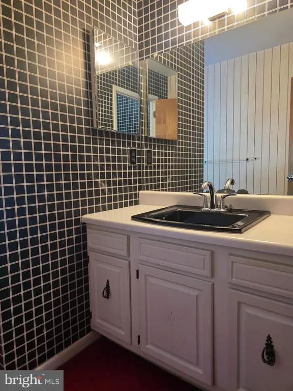
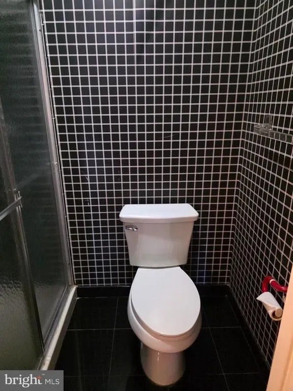
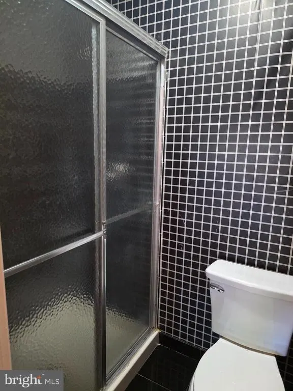
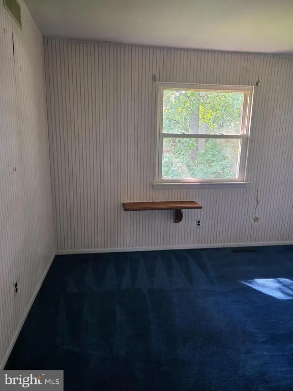
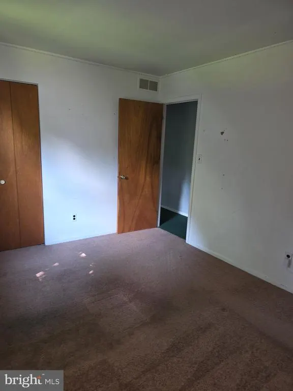
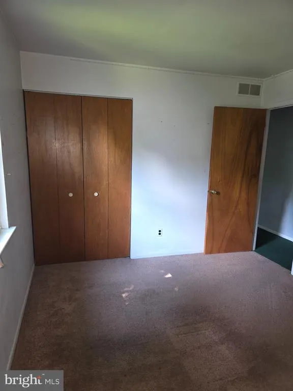
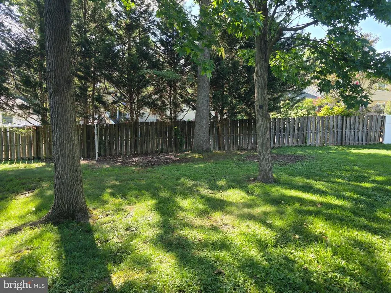
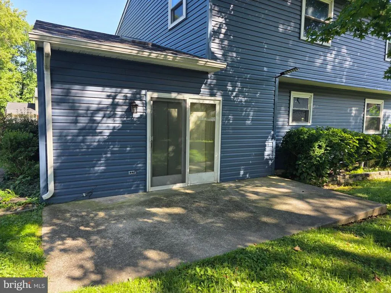
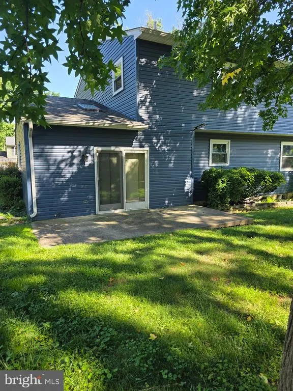
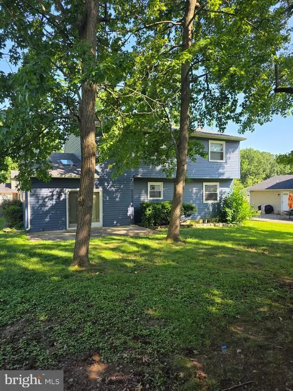
Welcome to this spacious 3-bedroom, 2.5-bath single-family home located in the desirable neighborhood of The Woods. The main level boasts a classic layout featuring a generous formal living room and dining room, perfect for hosting family and friends. The kitchen features durable granite countertops, sleek 42-inch cabinets, tile flooring, and bright recessed lighting. Just two steps down, step into an inviting family room flooded with natural light from a charming skylight. Sliding glass doors lead out to a concrete patio and open backyardideal for outdoor dining and summer relaxation. Conveniently located off the family room, youll find a half bath, dedicated laundry room, and direct access to the attached 1-car garage, complemented by private driveway parking. Upstairs, the expansive primary suite serves as a true retreat, featuring a private full bath and two separate closets. Two additional bright bedrooms, a full hall bath, and a linen closet complete the upper level. Downstairs, the full unfinished basement provides endless potential for extra storage or future living space. The property could use a little paint and some updated flooring, offering the perfect opportunity to bring your vision and personalize the space to truly make it your own!
| Price History | |
|---|---|
| 8/7/2026 | Listed $385,000 |
General Features
| Living Area | 1975 |
|---|---|
| Sewer | Public Sewer |
| Heating | 90% Forced Air |
| Cooling | Central A/C |
| Possession | Immediate |
| Zoning | NC10 |
| HOA Fee | 0.00 |
| Garage Spaces | 1.00 |
| Architectural Style | Colonial |
| Construction Materials | Brick,Vinyl Siding,Aluminum Siding |
| School District | COLONIAL |
| Year Built | 1979 |
| Levels | 2 |
| Tax Year | 2025 |
| Ownership | Fee Simple |
| Cool Fuel | Electric |
| Accessibility | None |
| Assoc Fee Paid Per | Annually |
| County | NEW CASTLE |
| New Construction | No |
| Property Type | Residential |
| HOA | Yes |
| Subdivision Name | THE WOODS |
| Garage Y/N | Yes |
| Water Access Y/N | No |
| Other Structures | Above Grade,Below Grade |
| Full Baths | 2 |
| Status | ACTIVE |
| Directions | Churchmans Road to turn into the Woods Community. |
| City | NEWARK |
| Senior Community Y/N | No |
| MLS Area | Newark/Glasgow (30905) |
| Lot Size Units | Square Feet |
| Lot Size Square Feet | 8276.00 |
| Tax Assessed Value | 388100.0 |
| Tax Annual Amount | 3050.0 |
| Structure Type | Detached |
| Condo/Coop Association fee Y/N | No |
| Bathrooms Count Main Level | 1.00 |
| Price Per Sq Ft Total AG | 194.94 |
| Vacation Rental Y/N | No |
| Total SQFT | 1975 |
| Standard Status | Active |
| Year Built Source | Assessor |
| Legal Subdivision | THE WOODS SEC II |
| Tax Lot | 001 |
Interior Features
| Heating Fuel | Oil |
|---|---|
| Basement | Unfinished |
| Hot Water | Electric |
| Basement (Y/N) | Yes |
| Heating Y/N | Yes |
| Fireplace Y/N | No |
| Above Grade Finished Area | 1975 |
| Half Baths | 1 |
| Central Air Y/N | Yes |
| Total Bedrooms | 3 |
| Below Grade Finished Area Unit Type | Square Feet |
| LivingAreaSource | Assessor |
| Below Grade Unfin Area Units | Square Feet |
| Below Grade Unfin SQFT Source | Assessor |
| Below Grade Finished Area Source | Assessor |
| Bedrooms Count All Upper Levels | 3 |
| Bedrooms Count Upper Level 1 | 3 |
| Bathrooms Half Main Level | 1 |
| Bathrooms Full Upper Level 1 | 2 |
| Bathrooms Full All Upper Levels | 2 |
| Bathrooms Count Upper Level 1 | 2.00 |
| Bathrooms Count All Upper Levels | 2 |
| Above Grade Finished Area Source | Assessor |
| Above Grade Finished Area Unit Type | Square Feet |
| Total Baths | 3 |
Exterior Features
| Pool | No Pool |
|---|---|
| Water Source | Public |
| Total Parking Spaces | 1 |
| Garage Features | Garage - Front Entry |
| Type of Parking | Driveway,Attached Garage |
| Foundation Details | Other |
| Water View Y/N | No |
| Lot Dimensions | 75.00 x 112.20 |
| Lot Size Acres | 0.19 |
| Lot Size Source | Assessor |
| Waterfront Y/N | No |
| Land Assessed Value | 73200.00 |
| Navigable Water Y/N | No |
| Water Oriented Y/N | No |
| # of Attached Garage Spaces | 1 |
| LotDimensionsSource | Assessor |
Amenities
- Foreclosure
- Views
- Short Sale
- New Construction
- Adult 55+
- Lease To Own
- No HOA Fees
- Furnished
- Primary On Main
- Air Conditioning
- Seller Finance
- Green
- Fixer Upper
- Horse
- Golf
- Fireplace
- Deck
- Garage
- Basement
- Pool
Property vs Single Family Average in 19702
Price
Taxes
Year Built
Visits
 All or a portion of the multiple listing information is provided by the Central Virginia Regional Multiple Listing Service, LLC, from a copyrighted compilation of listings. All CVR MLS information provided is deemed reliable but is not guaranteed accurate. The compilation of listings and each individual listing are ©2026 Central Virginia Regional Multiple Listing Service, LLC. All rights reserved.
All MLS listings are © 2026 Central Virginia Regional Multiple Listing Service, LLC. All
All or a portion of the multiple listing information is provided by the Central Virginia Regional Multiple Listing Service, LLC, from a copyrighted compilation of listings. All CVR MLS information provided is deemed reliable but is not guaranteed accurate. The compilation of listings and each individual listing are ©2026 Central Virginia Regional Multiple Listing Service, LLC. All rights reserved.
All MLS listings are © 2026 Central Virginia Regional Multiple Listing Service, LLC. All
 Charlottesville Area Association of REALTORS® All information deemed reliable but not guaranteed. All properties are subject to prior sale, change or withdrawal. Neither listing broker(s) or information provider(s) shall be responsible for any typographical errors, misinformation, misprints and shall be held totally harmless. Listing(s) information is provided for consumer's personal, non-commercial use and may not be used for any purpose other than to identify prospective properties consumers
 Lynchburg MLS All information deemed reliable but not guaranteed. All properties are subject to prior sale, change or withdrawal. Neither listing broker(s) or information provider(s) shall be responsible for any typographical errors, misinformation, misprints and shall be held totally harmless. Listing(s) information is provided for consumer's personal, non-commercial use and may not be used for any purpose other than to identify prospective properties consumers may be interested in purchasing. The
 © BRIGHT, All Rights Reserved
