
Price Reduction - Views - Primary on Main
Address
501 Trainum Lane, Fredericksburg, VA
Price
$ 820,000
Property Attributes
- MLS#VAST2053294
- TypeSingle Family
- Listing Status ACTIVE
- CountySTAFFORD
- CityFredericksburg
- NeighborhoodRivers Bluff
- Zip22406
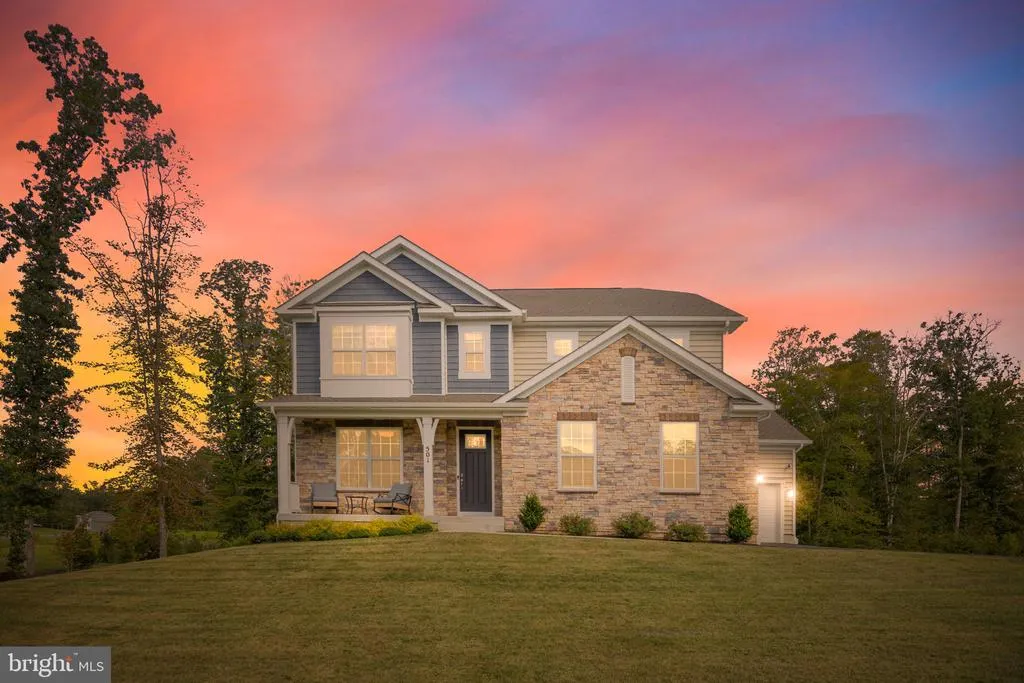
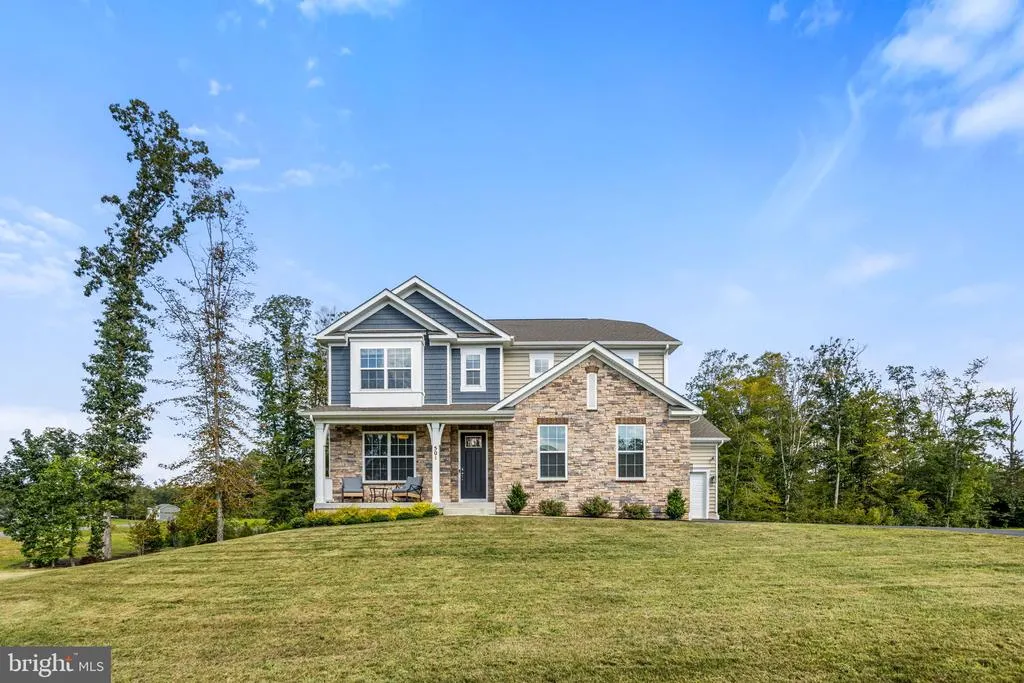
- StyleTraditional,Colonial
- Year Built2024
- Taxes$ 6777
- Price$ 820,000
- Bedrooms4
- Full Bathrooms3
- Half Bathrooms0
- Sqr Footage3851
- Lot Size3.71 Acres
Data Source:
Bright MLS
Property Description
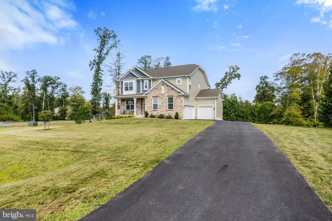
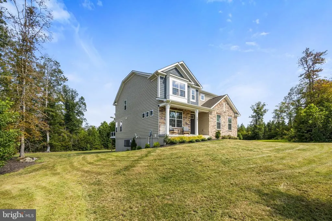
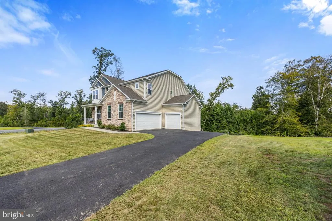
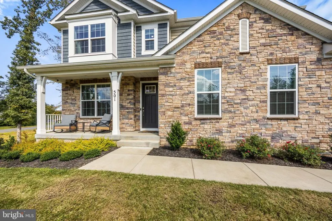
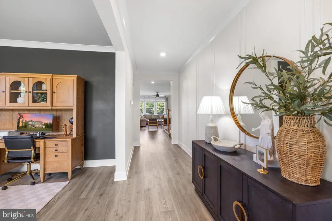
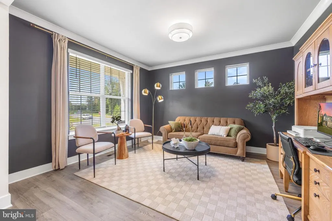
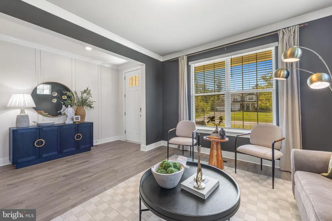
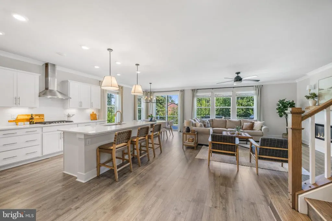
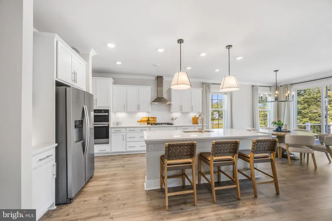
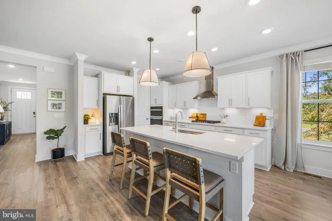
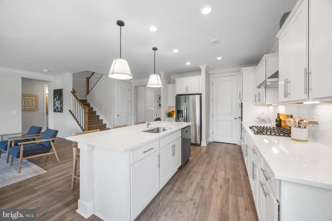
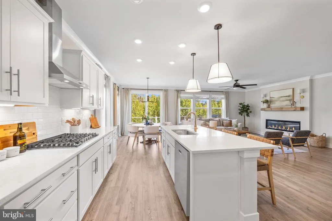
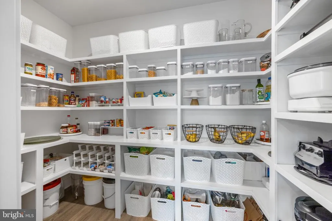
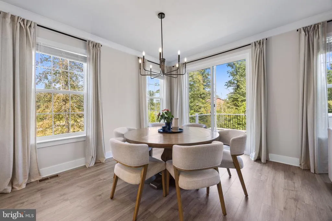
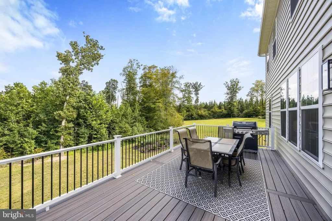
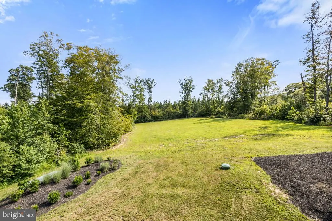
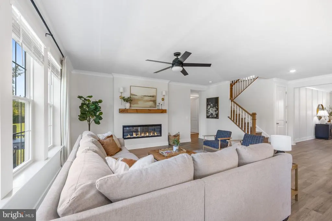
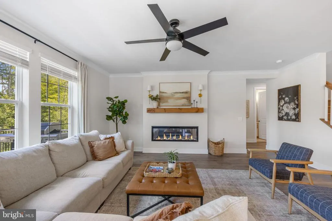
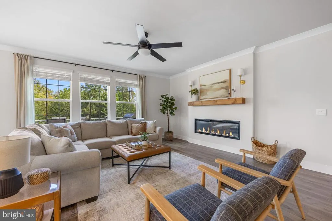
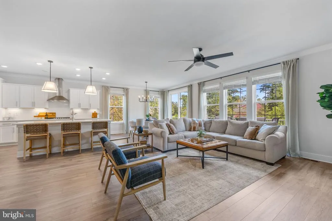
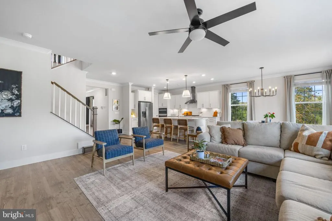
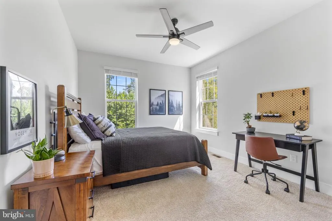
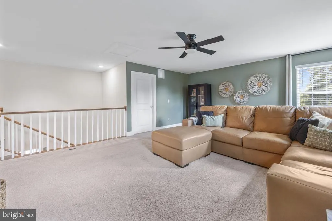
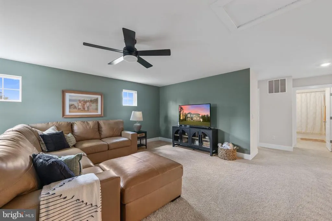
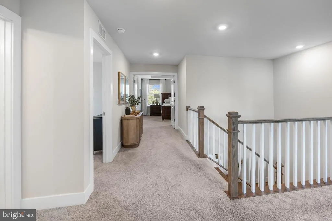
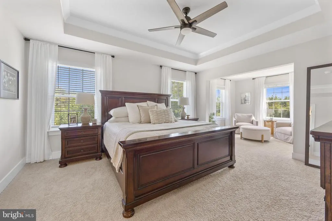
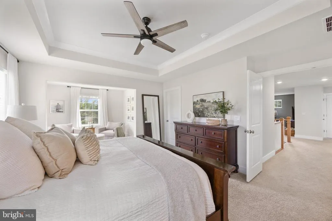
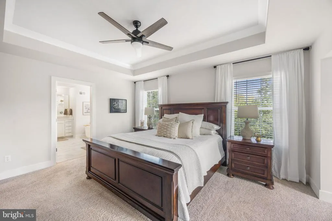
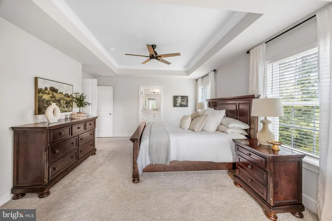
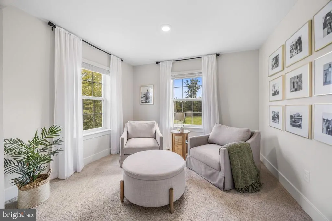
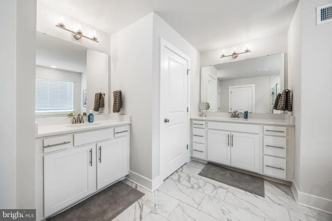
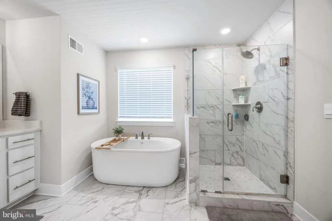
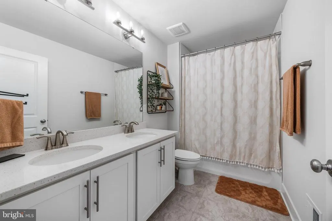
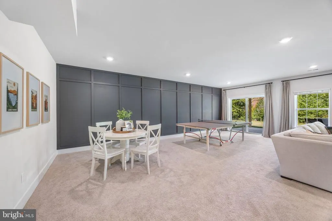
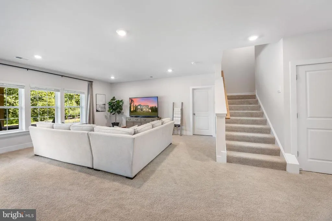
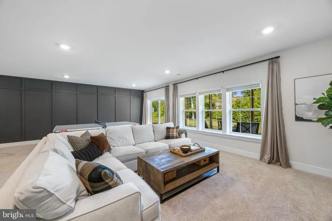
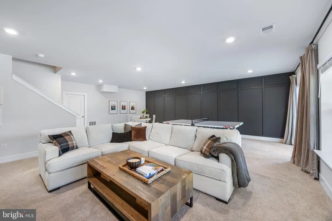
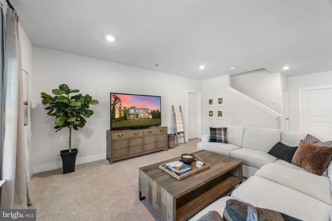
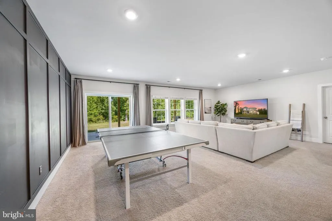
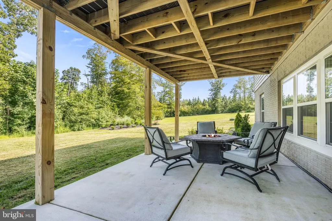
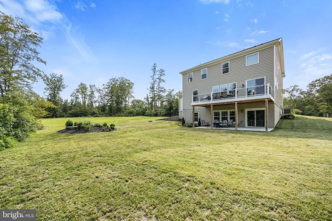
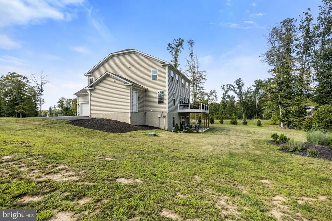
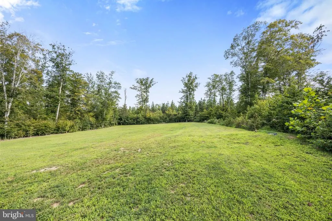
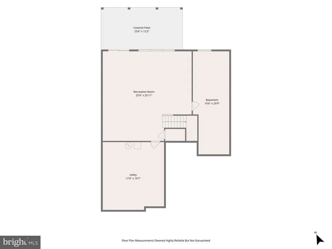
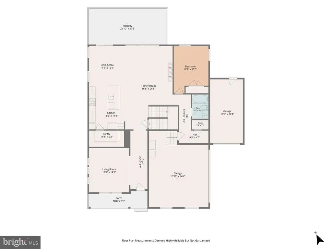
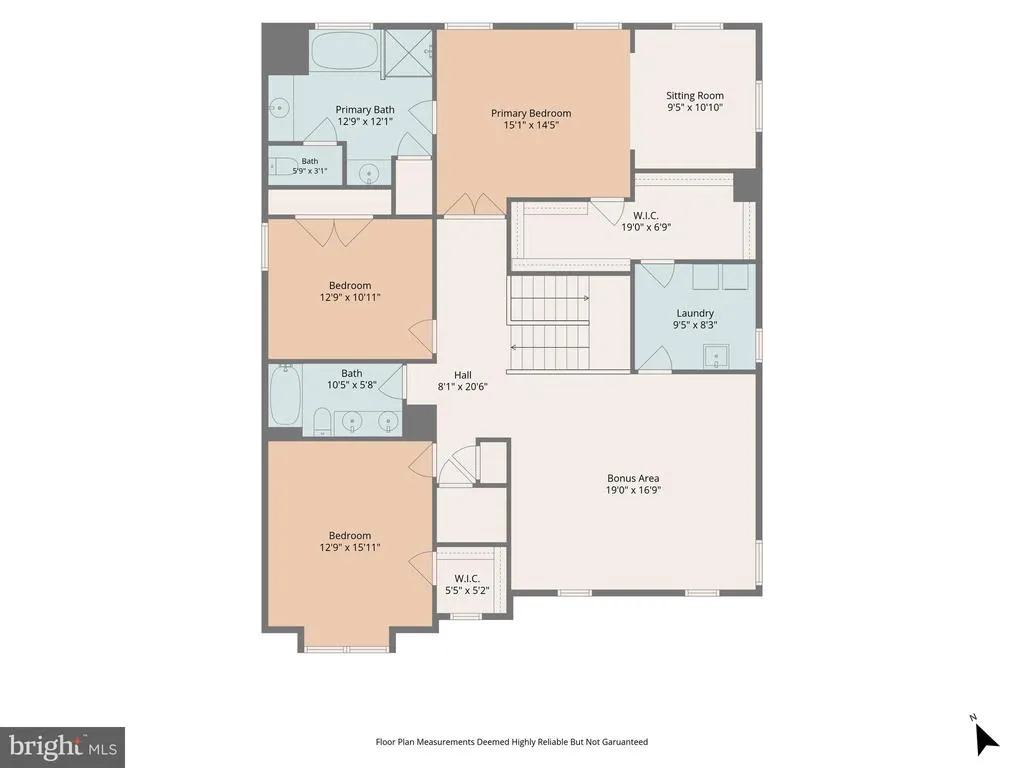
Nestled in the serene RIVERS BLUFF community, this stunning colonial home offers a perfect blend of comfort and modern living. Built in 2024, the property boasts 3,124 sq. ft. of thoughtfully designed space, featuring 4 spacious bedrooms and 3 luxurious bathrooms. The heart of the home is a gourmet kitchen, complete with stainless steel appliances, a six-burner stove, and upgraded countertops, seamlessly flowing into a cozy family roomideal for entertaining or quiet evenings in. Natural light pours through double-pane windows, highlighting the elegant crown moldings and warm, welcoming color palette of the home. The open floor plan enhances the sense of space, while the inviting entry-level bedroom and walk-in closets provide convenience and comfort. Enjoy relaxing evenings by the electric fireplace or unwind in the primary bath's soaking tub. The partially finished lower level offers a roug- in bathroom and additional space for a bedroom or flex space. Step outside to your expansive 3.71-acre lot, where a partly wooded landscape offers tranquility and privacy. The cul-de-sac location ensures minimal traffic, making it a peaceful retreat. With an attached three-car garage and ample driveway space, parking is never a concern. This suburban gem is not just a house; its a place to create lasting memories. Experience the perfect balance of modern amenities and natural beauty in a community that feels like home. Close to commuter parking, HOV access, VRE, shopping, schools and a short drive to Quantico MCB. Dont miss the opportunity to make this exquisite property your own!
| Elementary School | Middle School | High School |
|---|---|---|
| Hartwood Elementary School | T. Benton Gayle Middle School | Hartwood High School |
| Price History | |
|---|---|
| 8/26/2026 | Listed $835,000 |
| 9/6/2026 | 2$820,000 |
General Features
| Living Area | 3851 |
|---|---|
| Sewer | Septic < # of BR |
| Heating | Forced Air,Programmable Thermostat,Heat Pump(s) |
| Cooling | Programmable Thermostat,Central A/C |
| Possession | Settlement |
| Roof | Architectural Shingle |
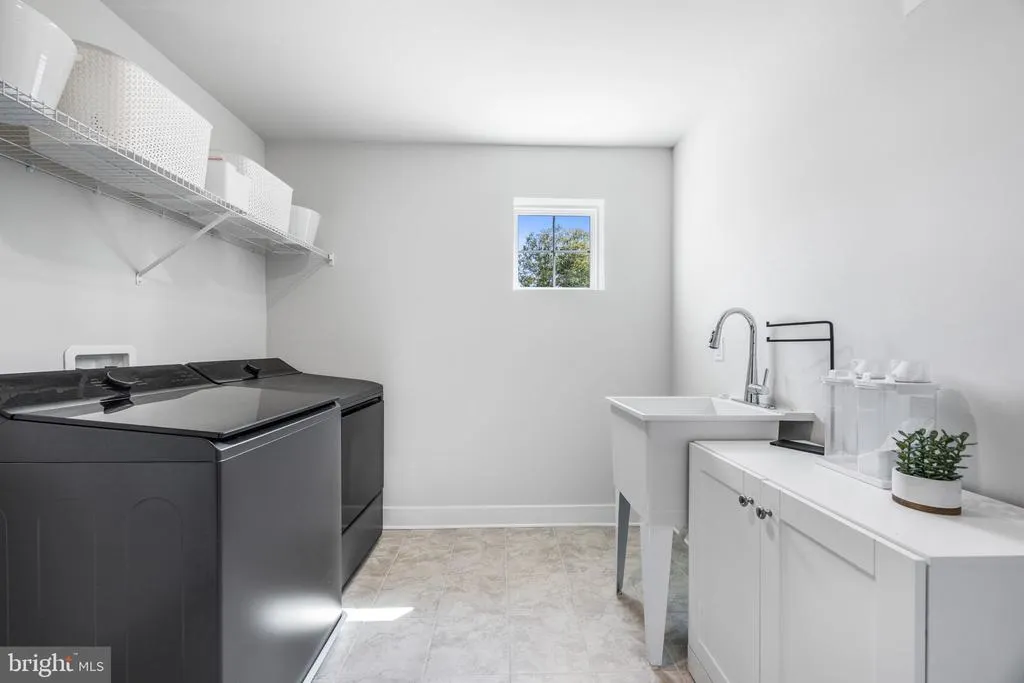
| Appliances | Built-In Microwave,Dishwasher,Disposal,Energy Efficient Appliances,Exhaust Fan,Oven - Self Cleaning,Oven - Single,Oven - Wall,Range Hood,Six Burner Stove,Stainless Steel Appliances,Washer/Dryer Hooku |
| Zoning | A1 |
| HOA Fee | 73.00 |
| Garage Spaces | 3.00 |
| Association Fee Includes | Trash |
| Patio/Porch Features | Patio(s),Porch(es),Deck(s) |
| Architectural Style | Traditional,Colonial |
| Security Features | Carbon Monoxide Detector(s),Smoke Detector |
| Construction Materials | Batts Insulation,Blown-In Insulation,Frame,Glass,Vinyl Siding,Stone |
| School District | STAFFORD COUNTY PUBLIC SCHOOLS |
| Exclusions | washer,dryer,refrigerator |
| Year Built | 2024 |
| Electric | 120/240V |
| View | Trees/Woods,Street |
| Levels | 2 |
| Tax Year | 2026 |
| Ownership | Fee Simple |
| Cool Fuel | Electric |
| Accessibility | None |
| Assoc Fee Paid Per | Monthly |
| County | STAFFORD |
| New Construction | No |
| Property Type | Residential |
| HOA | Yes |
| Subdivision Name | RIVERS BLUFF |
| Garage Y/N | Yes |
| Water Access Y/N | No |
| Other Structures | Above Grade,Below Grade |
| Full Baths | 3 |
| Status | ACTIVE |
| Directions | From I95 take Exit 133B-Warrenton Road. Follow to a LEFT onto Richard Ferry's Road. Follow Richard's Ferry Road to a LEFT onto Long Meadow Drive. Follow Long Meadow Drive to a LEFT onto Trainum La |
| City | FREDERICKSBURG |
| Disclosures | Prop Disclosure,Subject to VA POA |
| Association Name | RIVERS BLUFF HOMEOWNERS ASSOCIATION INC |
| Senior Community Y/N | No |
| Lot Size Units | Square Feet |
| Lot Size Square Feet | 161607.60 |
| Tax Assessed Value | 690500.0 |
| Tax Annual Amount | 6777.0 |
| Property Condition | Excellent |
| Structure Type | Detached |
| Condo/Coop Association fee Y/N | No |
| Bathrooms Full Main Level | 1 |
| Bathrooms Count Main Level | 1.00 |
| Price Per Sq Ft Total AG | 262.48 |
| Acceptable Financing | Cash,Conventional,USDA,VA |
| Vacation Rental Y/N | No |
| Virtual Tour | https://hdplaces.aryeo.com/videos/01a03933-d914-73bd-b52e-89f483a02d2f |
| Total SQFT | 4565 |
| Location Type | Suburban |
| Builder Name | D.R. Horton |
| Standard Status | Active |
| Year Built Source | Assessor |
| Tax Lot | 13 |
Interior Features
| Interior Amenities | Attic,Carpet,Combination Kitchen/Living,Crown Moldings,Dining Area,Entry Level Bedroom,Family Room Off Kitchen,Floor Plan - Open,Kitchen - Gourmet,Kitchen - Island,Primary Bath(s),Recessed Lighting,U |
|---|---|
| Heating Fuel | Propane - Leased |
| Basement | Partially Finished,Poured Concrete,Rough Bath Plumb,Sump Pump,Walkout Level,Heated,Interior Access,Outside Entrance,Rear Entrance,Space For Rooms,Windows |
| Flooring | Carpet,Laminated |
| Total Fireplaces | 1 |
| Fireplace Features | Electric |
| Hot Water | Propane |
| Basement (Y/N) | Yes |
| Heating Y/N | Yes |
| Window Features | Double Pane,Screens |
| Fireplace Y/N | Yes |
| Above Grade Finished Area | 3124 |
| Central Air Y/N | Yes |
| Total Bedrooms | 4 |
| Below Grade Finished Area | 727 |
| Room Type | Primary Bedroom,Bedroom 2,Bedroom 3,Bedroom 4,Kitchen,Foyer,Great Room,Laundry,Loft,Mud Room,Office,Recreation Room,Storage Room,Bathroom 2,Bathroom 3,Primary Bathroom |
| Main Level Bedrooms | 1 |
| Below Grade Finished Area Unit Type | Square Feet |
| LivingAreaSource | Estimated |
| Laundry Type | Hookup,Upper Floor |
| Below Grade Unfin Area Units | Square Feet |
| Below Grade Unfin SQFT | 714 |
| Below Grade Unfin SQFT Source | Assessor |
| Below Grade Finished Area Source | Estimated |
| Bedrooms Count All Upper Levels | 3 |
| Bedrooms Count Upper Level 1 | 3 |
| Bathrooms Full Upper Level 1 | 2 |
| Bathrooms Full All Upper Levels | 2 |
| Bathrooms Count Upper Level 1 | 2.00 |
| Bathrooms Count All Upper Levels | 2 |
| Above Grade Finished Area Source | Assessor |
| Above Grade Finished Area Unit Type | Square Feet |
| Total Baths | 3 |
Exterior Features
| Pool | No Pool |
|---|---|
| Parking Features | Private,Asphalt Driveway |
| Lot Features | Cul-de-sac,Landscaping,No Thru Street,Rear Yard,Partly Wooded,Trees/Wooded,Corner,Front Yard,SideYard(s) |
| Water Source | Well |
| Total Parking Spaces | 3 |
| Garage Features | Garage Door Opener,Inside Access,Garage - Side Entry |
| Type of Parking | Attached Garage,Driveway |
| Foundation Details | Concrete Perimeter |
| Water View Y/N | No |
| Lot Size Acres | 3.71 |
| Lot Size Source | Estimated |
| Waterfront Y/N | No |
| Builder Model | Hampshire |
| Land Assessed Value | 205000.00 |
| Navigable Water Y/N | No |
| Water Oriented Y/N | No |
| # of Attached Garage Spaces | 3 |
Room Details
| Room | Dimensions | Level | Flooring | Details |
|---|---|---|---|---|
| Bathroom 2 | Upper 1 | |||
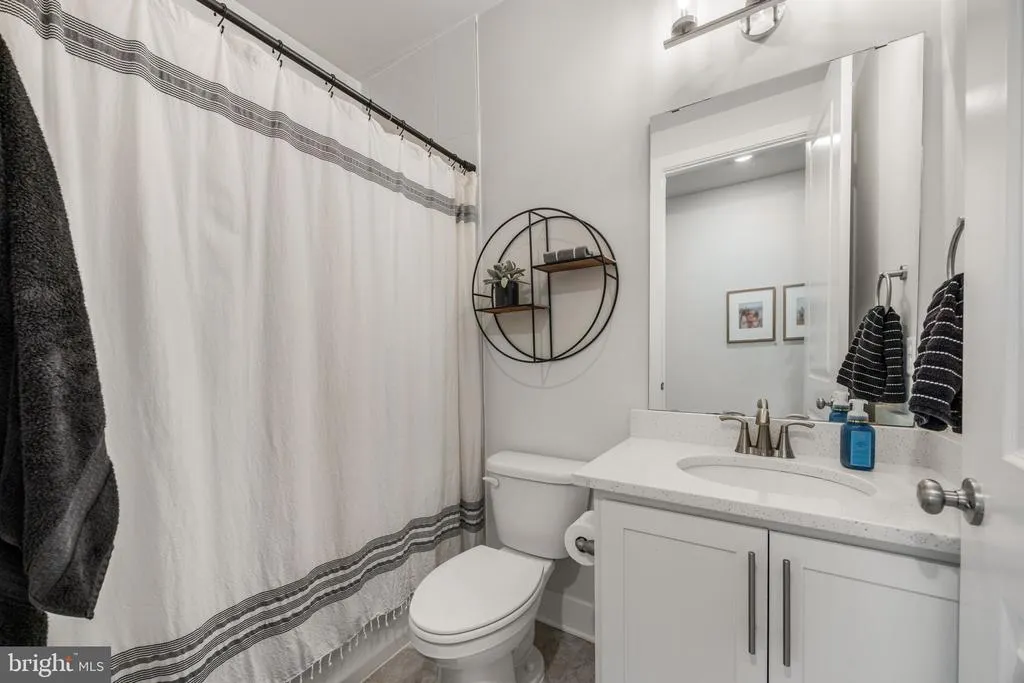
| Bathroom 3 | Main | Bathroom - Tub Shower,Flooring - Ceramic Tile | ||
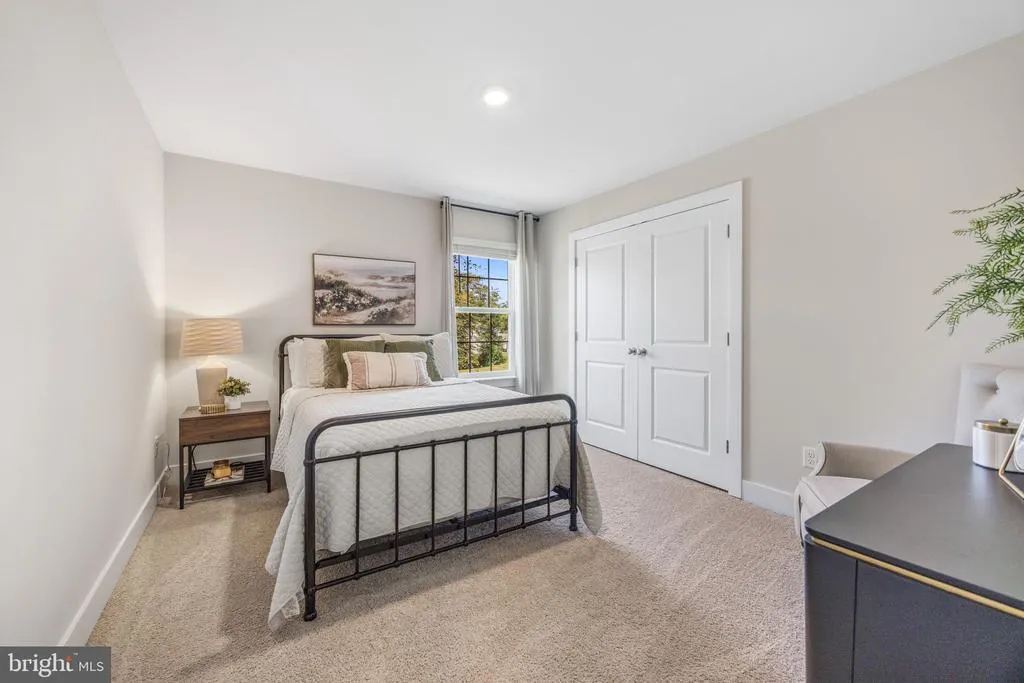
| Bedroom 2 | Upper 1 | Flooring - Carpet | ||
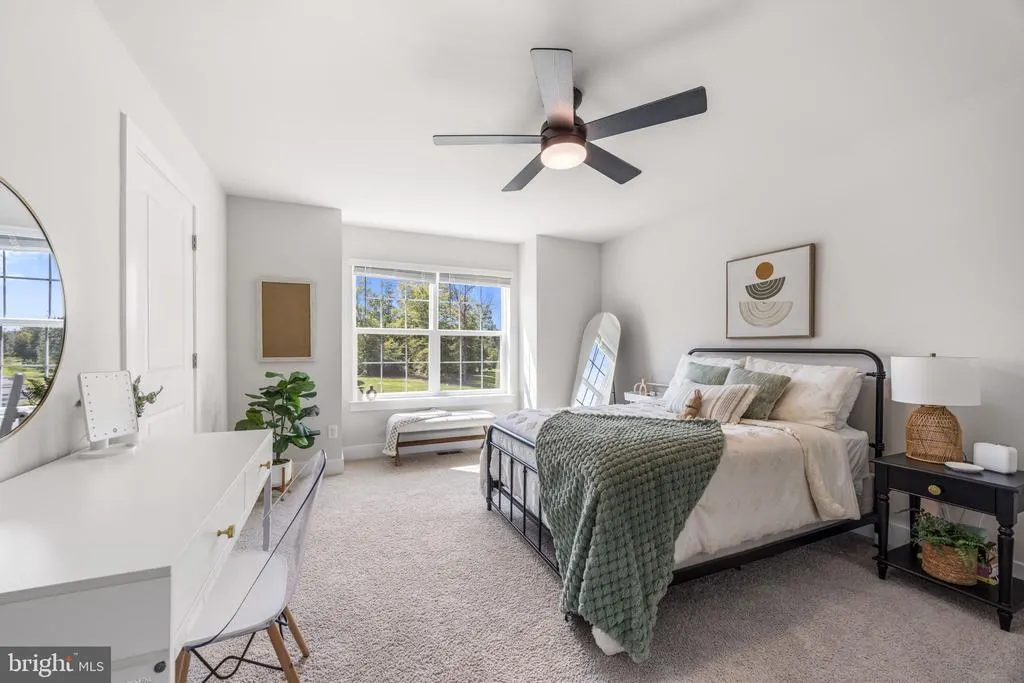
| Bedroom 3 | Upper 1 | Flooring - Carpet,Walk-In Closet(s),Ceiling Fan(s) | ||
| Bedroom 4 | Main | Flooring - Carpet,Ceiling Fan(s) | ||
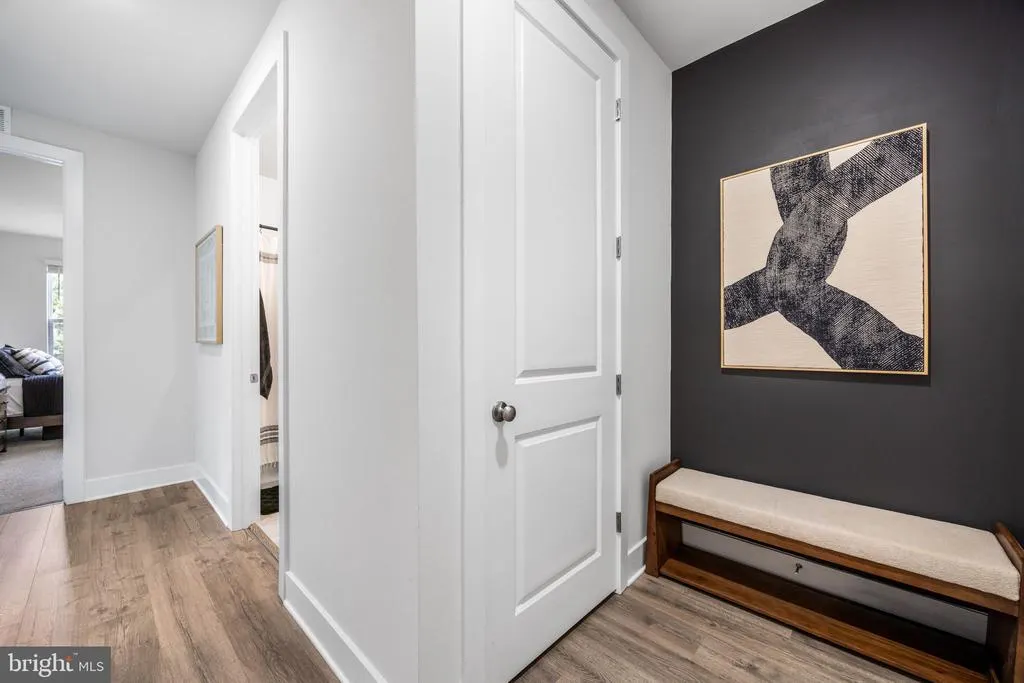
| Foyer | Main | Flooring - Laminate Plank,Lighting - Recessed | ||
| Great Room | Main | Flooring - Laminate Plank,Ceiling Fan(s),Lighting - Recessed,Crown Molding,Fireplace - Electric | ||
| Kitchen | Main | Flooring - Laminate Plank,Lighting - Recessed,Crown Molding | ||
| Laundry | Upper 1 | Flooring - Tile/Brick | ||
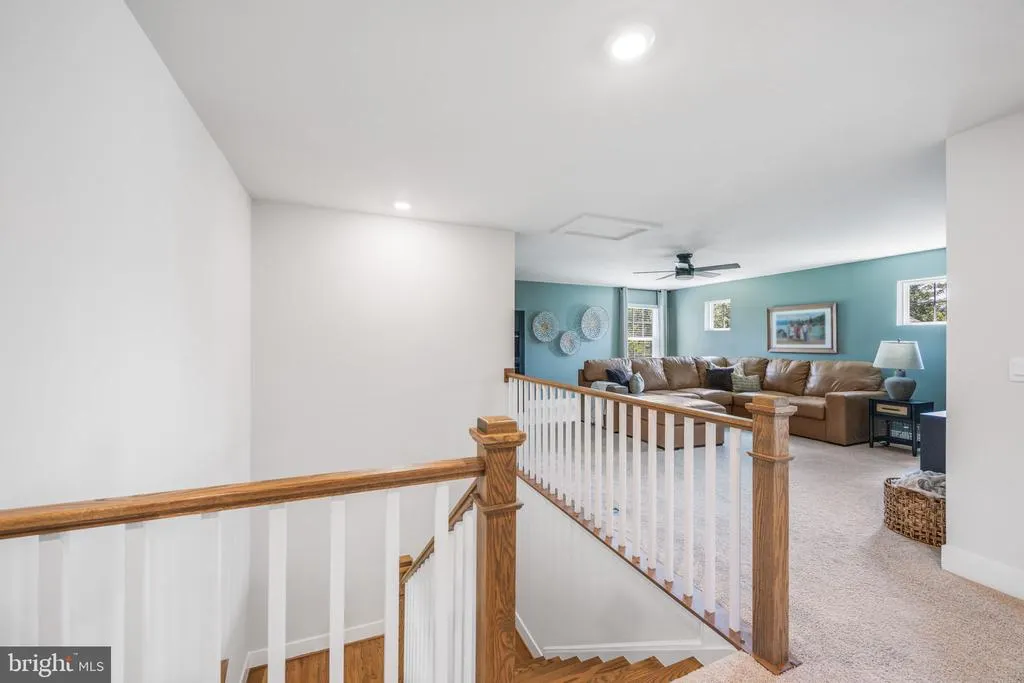
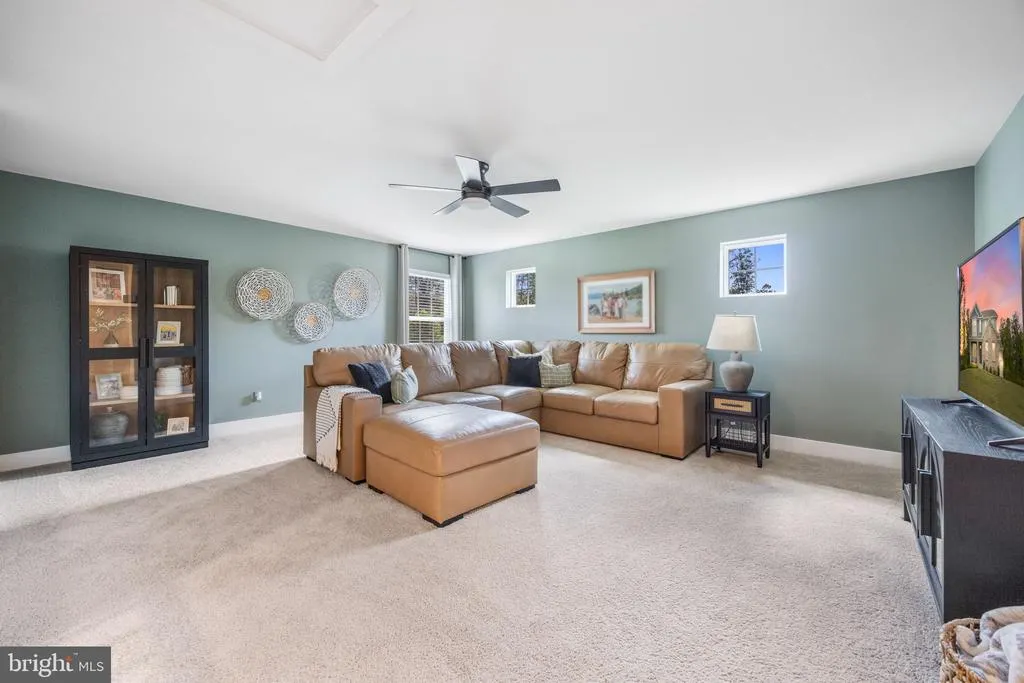
| Loft | Upper 1 | Flooring - Carpet,Ceiling Fan(s),Lighting - Recessed | ||
| Mud Room | Main | Flooring - Laminate Plank,Lighting - Recessed | ||
| Office | Main | Flooring - Laminate Plank,Crown Molding | ||
| Primary Bathroom | Upper 1 | Bathroom - Soaking Tub,Bathroom - Walk-In Shower,Flooring - Ceramic Tile | ||
| Primary Bedroom | Upper 1 | Ceiling Fan(s),Flooring - Carpet,Walk-In Closet(s) | ||
| Recreation Room | Lower 1 | Flooring - Carpet,Lighting - Recessed | ||
| Storage Room | Lower 1 |
Amenities
- Foreclosure
- Views
- Short Sale
- New Construction
- Adult 55+
- Lease To Own
- No HOA Fees
- Furnished
- Primary On Main
- Air Conditioning
- Seller Finance
- Green
- Fixer Upper
- Horse
- Golf
- Fireplace
- Deck
- Garage
- Basement
- Pool
Property vs Single Family Average in 22406
Price
Taxes
Year Built
Visits
 All or a portion of the multiple listing information is provided by the Central Virginia Regional Multiple Listing Service, LLC, from a copyrighted compilation of listings. All CVR MLS information provided is deemed reliable but is not guaranteed accurate. The compilation of listings and each individual listing are ©2026 Central Virginia Regional Multiple Listing Service, LLC. All rights reserved.
All MLS listings are © 2026 Central Virginia Regional Multiple Listing Service, LLC. All
All or a portion of the multiple listing information is provided by the Central Virginia Regional Multiple Listing Service, LLC, from a copyrighted compilation of listings. All CVR MLS information provided is deemed reliable but is not guaranteed accurate. The compilation of listings and each individual listing are ©2026 Central Virginia Regional Multiple Listing Service, LLC. All rights reserved.
All MLS listings are © 2026 Central Virginia Regional Multiple Listing Service, LLC. All
 Charlottesville Area Association of REALTORS® All information deemed reliable but not guaranteed. All properties are subject to prior sale, change or withdrawal. Neither listing broker(s) or information provider(s) shall be responsible for any typographical errors, misinformation, misprints and shall be held totally harmless. Listing(s) information is provided for consumer's personal, non-commercial use and may not be used for any purpose other than to identify prospective properties consumers
 Lynchburg MLS All information deemed reliable but not guaranteed. All properties are subject to prior sale, change or withdrawal. Neither listing broker(s) or information provider(s) shall be responsible for any typographical errors, misinformation, misprints and shall be held totally harmless. Listing(s) information is provided for consumer's personal, non-commercial use and may not be used for any purpose other than to identify prospective properties consumers may be interested in purchasing. The
 © BRIGHT, All Rights Reserved
