
Water Views - Primary on Main
Address
2403 Bermuda Avenue, Chester, VA
Price
$ 1,150,000
Property Attributes
- MLS#2624218
- TypeSingle Family
- Listing Status Active
- CountyChesterfield
- CityChester
- Area52 - Chesterfield
- NeighborhoodRivers Bluff
- Zip23836
- Style
- Year Built2016
- Taxes$ 9557
- Price$ 1,150,000
- Bedrooms4
- Full Bathrooms3
- Half Bathrooms1
- Sqr Footage4802
- Lot Size6.08 Acres
Data Source:
Central Virginia Regional MLS (CVRMLS)
Property Description
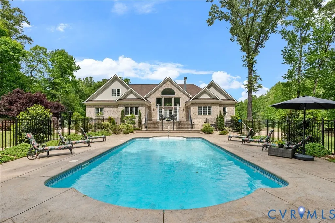
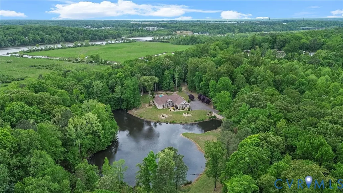
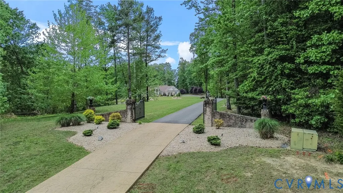
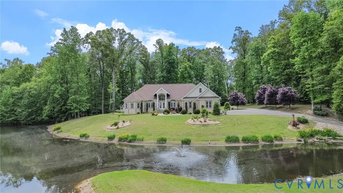
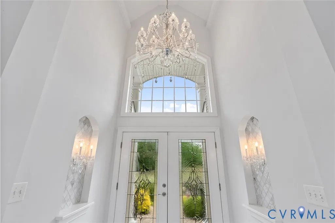
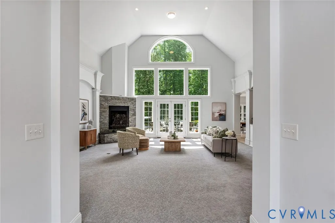
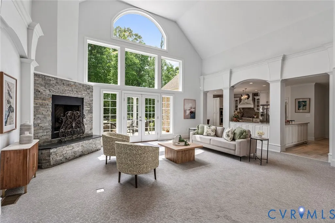
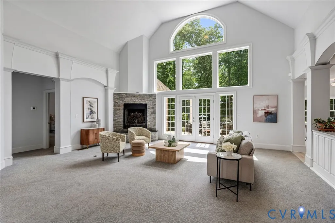
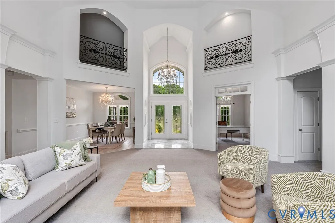
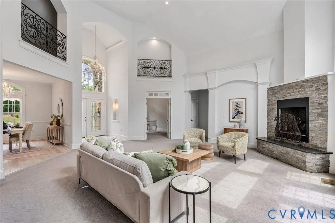
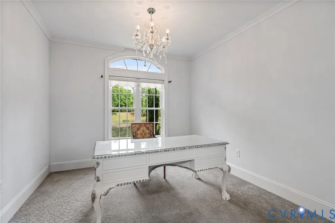
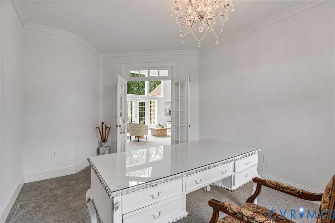
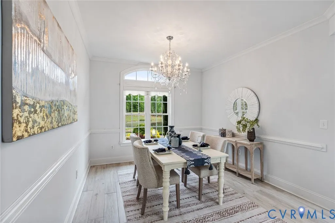
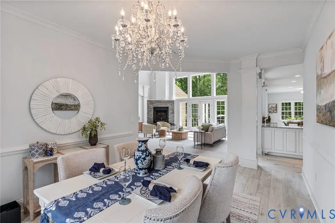
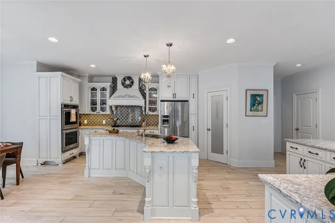
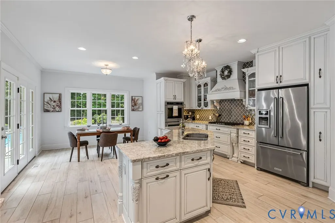
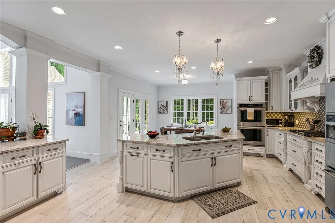
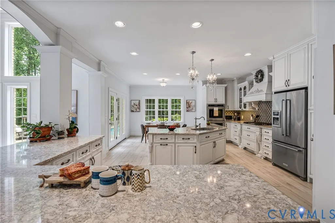
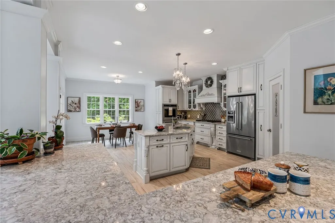
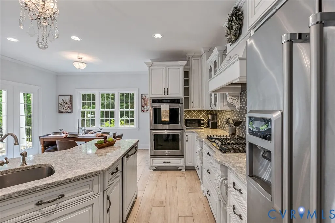
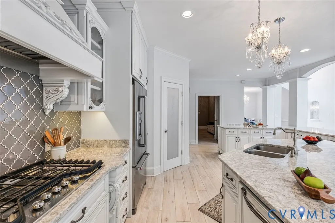
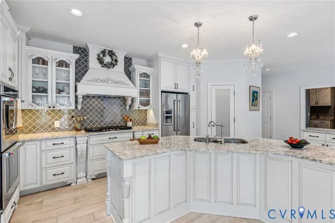
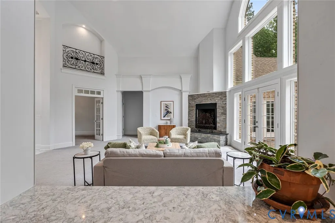
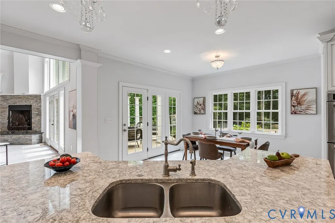
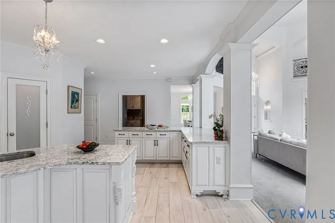
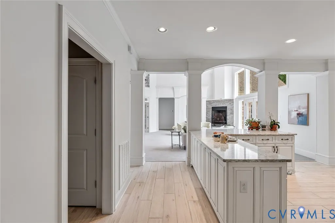
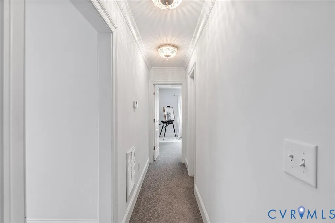
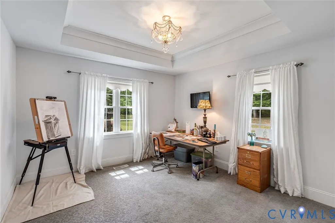
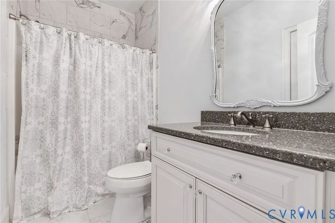
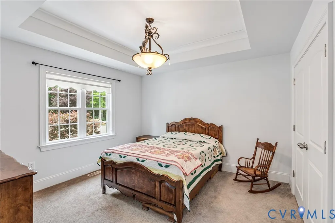
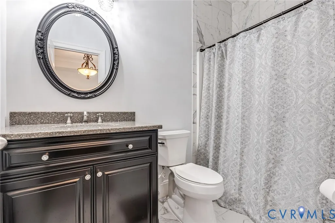
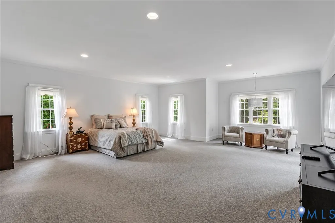
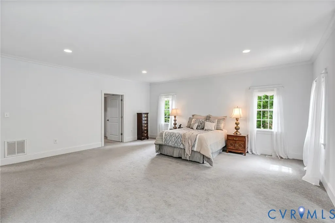
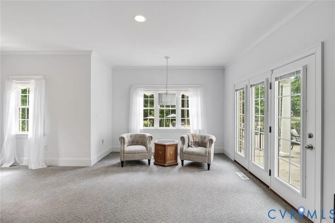
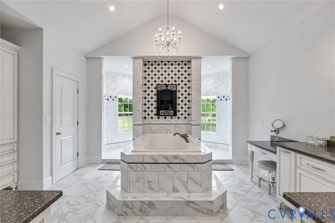
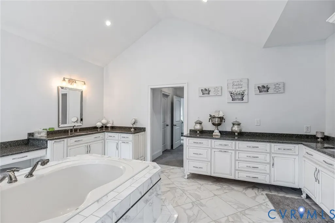
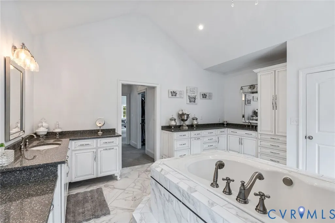
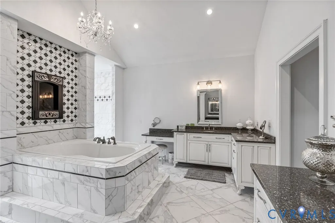
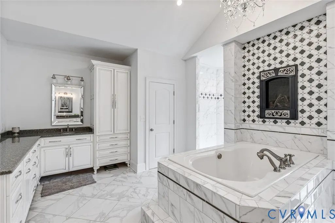
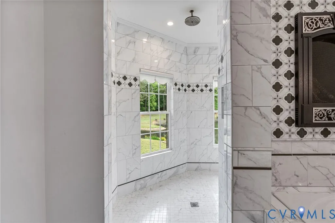
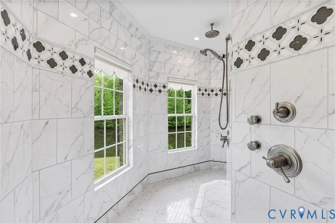
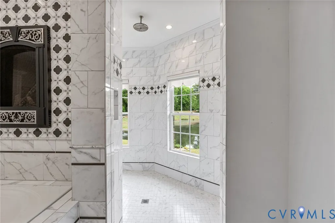
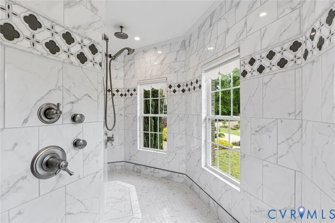
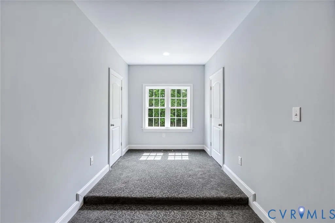
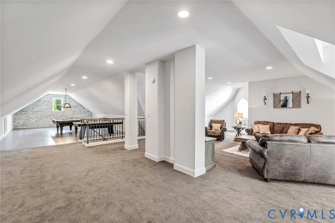
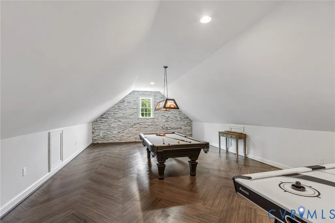
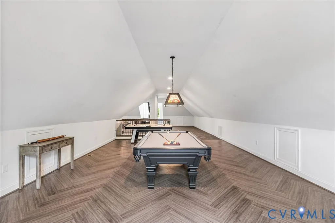
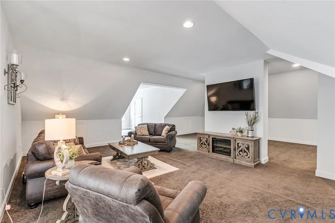
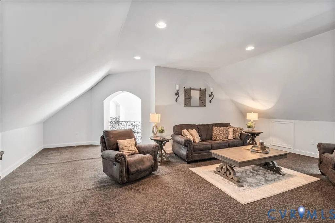
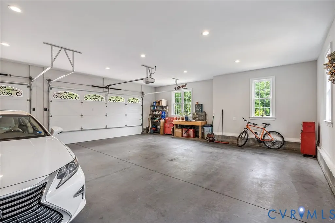
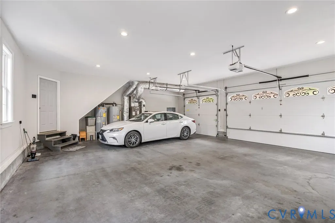
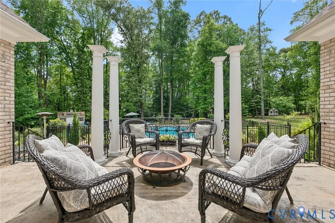
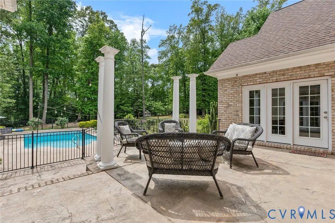
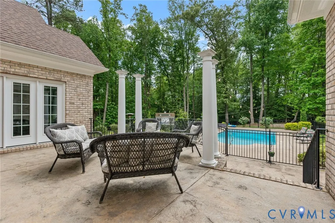
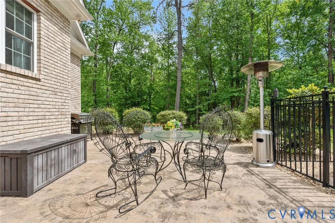
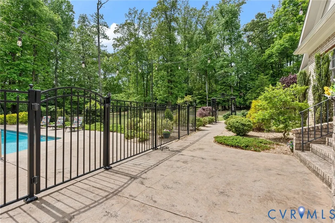
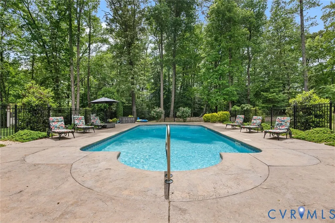
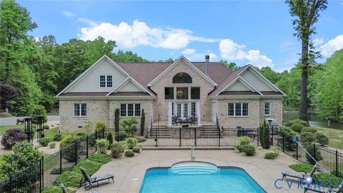
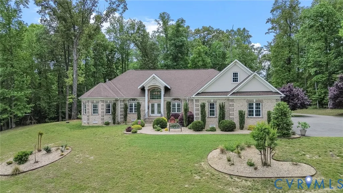
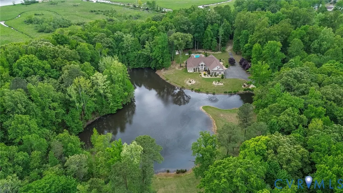
Where luxury, privacy, and resort style living come together. Set on an extraordinary 6.08 acre estate with a private pond, this custom brick home offers an exceptional setting, stunning craftsmanship, and a lifestyle that feels like a permanent getaway. Built in 2016 with 4,802 sq. ft. of finished living space, this remarkable residence is designed to impress from the moment you arrive. A grand two-story foyer welcomes you with marble flooring, an exquisite chandelier, soaring windows, and an abundance of natural light. A striking stone fireplace anchors the living room, with expansive windows overlooking the pool and beautifully landscaped grounds. At the heart of the home, the beautifully appointed kitchen boasts custom cabinetry, quartz countertops, a large island, and seamless connection to the main living spaces. A formal dining room, inviting breakfast area, and private office with peaceful pond views provide both elegance and everyday functionality. The expansive first floor primary suite offers a private escape, complete with a spacious sitting area and inviting views of the pool. The spa-inspired ensuite is a showstopper, with exquisite tile work, dual vanities, a luxurious soaking tub positioned beneath a chandelier and fireplace, and an impressive walk-around shower with multiple shower heads. Two additional bedrooms and full baths complete the first floor. Upstairs, a spacious rec room and flexible fourth-bedroom/loft area offer endless possibilities for guests, recreation, hobbies, or additional living space. Outside, the property takes luxury living to another level! Step onto the expansive patio and take in the incredible setting overlooking the sparkling in-ground pool and peaceful pond, surrounded by mature trees and lush landscaping. An ADU/RV hookup with electric, water, and waste connections adds even more versatility. 6.08 acres. Private pond. In-ground pool. 3-car garage. Custom construction. Unparalleled privacy. This is more than a home, it’s a destination of your own!
| Elementary School | Middle School | High School |
|---|---|---|
| Enon Elementary School | Elizabeth Davis Middle School | Thomas Dale High School |
| Price History | |
|---|---|
| 9/4/2026 | Listed $1,150,000 |
General Features
| Interior Features | Bedroom on Main Level,Breakfast Area,Tray Ceiling(s),Separate/Formal Dining Room,Double Vanity,Eat-in Kitchen,En Suite Bathroom,French Door(s)/Atrium Door(s),Full Bath on Main Level,Fireplace,Granite Counters,High Ceilings,High Speed Internet,Kitchen Island,Bath in Primary Bedroom,Main Level Primary,Recessed Lighting,Wired for Data,Walk-In Closet(s) |
|---|---|
| Sewer | Septic Tank |
| Heating | Electric,Heat Pump,Propane |
| Cooling | Heat Pump |
| Possession | Close Of Escrow |
| Roof | Shingle |
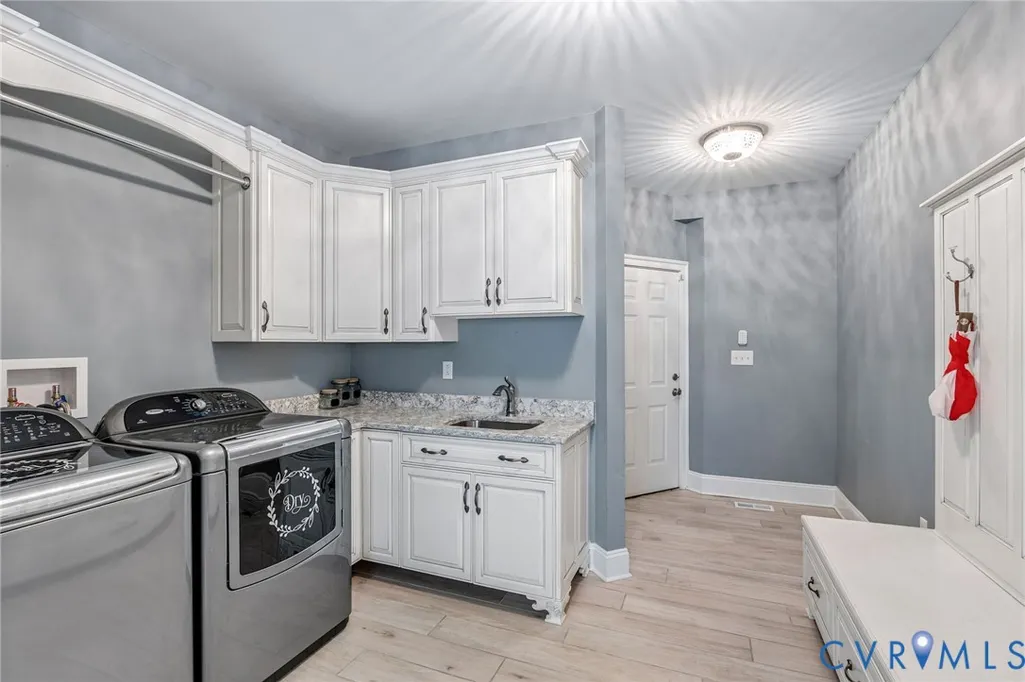
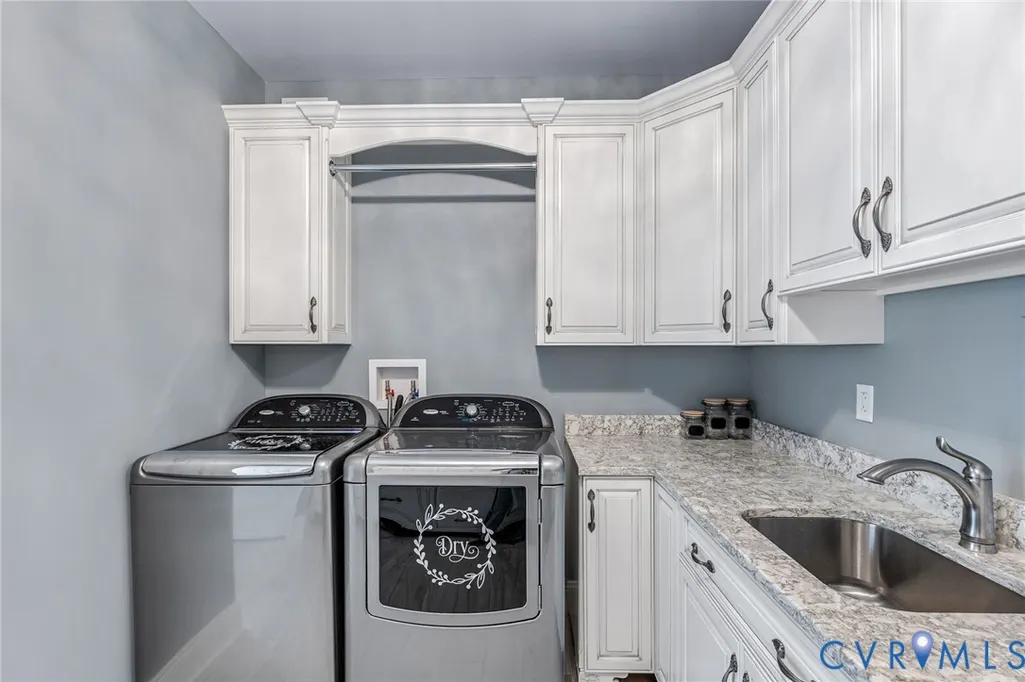
| Appliances | Built-In Oven,Double Oven,Dryer,Dishwasher,Electric Water Heater,Gas Cooking,Microwave,Oven,Refrigerator,Range Hood,Stove,Water Heater,Washer |
| Exterior Features | Lighting,Paved Driveway |
| Garage Spaces | 3 |
| Patio/Porch Features | Rear Porch,Patio |
| Architectural Style | Custom |
| Pool Features | Fenced,In Ground,Outdoor Pool,Pool |
| Construction Materials | Brick,Drywall,Frame |
| Year Built | 2016 |
| View | Water |
| Stories | 1 |
| Levels | One |
| Property SubType | Single Family Residence |
| Tax Year | 2026 |
| Percent Ownership | Individuals |
| County | Chesterfield |
| New Construction | false |
| Property Type | Residential |
| Attached Garage | true |
| Subdivision Name | Rivers Bluff |
| Garage Y/N | true |
| Total Rooms | 9 |
| Full Baths | 3 |
| Status | Active |
| Directions | GPS |
| High School | Thomas Dale |
| View Y/N | true |
| Zoning Description | R7 |
| MLS Area | 52 - Chesterfield |
| Lot Size Units | Acres |
| Waterfront Y/N | true |
| Elementary School | Enon |
| Year Built Details | Approximate |
| Tax Annual Amount | 9557.71 |
| Middle/Junior High School | Elizabeth Davis |
| Property Condition | Resale |
| Days on Market | 5 |
| Standard Status | Active |
| Occupancy Type | Owner |
| Tax Assessed Value | 1073900 |
| Tax Lot | 4 |
| Ownership Type | Sole Proprietor |
| Property Sub Type Additional | Single Family Residence |
Interior Features
| Basement | Crawl Space |
|---|---|
| Flooring | Partially Carpeted,Vinyl |
| Total Fireplaces | 2 |
| Fireplace Features | Gas |
| Total Stories | 1 |
| Basement (Y/N) | false |
| Air Conditioning Y/N | true |
| Heating Y/N | true |
| Fireplace Y/N | true |
| Half Baths | 1 |
| Total Bedrooms | 4 |
| LivingAreaSource | Appraiser |
| Total Baths | 4 |
Exterior Features
| Parking Features | Attached,Driveway,Garage,Paved |
|---|---|
| Water Source | Public |
| Lot Size Area | 6.08 |
| Lot Size Acres | 6.08 |
| Door Features | French Doors |
Amenities
- Foreclosure
- Views
- Short Sale
- New Construction
- Adult 55+
- Lease To Own
- No HOA Fees
- Furnished
- Primary On Main
- Air Conditioning
- Seller Finance
- Green
- Fixer Upper
- Horse
- Golf
- Fireplace
- Deck
- Garage
- Basement
- Pool
Property vs Single Family Average in 23836
Price
Taxes
Year Built
 All or a portion of the multiple listing information is provided by the Central Virginia Regional Multiple Listing Service, LLC, from a copyrighted compilation of listings. All CVR MLS information provided is deemed reliable but is not guaranteed accurate. The compilation of listings and each individual listing are ©2026 Central Virginia Regional Multiple Listing Service, LLC. All rights reserved.
All MLS listings are © 2026 Central Virginia Regional Multiple Listing Service, LLC. All
All or a portion of the multiple listing information is provided by the Central Virginia Regional Multiple Listing Service, LLC, from a copyrighted compilation of listings. All CVR MLS information provided is deemed reliable but is not guaranteed accurate. The compilation of listings and each individual listing are ©2026 Central Virginia Regional Multiple Listing Service, LLC. All rights reserved.
All MLS listings are © 2026 Central Virginia Regional Multiple Listing Service, LLC. All
 Charlottesville Area Association of REALTORS® All information deemed reliable but not guaranteed. All properties are subject to prior sale, change or withdrawal. Neither listing broker(s) or information provider(s) shall be responsible for any typographical errors, misinformation, misprints and shall be held totally harmless. Listing(s) information is provided for consumer's personal, non-commercial use and may not be used for any purpose other than to identify prospective properties consumers
 Lynchburg MLS All information deemed reliable but not guaranteed. All properties are subject to prior sale, change or withdrawal. Neither listing broker(s) or information provider(s) shall be responsible for any typographical errors, misinformation, misprints and shall be held totally harmless. Listing(s) information is provided for consumer's personal, non-commercial use and may not be used for any purpose other than to identify prospective properties consumers may be interested in purchasing. The
 © BRIGHT, All Rights Reserved
