
Open House Sun, Sep 13th 11:30 AM - 1:00 PM - Primary on Main
Address
594 Welsh Drive, Ruther Glen, VA
Price
$ 359,900
Property Attributes
- MLS#VACV2010946
- TypeSingle Family
- Listing Status ACTIVE
- CountyCAROLINE
- CityRuther Glen
- NeighborhoodLake Land Or
- Zip22546
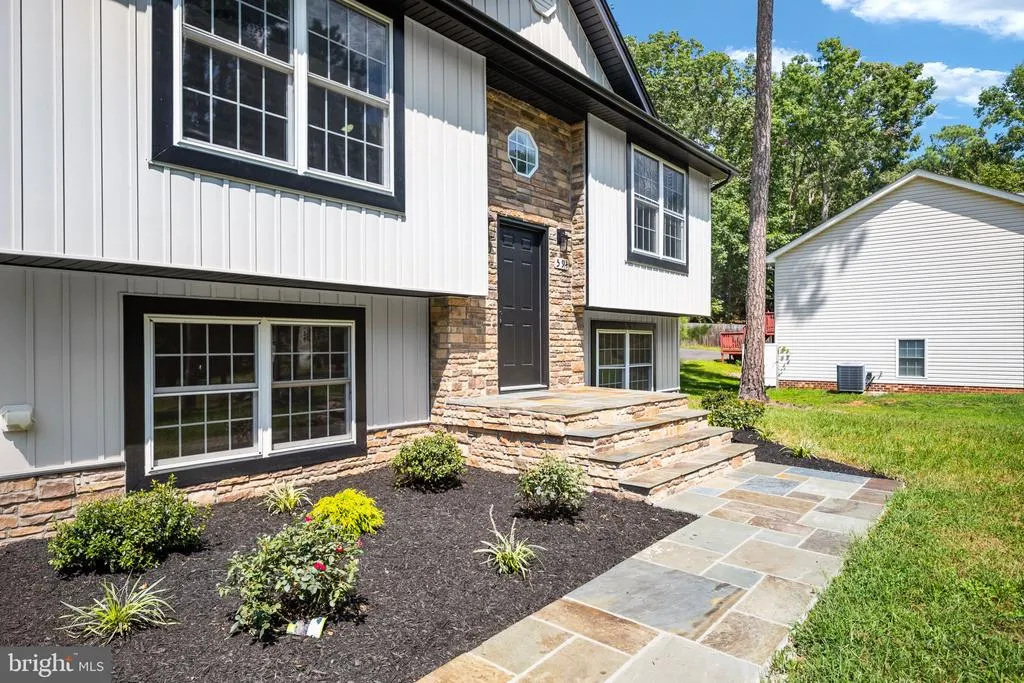
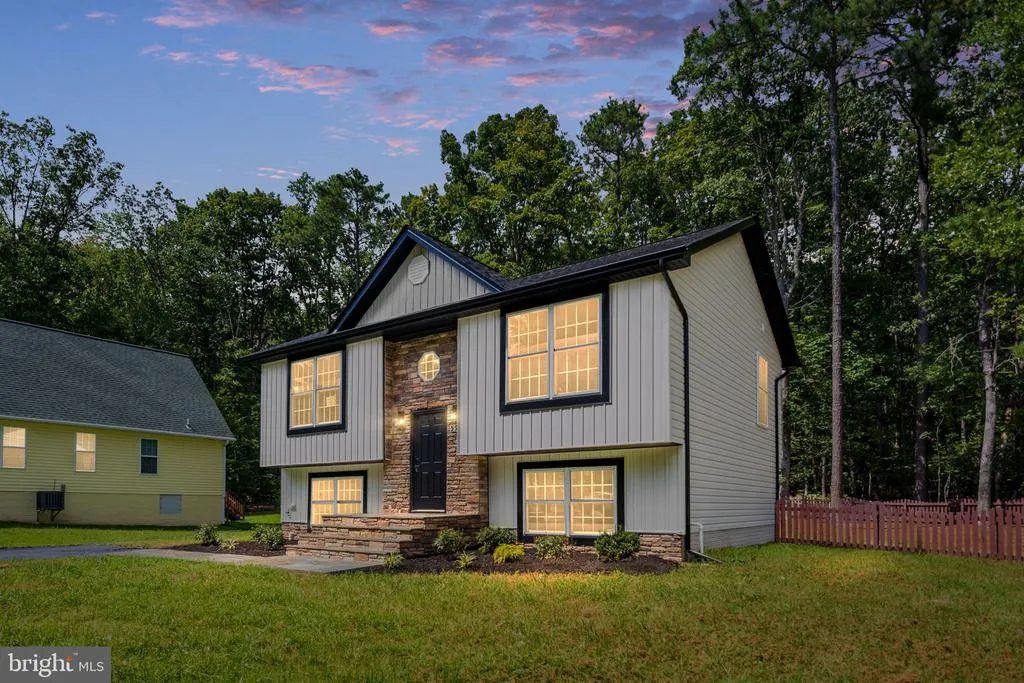
- StyleSplit Foyer
- Year Built2004
- Taxes$ 1610
- Price$ 359,900
- Bedrooms4
- Full Bathrooms2
- Half Bathrooms0
- Sqr Footage1754
- Lot Size0.28 Acres
Data Source:
Bright MLS
Property Description
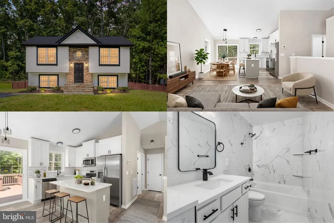
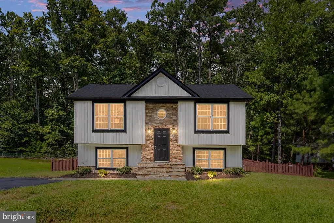
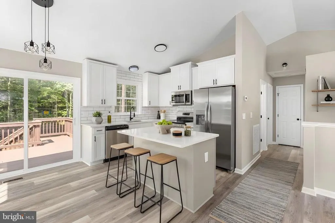
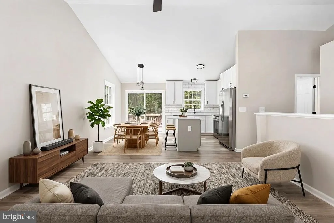
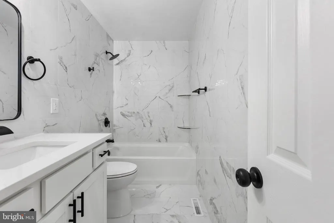
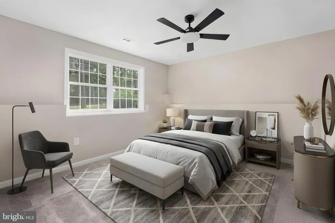
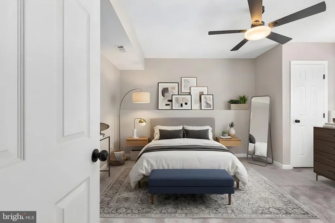
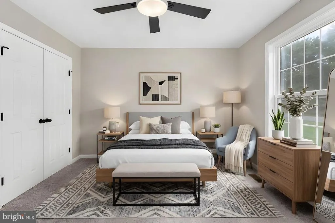
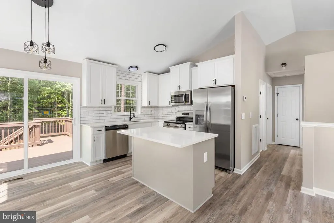
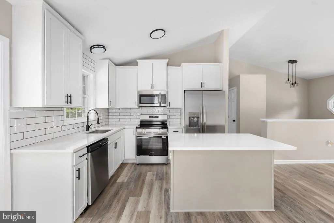
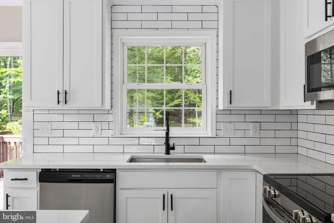
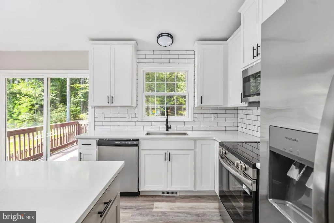
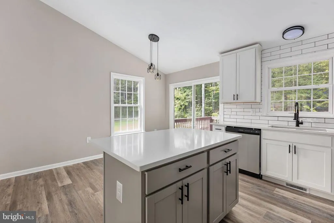
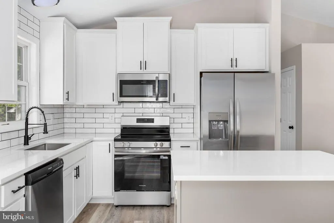
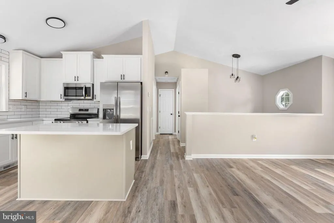
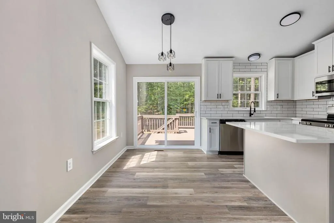
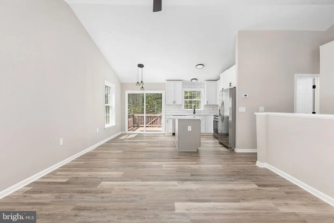
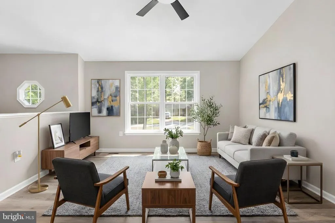
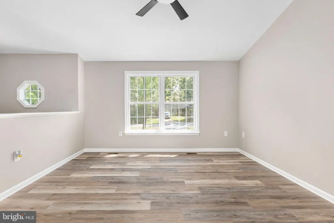
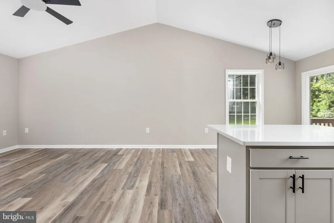
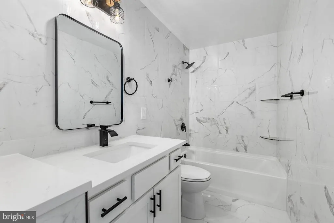
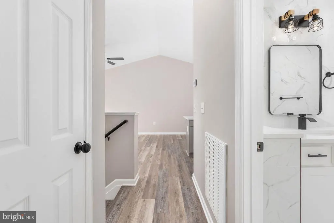
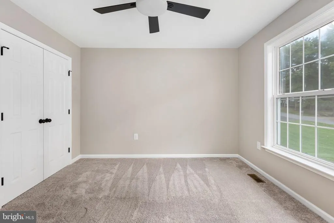
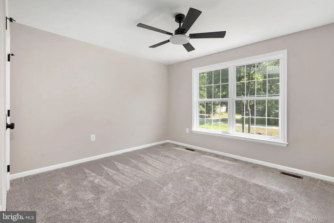
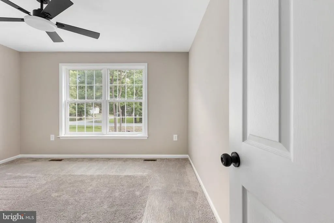
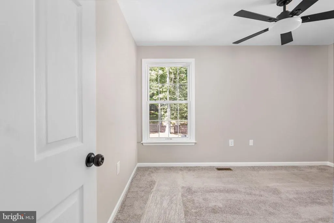
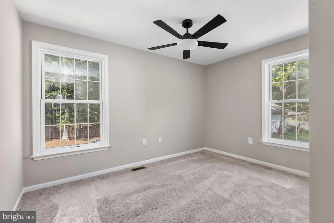
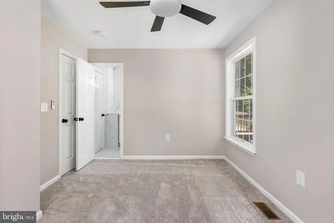
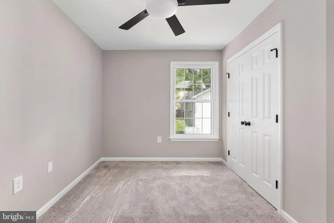
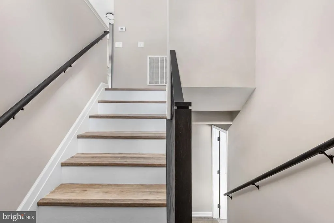
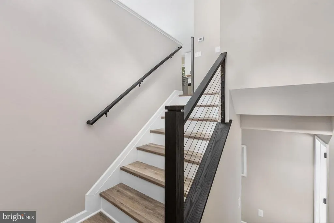
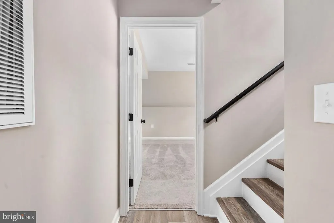
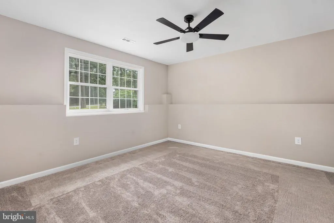
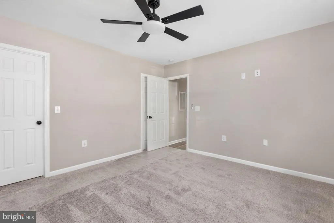
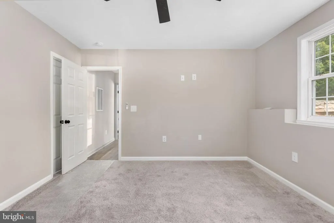
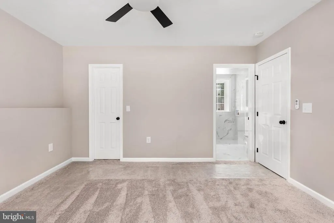
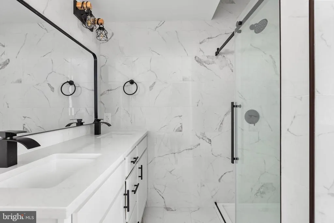
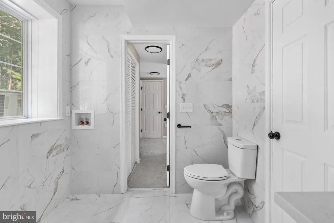
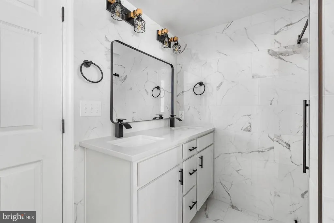
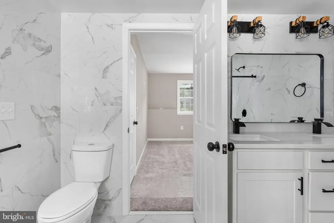
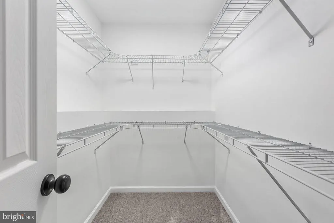
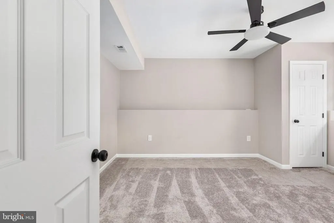
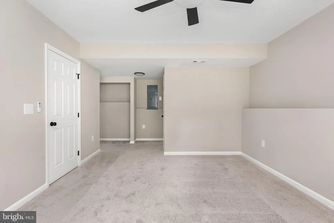
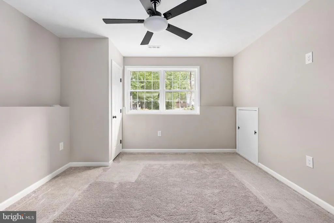
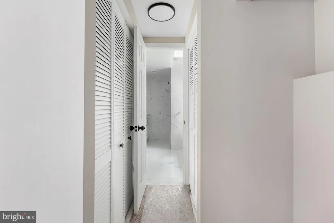
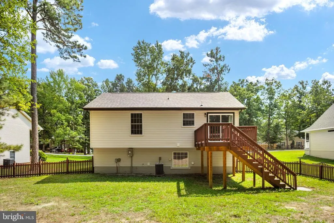
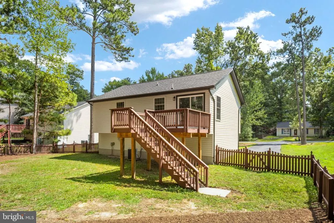
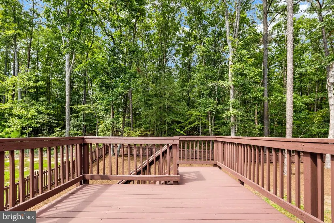
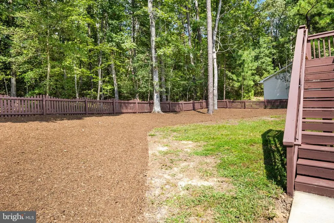
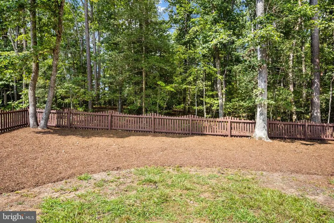
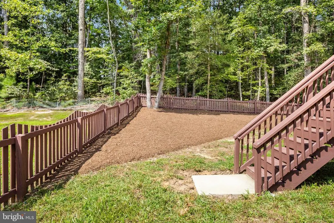
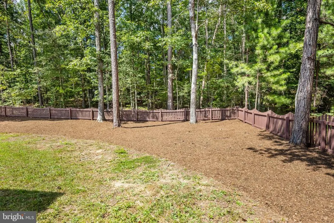
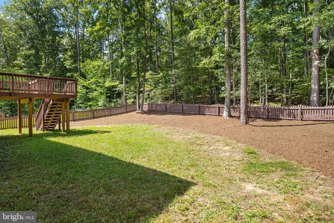
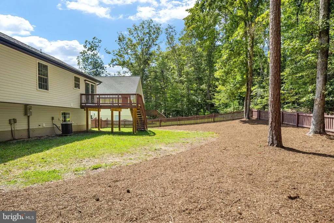
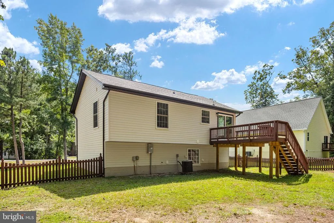
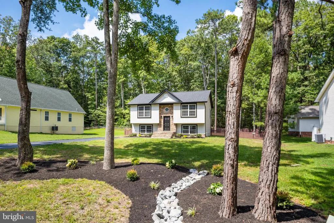
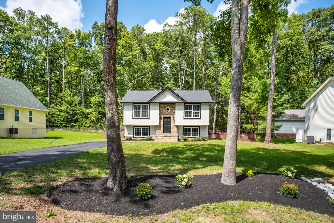
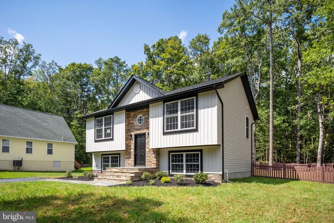
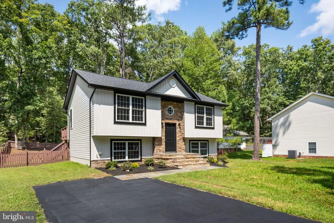
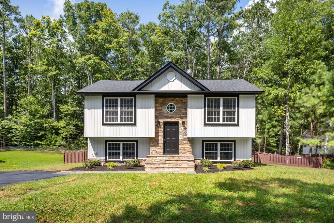
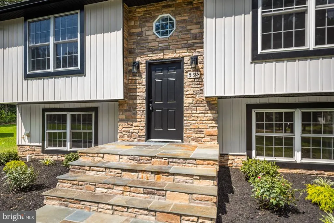
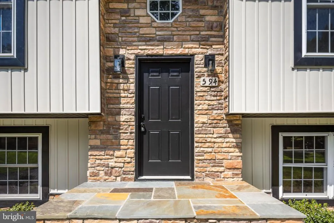
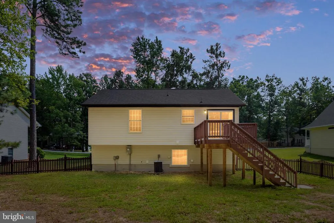
Over 1,700 finished square feet with 4 bedrooms and 2 full bathrooms, located in the gated, water-oriented community of Lake Land'Or! Extensively remodeled, this home offers the closest thing to new construction at an affordable price. The flexible floor plan allows you to use all four rooms as bedrooms, or use the lower-level bedroom as a spacious basement rec room, home office, or additional living space. The brand-new kitchen is a standout, featuring beautiful two-toned cabinetry, granite countertops, a center island, stainless steel appliances, and all-new finishes throughout. Vaulted ceilings in the kitchen, dining area, and living room create an open and airy feel, while durable LVP flooring flows throughout the main living areas. Both bathrooms have been beautifully remodeled with marble finishes for a clean, modern look. Outside, enjoy a fenced backyard, rear deck, and paved driveway. Lake Land'Or offers an amenity-filled lifestyle with lakes and beaches, swimming pools, playgrounds, sports courts, a clubhouse, and more. Enjoy the added privacy of a gated community along with access to water and recreational amenities right in your own neighborhood. With extensive updates already completed, this move-in-ready home gives you the look and feel of new construction without the new construction price tag!
| Elementary School | Middle School | High School |
|---|---|---|
| Lewis And Clark Elementary School | Caroline Middle School | Caroline High School |
| Price History | |
|---|---|
| 9/4/2026 | Listed $359,900 |
General Features
| Living Area | 1754 |
|---|---|
| Sewer | Public Sewer |
| Heating | Heat Pump(s) |
| Cooling | Central A/C,Heat Pump(s) |
| Possession | Settlement |
| Roof | Architectural Shingle |
| Appliances | Built-In Microwave,Dishwasher,Icemaker,Oven/Range - Electric,Refrigerator,Stainless Steel Appliances,Water Dispenser,Water Heater |
| Zoning | R1 |
| HOA Fee | 1773.00 |
| Association Fee Includes | Pool(s),Security Gate,Snow Removal,Road Maintenance |
| Patio/Porch Features | Deck(s) |
| Architectural Style | Split Foyer |
| Security Features | Security Gate |
| Construction Materials | Vinyl Siding,Stone |
| School District | CAROLINE COUNTY PUBLIC SCHOOLS |
| Year Built | 2004 |
| Levels | 2 |
| Tax Year | 2025 |
| Ownership | Fee Simple |
| Cool Fuel | Electric |
| Accessibility | None |
| Assoc Fee Paid Per | Annually |
| County | CAROLINE |
| New Construction | No |
| Property Type | Residential |
| Association Amenities | Basketball Courts,Beach,Boat Ramp,Club House,Common Grounds,Dog Park,Exercise Room,Gated Community,Lake,Picnic Area,Pool - Outdoor,Security,Swimming Pool,Tennis Courts,Tot Lots/Playground |
| HOA | Yes |
| Subdivision Name | LAKE LAND OR |
| Garage Y/N | No |
| Water Access Y/N | Yes |
| Other Structures | Above Grade,Below Grade |
| Full Baths | 2 |
| Status | ACTIVE |
| Directions | Take I-95 to Exit 110 toward Ladysmith. Head west on Ladysmith Road (VA-639) and continue for approximately 3 miles. Turn left into Lake Land’Or and register at the gate. After entering the community |
| City | RUTHER GLEN |
| Association Name | LAKE LAND OR |
| Senior Community Y/N | No |
| Lot Size Units | Square Feet |
| Lot Size Square Feet | 12197.00 |
| Tax Assessed Value | 277600.0 |
| Tax Annual Amount | 1610.08 |
| Property Condition | Excellent |
| Structure Type | Detached |
| Condo/Coop Association fee Y/N | No |
| Bathrooms Full Main Level | 1 |
| Bathrooms Count Main Level | 1.00 |
| Price Per Sq Ft Total AG | 410.38 |
| Acceptable Financing | Conventional,FHA,Rural Development,USDA,VA,VHDA |
| Community Pool Features | In Ground |
| Vacation Rental Y/N | No |
| Total SQFT | 1754 |
| Standard Status | Active |
| Year Built Source | Assessor |
| Legal Subdivision | Lake Land Or |
| Tax Lot | 193 |
Interior Features
| Interior Amenities | Attic,Bathroom - Tub Shower,Bathroom - Walk-In Shower,Carpet,Ceiling Fan(s),Combination Kitchen/Living,Combination Kitchen/Dining,Dining Area,Floor Plan - Open,Kitchen - Island,Kitchen - Table Space, |
|---|---|
| Heating Fuel | Electric |
| Basement | Full,Fully Finished,Connecting Stairway |
| Flooring | Luxury Vinyl Plank,Carpet,Marble |
| Hot Water | Electric |
| Basement (Y/N) | Yes |
| Heating Y/N | Yes |
| Above Grade Finished Area | 877 |
| Central Air Y/N | Yes |
| Total Bedrooms | 4 |
| Below Grade Finished Area | 877 |
| Main Level Bedrooms | 2 |
| Below Grade Finished Area Unit Type | Square Feet |
| LivingAreaSource | Assessor |
| Below Grade Unfin Area Units | Square Feet |
| Below Grade Unfin SQFT Source | Assessor |
| Bedrooms Count All Lower Levels | 2 |
| Bedrooms Count Lower Level 1 | 2 |
| Bathrooms Full Lower Level 1 | 1 |
| Bathrooms Full All Lower Levels | 1 |
| Bathrooms Count Lower Level 1 | 1.00 |
| Bathrooms Count All Lower Levels | 1 |
| Above Grade Unfin Area Units | Square Feet |
| Above Grade Unfin SQFT Source | Estimated |
| Above Grade Finished Area Source | Assessor |
| Above Grade Finished Area Unit Type | Square Feet |
| Total Baths | 2 |
Exterior Features
| Exterior Amenities | Gutter System,Sidewalks,Exterior Lighting |
|---|---|
| Pool | Yes - Community |
| Parking Features | Asphalt Driveway |
| Water Source | Public |
| Type of Parking | Driveway |
| Foundation Details | Concrete Perimeter |
| Water View Y/N | No |
| Lot Size Acres | 0.28 |
| Water Body Type | Lake |
| Lot Size Source | Estimated |
| Waterfront Y/N | No |
| Door Features | Insulated,Sliding Glass,Six Panel |
| Water Access Features | Boat - Powered,Fishing Allowed,Canoe/Kayak,Swimming Allowed |
| Navigable Water Y/N | No |
| Water Oriented Y/N | Yes |
Amenities
- Foreclosure
- Views
- Short Sale
- New Construction
- Adult 55+
- Lease To Own
- No HOA Fees
- Furnished
- Primary On Main
- Air Conditioning
- Seller Finance
- Green
- Fixer Upper
- Horse
- Golf
- Fireplace
- Deck
- Garage
- Basement
- Pool
Property vs Single Family Average in 22546
Price
Taxes
Year Built
Visits
 All or a portion of the multiple listing information is provided by the Central Virginia Regional Multiple Listing Service, LLC, from a copyrighted compilation of listings. All CVR MLS information provided is deemed reliable but is not guaranteed accurate. The compilation of listings and each individual listing are ©2026 Central Virginia Regional Multiple Listing Service, LLC. All rights reserved.
All MLS listings are © 2026 Central Virginia Regional Multiple Listing Service, LLC. All
All or a portion of the multiple listing information is provided by the Central Virginia Regional Multiple Listing Service, LLC, from a copyrighted compilation of listings. All CVR MLS information provided is deemed reliable but is not guaranteed accurate. The compilation of listings and each individual listing are ©2026 Central Virginia Regional Multiple Listing Service, LLC. All rights reserved.
All MLS listings are © 2026 Central Virginia Regional Multiple Listing Service, LLC. All
 Charlottesville Area Association of REALTORS® All information deemed reliable but not guaranteed. All properties are subject to prior sale, change or withdrawal. Neither listing broker(s) or information provider(s) shall be responsible for any typographical errors, misinformation, misprints and shall be held totally harmless. Listing(s) information is provided for consumer's personal, non-commercial use and may not be used for any purpose other than to identify prospective properties consumers
 Lynchburg MLS All information deemed reliable but not guaranteed. All properties are subject to prior sale, change or withdrawal. Neither listing broker(s) or information provider(s) shall be responsible for any typographical errors, misinformation, misprints and shall be held totally harmless. Listing(s) information is provided for consumer's personal, non-commercial use and may not be used for any purpose other than to identify prospective properties consumers may be interested in purchasing. The
 © BRIGHT, All Rights Reserved
