
New Construction
Address
653 Welsh Drive, Ruther Glen, VA
Price
$ 446,180
Property Attributes
- MLS#2622901
- TypeSingle Family
- Listing Status Pending
- CountyCaroline
- CityRuther Glen
- Area45 - Caroline
- NeighborhoodLake Land Or
- Zip22546
- Style
- Year Built2026
- Taxes$ 208
- Price$ 446,180
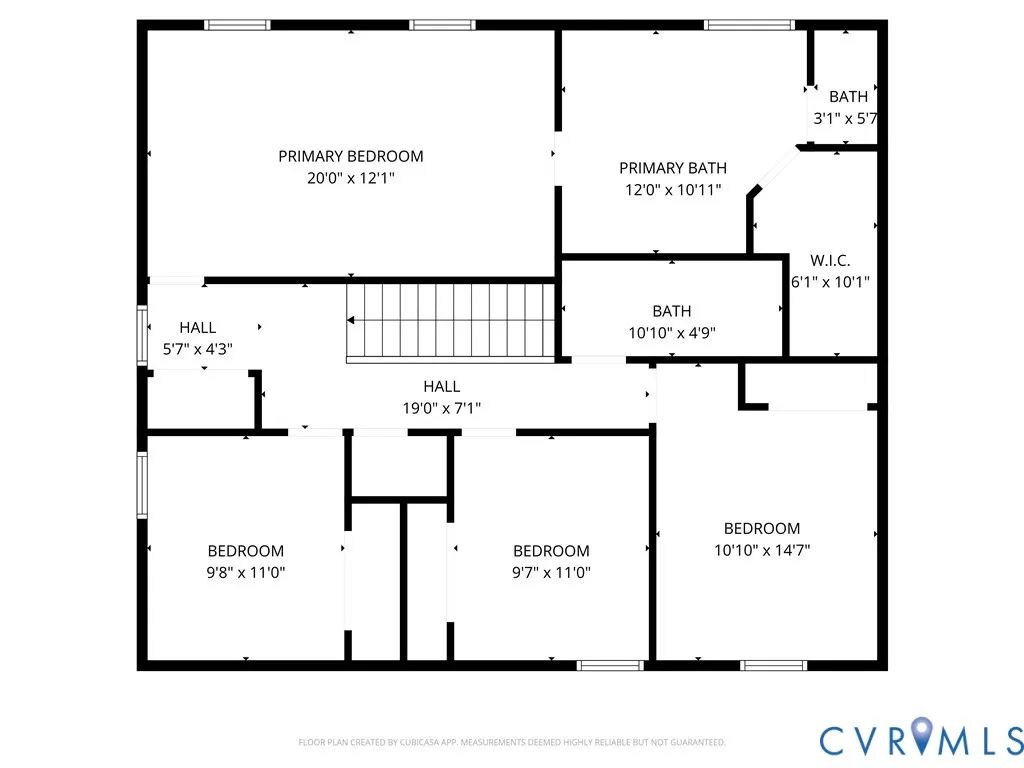
- Bedrooms4
- Full Bathrooms2
- Half Bathrooms1
- Sqr Footage2080
- Lot Size0.465 Acres
Data Source:
Central Virginia Regional MLS (CVRMLS)
Property Description
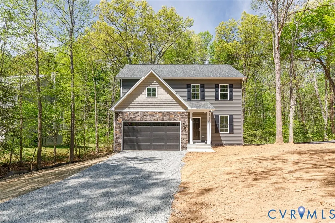
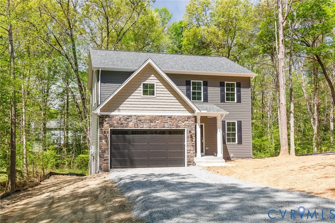
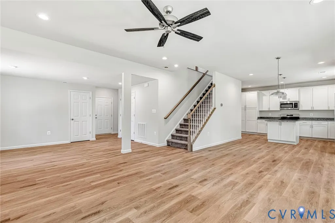
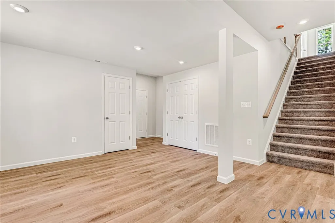
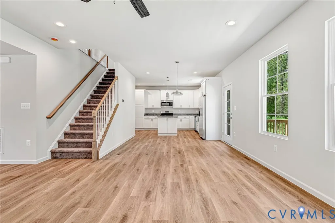
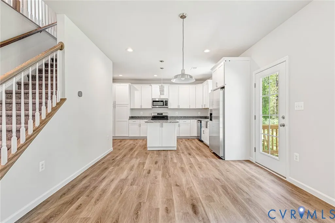
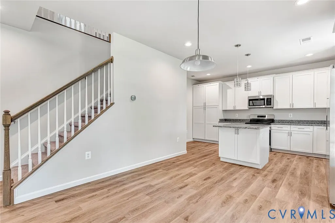
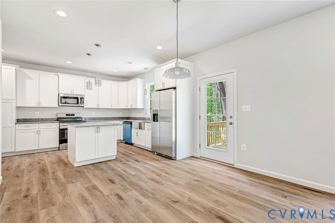
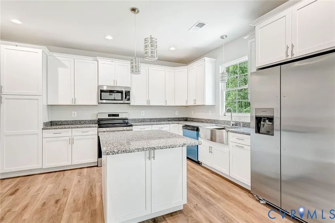
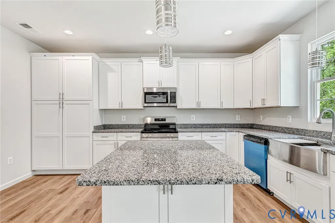
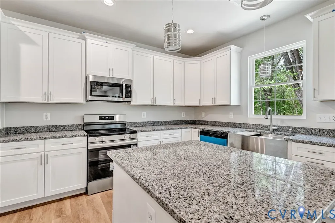
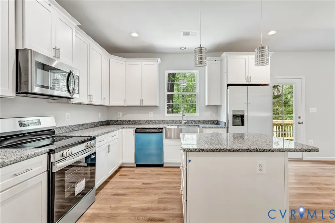
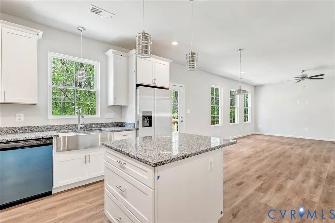
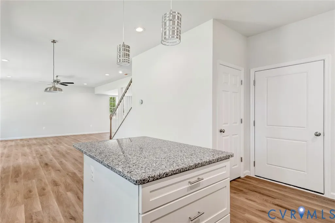
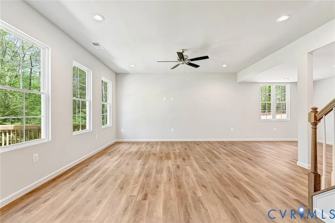
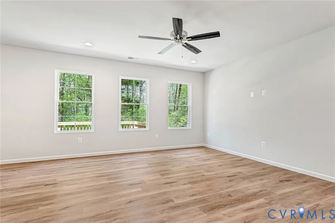
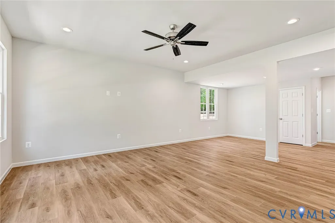
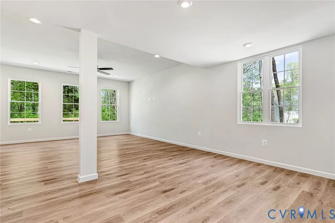
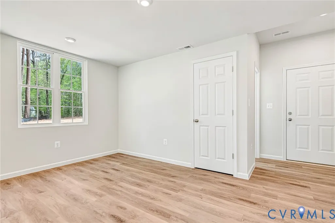
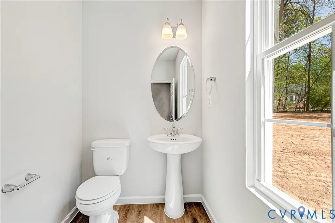
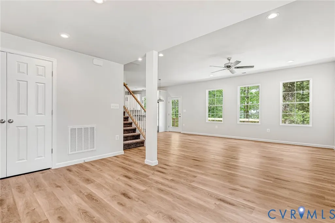
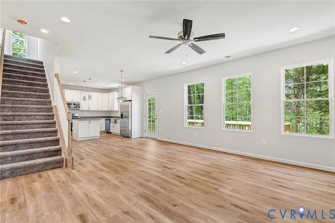
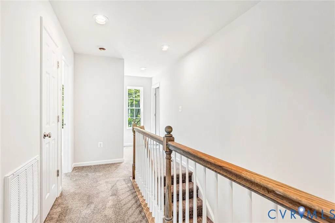
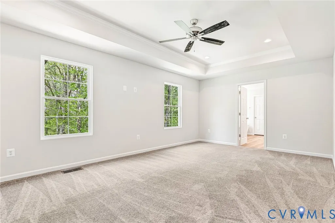
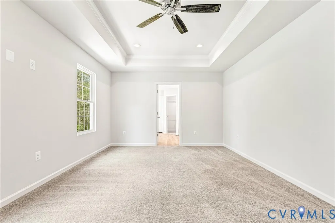
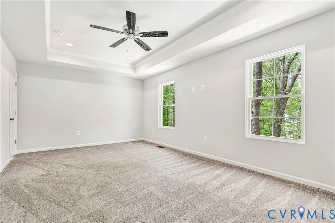
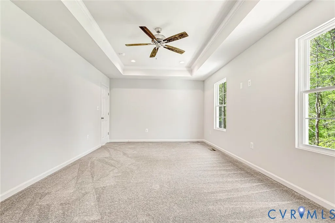
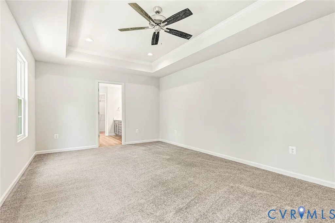
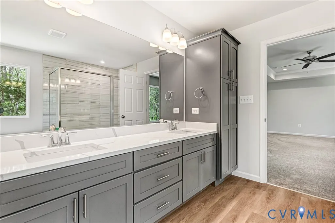
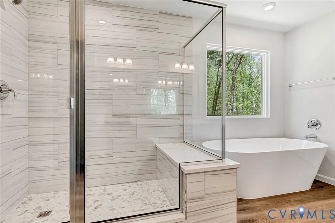
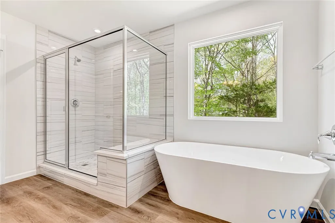
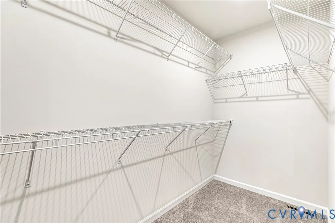
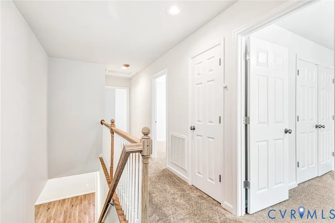
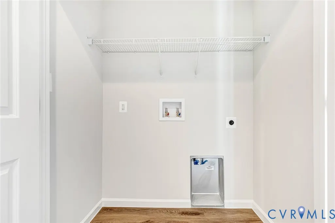
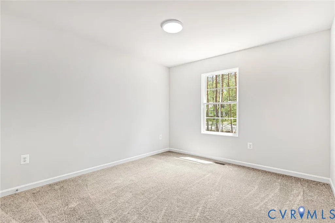
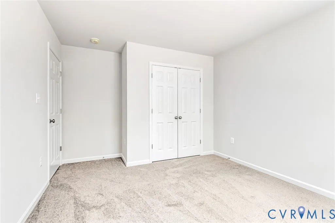
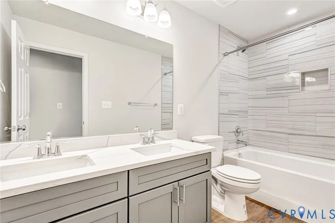
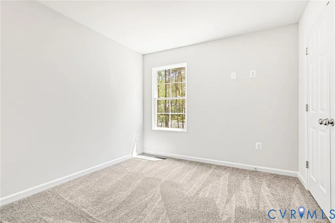
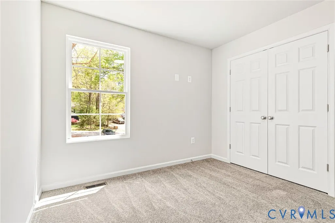
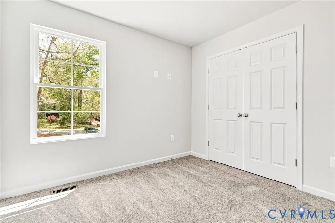
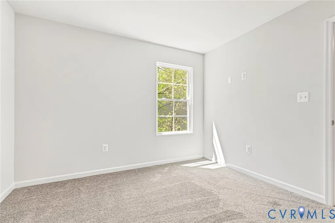
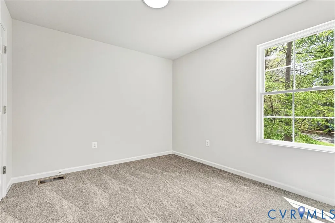
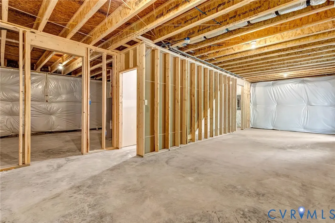
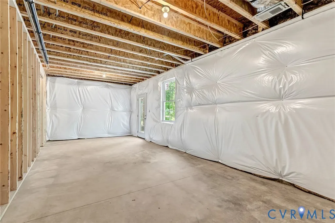
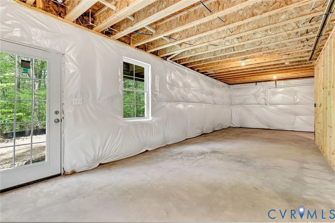
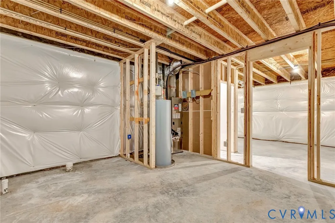
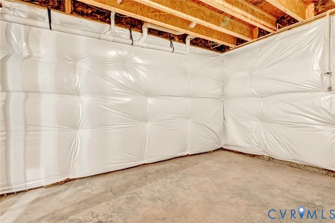
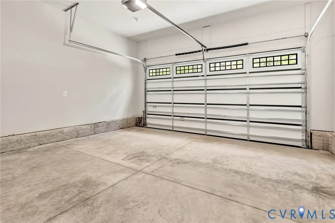
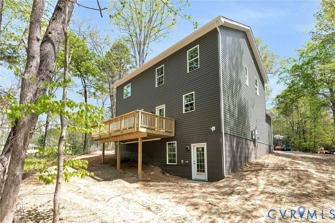
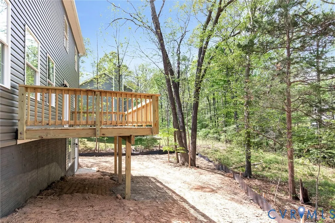
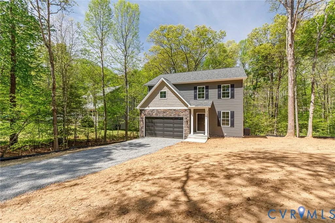
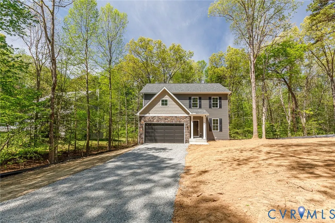
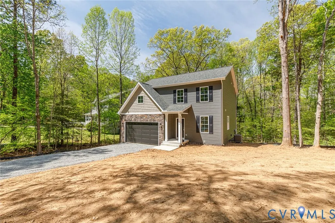
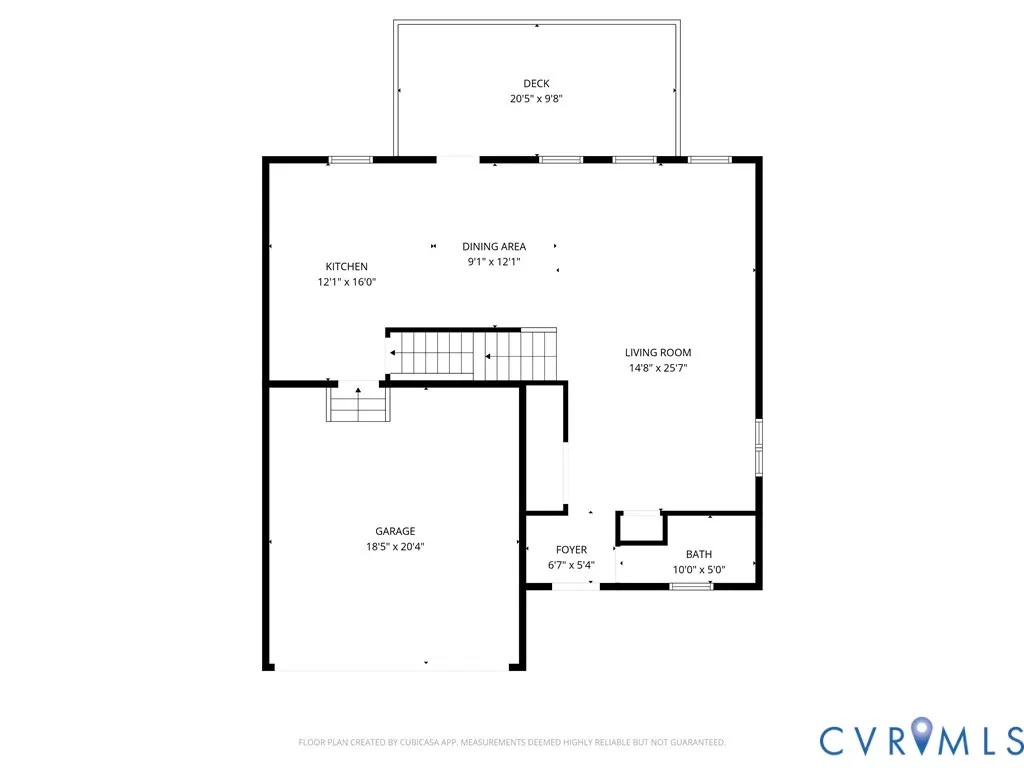
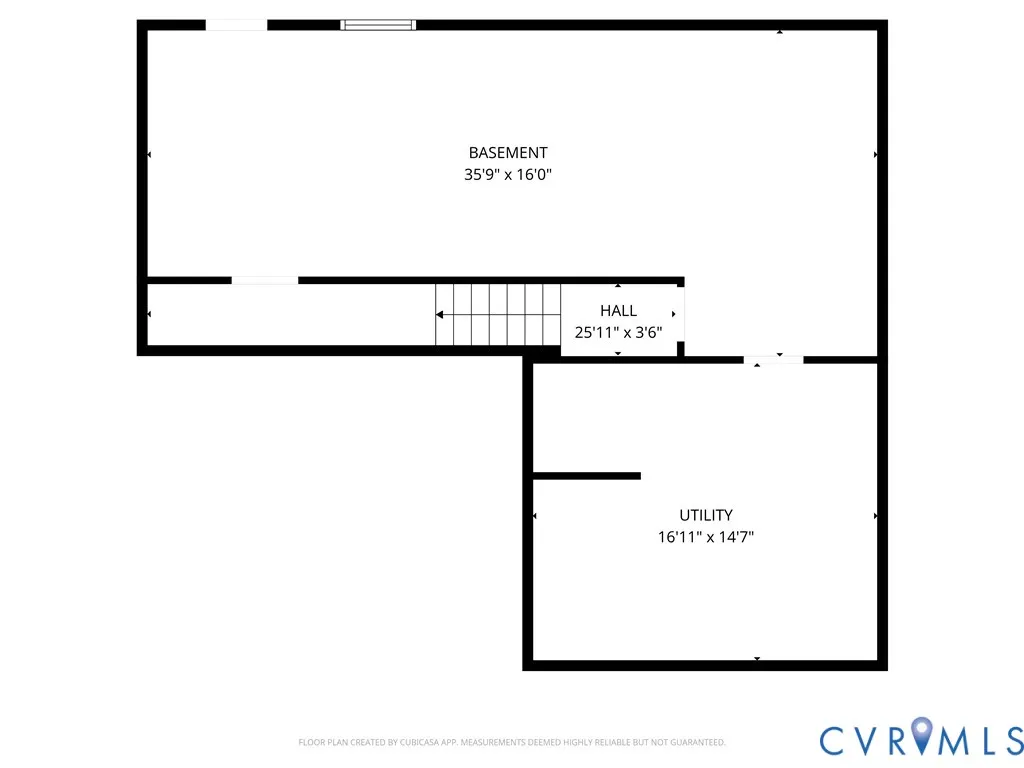
This brand new, stunning colonial in Lake Land’Or offers the perfect combination of space, style, and future potential! Step inside to an inviting foyer and a versatile flex space, ideal for a formal dining room, home office, or playroom. The spacious family room flows seamlessly into a beautifully designed kitchen featuring granite countertops, upgraded painted cabinetry, stainless steel appliances, and a large center island perfect for gathering. The main living area is enhanced by 9-foot ceilings, creating a bright and open feel throughout. Upstairs, the primary suite is a true retreat with tray ceilings, recessed lighting, and a spa-like ensuite complete with a tiled shower, soaking tub, painted dual vanities. A generous walk-in closet provides plenty of storage. Three additional bedrooms, each with ample closet space, a full hall bath, and a conveniently located laundry room round out the upper level. The unfinished walk-out basement offers incredible opportunity to expand, perfect for adding additional living space, a rec room, gym, or guest suite in the future (already plumbed). Don’t forget the two-car garage, a highly sought-after feature! Located in the amenity-rich Lake Land’Or community, you’ll enjoy access to lakes, beaches, pools, and more!
| Elementary School | Middle School | High School |
|---|---|---|
| Lewis & Clark Elementary School | Caroline Middle School | Caroline High School |
| Price History | |
|---|---|
| 8/21/2026 | Listed $446,180 |
General Features
| Interior Features | Bathroom Rough-In,Tray Ceiling(s),Dining Area,Double Vanity,Eat-in Kitchen,Granite Counters,High Ceilings,Kitchen Island,Pantry,Recessed Lighting,Walk-In Closet(s) |
|---|---|
| Sewer | Public Sewer |
| Heating | Electric,Heat Pump |
| Cooling | Central Air,Electric,Heat Pump |
| Possession | Close Of Escrow |
| Roof | Composition |
| Appliances | Dishwasher,Electric Water Heater,Microwave,Oven,Refrigerator,Stove,Water Heater |
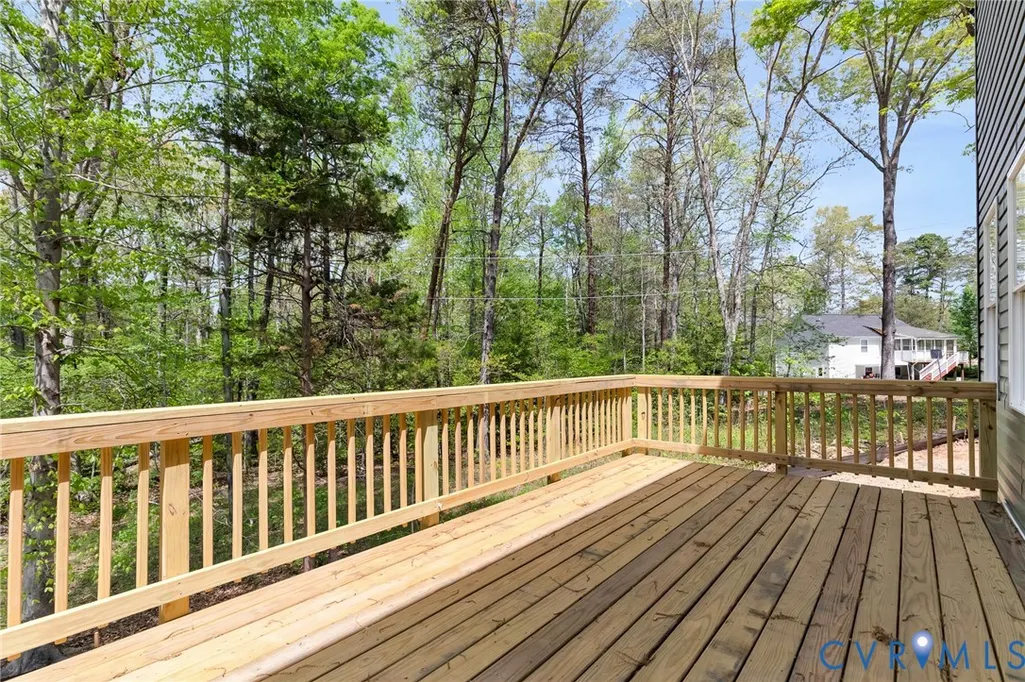
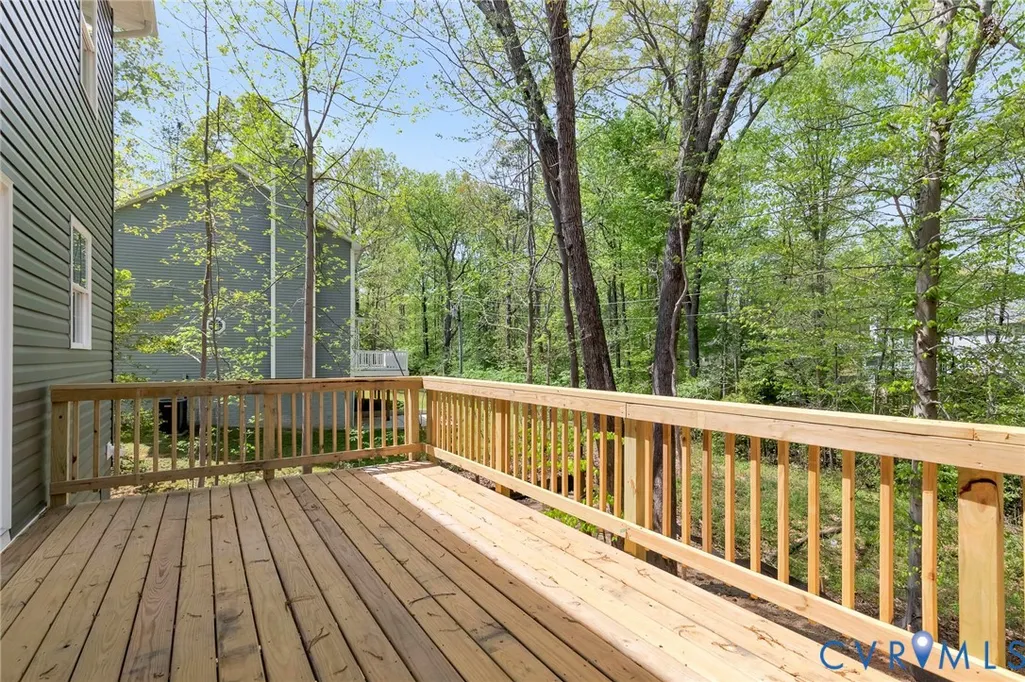
| Exterior Features | Deck,Unpaved Driveway |
| HOA | 1748 |
| Garage Spaces | 2 |
| Patio/Porch Features | Rear Porch,Deck |
| Architectural Style | Colonial,Two Story |
| Pool Features | Pool,Community |
| Security Features | Gated Community,Security Guard |
| Construction Materials | Drywall,Concrete,Stone,Vinyl Siding |
| Year Built | 2026 |
| Stories | 3 |
| Levels | Three Or More |
| Property SubType | Single Family Residence |
| Tax Year | 2025 |
| Percent Ownership | Corporate |
| Waterfront Features | Lake,Water Access |
| Community Features | Basketball Court,Beach,Boat Facilities,Clubhouse,Fitness,Gated,Home Owners Association,Lake,Playground,Park,Pond,Pool,Tennis Court(s) |
| Assoc Fee Paid Per | Annually |
| County | Caroline |
| New Construction | true |
| Property Type | Residential |
| Association Amenities | Management |
| Home Owner Assoc | true |
| Attached Garage | true |
| Subdivision Name | Lake Land Or |
| Garage Y/N | true |
| Total Rooms | 7 |
| Full Baths | 2 |
| Status | Pending |
| Directions | GPS |
| High School | Caroline |
| Disclosures | Covenants/Restrictions Disclosure,Exempt Disclaimer |
| Zoning Description | R1 |
| MLS Area | 45 - Caroline |
| Lot Size Units | Acres |
| Waterfront Y/N | false |
| Elementary School | Lewis & Clark |
| Year Built Details | Under Construction |
| Tax Annual Amount | 208 |
| Middle/Junior High School | Caroline |
| Property Condition | New Construction,Under Construction |
| Standard Status | Pending |
| Tax Assessed Value | 40000 |
| Tax Lot | B495 |
| Ownership Type | Corporation |
| Property Sub Type Additional | Single Family Residence |
Interior Features
| Basement | Partial,Walk-Out Access,Sump Pump |
|---|---|
| Flooring | Ceramic Tile,Partially Carpeted,Vinyl |
| Total Stories | 3 |
| Basement (Y/N) | true |
| Air Conditioning Y/N | true |
| Heating Y/N | true |
| Half Baths | 1 |
| BuyerOfficeEmail | [email protected] |
| Laundry Features | Washer Hookup,Dryer Hookup |
| Total Bedrooms | 4 |
| LivingAreaSource | Builder |
| Total Baths | 3 |
Exterior Features
| Fencing | None |
|---|---|
| Parking Features | Attached,Direct Access,Driveway,Garage,Garage Door Opener,Unpaved,Boat,RV Access/Parking |
| Lot Features | Cul-De-Sac,Dead End |
| Water Source | Public |
| Lot Size Area | 0.465 |
| Lot Size Acres | 0.465 |
| Door Features | Sliding Doors |
Amenities
- Foreclosure
- Views
- Short Sale
- New Construction
- Adult 55+
- Lease To Own
- No HOA Fees
- Furnished
- Primary On Main
- Air Conditioning
- Seller Finance
- Green
- Fixer Upper
- Horse
- Golf
- Fireplace
- Deck
- Garage
- Basement
- Pool
Property vs Single Family Average in 22546
Price
Taxes
Year Built
 All or a portion of the multiple listing information is provided by the Central Virginia Regional Multiple Listing Service, LLC, from a copyrighted compilation of listings. All CVR MLS information provided is deemed reliable but is not guaranteed accurate. The compilation of listings and each individual listing are ©2026 Central Virginia Regional Multiple Listing Service, LLC. All rights reserved.
All MLS listings are © 2026 Central Virginia Regional Multiple Listing Service, LLC. All
All or a portion of the multiple listing information is provided by the Central Virginia Regional Multiple Listing Service, LLC, from a copyrighted compilation of listings. All CVR MLS information provided is deemed reliable but is not guaranteed accurate. The compilation of listings and each individual listing are ©2026 Central Virginia Regional Multiple Listing Service, LLC. All rights reserved.
All MLS listings are © 2026 Central Virginia Regional Multiple Listing Service, LLC. All
 Charlottesville Area Association of REALTORS® All information deemed reliable but not guaranteed. All properties are subject to prior sale, change or withdrawal. Neither listing broker(s) or information provider(s) shall be responsible for any typographical errors, misinformation, misprints and shall be held totally harmless. Listing(s) information is provided for consumer's personal, non-commercial use and may not be used for any purpose other than to identify prospective properties consumers
 Lynchburg MLS All information deemed reliable but not guaranteed. All properties are subject to prior sale, change or withdrawal. Neither listing broker(s) or information provider(s) shall be responsible for any typographical errors, misinformation, misprints and shall be held totally harmless. Listing(s) information is provided for consumer's personal, non-commercial use and may not be used for any purpose other than to identify prospective properties consumers may be interested in purchasing. The
 © BRIGHT, All Rights Reserved
