
Water Views - New Construction - Primary on Main
Address
Lot 247 Lakeview Drive, Coolbaugh Township, PA
Price
$ 325,000
Property Attributes
- MLS#PAMR2006878
- TypeSingle Family
- Listing Status ACTIVE
- CountyMONROE
- CityCoolbaugh Township
- AreaCoolbaugh Twp
- NeighborhoodPocono Country Place
- Zip18466
- StyleRanch/Rambler
- Taxes$ 29
- Price$ 325,000
- Bedrooms3
- Full Bathrooms2
- Half Bathrooms0
- Sqr Footage1777
- Lot Size0.4 Acres
Data Source:
Bright MLS
Property Description
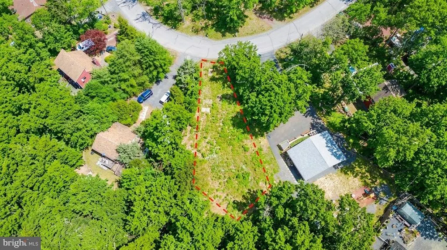
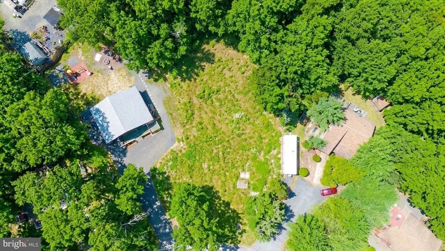
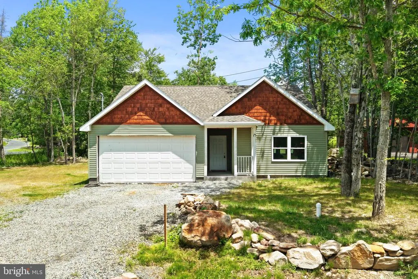
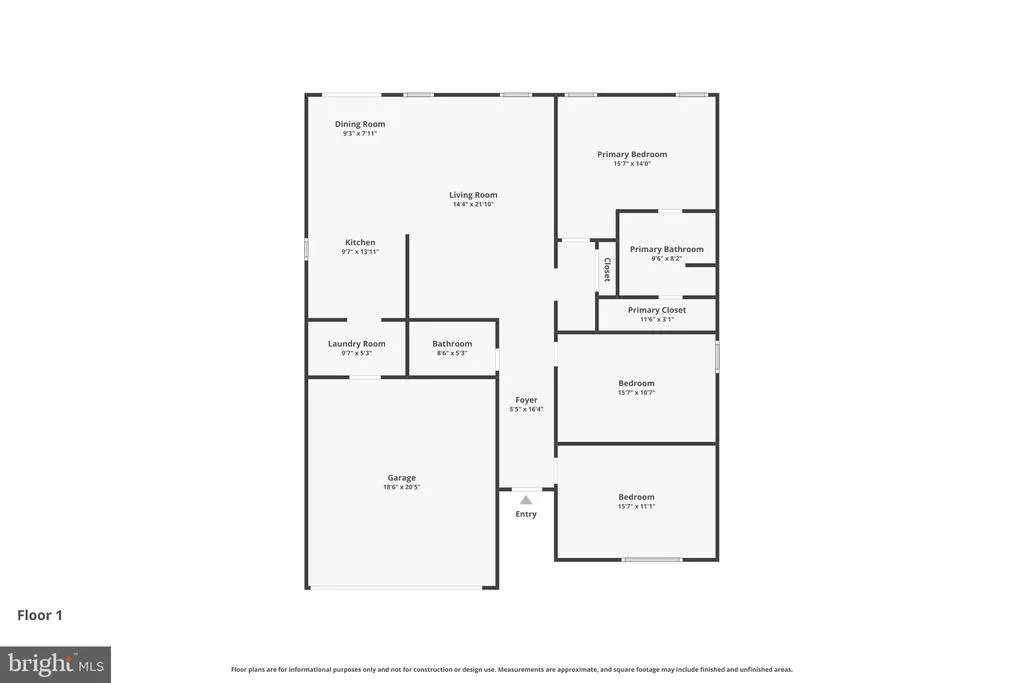
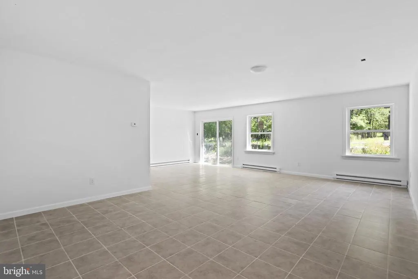
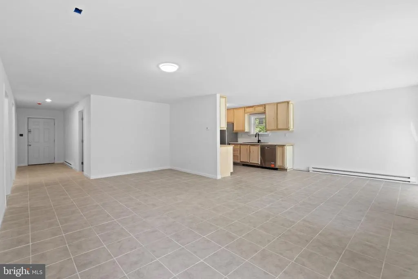
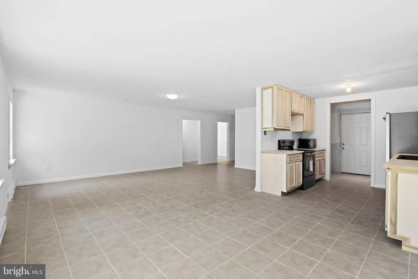
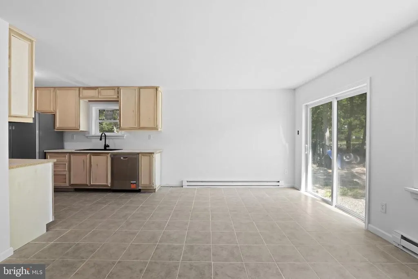
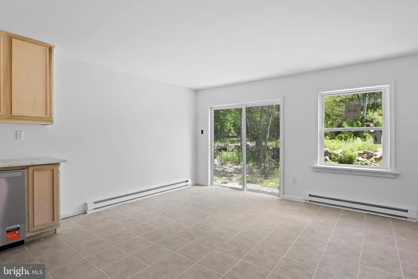
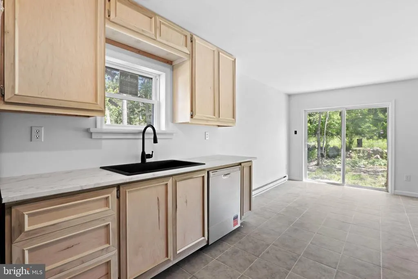
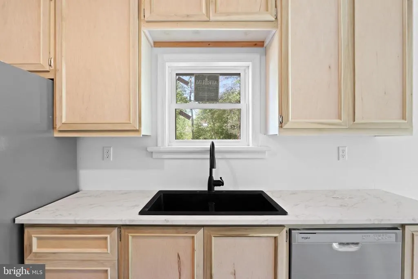
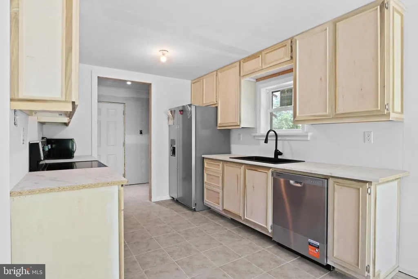
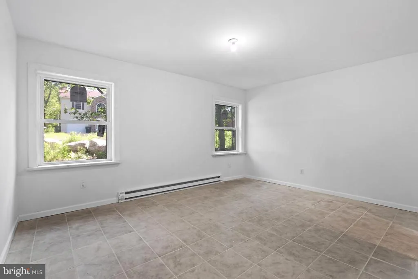
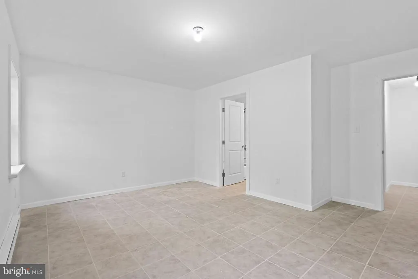
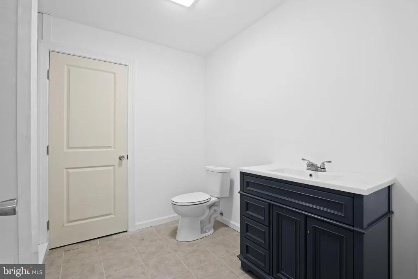
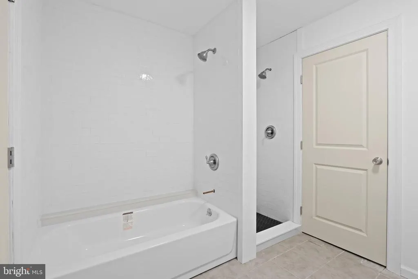
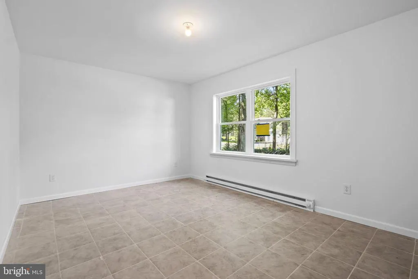
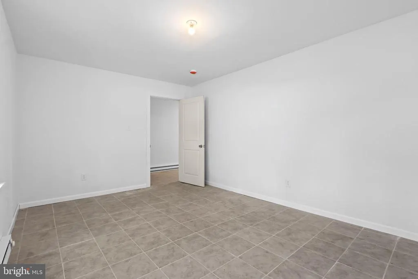
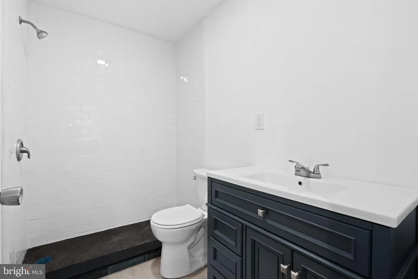
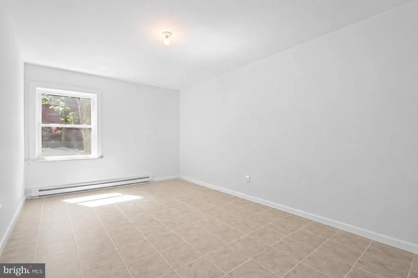
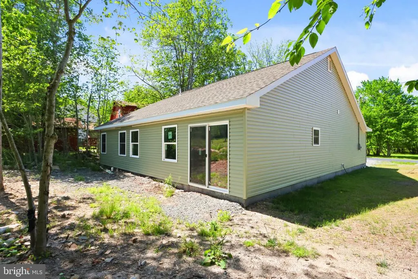
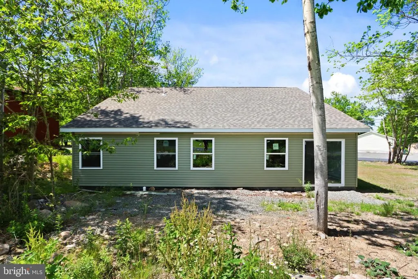
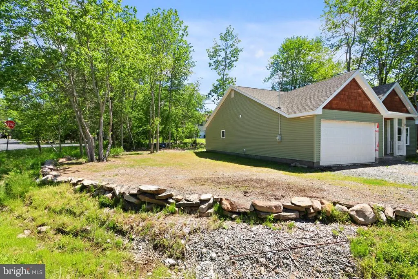
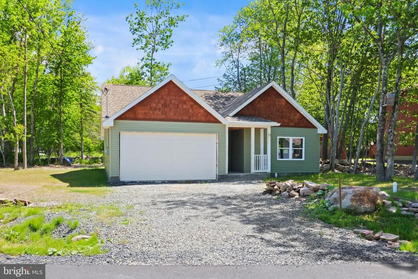
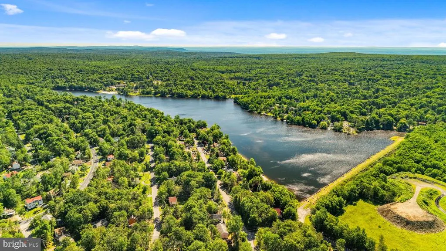
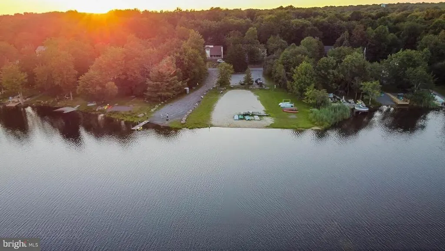
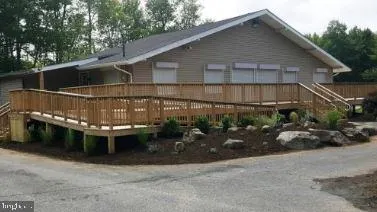
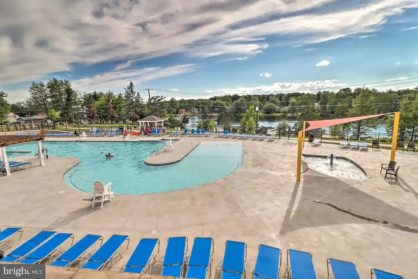
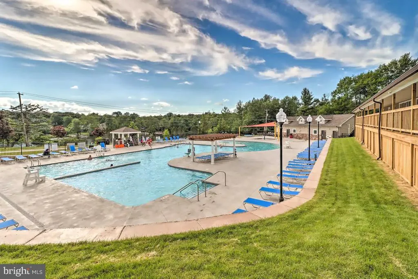
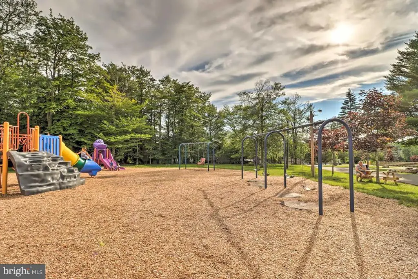
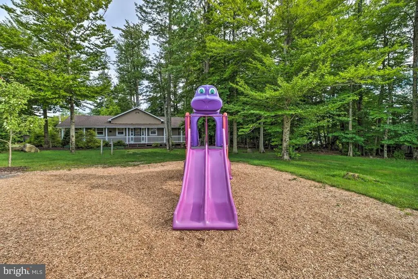
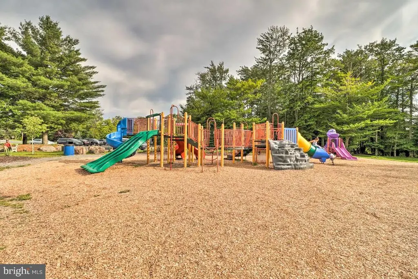
TO BE BUILT: Investor Opportunity Customize for Maximum Return. Don't miss the chance to select fixtures, finishings, and upgrades that enhance value and rental appeal. This to-be-built ranch-style home is located in the Pocono Country Place community and offers the opportunity to design a high-demand asset from the ground up. The home will feature 3 bedrooms and 2 full baths, providing efficient single-level living that appeals to both renters and end users. With a builder ready to collaborate on finishings and upgrades, investors can tailor the property to maximize marketability and long-term returns. Property Highlights: A to-be-built ranch home with 3 bedrooms and 2 full baths. Builder flexibility allows for strategic customization and value-add upgrades. Situated on Lakeview Drive, close to the lake and community amenities including pools, playgrounds, and recreational facilitieskey drivers of rental demand. Located in a short-term rental-friendly community, making it ideal for full-time ownership, a vacation rental, or income-producing investment. This is a rare opportunity to create a new-construction asset in the heart of the Poconos. Contact us today to begin planning a high-performing property. Photos represent a similar home currently under construction.
| Elementary School | Middle School | High School |
|---|---|---|
| Clear Run Elementary Center | Pocono Mountain West Junior High School | Pocono Mountain West High School |
| Price History | |
|---|---|
| 7/7/2026 | Listed $325,000 |
General Features
| Living Area | 1777 |
|---|---|
| Sewer | Private Sewer |
| Heating | Baseboard - Electric |
| Cooling | None |
| Possession | Immediate |
| Roof | Asphalt,Fiberglass |
| Zoning | R-3 |
| HOA Fee | 1828.00 |
| Garage Spaces | 2.00 |
| Association Fee Includes | Road Maintenance,Security Gate |
| Architectural Style | Ranch/Rambler |
| Construction Materials | Vinyl Siding |
| School District | POCONO MOUNTAIN |
| Levels | 1 |
| Tax Year | 2025 |
| Ownership | Fee Simple |
| Cool Fuel | None |
| Accessibility | None |
| Assoc Fee Paid Per | Annually |
| County | MONROE |
| New Construction | Yes |
| Property Type | Residential |
| Association Amenities | Basketball Courts,Club House,Dog Park,Gated Community,Picnic Area,Pool - Outdoor,Security,Swimming Pool,Tennis Courts,Tot Lots/Playground |
| HOA | Yes |
| Subdivision Name | POCONO COUNTRY PLACE |
| Garage Y/N | Yes |
| Water Access Y/N | No |
| Other Structures | Above Grade,Below Grade |
| Total Rooms | 8 |
| Full Baths | 2 |
| Status | ACTIVE |
| Directions | Must register at main gate. From PCP Gate,Head southeast on Carobeth Dr toward Woodland Dr,Turn left onto Woodland Dr,Turn right onto Country Pl Dr,Right,Turn right,Destination will be on the right,t |
| City | COOLBAUGH TOWNSHIP |
| Senior Community Y/N | No |
| MLS Area | Coolbaugh Twp (13503) |
| Lot Size Units | Square Feet |
| Lot Size Square Feet | 17424.00 |
| Tax Assessed Value | 880.0 |
| Tax Annual Amount | 29.21 |
| Property Condition | Excellent |
| Structure Type | Detached |
| Condo/Coop Association fee Y/N | No |
| Bathrooms Full Main Level | 2 |
| Bathrooms Count Main Level | 2.00 |
| Price Per Sq Ft Total AG | 182.89 |
| Acceptable Financing | Cash,Conventional,FHA,VA |
| Construction Completed Y/N | No |
| Vacation Rental Y/N | No |
| Virtual Tour | https://www.zillow.com/view-imx/61eaaeec-c120-4240-805e-8823313dd6d6?setAttribution=mls&wl=true&initialViewType=pano&utm_source=dashboard |
| Total SQFT | 1777 |
| Standard Status | Active |
| Tax Lot | 247 |
Interior Features
| Interior Amenities | Dining Area,Floor Plan - Open |
|---|---|
| Heating Fuel | Electric |
| Hot Water | Electric |
| Basement (Y/N) | No |
| Heating Y/N | Yes |
| Above Grade Finished Area | 1777 |
| Central Air Y/N | No |
| Total Bedrooms | 3 |
| Room Type | Living Room,Dining Room,Primary Bedroom,Bedroom 2,Bedroom 3,Kitchen,Foyer,Laundry,Other,Bathroom 2,Primary Bathroom |
| Main Level Bedrooms | 3 |
| Below Grade Finished Area Unit Type | Square Feet |
| LivingAreaSource | Estimated |
| Laundry Type | Main Floor |
| Below Grade Unfin Area Units | Square Feet |
| Below Grade Unfin SQFT Source | Estimated |
| Below Grade Finished Area Source | Estimated |
| Above Grade Unfin Area Units | Square Feet |
| Above Grade Unfin SQFT Source | Estimated |
| Above Grade Finished Area Source | Estimated |
| Above Grade Finished Area Unit Type | Square Feet |
| Total Baths | 2 |
Exterior Features
| Pool | Yes - Community |
|---|---|
| Lot Features | Cul-de-sac |
| Water Source | Public |
| Total Parking Spaces | 2 |
| Garage Features | Garage - Front Entry |
| Type of Parking | Attached Garage,Driveway |
| Foundation Details | Slab |
| Water View Y/N | No |
| Lot Size Acres | 0.40 |
| Road Surface Type | Paved |
| Lot Size Source | Estimated |
| Waterfront Y/N | No |
| Road Responsibility | Private |
| Navigable Water Y/N | No |
| Water Oriented Y/N | No |
| # of Attached Garage Spaces | 2 |
Room Details
| Room | Dimensions | Level | Flooring | Details |
|---|---|---|---|---|
| Bathroom 2 | Main | |||
| Bedroom 2 | Main | |||
| Bedroom 3 | Main | |||
| Dining Room | Main | |||
| Foyer | Main | |||
| Kitchen | Main | |||
| Laundry | Main | |||
| Living Room | Main | |||
| Other | Main | Walk-In Closet(s) | ||
| Primary Bathroom | Main | |||
| Primary Bedroom | Main |
Amenities
- Foreclosure
- Views
- Short Sale
- New Construction
- Adult 55+
- Lease To Own
- No HOA Fees
- Furnished
- Primary On Main
- Air Conditioning
- Seller Finance
- Green
- Fixer Upper
- Horse
- Golf
- Fireplace
- Deck
- Garage
- Basement
- Pool
Property vs Single Family Average in 18466
Price
Visits
 All or a portion of the multiple listing information is provided by the Central Virginia Regional Multiple Listing Service, LLC, from a copyrighted compilation of listings. All CVR MLS information provided is deemed reliable but is not guaranteed accurate. The compilation of listings and each individual listing are ©2026 Central Virginia Regional Multiple Listing Service, LLC. All rights reserved.
All MLS listings are © 2026 Central Virginia Regional Multiple Listing Service, LLC. All
All or a portion of the multiple listing information is provided by the Central Virginia Regional Multiple Listing Service, LLC, from a copyrighted compilation of listings. All CVR MLS information provided is deemed reliable but is not guaranteed accurate. The compilation of listings and each individual listing are ©2026 Central Virginia Regional Multiple Listing Service, LLC. All rights reserved.
All MLS listings are © 2026 Central Virginia Regional Multiple Listing Service, LLC. All
 Charlottesville Area Association of REALTORS® All information deemed reliable but not guaranteed. All properties are subject to prior sale, change or withdrawal. Neither listing broker(s) or information provider(s) shall be responsible for any typographical errors, misinformation, misprints and shall be held totally harmless. Listing(s) information is provided for consumer's personal, non-commercial use and may not be used for any purpose other than to identify prospective properties consumers
 Lynchburg MLS All information deemed reliable but not guaranteed. All properties are subject to prior sale, change or withdrawal. Neither listing broker(s) or information provider(s) shall be responsible for any typographical errors, misinformation, misprints and shall be held totally harmless. Listing(s) information is provided for consumer's personal, non-commercial use and may not be used for any purpose other than to identify prospective properties consumers may be interested in purchasing. The
 © BRIGHT, All Rights Reserved
