
New Construction - Primary on Main
Address
3111 Briarwood Drive, Tobyhanna, PA
Price
$ 325,000
Property Attributes
- MLS#PAMR2006832
- TypeSingle Family
- Listing Status ACTIVE
- CountyMONROE
- CityTobyhanna
- AreaCoolbaugh Twp
- NeighborhoodPocono Country Place
- Zip18466
- StyleRanch/Rambler
- Year Built2025
- Taxes$ 561
- Price$ 325,000
- Bedrooms3
- Full Bathrooms2
- Half Bathrooms0
- Sqr Footage1777
- Lot Size0.23 Acres
Data Source:
Bright MLS
Property Description
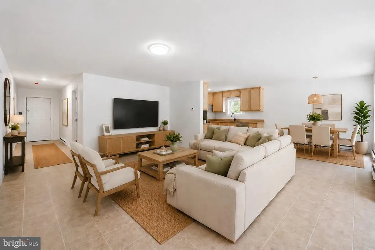
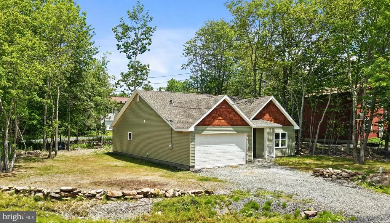
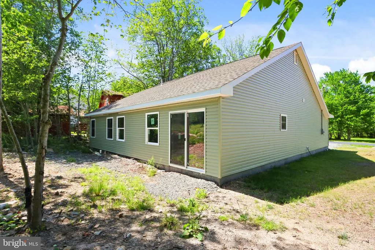

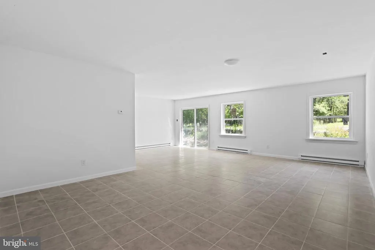
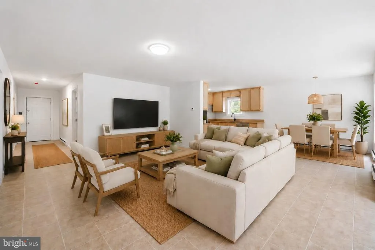
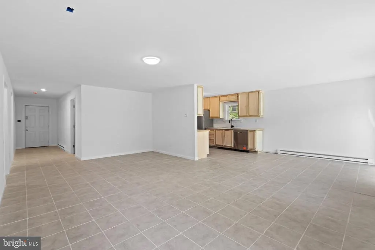
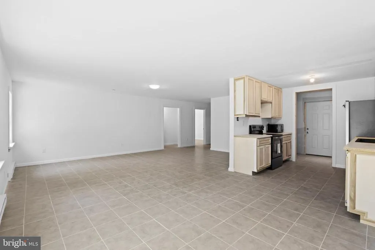
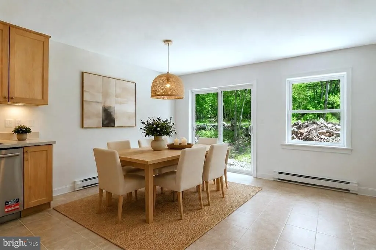
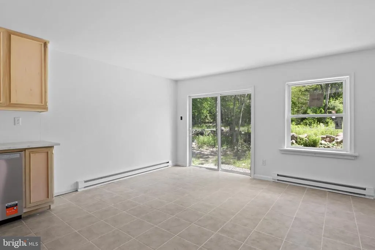
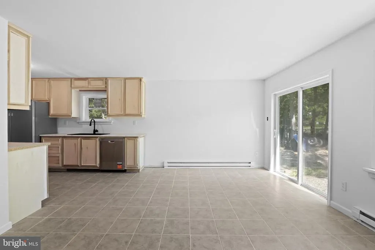
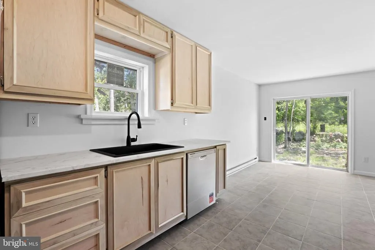
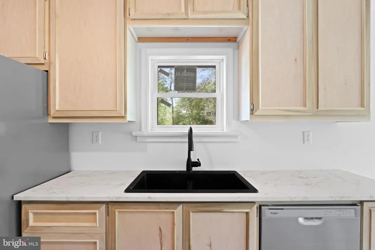
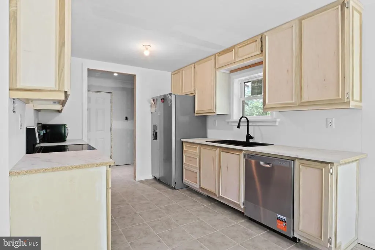
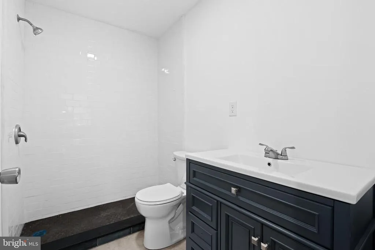
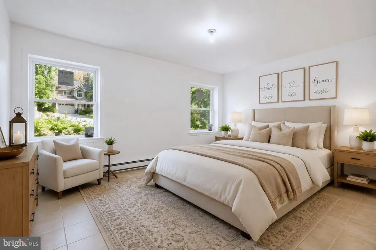
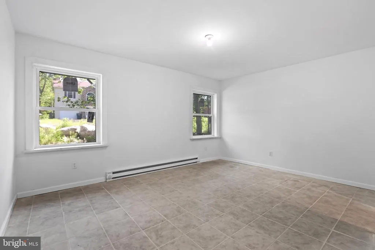
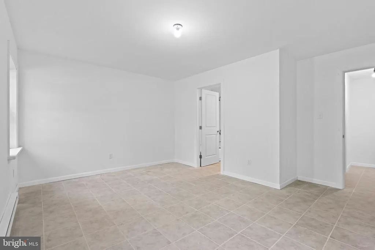
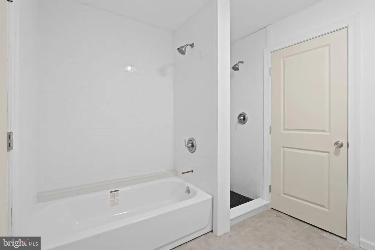
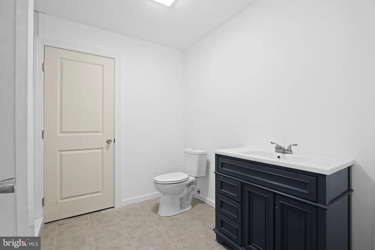
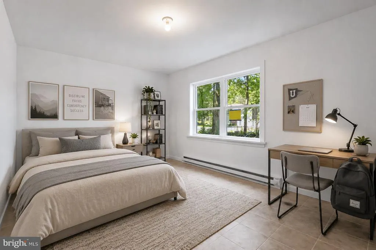
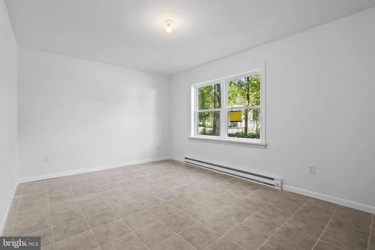
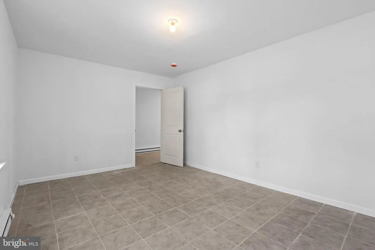
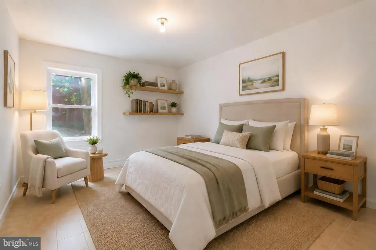
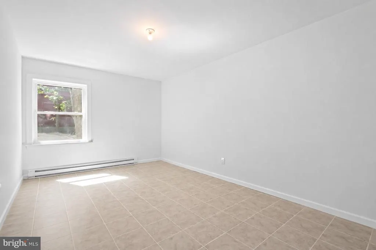
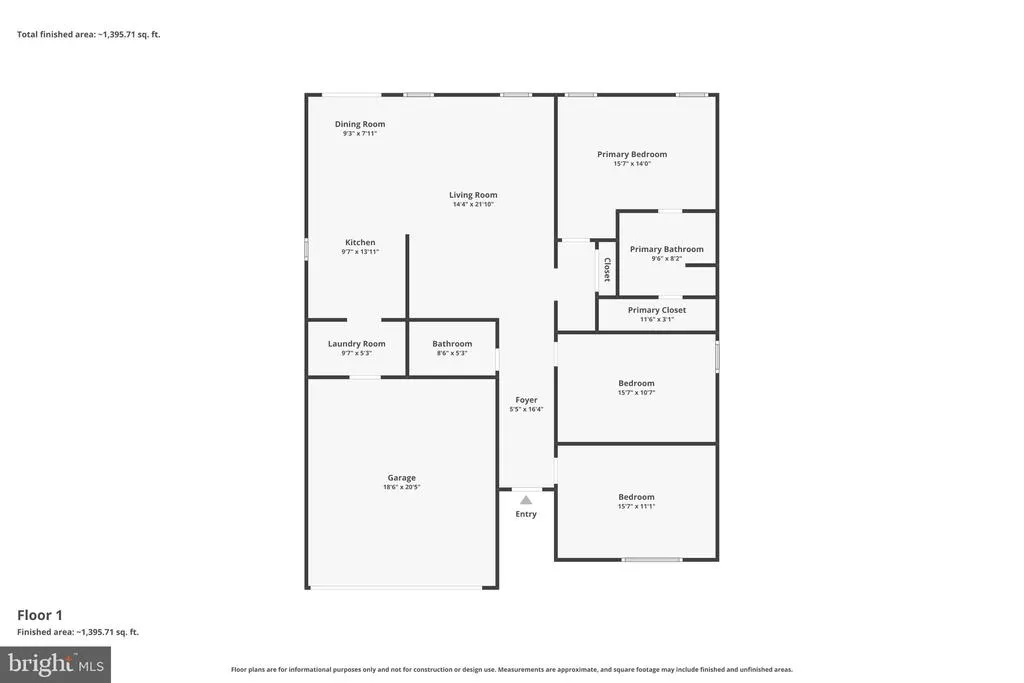
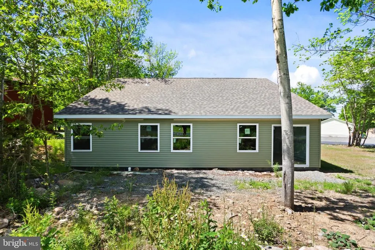
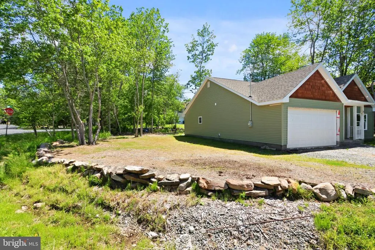
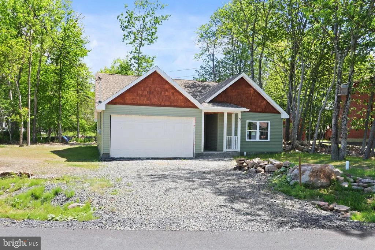
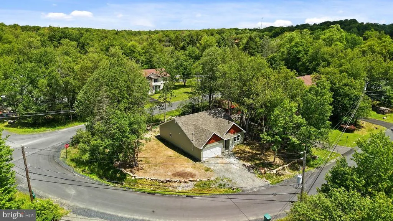
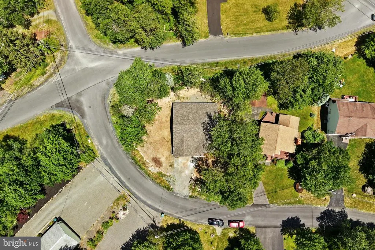
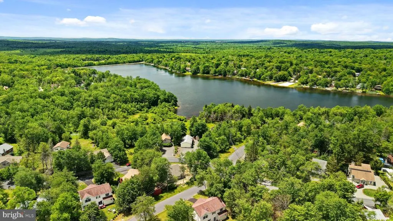
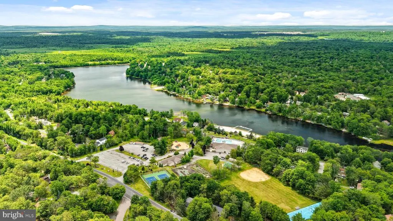
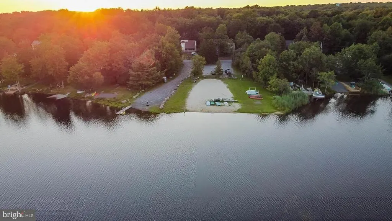
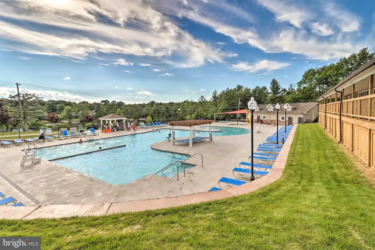
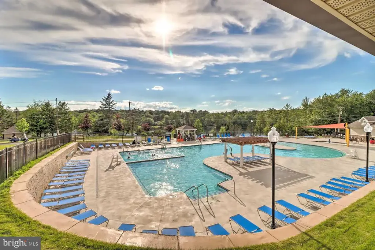
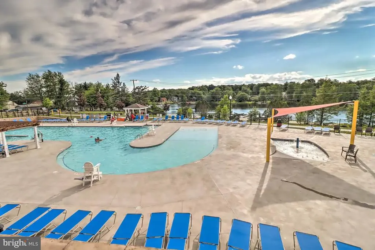
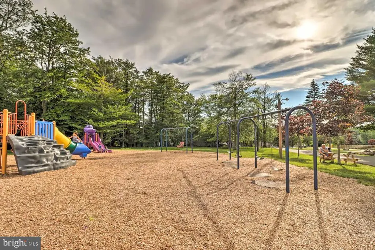
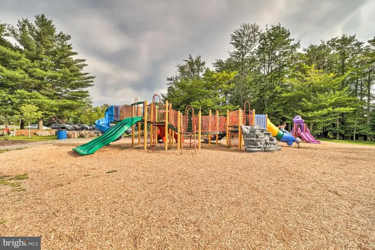
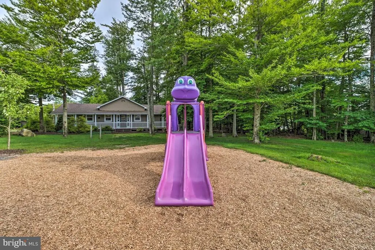
Beautifully Finished New Construction Near the Lake! This newly completed ranch-style home sits on a desirable corner lot just a short walk from the lake and community amenities. Offering 3 bedrooms, 2 full bathrooms, and a thoughtfully designed open-concept floor plan, this home combines modern style with low-maintenance living. The spacious kitchen features stainless steel appliances and flows seamlessly into the main living area, creating the perfect space for entertaining or everyday living. A dedicated mudroom with washer and dryer hookups adds convenience and functionality, while the attached 2-car garage provides plenty of storage. Whether you're looking for a primary residence, vacation home, or investment property, this home checks all the boxes. Located in a short-term rental-friendly community with access to lakes, pools, playgrounds, and other sought-after amenities, it's ideally positioned to enjoy everything the Poconos has to offer. Private tours are available. Ask how to receive up to $5,000 lender credit towards closing costs or lowering your interest rate!
| Elementary School | Middle School | High School |
|---|---|---|
| Clear Run Elementary Center | Pocono Mountain East Junior | Pocono Mountain West High School |
| Price History | |
|---|---|
| 6/30/2026 | Listed $325,000 |
General Features
| Living Area | 1777 |
|---|---|
| Sewer | Private Sewer |
| Heating | Baseboard - Electric |
| Cooling | None |
| Possession | Immediate |
| Roof | Asphalt,Fiberglass |
| Appliances | Dishwasher,Oven/Range - Electric |
| Zoning | R-3 |
| HOA Fee | 1828.00 |
| Garage Spaces | 2.00 |
| Association Fee Includes | Road Maintenance,Security Gate,Trash |
| Architectural Style | Ranch/Rambler |
| Construction Materials | Vinyl Siding |
| School District | POCONO MOUNTAIN |
| Year Built | 2025 |
| Electric | Circuit Breakers |
| Levels | 1 |
| Tax Year | 2025 |
| Ownership | Fee Simple |
| Cool Fuel | None |
| Accessibility | None |
| Assoc Fee Paid Per | Annually |
| County | MONROE |
| New Construction | Yes |
| Property Type | Residential |
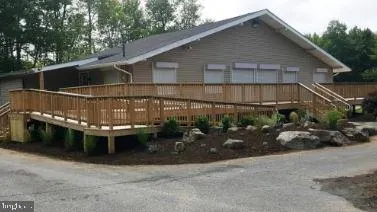
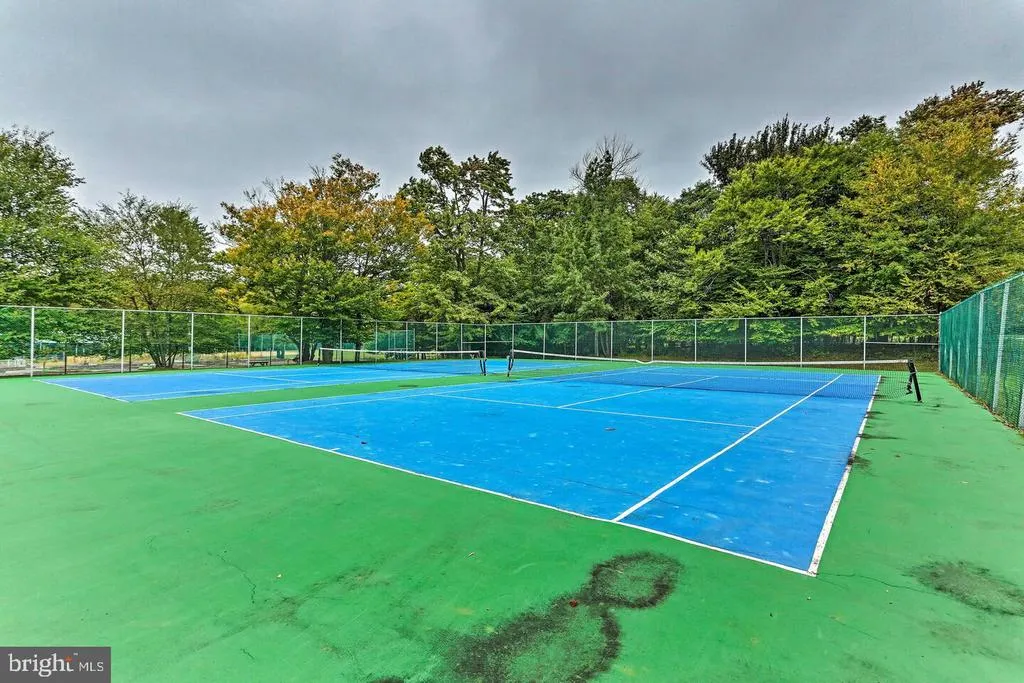
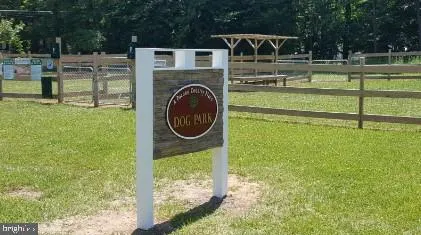
| Association Amenities | Basketball Courts,Club House,Dog Park,Gated Community,Beach,Lake,Pool - Outdoor,Security,Swimming Pool,Tennis Courts,Tot Lots/Playground |
| HOA | Yes |
| Subdivision Name | POCONO COUNTRY PLACE |
| Garage Y/N | Yes |
| Water Access Y/N | No |
| Other Structures | Above Grade,Below Grade |
| Total Rooms | 6 |
| Full Baths | 2 |
| Status | ACTIVE |
| Directions | From PCP Gate,Head east toward Country Pl Dr,Turn left toward Country Pl Dr,Turn right onto Country Pl Dr,Make a U-turn at PA-196 S,Turn left onto Beach Side Dr,Turn left onto Briarwood Dr,Destinatio |
| City | TOBYHANNA |
| Senior Community Y/N | No |
| MLS Area | Coolbaugh Twp (13503) |
| Lot Size Units | Square Feet |
| Lot Size Square Feet | 10019.00 |
| Tax Assessed Value | 16910.0 |
| Tax Annual Amount | 561.0 |
| Property Condition | Excellent |
| Structure Type | Detached |
| Condo/Coop Association fee Y/N | No |
| Bathrooms Full Main Level | 2 |
| Bathrooms Count Main Level | 2.00 |
| Price Per Sq Ft Total AG | 182.89 |
| Acceptable Financing | Cash,Contract,FHA,VA |
| Community Pool Features | In Ground |
| Construction Completed Y/N | Yes |
| Vacation Rental Y/N | No |
| Virtual Tour | https://www.zillow.com/view-imx/61eaaeec-c120-4240-805e-8823313dd6d6?setAttribution=mls&wl=true&initialViewType=pano&utm_source=dashboard |
| Total SQFT | 1777 |
| Standard Status | Active |
| Year Built Source | Estimated |
| Legal Subdivision | A POCONO COUNTRY PLACE |
| Tax Lot | 311 |
Interior Features
| Interior Amenities | Combination Kitchen/Dining,Dining Area,Floor Plan - Open,Primary Bath(s),Walk-in Closet(s) |
|---|---|
| Heating Fuel | Electric |
| Flooring | Ceramic Tile |
| Hot Water | Electric |
| Basement (Y/N) | No |
| Heating Y/N | Yes |
| Fireplace Y/N | No |
| Above Grade Finished Area | 1777 |
| Central Air Y/N | No |
| Total Bedrooms | 3 |
| Room Type | Living Room,Dining Room,Primary Bedroom,Bedroom 2,Bedroom 3,Kitchen,Foyer,Laundry,Other,Primary Bathroom,Full Bath |
| Main Level Bedrooms | 3 |
| Below Grade Finished Area Unit Type | Square Feet |
| LivingAreaSource | Estimated |
| Below Grade Unfin Area Units | Square Feet |
| Below Grade Unfin SQFT Source | Assessor |
| Below Grade Finished Area Source | Assessor |
| Above Grade Unfin Area Units | Square Feet |
| Above Grade Unfin SQFT Source | Estimated |
| Above Grade Finished Area Source | Estimated |
| Above Grade Finished Area Unit Type | Square Feet |
| Total Baths | 2 |
Exterior Features
| Pool | Yes - Community |
|---|---|
| Lot Features | Corner,Cleared |
| Water Source | Public |
| Total Parking Spaces | 2 |
| Garage Features | Garage - Front Entry |
| Type of Parking | Attached Garage,Driveway |
| Land Use Code | 400 |
| Foundation Details | Crawl Space |
| Water View Y/N | No |
| Lot Dimensions | 80.00 x 130.00 |
| Lot Size Acres | 0.23 |
| Road Surface Type | Paved |
| Lot Size Source | Assessor |
| Waterfront Y/N | No |
| Road Responsibility | Private |
| Navigable Water Y/N | No |
| Water Oriented Y/N | No |
| # of Attached Garage Spaces | 2 |
| LotDimensionsSource | Assessor |
Room Details
| Room | Dimensions | Level | Flooring | Details |
|---|---|---|---|---|
| Bedroom 2 | Main | |||
| Bedroom 3 | Main | |||
| Dining Room | Main | |||
| Foyer | Main | |||
| Full Bath | Main | |||
| Kitchen | Main | |||
| Laundry | Main | |||
| Living Room | Main | |||
| Other | Main | Walk-In Closet(s) | ||
| Primary Bathroom | Main | |||
| Primary Bedroom | Main |
Amenities
- Foreclosure
- Views
- Short Sale
- New Construction
- Adult 55+
- Lease To Own
- No HOA Fees
- Furnished
- Primary On Main
- Air Conditioning
- Seller Finance
- Green
- Fixer Upper
- Horse
- Golf
- Fireplace
- Deck
- Garage
- Basement
- Pool
Property vs Single Family Average in 18466
Price
Taxes
Year Built
Visits
 All or a portion of the multiple listing information is provided by the Central Virginia Regional Multiple Listing Service, LLC, from a copyrighted compilation of listings. All CVR MLS information provided is deemed reliable but is not guaranteed accurate. The compilation of listings and each individual listing are ©2026 Central Virginia Regional Multiple Listing Service, LLC. All rights reserved.
All MLS listings are © 2026 Central Virginia Regional Multiple Listing Service, LLC. All
All or a portion of the multiple listing information is provided by the Central Virginia Regional Multiple Listing Service, LLC, from a copyrighted compilation of listings. All CVR MLS information provided is deemed reliable but is not guaranteed accurate. The compilation of listings and each individual listing are ©2026 Central Virginia Regional Multiple Listing Service, LLC. All rights reserved.
All MLS listings are © 2026 Central Virginia Regional Multiple Listing Service, LLC. All
 Charlottesville Area Association of REALTORS® All information deemed reliable but not guaranteed. All properties are subject to prior sale, change or withdrawal. Neither listing broker(s) or information provider(s) shall be responsible for any typographical errors, misinformation, misprints and shall be held totally harmless. Listing(s) information is provided for consumer's personal, non-commercial use and may not be used for any purpose other than to identify prospective properties consumers
 Lynchburg MLS All information deemed reliable but not guaranteed. All properties are subject to prior sale, change or withdrawal. Neither listing broker(s) or information provider(s) shall be responsible for any typographical errors, misinformation, misprints and shall be held totally harmless. Listing(s) information is provided for consumer's personal, non-commercial use and may not be used for any purpose other than to identify prospective properties consumers may be interested in purchasing. The
 © BRIGHT, All Rights Reserved
