
Open House Thu, Sep 10th 4:00 PM - 6:00 PM - Price Reduction - Primary on Main


Address
4079 Wimbledon Drive, Harrisburg, PA
Price
$ 569,900
Property Attributes
- MLS#PADA2062630
- TypeSingle Family
- Listing Status ACTIVE
- CountyDAUPHIN
- CityHarrisburg
- AreaLower Paxton Twp
- NeighborhoodForest Hills
- Zip17112
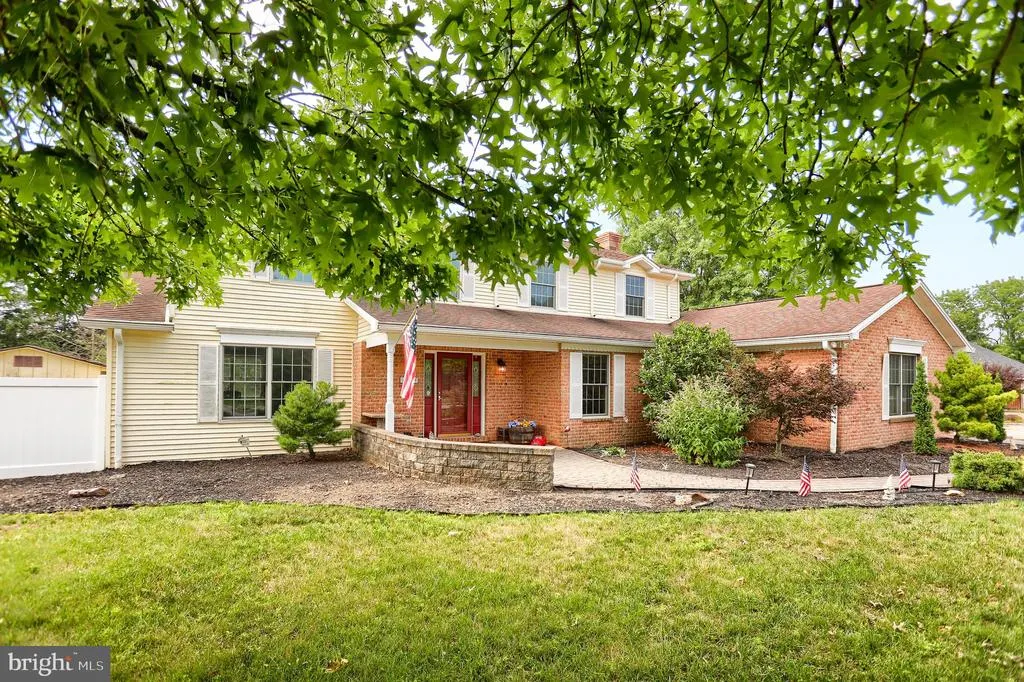
- StyleTraditional
- Year Built1985
- Taxes$ 6488
- Price$ 569,900
- Bedrooms5
- Full Bathrooms3
- Half Bathrooms1
- Sqr Footage3788
- Lot Size0.31 Acres
Data Source:
Bright MLS
Property Description
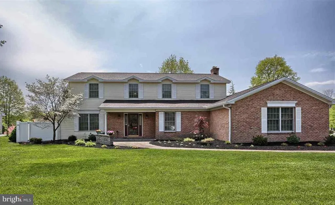
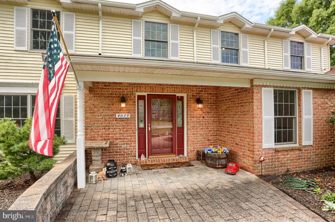
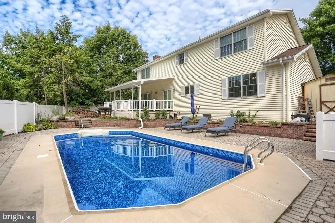
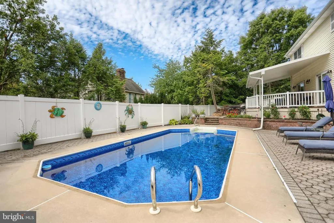
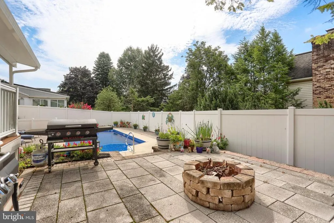
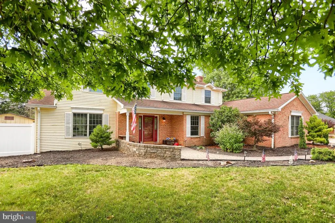
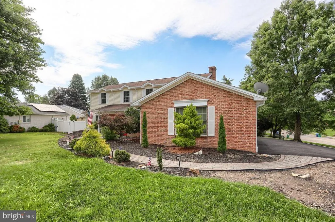
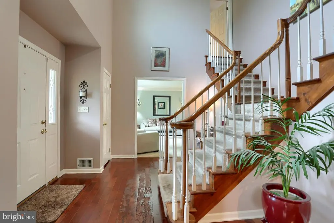
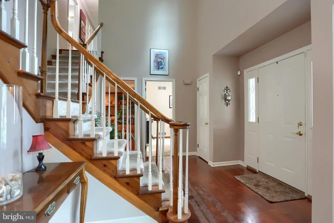
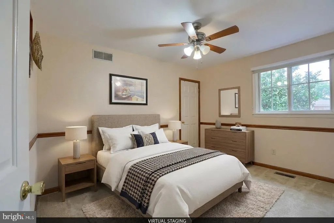
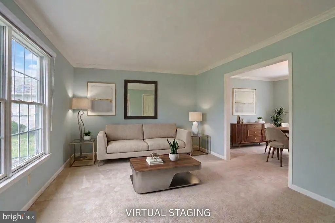
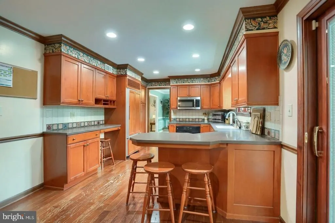
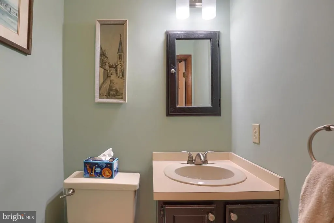
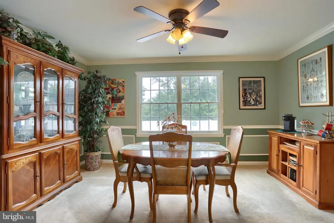
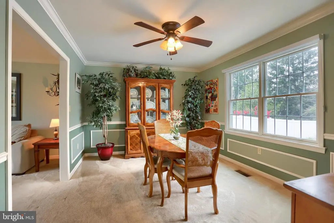
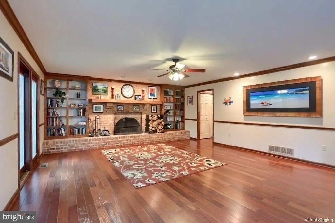
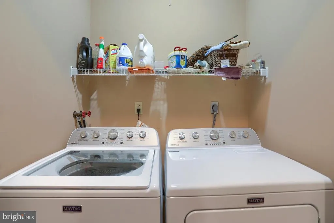
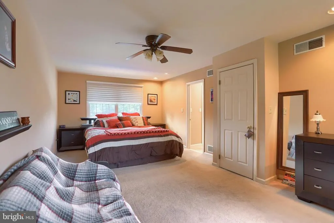
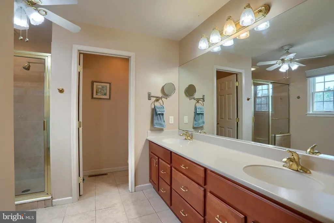
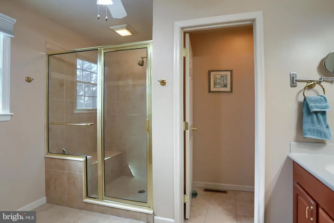
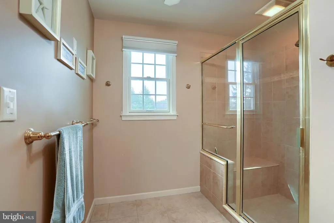
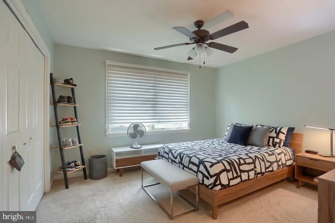
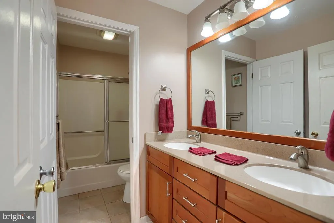
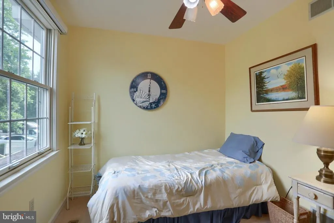
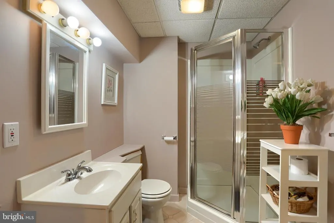
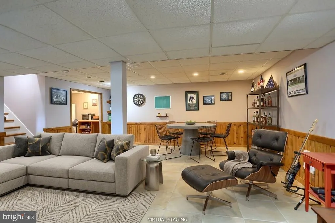
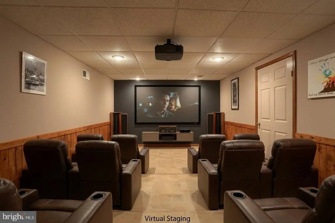
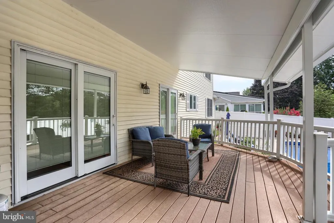
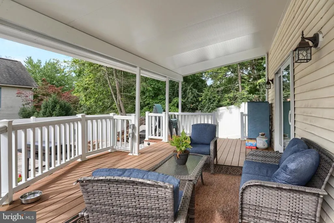
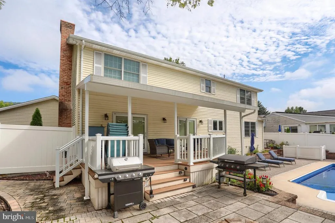
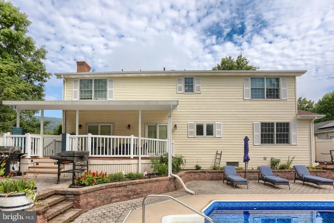
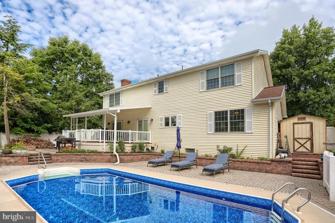
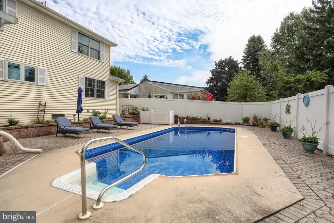
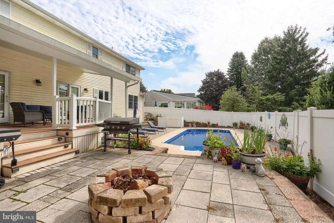
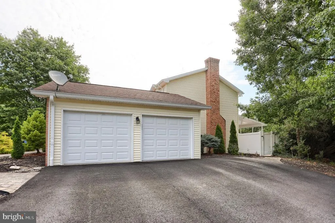
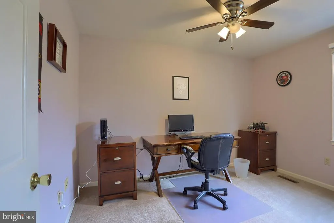
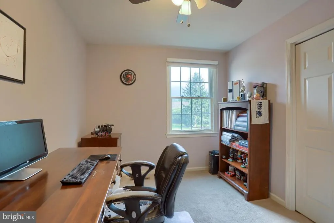
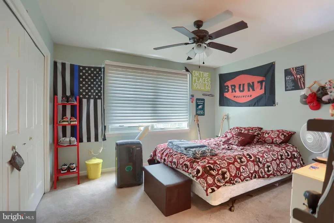
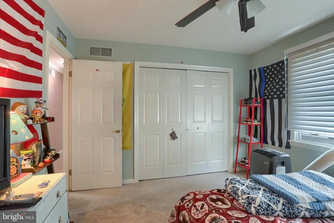
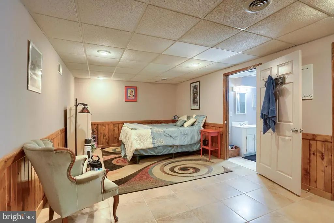
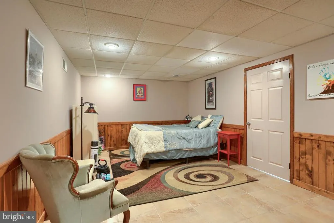
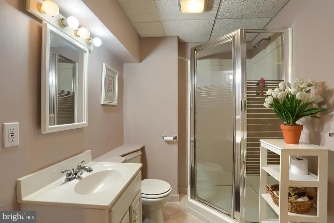
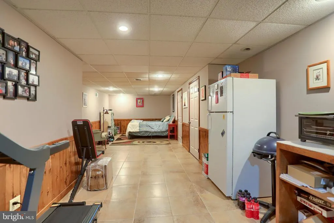
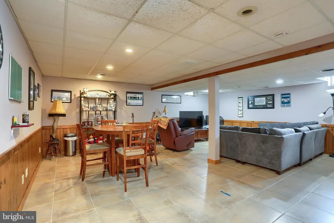
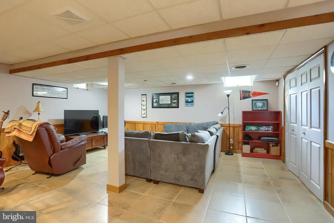
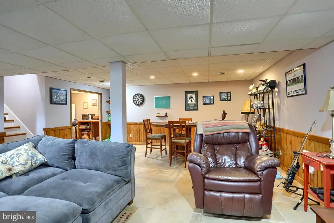
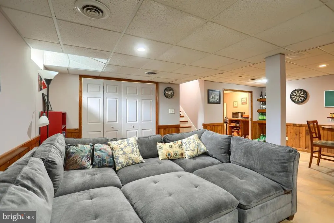
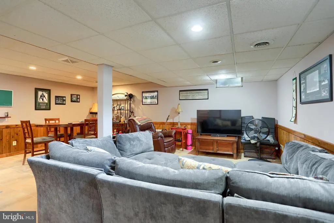
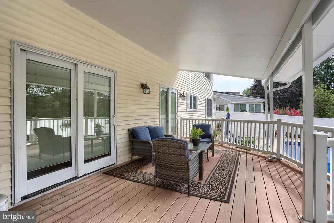
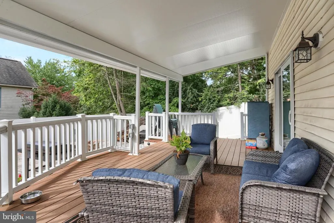
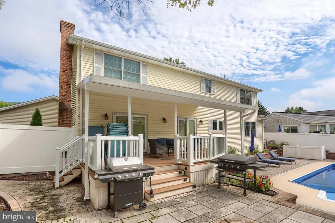
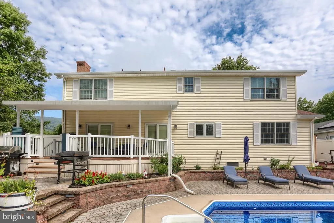
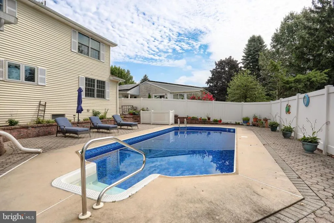
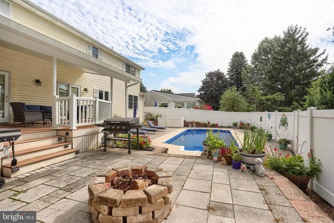
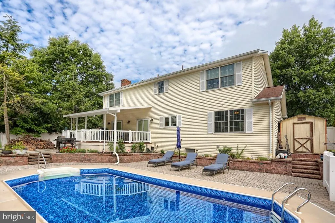
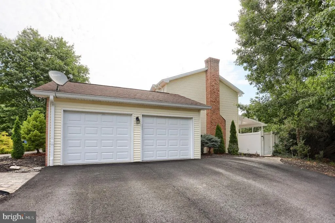
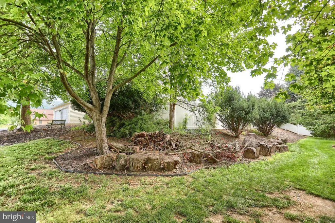
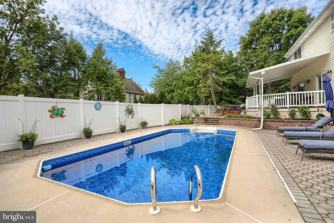
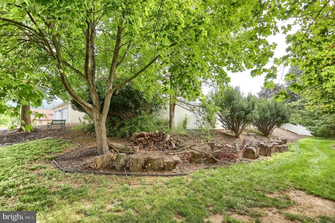
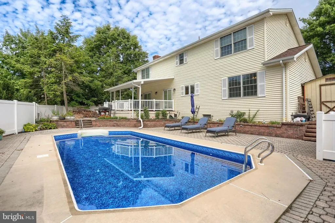
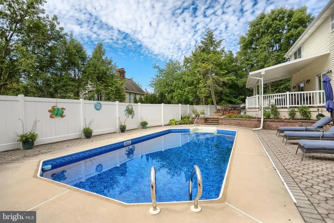
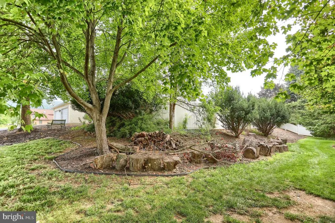
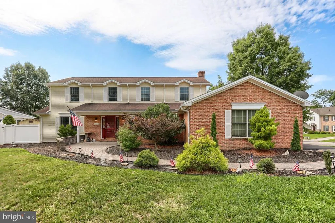
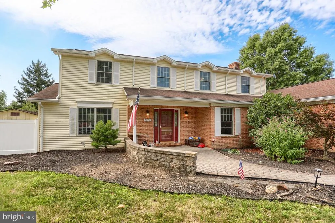
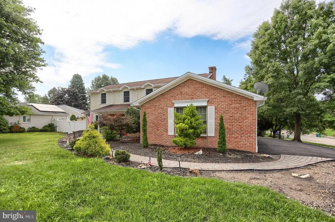
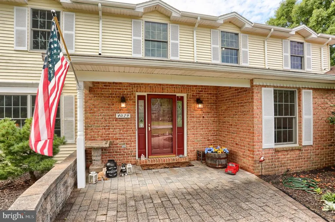
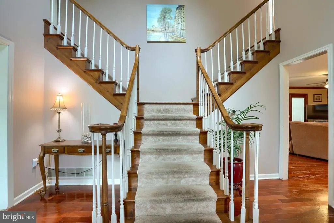
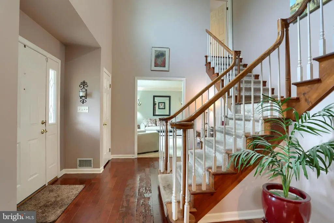
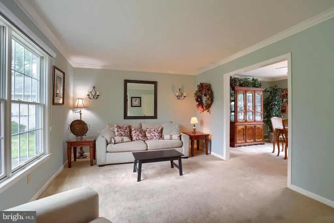
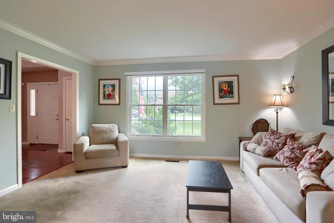
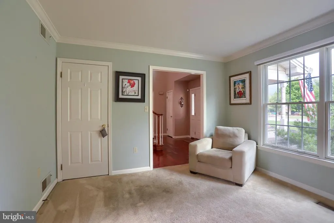
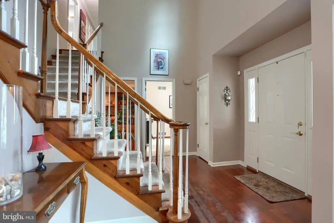
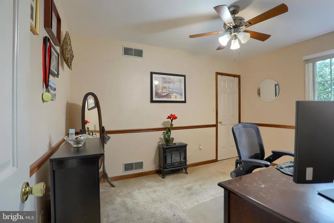
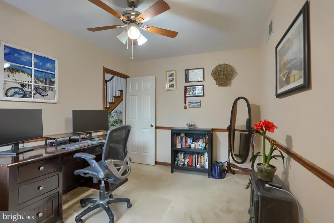
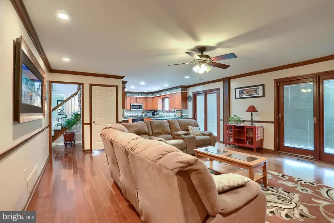
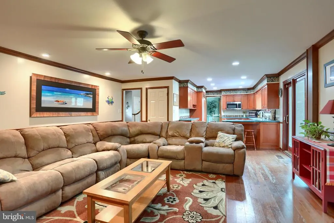
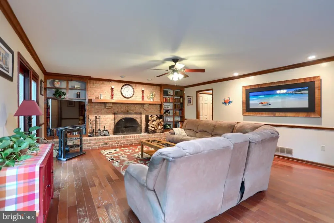
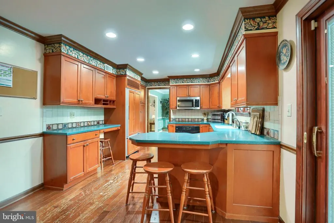
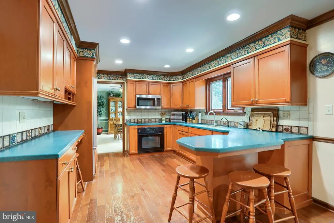
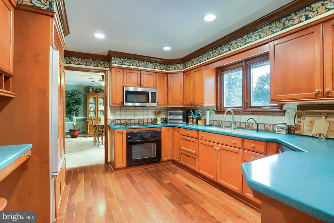
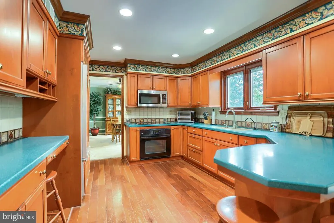
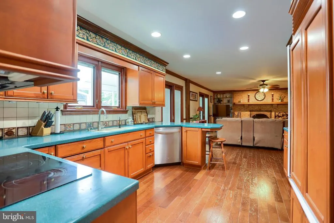
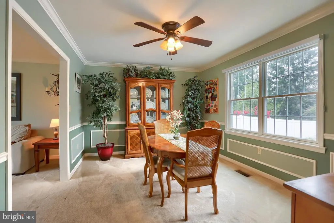
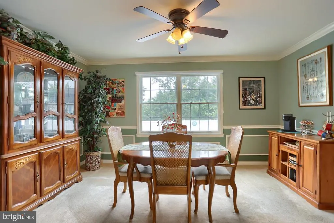
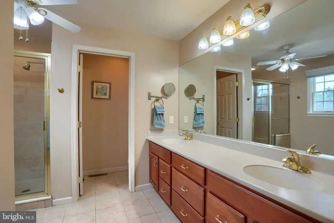
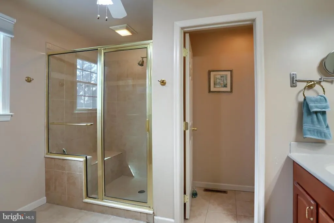
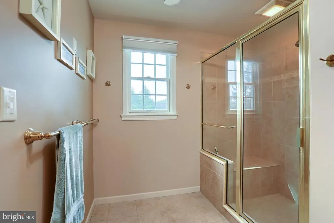
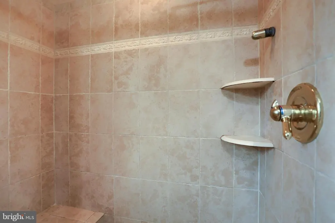
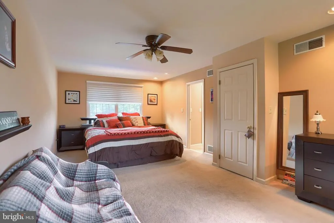
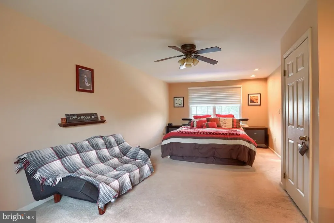
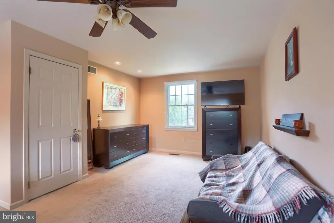
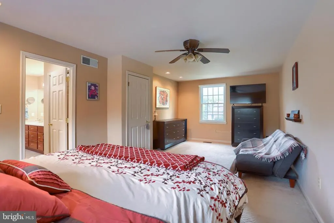
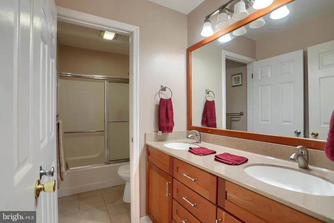
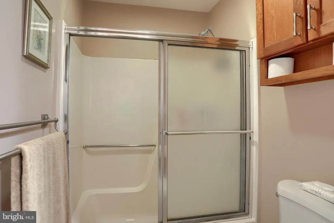
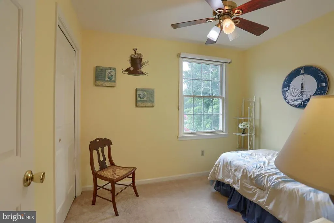
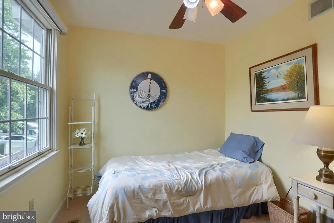
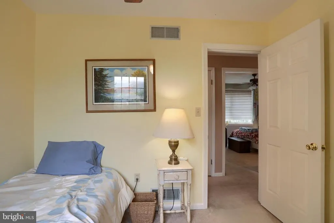
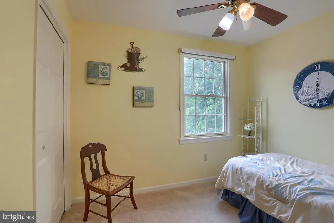
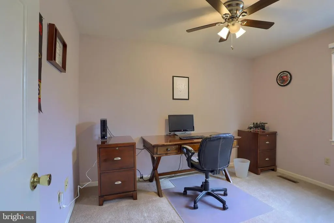
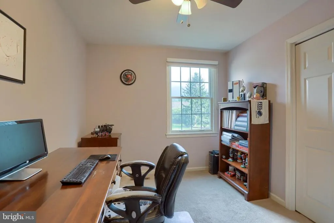
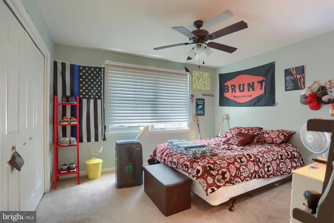
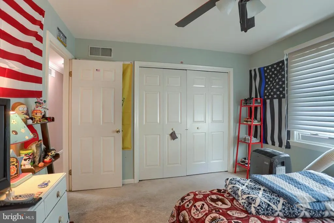
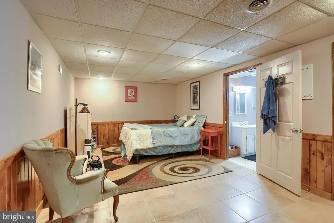
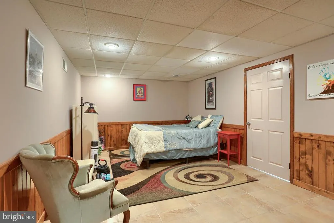
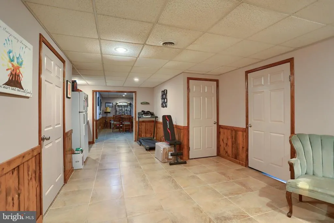
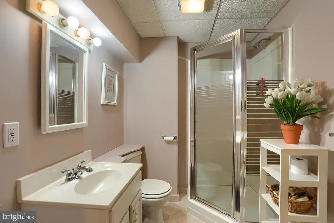
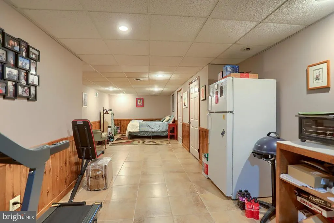
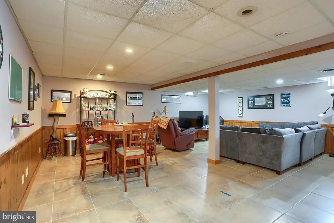
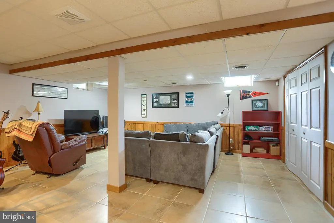
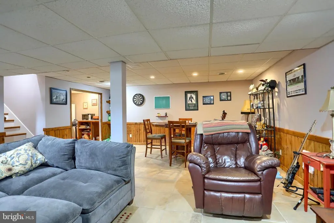
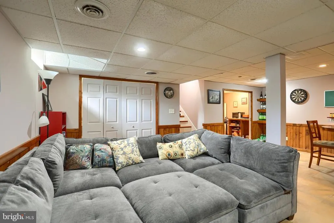
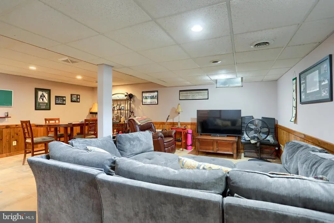
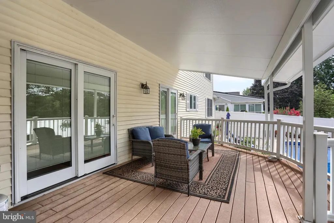
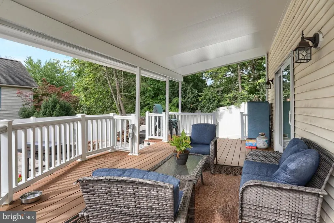
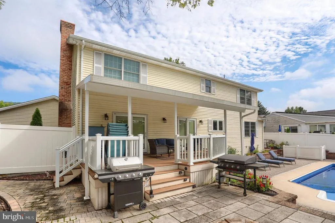
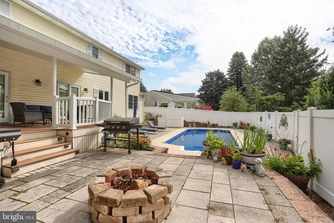
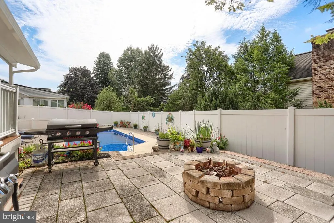
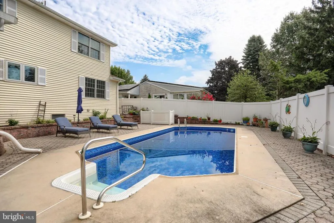
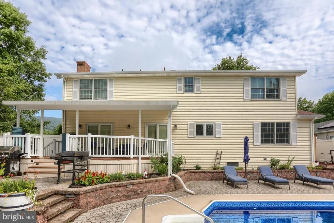
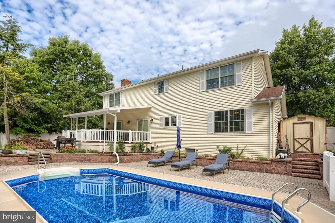
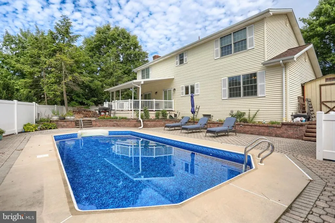
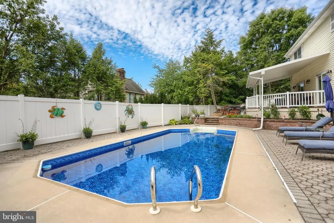
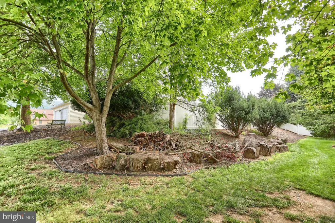
HOME SWEET HOME! Looking for a INGROUND POOL! This is the home you always been looking for! Located in a desirable development of Forest Hills Central Dauphin School District! Built by Yingst Builders, a top-rated local builder the home offers nearly 3,800 sq. ft. of finished living space across 3 fully usable levels, this property combines everyday comfort with high-end entertaining space. Guest bedroom on 1st floor, formal dining room, formal living room, and custom kitchen opening to family room with fireplace and convenient main-floor laundry. 4 upper-level bedrooms and 3.5 total bathrooms, highlighted by a private primary retreat. Fully finished basement. Fully fenced-in ground vinyl pool (featuring a brand-new liner!), spacious deck, patio, and lush level yard space. Conveniently located near major routes, shopping, and dining, this move-in-ready home provides space, style, and resort-style living right in your backyard.
| Elementary School | Middle School | High School |
|---|---|---|
| North Side Elementary School | Central Dauphin Middle School | Central Dauphin High School |
| Price History | |
|---|---|
| 7/31/2026 | Listed $579,900 |
| 8/31/2026 | 2$569,900 |
General Features
| Living Area | 3788 |
|---|---|
| Sewer | Public Sewer |
| Heating | Other,Forced Air |
| Cooling | Central A/C |
| Utilities | Cable TV Available |
| Possession | Settlement,61-90 Days CD |
| Roof | Composite |
| Appliances | Oven - Wall,Microwave,Dishwasher,Disposal,Refrigerator,Freezer,Icemaker,Washer,Dryer,Oven/Range - Electric,Surface Unit |
| Zoning | RESIDENTIAL |
| Garage Spaces | 2.00 |
| Patio/Porch Features | Deck(s),Patio(s) |
| Architectural Style | Traditional |
| Pool Features | Fenced,In Ground,Vinyl |
| Security Features | Smoke Detector |
| Construction Materials | Frame |
| School District | CENTRAL DAUPHIN |
| Year Built | 1985 |
| Electric | 200+ Amp Service |
| Levels | 2 |
| Tax Year | 2026 |
| Ownership | Fee Simple |
| Cool Fuel | None |
| Accessibility | None |
| County | DAUPHIN |
| New Construction | No |
| Property Type | Residential |
| HOA | No |
| Subdivision Name | FOREST HILLS |
| Garage Y/N | Yes |
| Water Access Y/N | No |
| Other Structures | Above Grade,Below Grade |
| Full Baths | 3 |
| Status | ACTIVE |
| Directions | W/ Linglestown,R/ Forest Hills,R/Wimbledon |
| City | HARRISBURG |
| Senior Community Y/N | No |
| MLS Area | Lower Paxton Twp (14035) |
| Lot Size Units | Square Feet |
| Lot Size Square Feet | 13504.00 |
| Tax Assessed Value | 208700.0 |
| Tax Annual Amount | 6488.0 |
| Property Condition | Very Good |
| Structure Type | Detached |
| Condo/Coop Association fee Y/N | No |
| Bathrooms Count Main Level | 1.00 |
| Price Per Sq Ft Total AG | 224.55 |
| Acceptable Financing | Conventional,VA,FHA,Cash |
| Vacation Rental Y/N | No |
| Total SQFT | 3988 |
| Standard Status | Active |
| Year Built Source | Assessor |
Interior Features
| Interior Amenities | Kitchen - Eat-In,Formal/Separate Dining Room |
|---|---|
| Heating Fuel | Wood |
| Basement | Fully Finished,Interior Access,Outside Entrance,Windows |
| Flooring | Carpet,Tile/Brick,Hardwood |
| Total Fireplaces | 1 |
| Fireplace Features | Insert,Wood |
| Hot Water | Electric |
| Basement (Y/N) | Yes |
| Heating Y/N | Yes |
| Fireplace Y/N | Yes |
| Above Grade Finished Area | 2538 |
| Half Baths | 1 |
| Central Air Y/N | Yes |
| Total Bedrooms | 5 |
| Below Grade Finished Area | 1250 |
| Room Type | Dining Room,Primary Bedroom,Bedroom 2,Bedroom 3,Bedroom 4,Kitchen,Game Room,Family Room,Foyer,Exercise Room,Laundry,Office,Half Bath,Additional Bedroom |
| Main Level Bedrooms | 1 |
| Below Grade Finished Area Unit Type | Square Feet |
| LivingAreaSource | Estimated |
| Laundry Type | Main Floor,Has Laundry |
| Below Grade Unfin Area Units | Square Feet |
| Below Grade Unfin SQFT | 200 |
| Below Grade Unfin SQFT Source | Estimated |
| Below Grade Finished Area Source | Estimated |
| Bedrooms Count All Upper Levels | 4 |
| Bedrooms Count Upper Level 1 | 4 |
| Bathrooms Half Main Level | 1 |
| Bathrooms Full Upper Level 1 | 2 |
| Bathrooms Full Lower Level 3 | 1 |
| Bathrooms Full All Upper Levels | 2 |
| Bathrooms Full All Lower Levels | 1 |
| Bathrooms Count Upper Level 2 | 0.00 |
| Bathrooms Count Upper Level 1 | 2.00 |
| Bathrooms Count Lower Level 3 | 1.00 |
| Bathrooms Count All Upper Levels | 2 |
| Bathrooms Count All Lower Levels | 1 |
| Above Grade Unfin Area Units | Square Feet |
| Above Grade Finished Area Source | Assessor |
| Above Grade Finished Area Unit Type | Square Feet |
| Total Baths | 4 |
Exterior Features
| Exterior Amenities | Outbuilding(s),Exterior Lighting |
|---|---|
| Pool | Yes - Personal |
| Fencing | Other,Privacy,Vinyl,Fully |
| Parking Features | Paved Driveway |
| Lot Features | Cleared,Corner,Level |
| Water Source | Public |
| Total Parking Spaces | 2 |
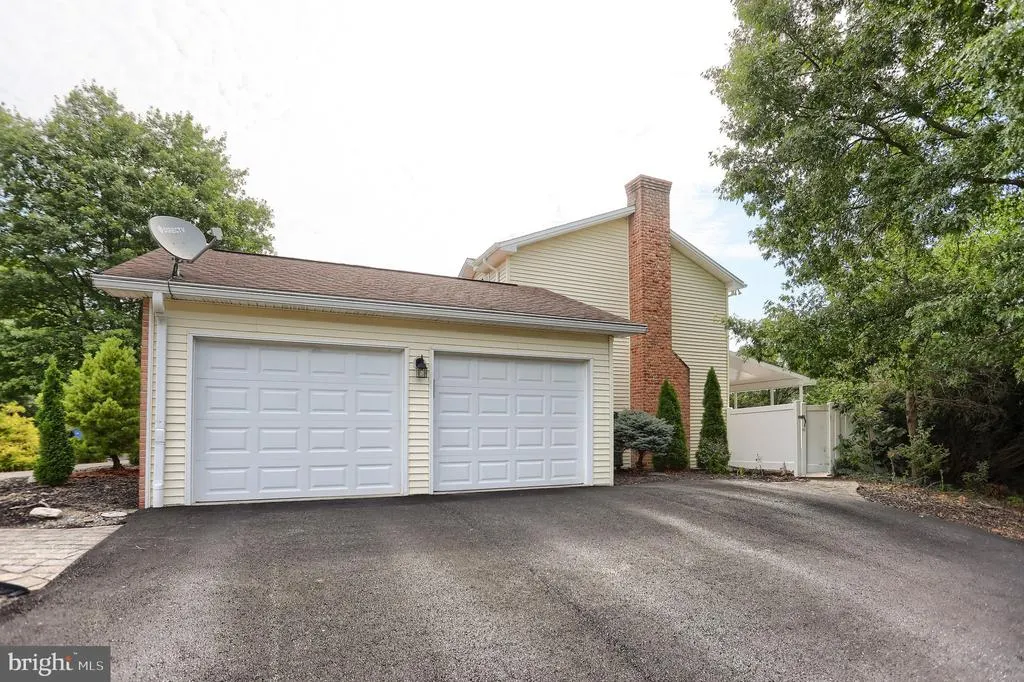
| Garage Features | Garage Door Opener,Garage - Side Entry |
| Type of Parking | Off Street,Driveway,Attached Garage |
| Land Use Code | R03 |
| Foundation Details | Block |
| Water View Y/N | No |
| Lot Size Acres | 0.31 |
| Lot Size Source | Assessor |
| Waterfront Y/N | No |
| Road Responsibility | Boro/Township,City/County |
| Land Assessed Value | 33900.00 |
| Navigable Water Y/N | No |
| Water Oriented Y/N | No |
| # of Attached Garage Spaces | 2 |
Room Details
| Room | Dimensions | Level | Flooring | Details |
|---|---|---|---|---|
| Additional Bedroom | Lower 3 | |||
| Bedroom 2 | 15x11 | Upper 1 | X | |
| Bedroom 3 | 10.9x8.4 | Upper 1 | X | |
| Bedroom 4 | 11.5x10.5 | Upper 1 | X | |
| Dining Room | Main | |||
| Exercise Room | Lower 3 | |||
| Family Room | Main | |||
| Foyer | Main | |||
| Game Room | Lower 3 | |||
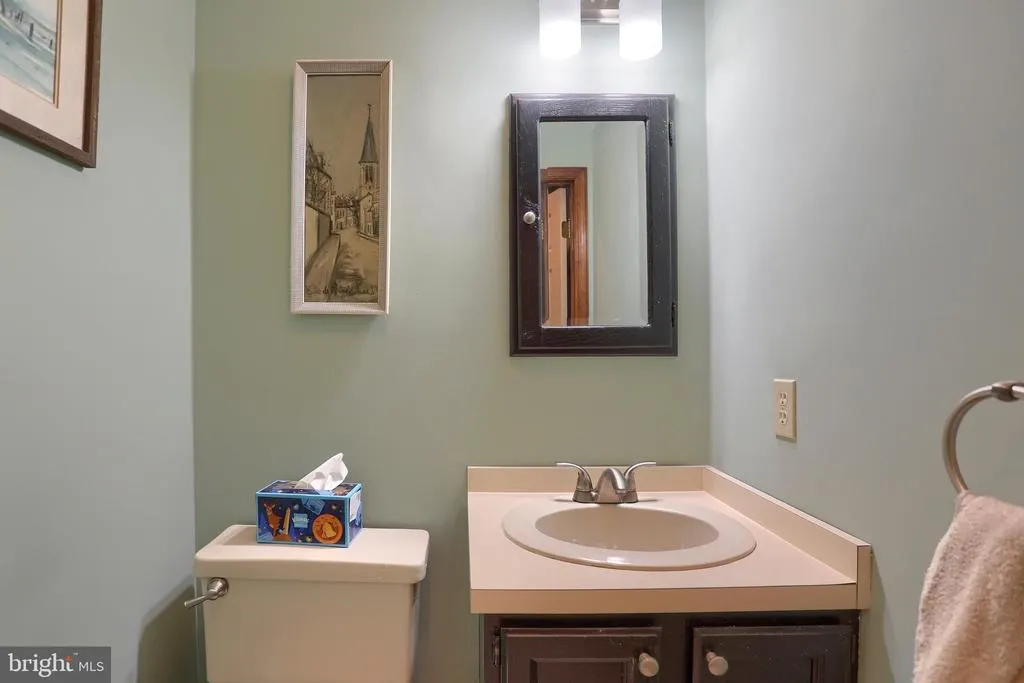
| Half Bath | Main | |||
| Kitchen | Main | |||
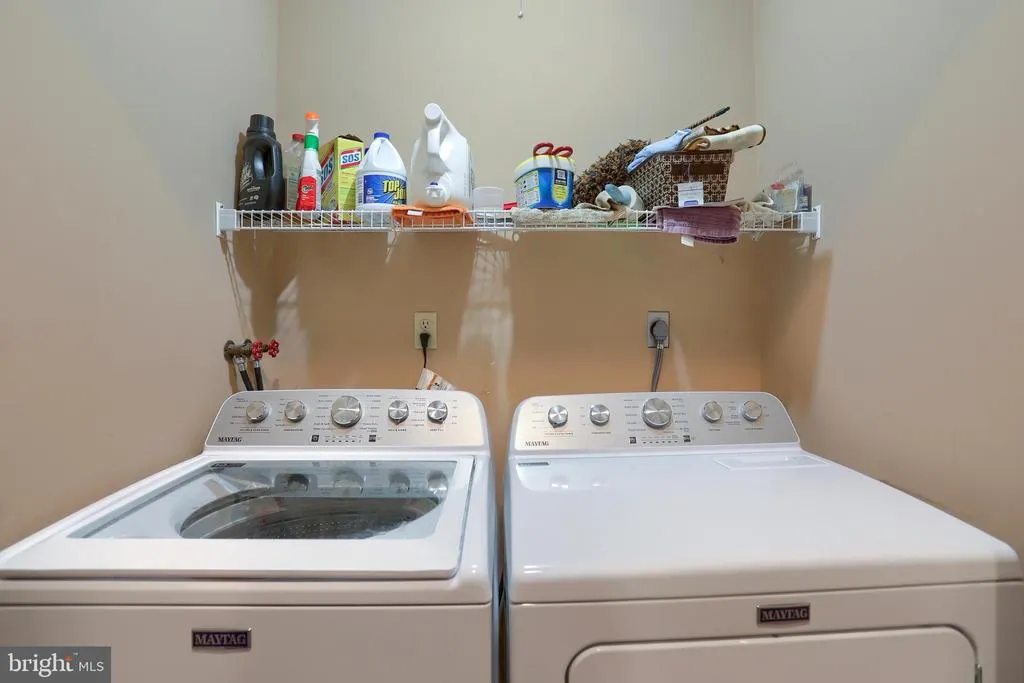
| Laundry | Main | |||
| Office | Main | |||
| Primary Bedroom | 23x12 | Upper 1 | X |
Amenities
- Foreclosure
- Views
- Short Sale
- New Construction
- Adult 55+
- Lease To Own
- No HOA Fees
- Furnished
- Primary On Main
- Air Conditioning
- Seller Finance
- Green
- Fixer Upper
- Horse
- Golf
- Fireplace
- Deck
- Garage
- Basement
- Pool
Property vs Single Family Average in 17112
Price
Taxes
Year Built
Visits
 All or a portion of the multiple listing information is provided by the Central Virginia Regional Multiple Listing Service, LLC, from a copyrighted compilation of listings. All CVR MLS information provided is deemed reliable but is not guaranteed accurate. The compilation of listings and each individual listing are ©2026 Central Virginia Regional Multiple Listing Service, LLC. All rights reserved.
All MLS listings are © 2026 Central Virginia Regional Multiple Listing Service, LLC. All
All or a portion of the multiple listing information is provided by the Central Virginia Regional Multiple Listing Service, LLC, from a copyrighted compilation of listings. All CVR MLS information provided is deemed reliable but is not guaranteed accurate. The compilation of listings and each individual listing are ©2026 Central Virginia Regional Multiple Listing Service, LLC. All rights reserved.
All MLS listings are © 2026 Central Virginia Regional Multiple Listing Service, LLC. All
 Charlottesville Area Association of REALTORS® All information deemed reliable but not guaranteed. All properties are subject to prior sale, change or withdrawal. Neither listing broker(s) or information provider(s) shall be responsible for any typographical errors, misinformation, misprints and shall be held totally harmless. Listing(s) information is provided for consumer's personal, non-commercial use and may not be used for any purpose other than to identify prospective properties consumers
 Lynchburg MLS All information deemed reliable but not guaranteed. All properties are subject to prior sale, change or withdrawal. Neither listing broker(s) or information provider(s) shall be responsible for any typographical errors, misinformation, misprints and shall be held totally harmless. Listing(s) information is provided for consumer's personal, non-commercial use and may not be used for any purpose other than to identify prospective properties consumers may be interested in purchasing. The
 © BRIGHT, All Rights Reserved
