
Primary on Main
Address
901 Oak Lane, Kilmarnock, VA
Price
$ 575,000
Property Attributes
- MLS#2619237
- TypeSingle Family
- Listing Status Active
- CountyLancaster
- CityKilmarnock
- Area110 - Lancaster
- NeighborhoodForest Hills
- Zip22482
- Style
- Year Built1993
- Taxes$ 2715
- Price$ 575,000
- Bedrooms5
- Full Bathrooms3
- Half Bathrooms0
- Sqr Footage2648
- Lot Size4.41 Acres
Data Source:
Central Virginia Regional MLS (CVRMLS)
Property Description
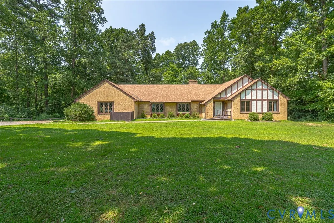
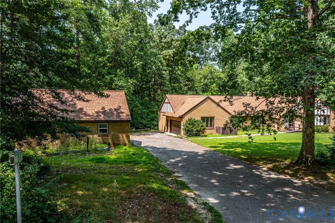
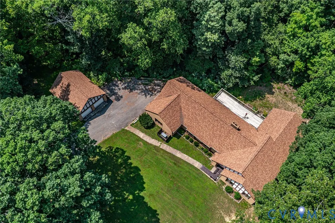
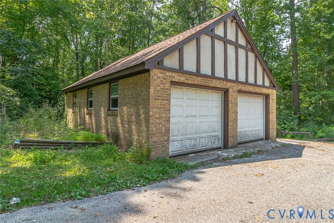
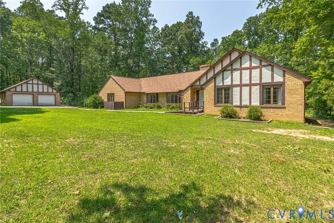
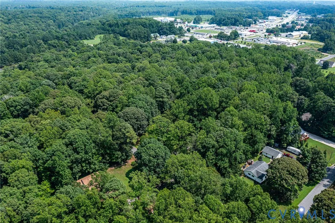
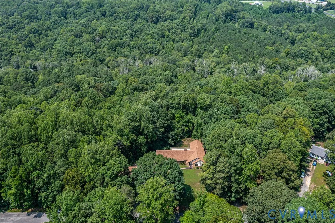
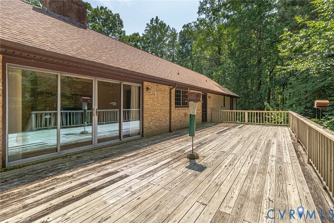
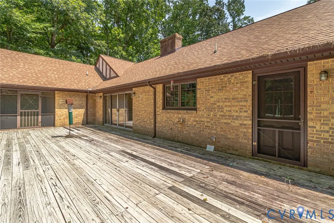
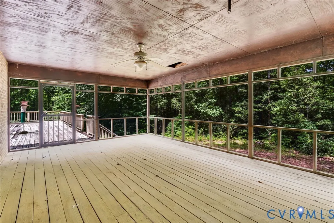
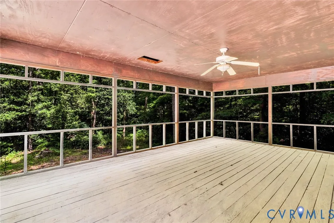
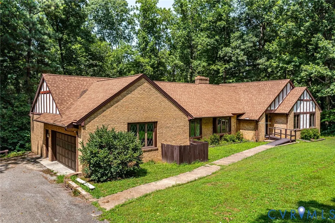
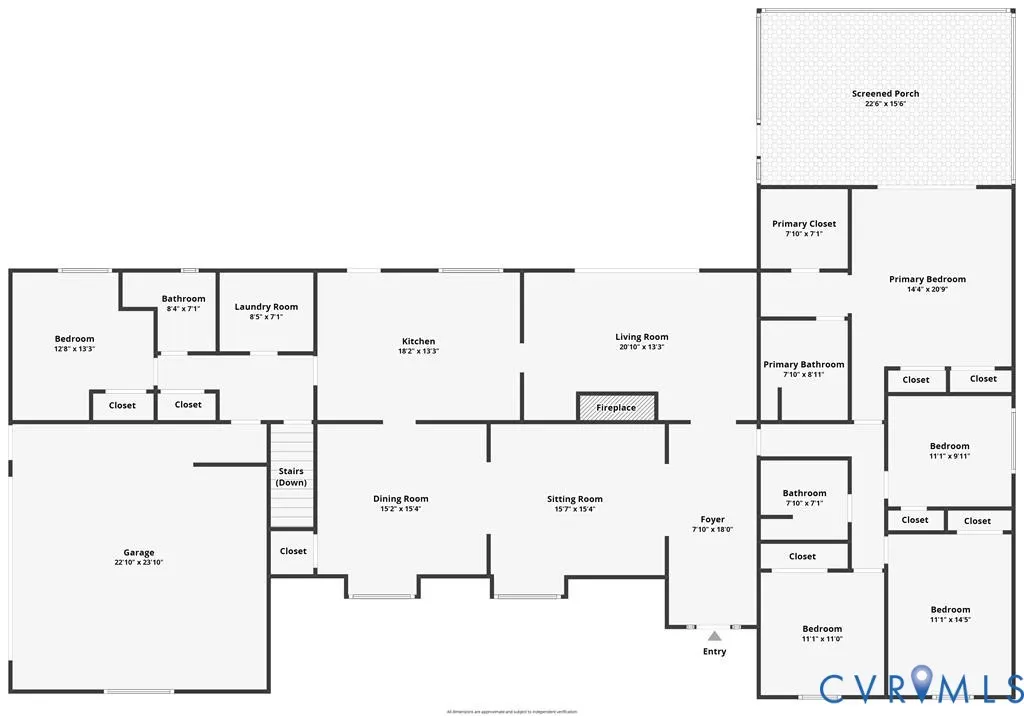
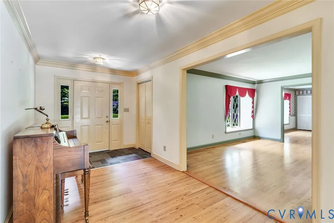
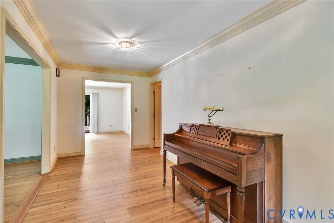
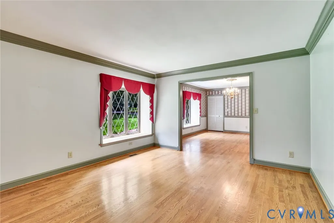
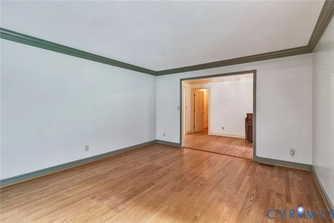
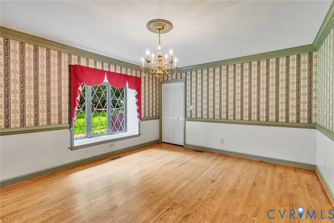
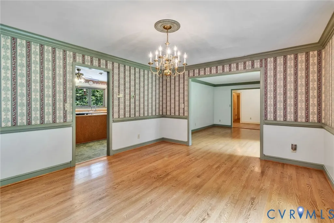
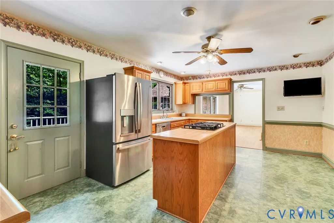
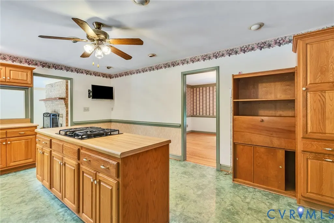
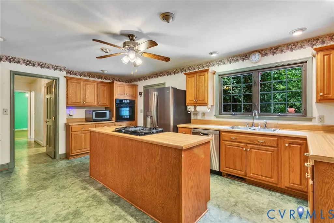
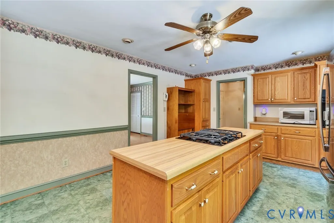
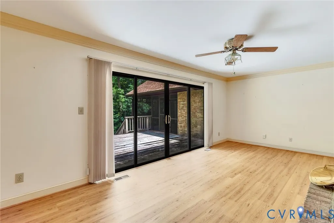
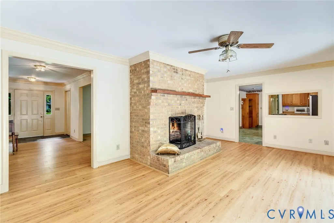
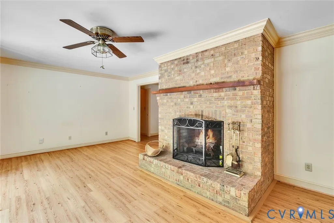
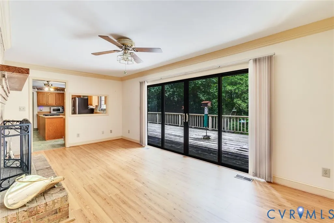
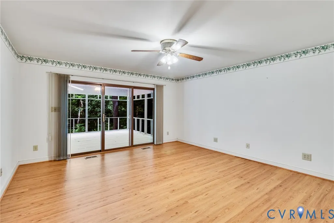
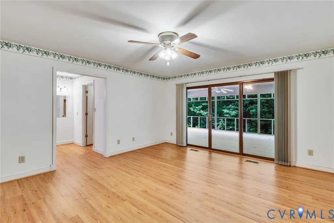
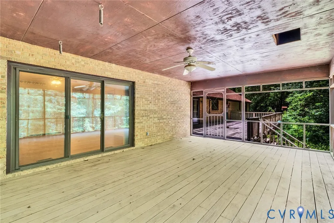
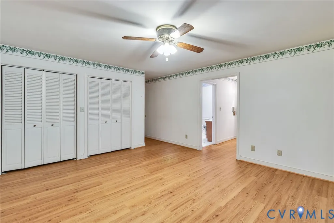
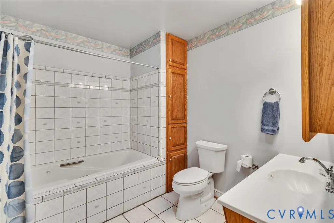
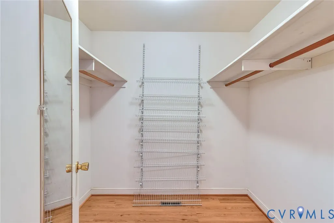
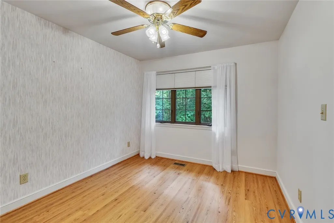
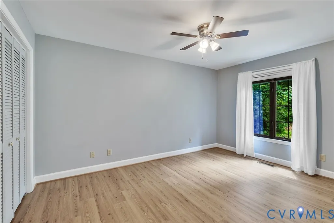
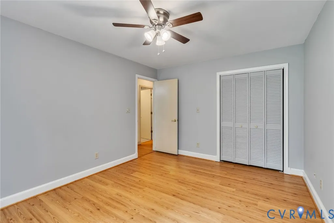
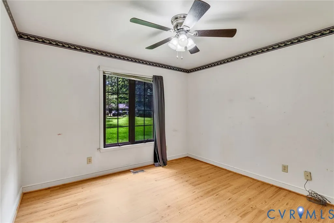
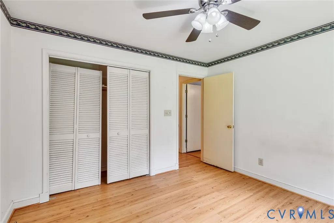
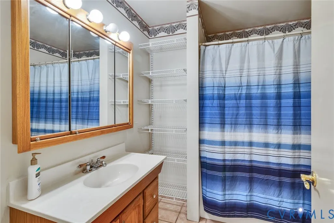
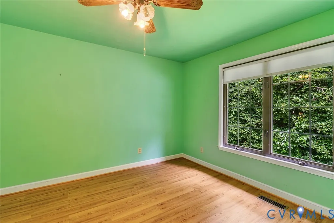
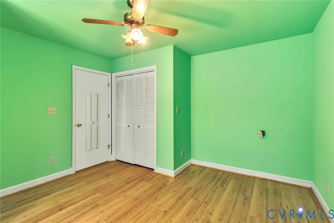
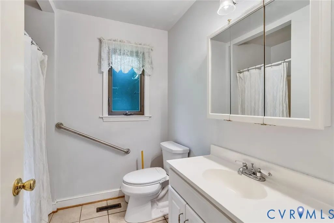
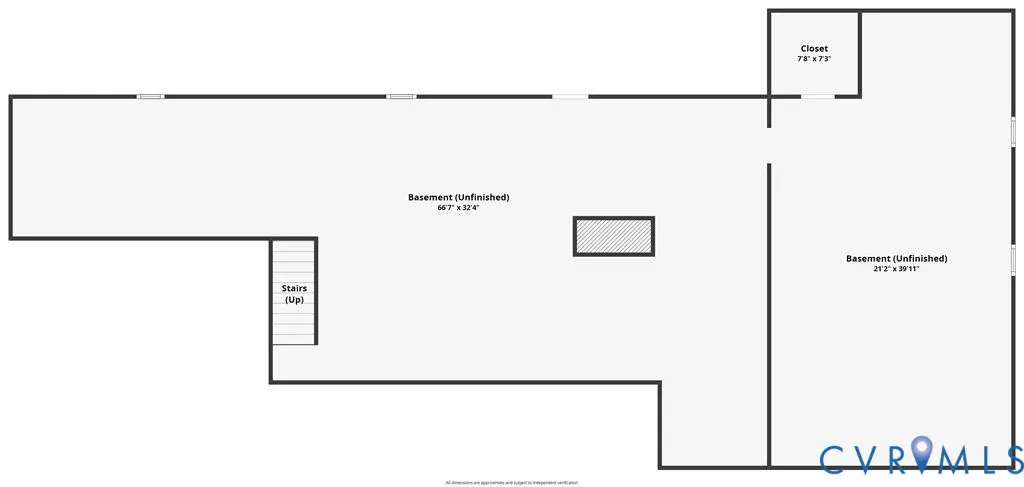
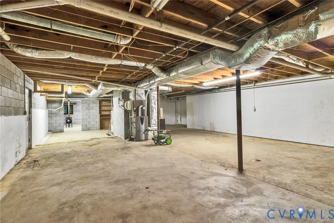
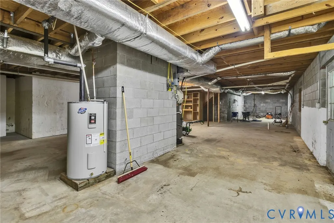
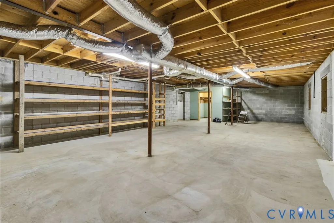
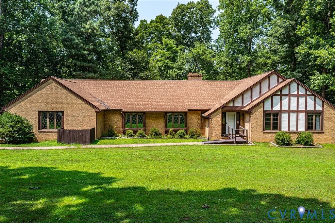
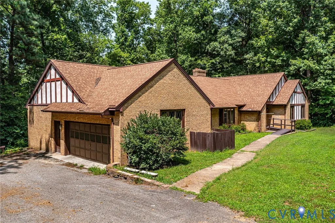
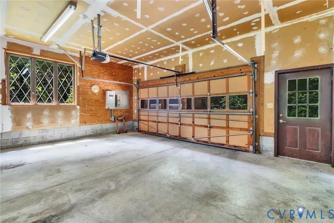
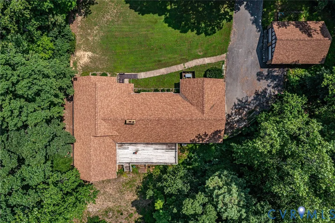
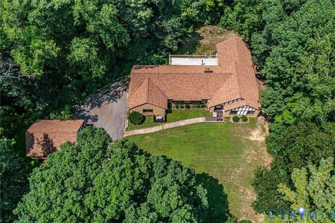
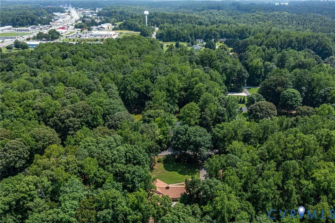
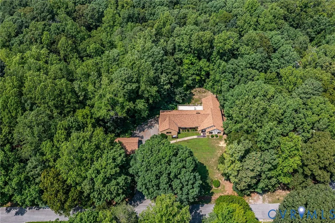
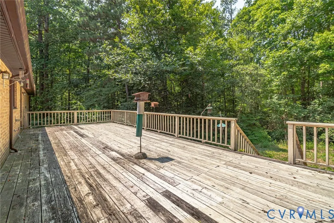
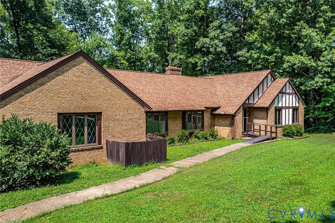
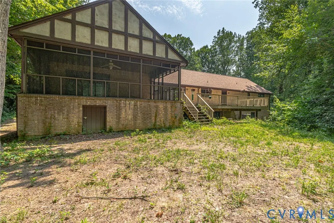
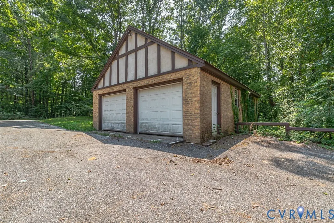
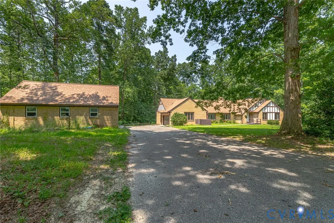
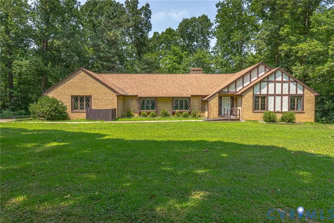
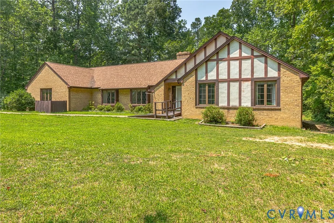
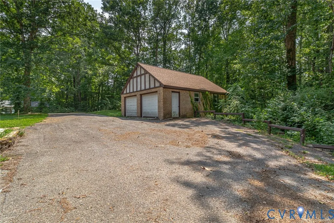
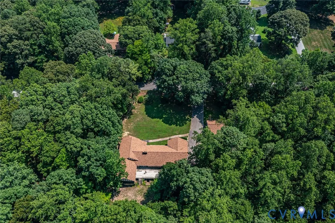
Located just outside the charming town of Kilmarnock, this custom-built brick ranch with Tudor-style accents offers wonderful privacy on 4.4 acres, all within two minutes of town! The established community features paved roads and no HOA dues. Designed for one-floor living, the home offers five bedrooms and three full bathrooms. Hardwood floors flow through the living areas. The formal living and dining rooms, complemented by crown molding and large windows, are ideal for entertaining. The updated kitchen features a center island with a gas cooktop, abundant cabinetry, and room for a breakfast table. Just off the kitchen, the family room showcases a brick fireplace and a large sliding glass door leading to the back deck. The spacious primary suite includes a private bathroom, walk-in closet, an additional double-door closet, and direct access to the fabulous screened porch. A full basement with interior and exterior entrances provides incredible additional space and features a wood stove, tons of space! Garage lovers will appreciate the attached two-car garage plus a detached two-car garage. A solid, spacious home with privacy and convenience!
| Elementary School | Middle School | High School |
|---|---|---|
| Lancaster Elementary School | Lancaster Middle School | Lancaster High School |
| Price History | |
|---|---|
| 8/1/2026 | Listed $575,000 |
General Features
| Interior Features | Breakfast Area,Bay Window,Ceiling Fan(s),Separate/Formal Dining Room,Fireplace,Kitchen Island,Laminate Counters,Main Level Primary,Walk-In Closet(s) |
|---|---|
| Sewer | Septic Tank |
| Heating | Electric,Heat Pump |
| Cooling | Heat Pump |
| Possession | Close Of Escrow |
| Roof | Composition |
| Appliances | Built-In Oven,Dryer,Dishwasher,Electric Water Heater,Freezer,Gas Cooking,Microwave,Refrigerator,Washer |
| Exterior Features | Deck,Porch |
| Garage Spaces | 4 |
| Patio/Porch Features | Screened,Deck,Porch |
| Architectural Style | Ranch |
| Pool Features | None |
| Construction Materials | Brick,Drywall,Frame |
| Year Built | 1993 |
| Stories | 1 |
| Levels | One |
| Property SubType | Single Family Residence |
| Tax Year | 2025 |
| Percent Ownership | Individuals |
| County | Lancaster |
| New Construction | false |
| Property Type | Residential |
| Attached Garage | true |
| Subdivision Name | Forest Hills |
| Garage Y/N | true |
| Total Rooms | 9 |
| Full Baths | 3 |
| Status | Active |
| Directions | RT 3N, headed outside of town. Left on Hawthorne Ave. Right on Oak Lane. Home on Left, see Sign. |
| High School | Lancaster |
| Disclosures | Disclosure on File |
| Zoning Description | R1 |
| MLS Area | 110 - Lancaster |
| Lot Size Units | Acres |
| Waterfront Y/N | false |
| Elementary School | Lancaster |
| Year Built Details | Actual |
| Tax Annual Amount | 2715 |
| Middle/Junior High School | Lancaster |
| Property Condition | Resale |
| Days on Market | 2 |
| Standard Status | Active |
| Occupancy Type | Owner |
| Tax Assessed Value | 452500 |
| Tax Lot | 4.4 Acres |
| Ownership Type | Sole Proprietor |
| Property Sub Type Additional | Single Family Residence |
Interior Features
| Basement | Full,Walk-Out Access |
|---|---|
| Flooring | Ceramic Tile,Wood |
| Total Fireplaces | 1 |
| Fireplace Features | Wood Burning |
| Total Stories | 1 |
| Basement (Y/N) | true |
| Air Conditioning Y/N | true |
| Heating Y/N | true |
| Fireplace Y/N | true |
| Laundry Features | Washer Hookup,Dryer Hookup |
| Total Bedrooms | 5 |
| LivingAreaSource | Assessor |
| Total Baths | 3 |
Exterior Features
| Parking Features | Attached,Detached,Garage |
|---|---|
| Water Source | Public |
| Lot Size Area | 4.41 |
| Lot Size Acres | 4.41 |
Amenities
- Foreclosure
- Views
- Short Sale
- New Construction
- Adult 55+
- Lease To Own
- No HOA Fees
- Furnished
- Primary On Main
- Air Conditioning
- Seller Finance
- Green
- Fixer Upper
- Horse
- Golf
- Fireplace
- Deck
- Garage
- Basement
- Pool
Property vs Single Family Average in 22482
Price
Taxes
Year Built
 All or a portion of the multiple listing information is provided by the Central Virginia Regional Multiple Listing Service, LLC, from a copyrighted compilation of listings. All CVR MLS information provided is deemed reliable but is not guaranteed accurate. The compilation of listings and each individual listing are ©2026 Central Virginia Regional Multiple Listing Service, LLC. All rights reserved.
All MLS listings are © 2026 Central Virginia Regional Multiple Listing Service, LLC. All
All or a portion of the multiple listing information is provided by the Central Virginia Regional Multiple Listing Service, LLC, from a copyrighted compilation of listings. All CVR MLS information provided is deemed reliable but is not guaranteed accurate. The compilation of listings and each individual listing are ©2026 Central Virginia Regional Multiple Listing Service, LLC. All rights reserved.
All MLS listings are © 2026 Central Virginia Regional Multiple Listing Service, LLC. All
 Charlottesville Area Association of REALTORS® All information deemed reliable but not guaranteed. All properties are subject to prior sale, change or withdrawal. Neither listing broker(s) or information provider(s) shall be responsible for any typographical errors, misinformation, misprints and shall be held totally harmless. Listing(s) information is provided for consumer's personal, non-commercial use and may not be used for any purpose other than to identify prospective properties consumers
 Lynchburg MLS All information deemed reliable but not guaranteed. All properties are subject to prior sale, change or withdrawal. Neither listing broker(s) or information provider(s) shall be responsible for any typographical errors, misinformation, misprints and shall be held totally harmless. Listing(s) information is provided for consumer's personal, non-commercial use and may not be used for any purpose other than to identify prospective properties consumers may be interested in purchasing. The
 © BRIGHT, All Rights Reserved
