
Price Reduction - Primary on Main - Adult 55+
Address
614 Greenbriar Path, Cochranville, PA
Price
$ 515,000
Property Attributes
- MLS#PACT2128296
- TypeSingle Family
- Listing Status ACTIVE
- CountyCHESTER
- CityCochranville
- AreaLondonderry Twp
- NeighborhoodHoneycroft Village
- Zip19330
- StyleRanch/Rambler
- Year Built2024
- Taxes$ 7977
- Price$ 515,000
- Bedrooms2
- Full Bathrooms2
- Half Bathrooms0
- Sqr Footage1582
- Lot Size0.13 Acres
Data Source:
Bright MLS
Property Description
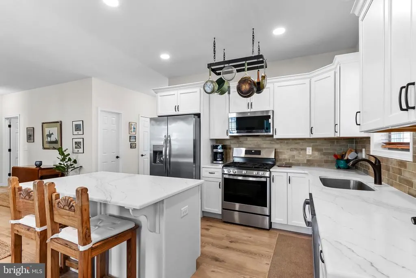
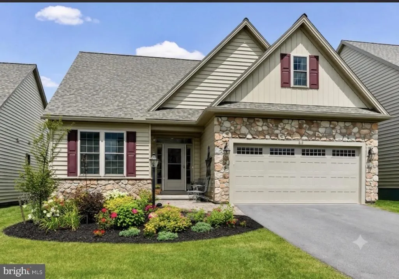
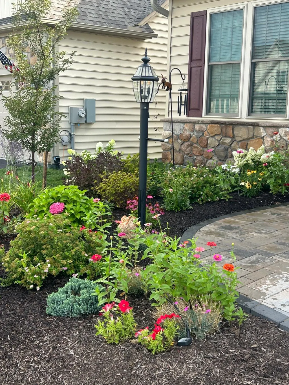
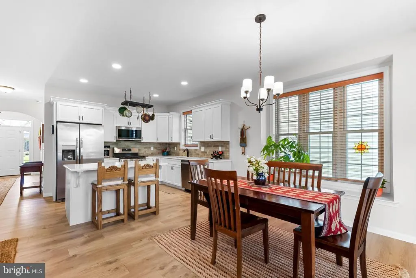
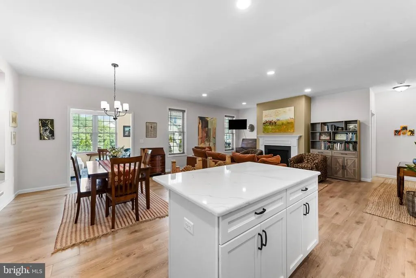
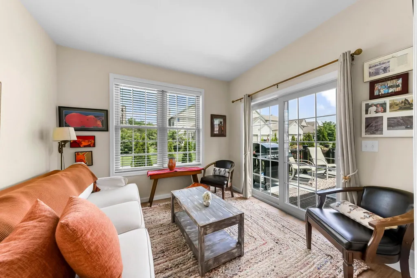
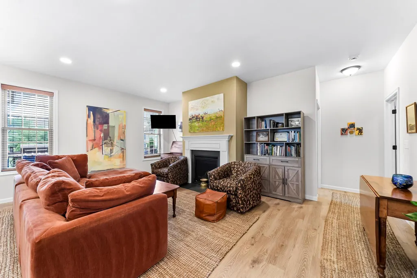
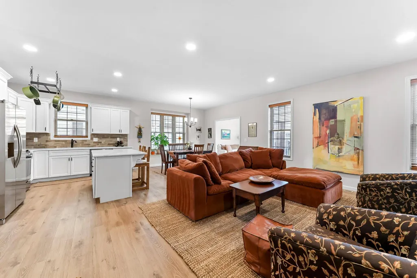
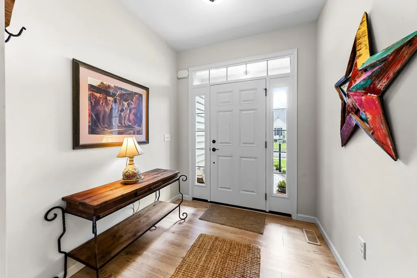
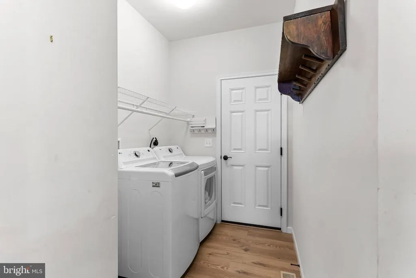
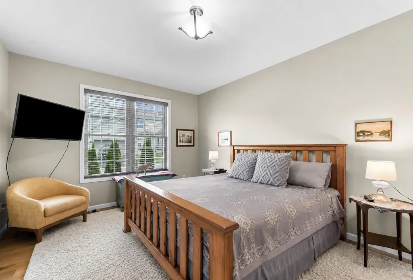
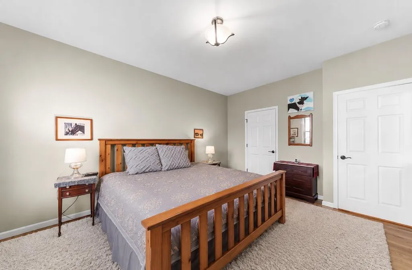
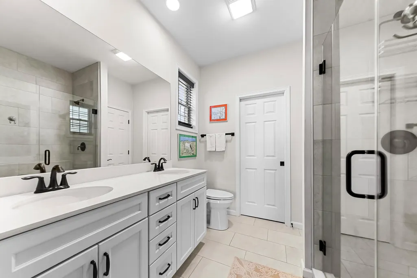
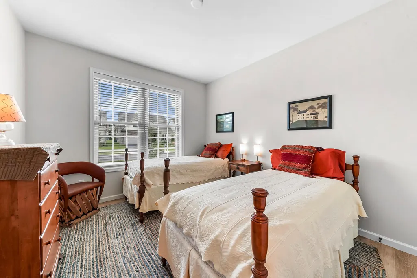
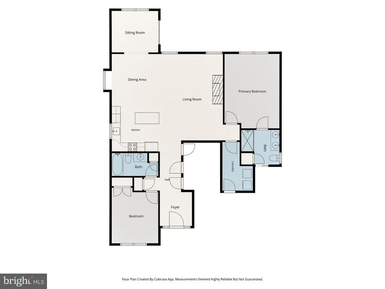
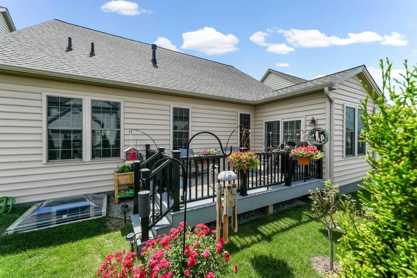
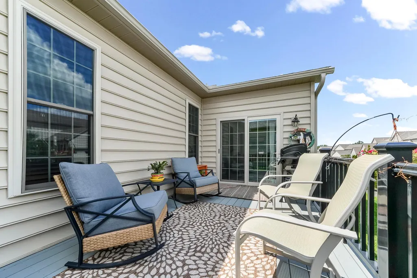
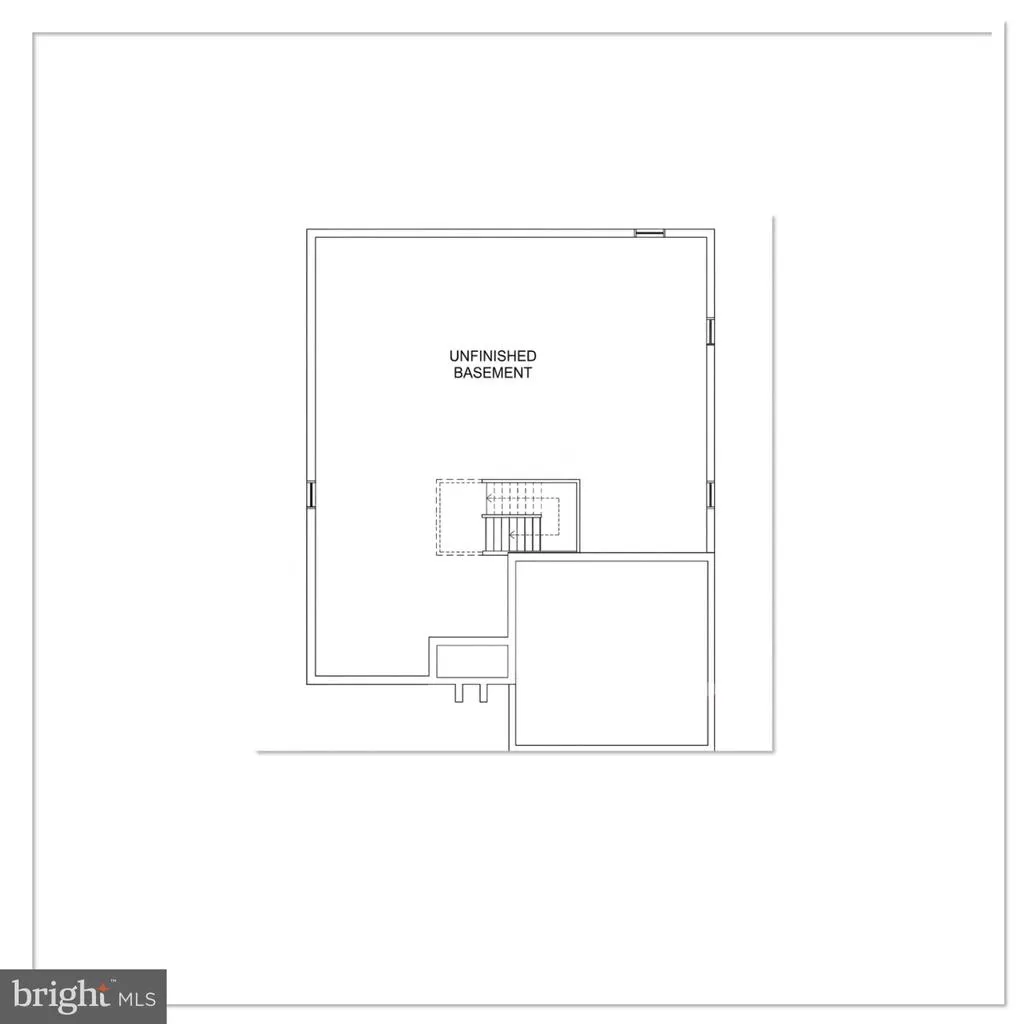
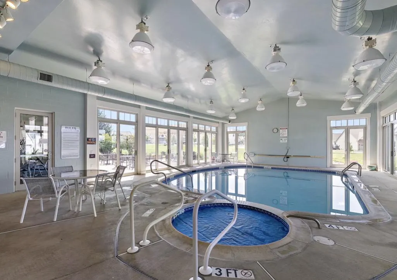
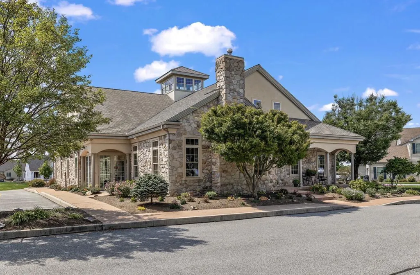
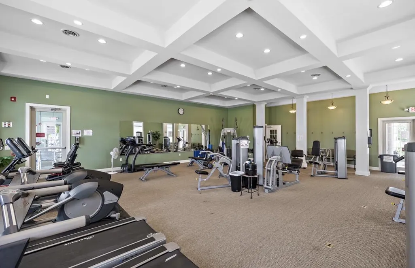
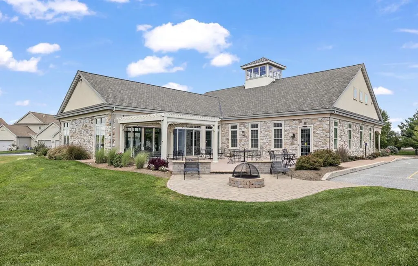
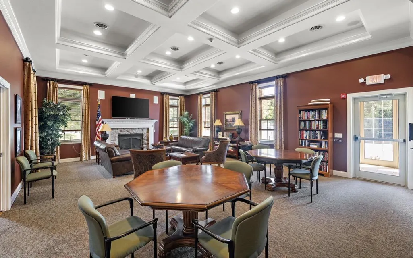
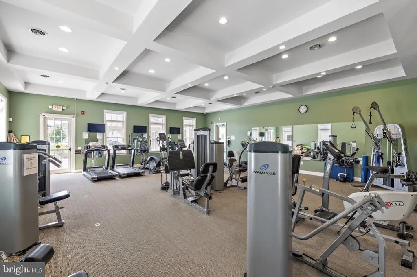
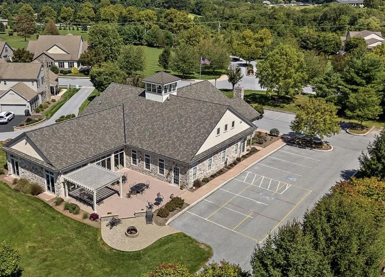
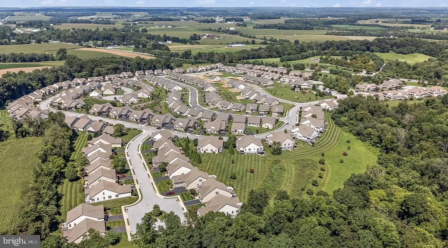
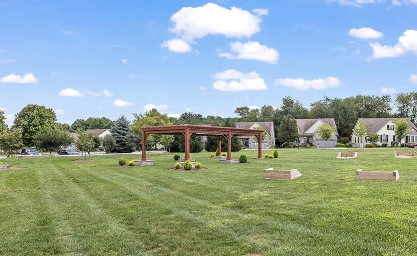
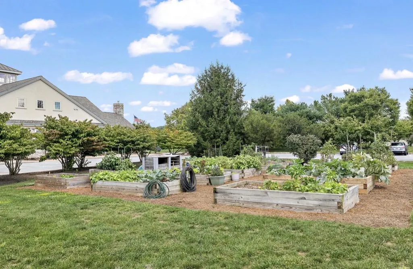
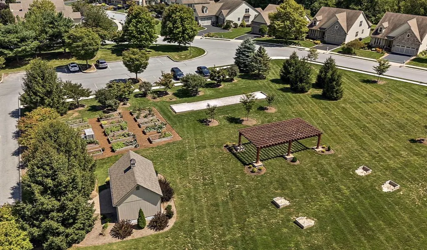
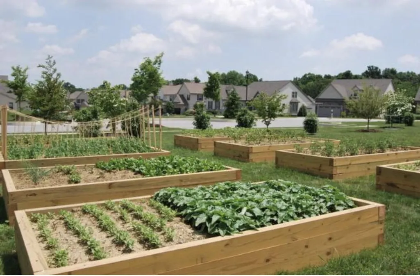
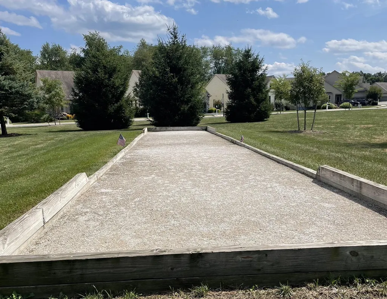
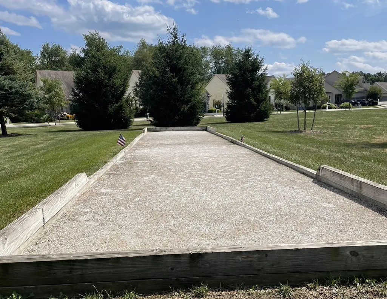
Nearly New Ranch Living in Honeycroft Village! Looking for a beautiful home that offers the ease of one-floor living without giving up space or flexibility? Welcome to 614 Greenbriar Path in desirable Honeycroft Village, where low-maintenance living meets the comfort of a thoughtfully designed ranch home. Built in 2024, this 2-bedroom, 2-bath home offers 1,582 square feet of inviting living space, featuring an open-concept kitchen, dining and living area, first-floor laundry, a bright sunroom, and a spacious primary suite. Step outside to enjoy the deck and peaceful setting, while the attached two-car garage provides everyday convenience. Need more space? The full unfinished basement offers excellent potential for future living space, a home office, hobby area, fitness room, or storageallowing you to customize the home to fit your needs. Honeycroft Village offers a wonderful low-maintenance lifestyle with an impressive selection of amenities and activities, while its Southern Chester County location provides convenient access to shopping, dining, recreation, and nearby towns in Pennsylvania and Delaware. At $515,000, 614 Greenbriar Path offers an opportunity to enjoy the benefits of a newer home in Honeycroft Village without the wait for new construction. For those who appreciate the equestrian lifestyle, Chester County offers a truly special setting. With its beautiful rolling countryside, scenic country roads, renowned equestrian events, and easy access to some of the regions premier horse farms and facilities, the area combines rural charm with convenient access to shopping, dining, and major destinations. From the Brandywine Polo Club to Plantation Field and nearby Fair Hill, equestrian enthusiasts can enjoy a lifestyle surrounded by the beauty and tradition of Chester Countys horse country. Come see how easy your next chapter can be!
| Price History | |
|---|---|
| 6/19/2026 | Listed $525,000 |
| 7/12/2026 | 2$519,000 |
| 8/16/2026 | 1$515,000 |
General Features
| Living Area | 1582 |
|---|---|
| Sewer | Public Sewer |
| Heating | Forced Air |
| Cooling | Central A/C |
| Possession | Settlement |
| Roof | Architectural Shingle |
| Appliances | Built-In Microwave,Dishwasher,Oven/Range - Gas |
| Zoning | RESIDENTIAL |
| HOA Fee | 298.00 |
| Garage Spaces | 2.00 |
| Association Fee Includes | Lawn Care Front,Lawn Care Rear,Lawn Care Side,Management,Lawn Maintenance,Pool(s),Trash,Snow Removal |
| Architectural Style | Ranch/Rambler |
| Construction Materials | Stick Built,Stone,Vinyl Siding |
| School District | OCTORARA AREA |
| Exclusions | Kitchen Pot Rack |
| Year Built | 2024 |
| Levels | 1 |
| Tax Year | 2026 |
| Ownership | Fee Simple |
| Cool Fuel | Electric |
| Accessibility | None |
| Assoc Fee Paid Per | Monthly |
| County | CHESTER |
| New Construction | No |
| Property Type | Residential |
| HOA | Yes |
| Subdivision Name | HONEYCROFT VILLAGE |
| Garage Y/N | Yes |
| Water Access Y/N | No |
| Other Structures | Above Grade,Below Grade |
| Total Rooms | 9 |
| Full Baths | 2 |
| Status | ACTIVE |
| Directions | Route 1 to Route 41 north to left on Honeycroft Blvd to right on Greenbriar Path |
| City | COCHRANVILLE |
| Association Name | FIRST SERVICE RESIDENTIAL |
| Senior Community Y/N | Yes |
| MLS Area | Londonderry Twp (10346) |
| Lot Size Units | Square Feet |
| Lot Size Square Feet | 5690.00 |
| Tax Assessed Value | 164070.0 |
| Tax Annual Amount | 7977.0 |
| Home Warranty Y/N | No |
| Property Condition | Excellent |
| Structure Type | Detached |
| Condo/Coop Association fee Y/N | No |
| Bathrooms Full Main Level | 2 |
| Bathrooms Count Main Level | 2.00 |
| Price Per Sq Ft Total AG | 325.54 |
| Community Pool Features | Indoor |
| Lease Considered Y/N | No |
| Senior Community Age Req | 55 |
| Vacation Rental Y/N | No |
| Total SQFT | 1582 |
| Builder Name | Cedar Knoll Builders |
| Standard Status | Active |
| Year Built Source | Estimated |
| Tax Lot | 0910 |
| Association Recreation Fee | No |
Interior Features
| Interior Amenities | Combination Dining/Living,Combination Kitchen/Dining,Combination Kitchen/Living,Entry Level Bedroom,Floor Plan - Open,Kitchen - Eat-In,Kitchen - Island,Pantry,Primary Bath(s),Recessed Lighting,Walk-i |
|---|---|
| Heating Fuel | Propane - Leased |
| Basement | Full |
| Flooring | Luxury Vinyl Plank,Luxury Vinyl Tile |
| Total Fireplaces | 1 |
| Fireplace Features | Gas/Propane |
| Hot Water | Electric |
| Basement (Y/N) | Yes |
| Heating Y/N | Yes |
| Window Features | Low-E,Screens,Vinyl Clad |
| Fireplace Y/N | Yes |
| Above Grade Finished Area | 1582 |
| Central Air Y/N | Yes |
| Total Bedrooms | 2 |
| Room Type | Dining Room,Primary Bedroom,Bedroom 2,Kitchen,Sun/Florida Room,Great Room,Laundry,Bathroom 2,Primary Bathroom |
| Main Level Bedrooms | 2 |
| Below Grade Finished Area Unit Type | Square Feet |
| LivingAreaSource | Assessor |
| Laundry Type | Main Floor |
| Below Grade Finished Area Source | Assessor |
| Above Grade Finished Area Unit Type | Square Feet |
| Total Baths | 2 |
Exterior Features
| Pool | Yes - Community |
|---|---|
| Water Source | Public |
| Inclusions | Washer,Dryer,Refrigerator & Window Treatments (as is) |
| Total Parking Spaces | 4 |
| Garage Features | Garage - Front Entry,Garage Door Opener |
| Type of Parking | Attached Garage,Driveway |
| Foundation Details | Concrete Perimeter |
| Water View Y/N | No |
| Lot Size Acres | 0.13 |
| Lot Size Source | Estimated |
| Waterfront Y/N | No |
| Door Features | Storm |
| Builder Model | Lexington 1 |
| Land Assessed Value | 62630.00 |
| Navigable Water Y/N | No |
| Water Oriented Y/N | No |
| # of Attached Garage Spaces | 2 |
Room Details
| Room | Dimensions | Level | Flooring | Details |
|---|---|---|---|---|
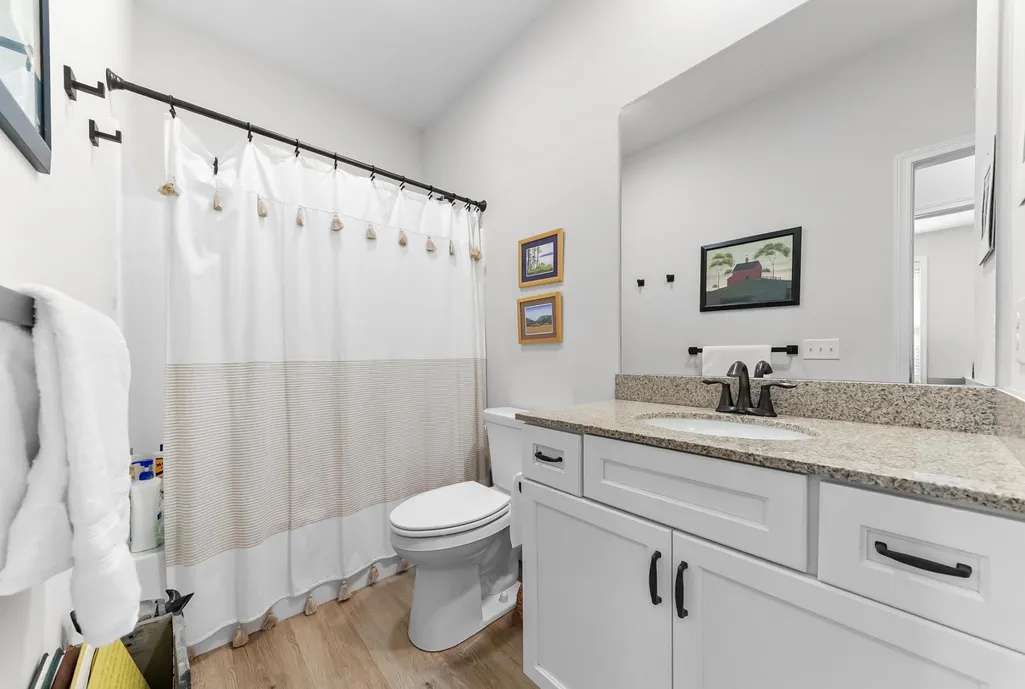
| Bathroom 2 | Main | Bathroom - Tub Shower,Flooring - Luxury Vinyl Tile | ||
| Bedroom 2 | Main | Flooring - Luxury Vinyl Plank | ||
| Dining Room | Main | Flooring - Luxury Vinyl Plank | ||
| Great Room | Main | Fireplace - Gas,Flooring - Luxury Vinyl Plank | ||
| Kitchen | Main | Countertop(s) - Quartz,Flooring - Luxury Vinyl Plank,Kitchen - Eat-in,Lighting - Recessed,Pantry | ||
| Laundry | Main | |||
| Primary Bathroom | Main | Bathroom - Stall Shower,Double Sink,Flooring - Ceramic Tile | ||
| Primary Bedroom | Main | Attached Bathroom,Flooring - Luxury Vinyl Plank,Walk-In Closet(s) | ||
| Sun/Florida Room | Main | Flooring - Luxury Vinyl Plank |
Amenities
- Foreclosure
- Views
- Short Sale
- New Construction
- Adult 55+
- Lease To Own
- No HOA Fees
- Furnished
- Primary On Main
- Air Conditioning
- Seller Finance
- Green
- Fixer Upper
- Horse
- Golf
- Fireplace
- Deck
- Garage
- Basement
- Pool
Property vs Single Family Average in 19330
Price
Taxes
Year Built
Visits
 All or a portion of the multiple listing information is provided by the Central Virginia Regional Multiple Listing Service, LLC, from a copyrighted compilation of listings. All CVR MLS information provided is deemed reliable but is not guaranteed accurate. The compilation of listings and each individual listing are ©2026 Central Virginia Regional Multiple Listing Service, LLC. All rights reserved.
All MLS listings are © 2026 Central Virginia Regional Multiple Listing Service, LLC. All
All or a portion of the multiple listing information is provided by the Central Virginia Regional Multiple Listing Service, LLC, from a copyrighted compilation of listings. All CVR MLS information provided is deemed reliable but is not guaranteed accurate. The compilation of listings and each individual listing are ©2026 Central Virginia Regional Multiple Listing Service, LLC. All rights reserved.
All MLS listings are © 2026 Central Virginia Regional Multiple Listing Service, LLC. All
 Charlottesville Area Association of REALTORS® All information deemed reliable but not guaranteed. All properties are subject to prior sale, change or withdrawal. Neither listing broker(s) or information provider(s) shall be responsible for any typographical errors, misinformation, misprints and shall be held totally harmless. Listing(s) information is provided for consumer's personal, non-commercial use and may not be used for any purpose other than to identify prospective properties consumers
 Lynchburg MLS All information deemed reliable but not guaranteed. All properties are subject to prior sale, change or withdrawal. Neither listing broker(s) or information provider(s) shall be responsible for any typographical errors, misinformation, misprints and shall be held totally harmless. Listing(s) information is provided for consumer's personal, non-commercial use and may not be used for any purpose other than to identify prospective properties consumers may be interested in purchasing. The
 © BRIGHT, All Rights Reserved
