
Open House Sat, Sep 12th 12:00 PM - 5:00 PM - Price Reduction - New Construction - Primary on Main - Adult 55+
Address
605 Greenbriar Path, Cochranville, PA
Price
$ 629,900
Property Attributes
- MLS#PACT2115830
- TypeSingle Family
- Listing Status ACTIVE
- CountyCHESTER
- CityCochranville
- AreaLondonderry Twp
- NeighborhoodHoneycroft Village
- Zip19330
- StyleTraditional
- Year Built2026
- Taxes$ 1787
- Price$ 629,900
- Bedrooms3
- Full Bathrooms3
- Half Bathrooms0
- Sqr Footage2635
- Lot Size0.15 Acres
Data Source:
Bright MLS
Property Description
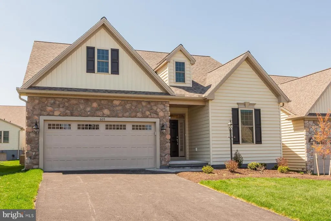
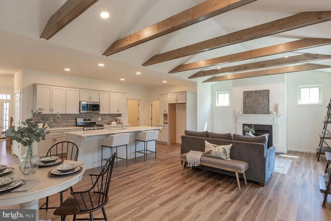
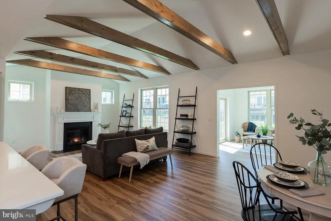
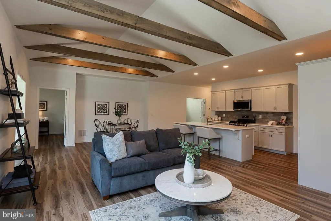
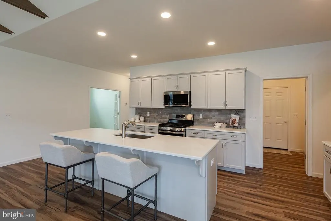
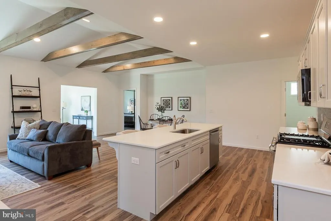
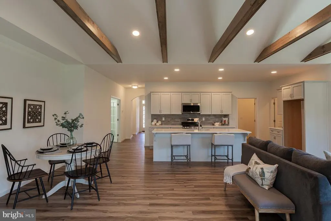
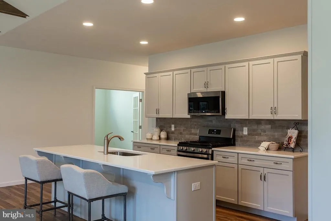
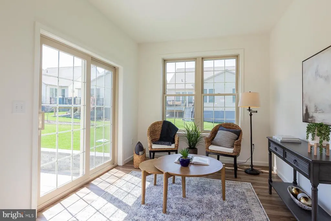
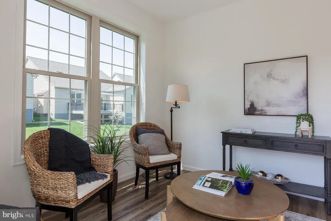
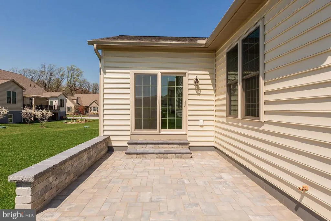
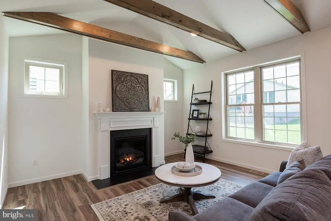
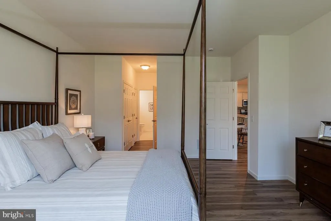
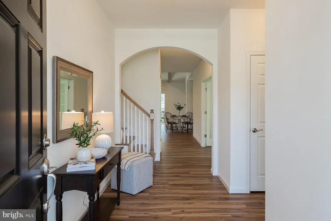
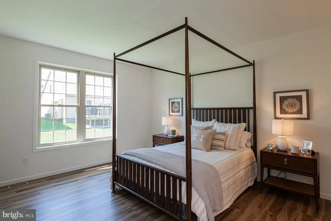
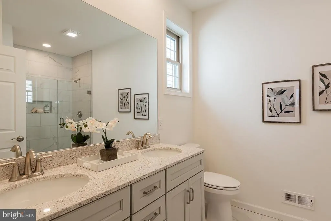
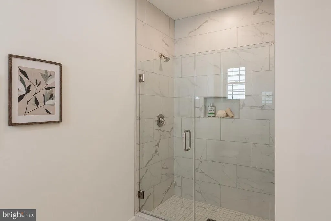
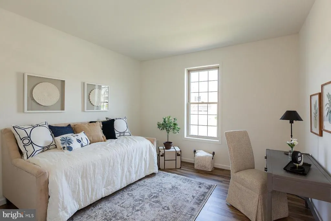
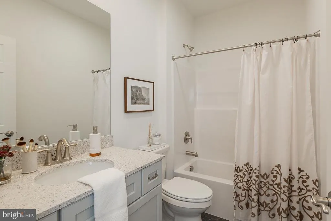
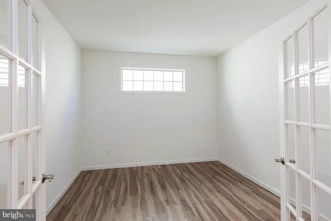
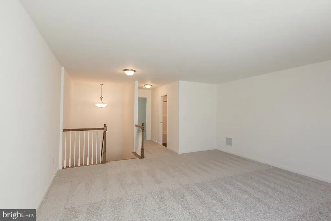
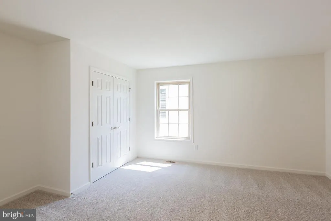
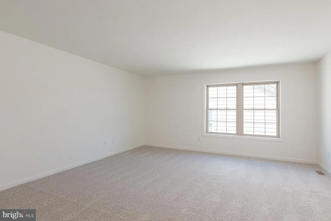
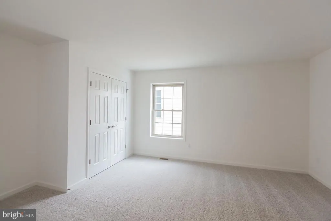
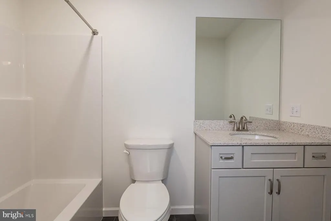
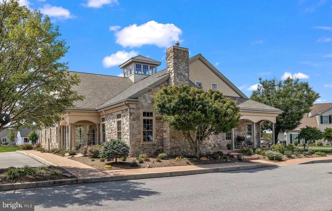
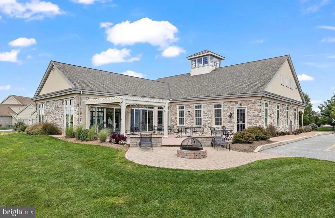
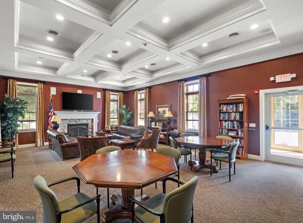
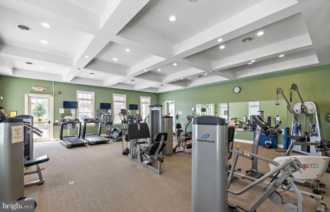
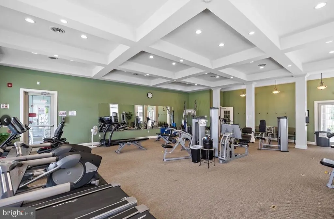
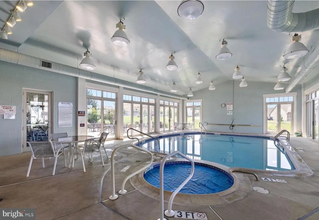
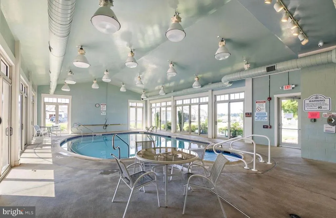
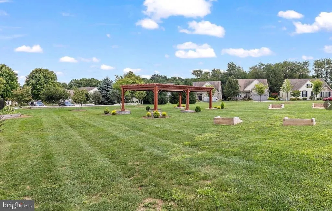
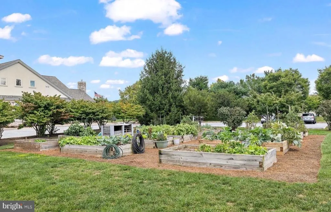
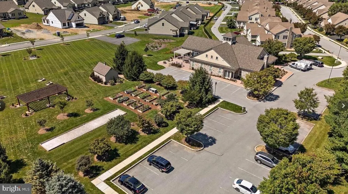
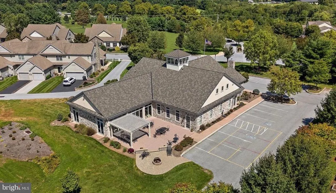
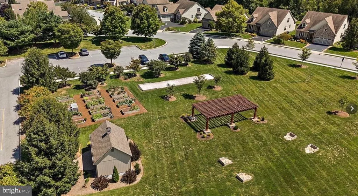
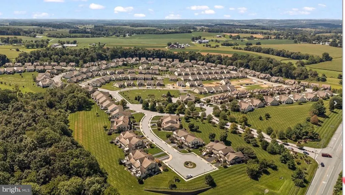
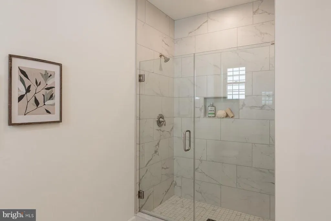
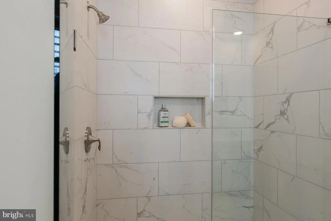
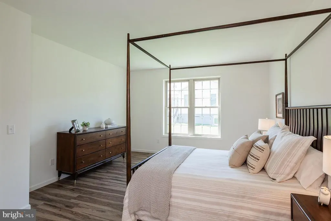
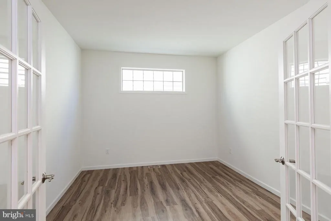
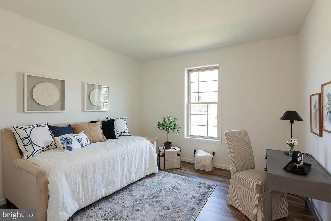
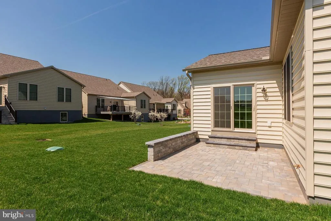
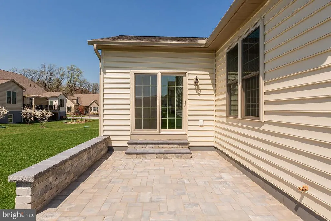
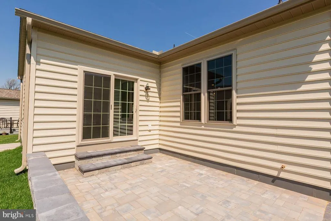
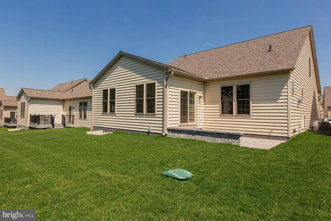
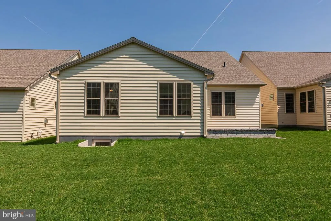
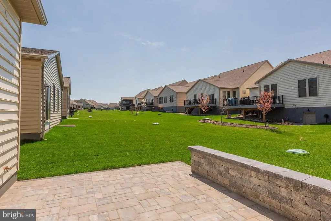
Last chance to own a brand new home at Honeycroft Village and at a special builder incentive price. Dont miss one of the best values in Honeycroft Village! This stunning Hartford II is now offered at a $50,000 builder incentive price, making it the perfect time to make your move to Chester Countys premier 55+ community. Designed for easy, elegant living, this highly sought-after floor plan offers 3 spacious bedrooms, 3 full baths, and a flexible layout that adapts beautifully to your lifestyle. Whether youre entertaining family, welcoming overnight guests, or simply enjoying everyday comfort, this home delivers. The bright, open-concept main level features a chef-inspired kitchen with a large center island, gas range, built-in microwave, dishwasher, generous walk-in pantry, luxury vinyl plank flooring, 9-foot ceilings, and seamless flow into the dining area and vaulted great room with a cozy gas fireplace. The sunroom opens to the patio, creating the perfect space to relax or entertain. The primary suite includes a walk in closet, bathroom w/double vanity and a beautiful tile shower with a frameless glass door. The second bedroom and a private study with French doors complete the main level, providing space for guests or hobbies. Upstairs, youll find a spacious loft, third bedroom, and full bathideal for visitors or a private retreat. Life at Honeycroft Village means leaving yard work behind and embracing the lifestyle youve earned. Enjoy a heated indoor pool, fitness center, beautifully appointed clubhouse, lawn care, snow removal, trash service, and an active community where neighbors quickly become friends. Showings by appointment.
| Price History | |
|---|---|
| 1/12/2026 | Listed $699,900 |
| 7/29/2026 | 8$649,900 |
| 8/21/2026 | 2$639,900 |
| 8/31/2026 | 2$629,900 |
General Features
| Living Area | 2635 |
|---|---|
| Sewer | Public Sewer |
| Heating | Forced Air |
| Cooling | Central A/C |
| Possession | 0-30 Days CD,Settlement |
| Roof | Architectural Shingle |
| Appliances | Built-In Microwave,Oven/Range - Gas,Dishwasher |
| Zoning | RESIDENTIAL |
| HOA Fee | 298.00 |
| Garage Spaces | 2.00 |
| Association Fee Includes | Common Area Maintenance,Lawn Care Front,Lawn Care Rear,Lawn Care Side,Lawn Maintenance,Pool(s),Recreation Facility,Snow Removal,Trash |
| Architectural Style | Traditional |
| Construction Materials | Stick Built,Stone,Vinyl Siding |
| School District | OCTORARA AREA |
| Year Built | 2026 |
| Levels | 2 |
| Tax Year | 2025 |
| Ownership | Fee Simple |
| Cool Fuel | Electric |
| Accessibility | None |
| Assoc Fee Paid Per | Monthly |
| County | CHESTER |
| New Construction | Yes |
| Property Type | Residential |
| Association Amenities | Club House,Common Grounds,Community Center,Fitness Center,Pool - Indoor |
| HOA | Yes |
| Subdivision Name | HONEYCROFT VILLAGE |
| Garage Y/N | Yes |
| Water Access Y/N | No |
| Other Structures | Above Grade |
| Total Rooms | 13 |
| Full Baths | 3 |
| Status | ACTIVE |
| Directions | Route 1 to Route 41 N to left on Honeycroft Blvd. To Right on Greenbriar Path. |
| City | COCHRANVILLE |
| Association Name | FIRST SERVICE RESIDENTIAL |
| Senior Community Y/N | Yes |
| MLS Area | Londonderry Twp (10346) |
| Lot Size Units | Square Feet |
| Lot Size Square Feet | 6534.00 |
| Tax Assessed Value | 36760.0 |
| Tax Annual Amount | 1787.0 |
| Home Warranty Y/N | Yes |
| Property Condition | Excellent |
| Structure Type | Detached |
| Condo/Coop Association fee Y/N | No |
| Bathrooms Full Main Level | 2 |
| Bathrooms Count Main Level | 2.00 |
| Price Per Sq Ft Total AG | 239.05 |
| Acceptable Financing | Cash,Conventional,FHA,VA |
| Community Pool Features | Indoor |
| Construction Completed Y/N | Yes |
| Senior Community Age Req | 55 |
| Vacation Rental Y/N | No |
| Total SQFT | 2635 |
| Builder Name | Cedar Knoll Builders |
| Standard Status | Active |
| Year Built Source | Estimated |
| Tax Lot | 0920 |
| Association Recreation Fee | No |
Interior Features
| Interior Amenities | Bathroom - Stall Shower,Bathroom - Tub Shower,Built-Ins,Combination Dining/Living,Combination Kitchen/Dining,Combination Kitchen/Living,Entry Level Bedroom,Family Room Off Kitchen,Floor Plan - Open,K |
|---|---|
| Heating Fuel | Propane - Leased |
| Basement | Full,Unfinished |
| Flooring | Luxury Vinyl Plank |
| Total Fireplaces | 1 |
| Fireplace Features | Gas/Propane |
| Hot Water | Electric |
| Basement (Y/N) | Yes |
| Heating Y/N | Yes |
| Window Features | Energy Efficient,Low-E,Insulated,Vinyl Clad |
| Fireplace Y/N | Yes |
| Above Grade Finished Area | 2635 |
| Central Air Y/N | Yes |
| Total Bedrooms | 3 |
| Room Type | Dining Room,Primary Bedroom,Bedroom 2,Bedroom 3,Kitchen,Study,Sun/Florida Room,Great Room,Laundry,Loft,Bathroom 2,Bathroom 3,Primary Bathroom |
| Main Level Bedrooms | 2 |
| LivingAreaSource | Estimated |
| Bedrooms Count All Upper Levels | 1 |
| Bedrooms Count Upper Level 1 | 1 |
| Bathrooms Full Upper Level 1 | 1 |
| Bathrooms Full All Upper Levels | 1 |
| Bathrooms Count Upper Level 1 | 1.00 |
| Bathrooms Count All Upper Levels | 1 |
| Above Grade Finished Area Source | Estimated |
| Above Grade Finished Area Unit Type | Square Feet |
| Total Baths | 3 |
Exterior Features
| Exterior Amenities | Exterior Lighting,Sidewalks,Street Lights |
|---|---|
| Pool | Yes - Community |
| Water Source | Public |
| Total Parking Spaces | 4 |
| Garage Features | Built In,Garage - Front Entry |
| Type of Parking | Attached Garage,Driveway |
| Foundation Details | Concrete Perimeter |
| Water View Y/N | No |
| Lot Size Acres | 0.15 |
| Lot Size Source | Estimated |
| Waterfront Y/N | No |
| Builder Model | HARTFORD II |
| Land Assessed Value | 36760.00 |
| Navigable Water Y/N | No |
| Water Oriented Y/N | No |
| # of Attached Garage Spaces | 2 |
Room Details
| Room | Dimensions | Level | Flooring | Details |
|---|---|---|---|---|
| Bathroom 2 | Main | |||
| Bathroom 3 | Upper 1 | |||
| Bedroom 2 | Main | |||
| Bedroom 3 | Upper 1 | |||
| Dining Room | Main | |||
| Great Room | Main | |||
| Kitchen | Main | |||
| Laundry | Main | |||
| Loft | Upper 1 | |||
| Primary Bathroom | Main | |||
| Primary Bedroom | Main | |||
| Study | Main | |||
| Sun/Florida Room | Main |
Amenities
- Foreclosure
- Views
- Short Sale
- New Construction
- Adult 55+
- Lease To Own
- No HOA Fees
- Furnished
- Primary On Main
- Air Conditioning
- Seller Finance
- Green
- Fixer Upper
- Horse
- Golf
- Fireplace
- Deck
- Garage
- Basement
- Pool
Property vs Single Family Average in 19330
Price
Taxes
Year Built
Visits
 All or a portion of the multiple listing information is provided by the Central Virginia Regional Multiple Listing Service, LLC, from a copyrighted compilation of listings. All CVR MLS information provided is deemed reliable but is not guaranteed accurate. The compilation of listings and each individual listing are ©2026 Central Virginia Regional Multiple Listing Service, LLC. All rights reserved.
All MLS listings are © 2026 Central Virginia Regional Multiple Listing Service, LLC. All
All or a portion of the multiple listing information is provided by the Central Virginia Regional Multiple Listing Service, LLC, from a copyrighted compilation of listings. All CVR MLS information provided is deemed reliable but is not guaranteed accurate. The compilation of listings and each individual listing are ©2026 Central Virginia Regional Multiple Listing Service, LLC. All rights reserved.
All MLS listings are © 2026 Central Virginia Regional Multiple Listing Service, LLC. All
 Charlottesville Area Association of REALTORS® All information deemed reliable but not guaranteed. All properties are subject to prior sale, change or withdrawal. Neither listing broker(s) or information provider(s) shall be responsible for any typographical errors, misinformation, misprints and shall be held totally harmless. Listing(s) information is provided for consumer's personal, non-commercial use and may not be used for any purpose other than to identify prospective properties consumers
 Lynchburg MLS All information deemed reliable but not guaranteed. All properties are subject to prior sale, change or withdrawal. Neither listing broker(s) or information provider(s) shall be responsible for any typographical errors, misinformation, misprints and shall be held totally harmless. Listing(s) information is provided for consumer's personal, non-commercial use and may not be used for any purpose other than to identify prospective properties consumers may be interested in purchasing. The
 © BRIGHT, All Rights Reserved
