
Primary on Main
Address
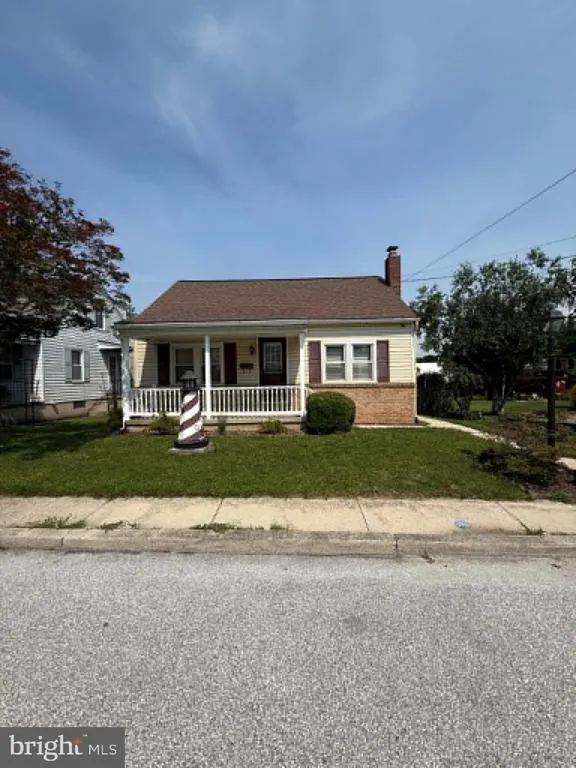
16 Pleasant Street, New Oxford, PA
Price
$ 259,900
Property Attributes
- MLS#PAAD2024684
- TypeSingle Family
- Listing Status ACTIVE
- CountyADAMS
- CityNew Oxford
- AreaNew Oxford Boro
- NeighborhoodNew Oxford Borough
- Zip17350
- StyleRanch/Rambler
- Year Built1935
- Taxes$ 3511
- Price$ 259,900
- Bedrooms4
- Full Bathrooms1
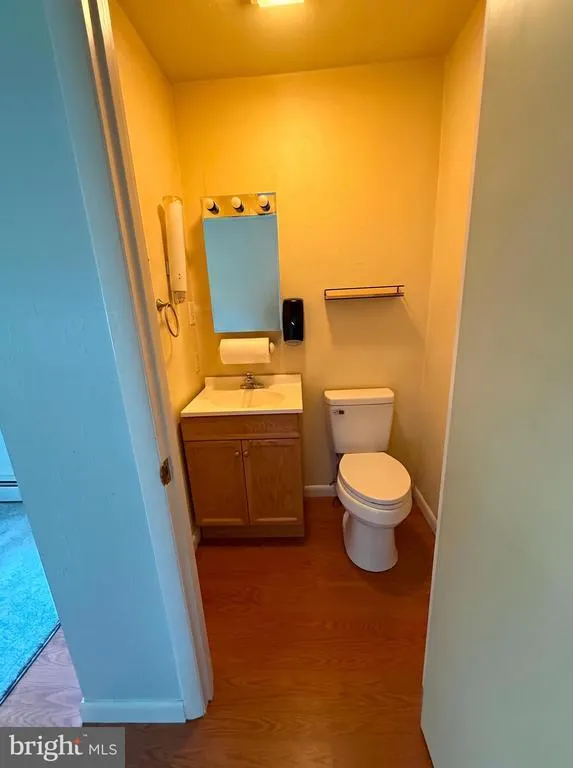
- Half Bathrooms1
- Sqr Footage1357
- Lot Size0.12 Acres
Data Source:
Bright MLS
Property Description
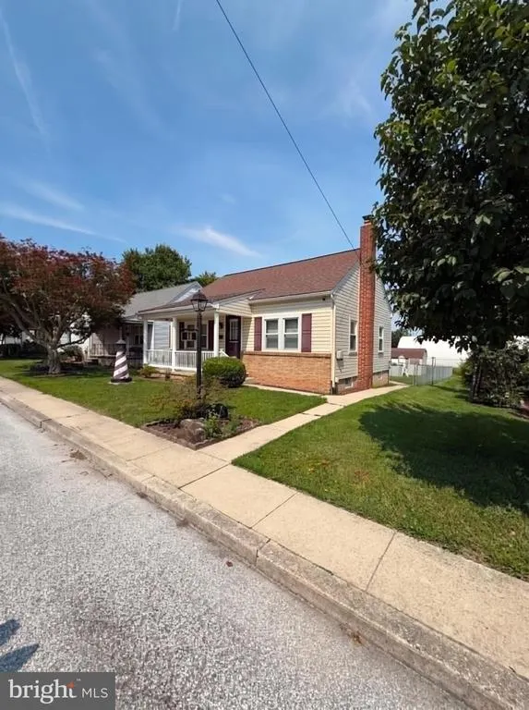
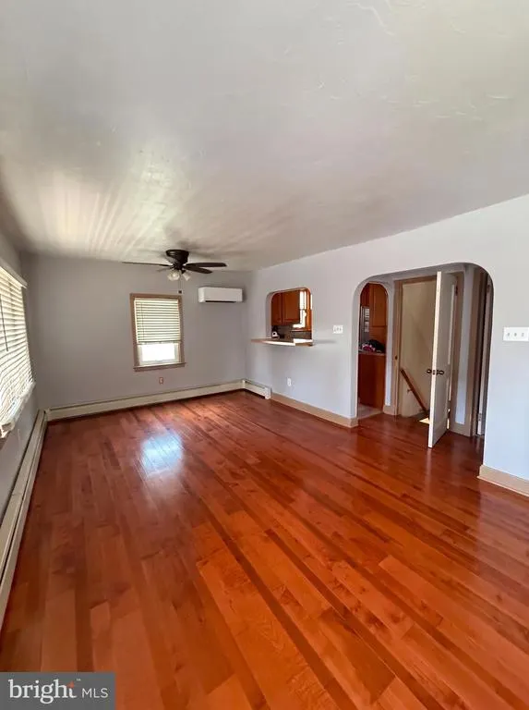
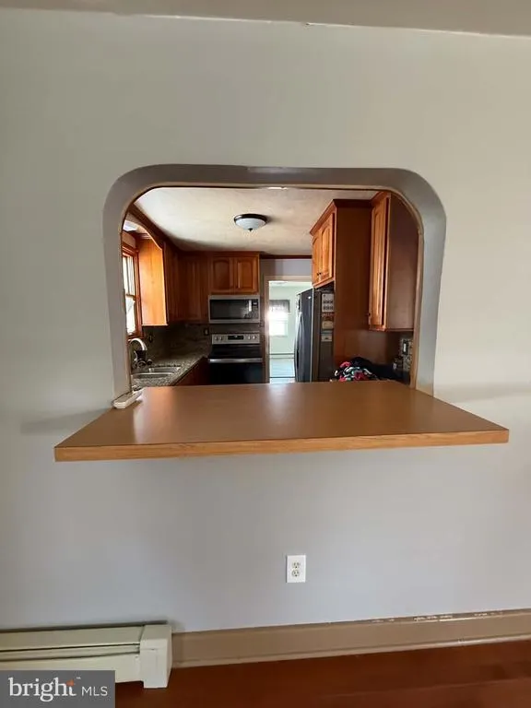
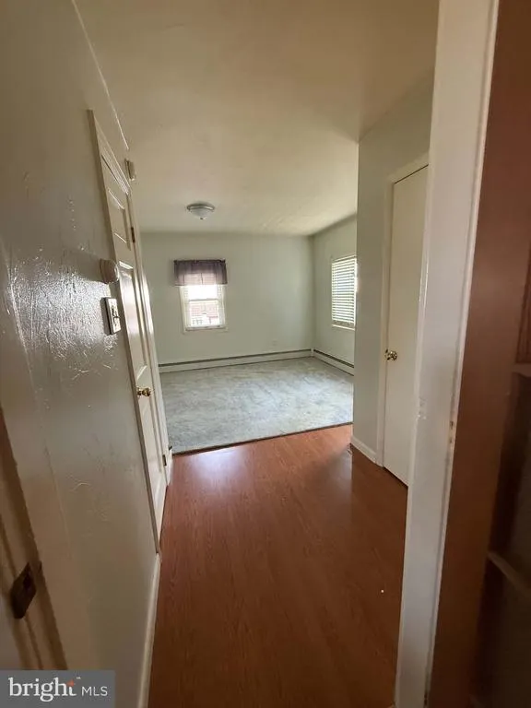
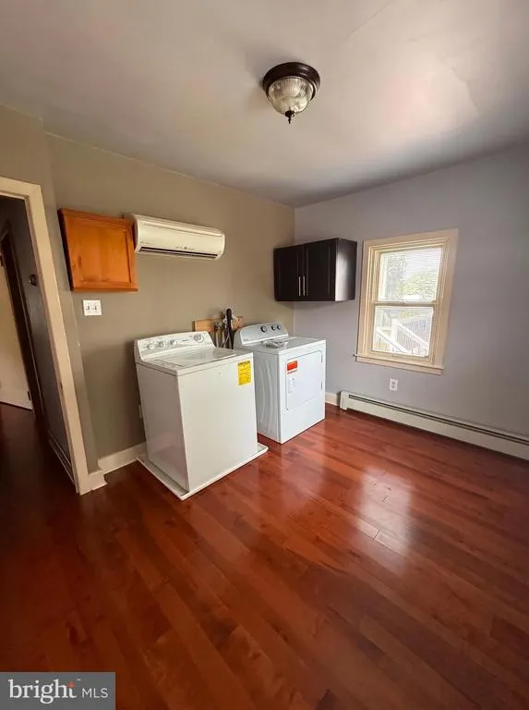
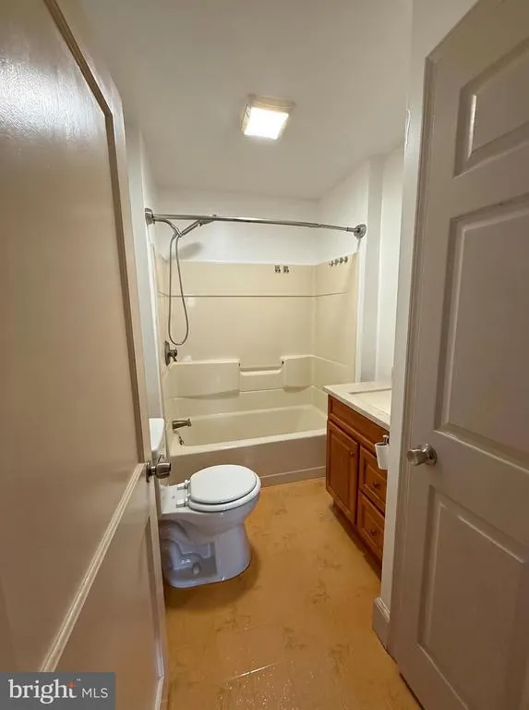
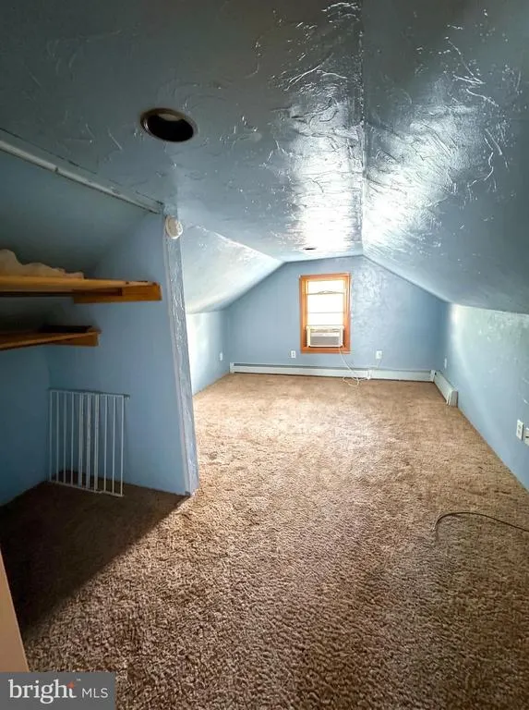
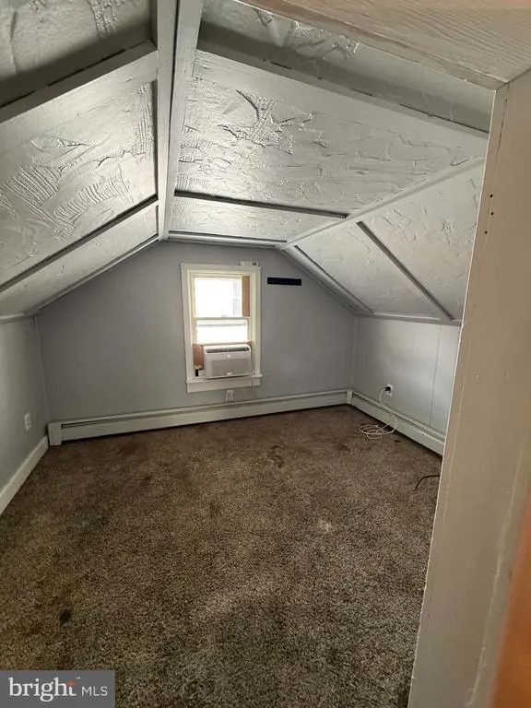
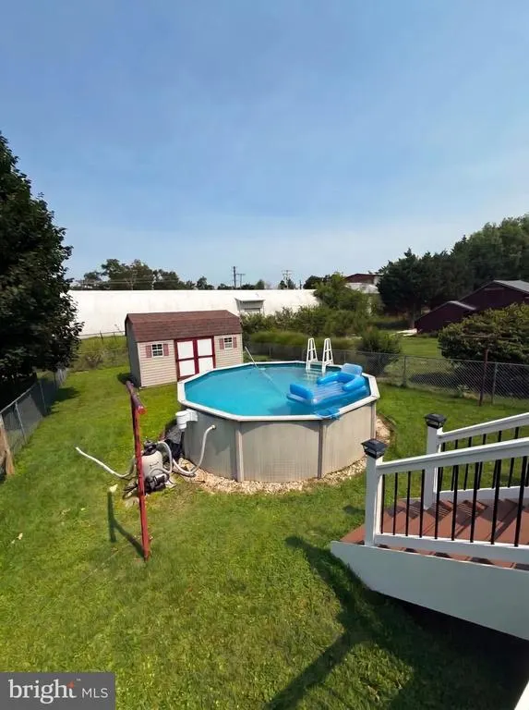
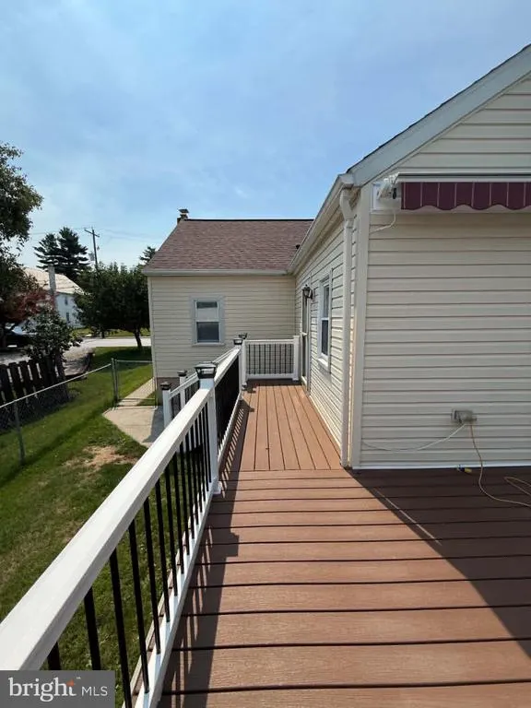
Charming 4-Bedroom Home in Conewago Valley School District with Pool & Outdoor Entertaining Space! Welcome home to this well-maintained 4-bedroom, 1.5-bath property, offering a blend of comfort, functionality, and outdoor enjoyment, this home is ready for its next owners. Inside, you'll find a spacious layout with four bedrooms, including two on the second floor that can serve as a guest room or bonus living space. The home also features a convenient main-level laundry area in a bedroom, making everyday living a breeze. There is also a laundry hookup in the basement if you would like to move back to the lower level. Step outside to your own backyard retreat featuring an above-ground pool, a large deck, and a new awningperfect for relaxing in the shade, entertaining friends, or enjoying summer days with family. The fenced backyard also includes a storage shed and plenty of green space for recreation or gardening. Take some time to schedule a tour of the property!
| Elementary School | Middle School | High School |
|---|---|---|
| New Oxford Elementary School | New Oxford Middle School | New Oxford High School |
| Price History | |
|---|---|
| 7/20/2026 | Listed $259,900 |
General Features
| Living Area | 1357 |
|---|---|
| Sewer | Public Sewer |
| Heating | Hot Water,Baseboard - Hot Water |
| Cooling | Ductless/Mini-Split,Ceiling Fan(s) |
| Possession | Immediate,Settlement |
| Roof | Asphalt,Shingle |
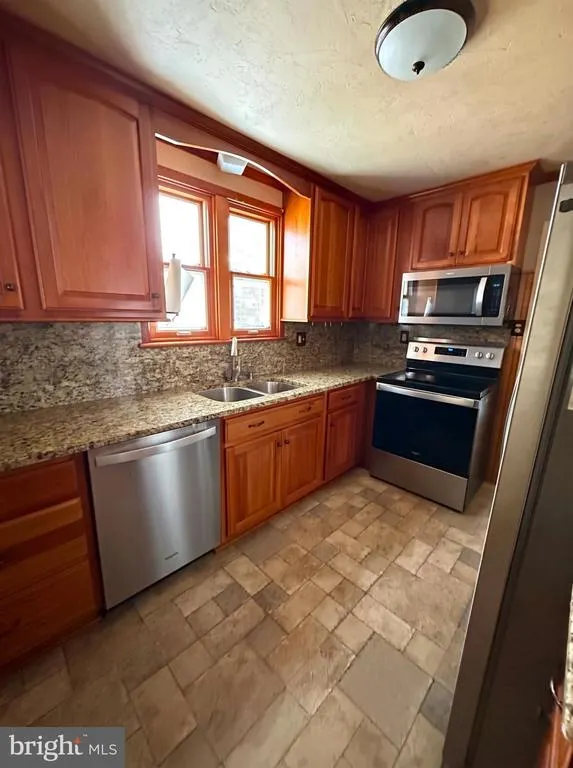
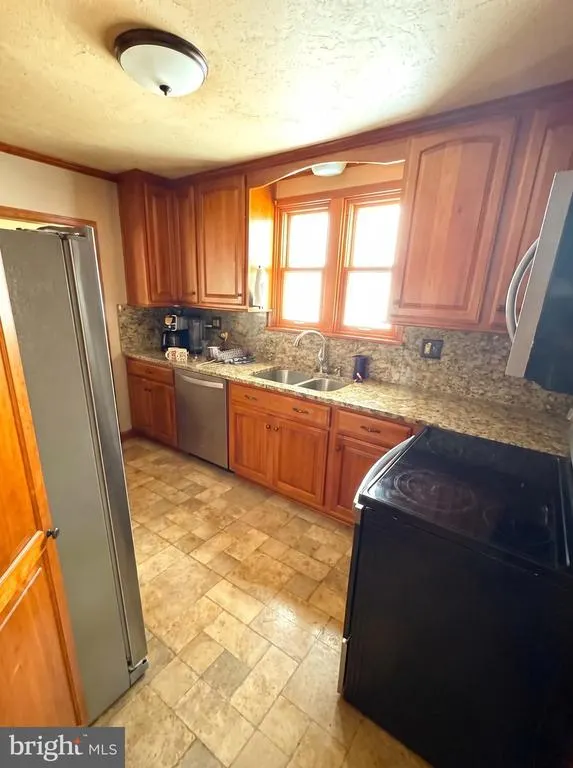
| Appliances | Built-In Microwave,Dishwasher,Dryer,Oven/Range - Electric,Refrigerator,Washer,Water Heater |
| Zoning | R |
| Patio/Porch Features | Porch(es),Deck(s) |
| Architectural Style | Ranch/Rambler |
| Pool Features | Above Ground,Filtered,Vinyl |
| Construction Materials | Brick,Vinyl Siding |
| School District | CONEWAGO VALLEY |
| Year Built | 1935 |
| Electric | 200+ Amp Service |
| Levels | 1 |
| Tax Year | 2026 |
| Ownership | Fee Simple |
| Cool Fuel | Electric |
| Accessibility | Entry Slope |
| County | ADAMS |
| New Construction | No |
| Property Type | Residential |
| HOA | No |
| Subdivision Name | NEW OXFORD BOROUGH |
| Garage Y/N | No |
| Water Access Y/N | No |
| Other Structures | Above Grade,Below Grade |
| Full Baths | 1 |
| Status | ACTIVE |
| Directions | New Oxford Circle to South on Hanover Street,make a Right on Pheasant Street to property on Right |
| City | NEW OXFORD |
| Disclosures | Prop Disclaimer |
| Senior Community Y/N | No |
| MLS Area | New Oxford Boro (14334) |
| Lot Size Units | Square Feet |
| Lot Size Square Feet | 5227.00 |
| Tax Assessed Value | 136000.0 |
| Tax Annual Amount | 3511.0 |
| Home Warranty Y/N | No |
| Property Condition | Very Good |
| Structure Type | Detached |
| Condo/Coop Association fee Y/N | No |
| Bathrooms Full Main Level | 1 |
| Bathrooms Count Main Level | 2.00 |
| Price Per Sq Ft Total AG | 222.52 |
| Acceptable Financing | Cash,Conventional,FHA,VA |
| Vacation Rental Y/N | No |
| Total SQFT | 2029 |
| Standard Status | Active |
| Year Built Source | Assessor |
| Tax Lot | 0010 |
Interior Features
| Interior Amenities | Attic,Bathroom - Tub Shower,Carpet,Ceiling Fan(s),Combination Dining/Living,Entry Level Bedroom,Upgraded Countertops,Walk-in Closet(s),Window Treatments,Wood Floors,Recessed Lighting |
|---|---|
| Heating Fuel | Natural Gas,Electric |
| Basement | Drain,Full,Heated,Improved,Interior Access,Outside Entrance,Rear Entrance,Space For Rooms,Water Proofing System,Windows |
| Flooring | Wood,Carpet,Vinyl |
| Hot Water | 60+ Gallon Tank,Electric |
| Basement (Y/N) | Yes |
| Heating Y/N | Yes |
| Fireplace Y/N | No |
| Above Grade Finished Area | 1168 |
| Half Baths | 1 |
| Central Air Y/N | No |
| Total Bedrooms | 4 |
| Below Grade Finished Area | 189 |
| Room Type | Living Room,Bedroom 2,Bedroom 3,Bedroom 4,Kitchen,Family Room,Bedroom 1,Utility Room,Bathroom 1,Half Bath |
| Main Level Bedrooms | 2 |
| Below Grade Finished Area Unit Type | Square Feet |
| LivingAreaSource | Assessor |
| Laundry Type | Main Floor,Basement |
| Below Grade Unfin Area Units | Square Feet |
| Below Grade Unfin SQFT | 672 |
| Below Grade Unfin SQFT Source | Assessor |
| Below Grade Finished Area Source | Assessor |
| Bedrooms Count All Upper Levels | 2 |
| Bedrooms Count Upper Level 1 | 2 |
| Bathrooms Half Main Level | 1 |
| Above Grade Unfin Area Units | Square Feet |
| Above Grade Unfin SQFT Source | Estimated |
| Above Grade Finished Area Source | Assessor |
| Above Grade Finished Area Unit Type | Square Feet |
| Total Baths | 2 |
Exterior Features
| Exterior Amenities | Awning(s),Chimney Cap(s),Gutter System,Outbuilding(s),Sidewalks |
|---|---|
| Pool | Yes - Personal |
| Fencing | Rear |
| Lot Features | Level,Rear Yard |
| Water Source | Public |
| Inclusions | Refrigerator,Electric Range,B/I Microwave,B/I Dishwasher,Washer,Dryer,Shed,Above Ground Pool and all equipment |
| Type of Parking | On Street |
| Land Use Code | 101 |
| Foundation Details | Block |
| Water View Y/N | No |
| Lot Dimensions | 41x134x37x129 |
| Lot Size Acres | 0.12 |
| Road Frontage Length | 41 |
| Lot Size Source | Assessor |
| Waterfront Y/N | No |
| Land Assessed Value | 25200.00 |
| Navigable Water Y/N | No |
| Water Oriented Y/N | No |
| LotDimensionsSource | Estimated |
Room Details
| Room | Dimensions | Level | Flooring | Details |
|---|---|---|---|---|
| Bathroom 1 | Main | |||
| Bedroom 1 | Main | |||
| Bedroom 2 | Main | |||
| Bedroom 3 | Upper 1 | |||
| Bedroom 3 | Main | |||
| Bedroom 4 | Upper 1 | |||
| Family Room | Lower 1 | |||
| Half Bath | Main | |||
| Kitchen | Main | |||
| Living Room | Main | |||
| Utility Room | Lower 1 |
Amenities
- Foreclosure
- Views
- Short Sale
- New Construction
- Adult 55+
- Lease To Own
- No HOA Fees
- Furnished
- Primary On Main
- Air Conditioning
- Seller Finance
- Green
- Fixer Upper
- Horse
- Golf
- Fireplace
- Deck
- Garage
- Basement
- Pool
Property vs Single Family Average in 17350
Price
Taxes
Year Built
Visits
 All or a portion of the multiple listing information is provided by the Central Virginia Regional Multiple Listing Service, LLC, from a copyrighted compilation of listings. All CVR MLS information provided is deemed reliable but is not guaranteed accurate. The compilation of listings and each individual listing are ©2026 Central Virginia Regional Multiple Listing Service, LLC. All rights reserved.
All MLS listings are © 2026 Central Virginia Regional Multiple Listing Service, LLC. All
All or a portion of the multiple listing information is provided by the Central Virginia Regional Multiple Listing Service, LLC, from a copyrighted compilation of listings. All CVR MLS information provided is deemed reliable but is not guaranteed accurate. The compilation of listings and each individual listing are ©2026 Central Virginia Regional Multiple Listing Service, LLC. All rights reserved.
All MLS listings are © 2026 Central Virginia Regional Multiple Listing Service, LLC. All
 Charlottesville Area Association of REALTORS® All information deemed reliable but not guaranteed. All properties are subject to prior sale, change or withdrawal. Neither listing broker(s) or information provider(s) shall be responsible for any typographical errors, misinformation, misprints and shall be held totally harmless. Listing(s) information is provided for consumer's personal, non-commercial use and may not be used for any purpose other than to identify prospective properties consumers
 Lynchburg MLS All information deemed reliable but not guaranteed. All properties are subject to prior sale, change or withdrawal. Neither listing broker(s) or information provider(s) shall be responsible for any typographical errors, misinformation, misprints and shall be held totally harmless. Listing(s) information is provided for consumer's personal, non-commercial use and may not be used for any purpose other than to identify prospective properties consumers may be interested in purchasing. The
 © BRIGHT, All Rights Reserved
