
Price Reduction - Primary on Main
Address
221 Lincoln Way W, New Oxford, PA
Price
$ 400,000
Property Attributes
- MLS#PAAD2023254
- TypeSingle Family
- Listing Status ACTIVE
- CountyADAMS
- CityNew Oxford
- AreaNew Oxford Boro
- NeighborhoodNew Oxford Borough
- Zip17350
- StyleColonial,Post & Beam
- Year Built1858
- Taxes$ 6068
- Price$ 400,000
- Bedrooms5
- Full Bathrooms4
- Half Bathrooms0
- Sqr Footage2700
- Lot Size0.18 Acres
Data Source:
Bright MLS
Property Description
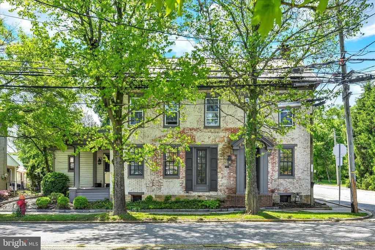
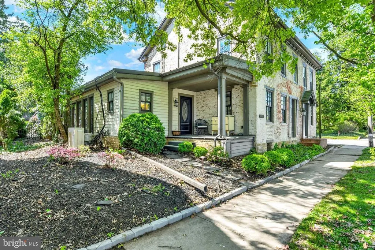
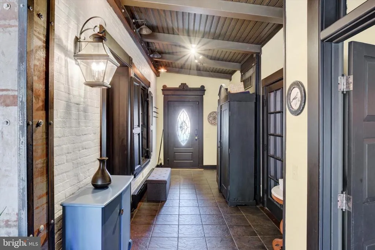
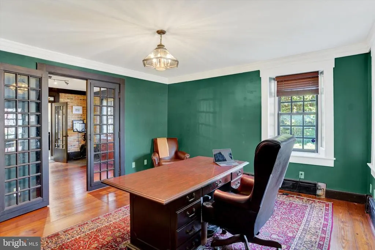
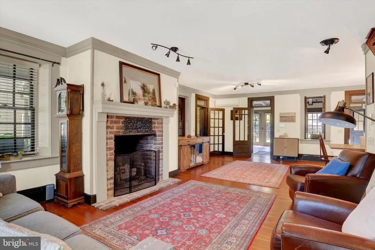
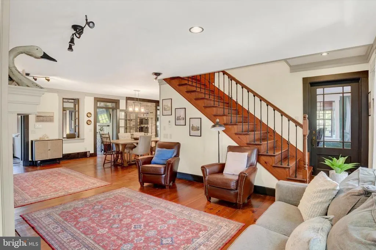
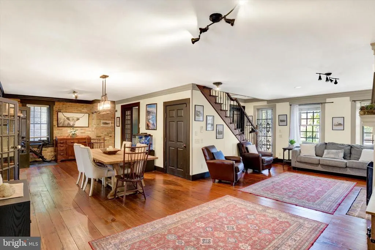
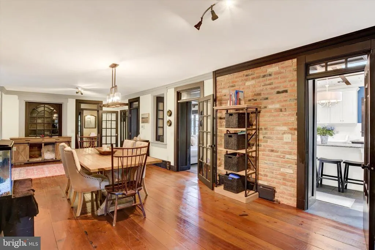
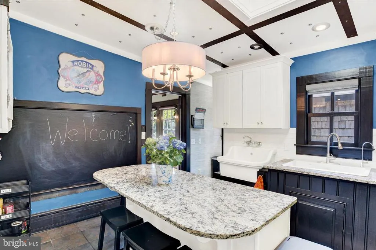
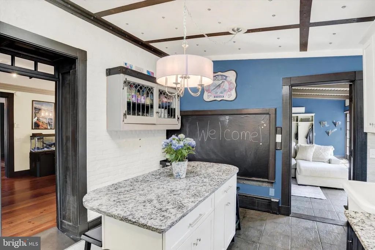
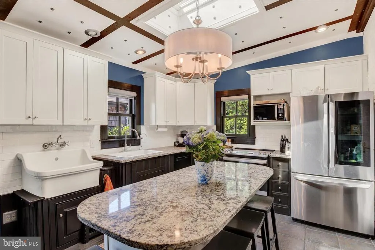
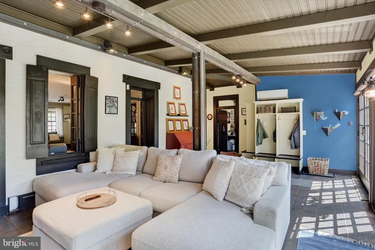
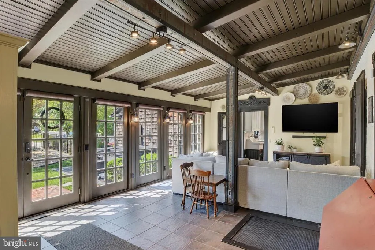
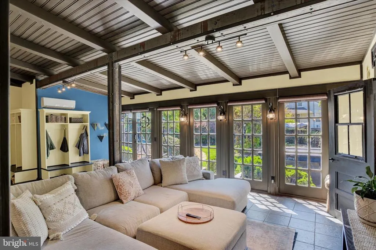
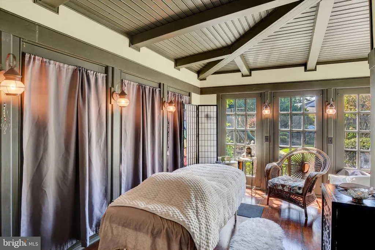
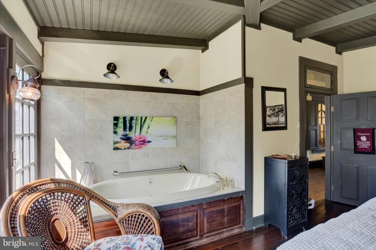
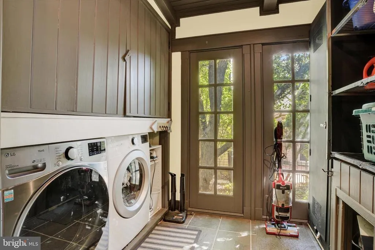
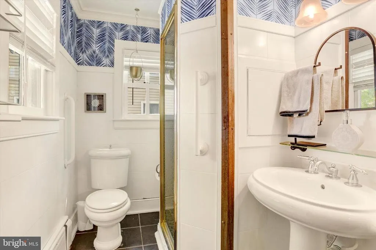
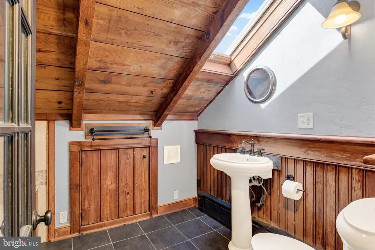
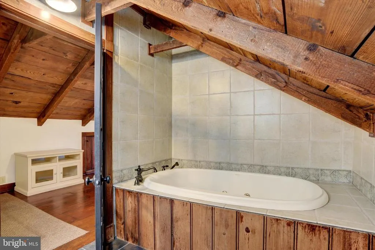
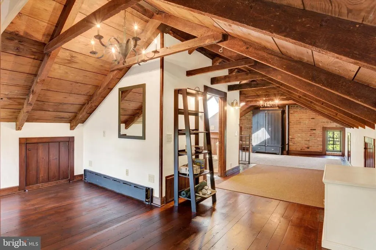
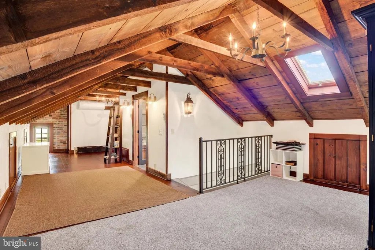
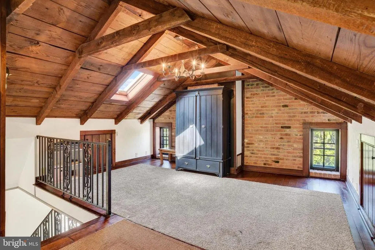
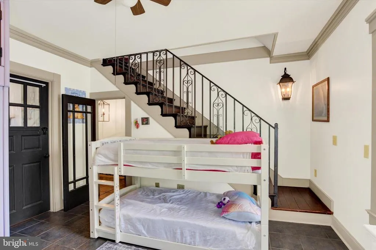
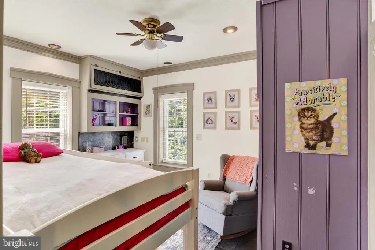
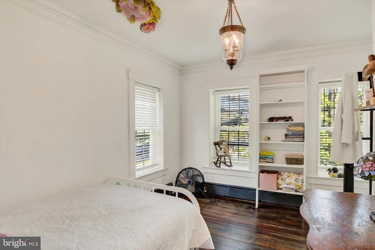
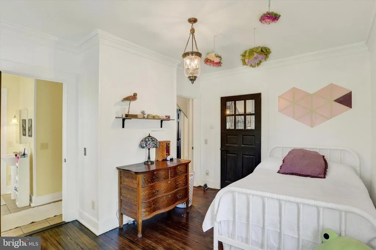
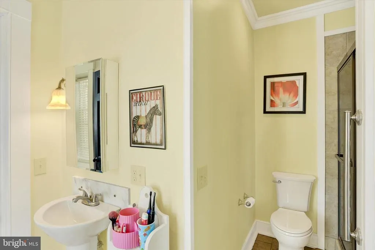
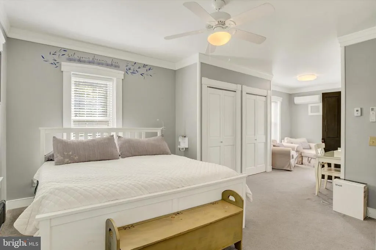
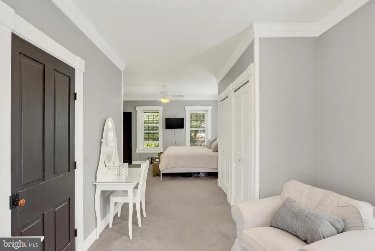
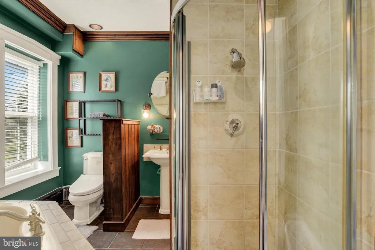
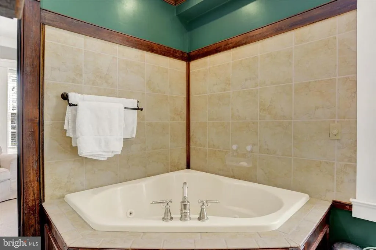
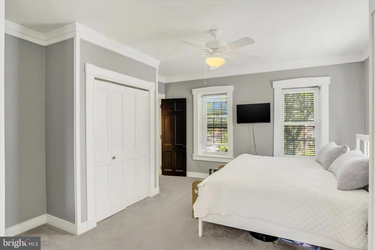
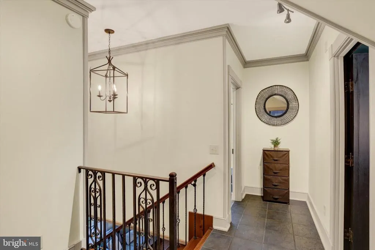
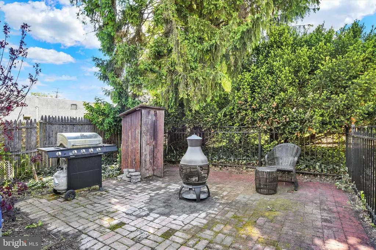
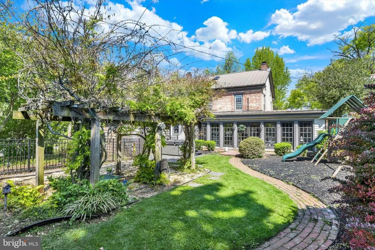
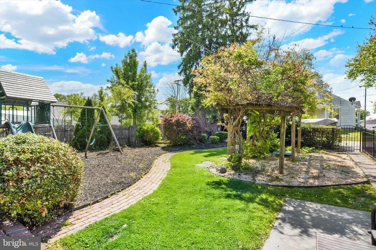
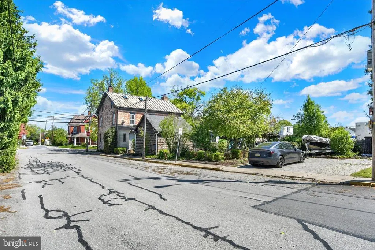
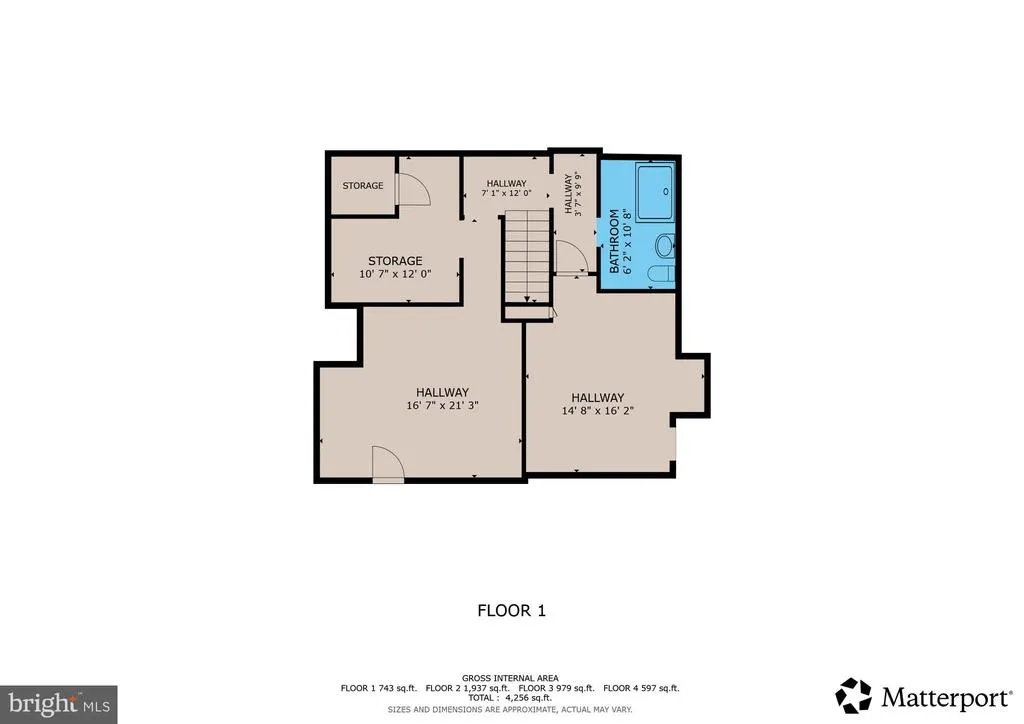
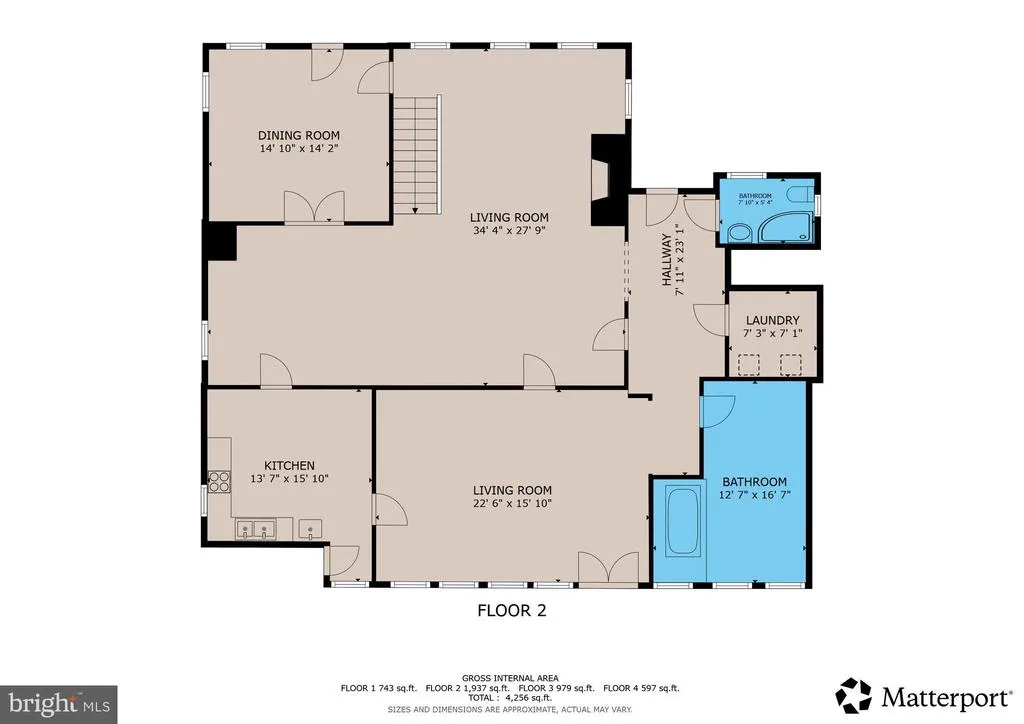
If you love character and quality construction, you will love this 5 bedroom, 4 full bath, 2700 sq. ft., circa 1858 triple-thick brick, metal roof home right in the heart of New Oxford, known for it antique stores and beautiful town square. High ceilings with exposed beams, exposed brick walls and floors recovered from a barn set the tone, along with wavy glass double-pane windows, exterior walnut trim work, Williamsburg-approved lights in foyer and stairs to attic, metal flooring thresholds, deep window sills, stone-front fireplace and crown moldings. Kitchen shines with granite countertops, porcelain sink, beveled glass-front cabinet and a skylight. Bathrooms feature Kohler and Delta fixtures, toilets and sinks. Convenient 1st floor laundry room. The outside space is just as charming with wisteria covered arbor, beautiful landscaping, black aluminum fence and paver driveway. House had once been used as a multi-unit rental, so there are kitchen hookups in one of the upstairs bedrooms as well as in the basement. There are 2 additional fireplaces in the basement, but sellers have not attempted to use and the gas is capped. Come take a look before it's gone!
| Price History | |
|---|---|
| 5/5/2026 | Listed $450,000 |
| 7/23/2026 | 6$425,000 |
| 8/28/2026 | 6$399,900 |
General Features
| Living Area | 2700 |
|---|---|
| Sewer | Public Sewer |
| Heating | Baseboard - Hot Water,Heat Pump(s) |
| Cooling | Ductless/Mini-Split,Wall Unit |
| Possession | Settlement |
| Roof | Metal |
| Zoning | TOWN CENTER MIXED USE |
| Architectural Style | Colonial,Post & Beam |
| Construction Materials | Brick,Vinyl Siding |
| School District | CONEWAGO VALLEY |
| Year Built | 1858 |
| Levels | 2.5 |
| Tax Year | 2026 |
| Ownership | Fee Simple |
| Cool Fuel | Electric |
| Accessibility | Other |
| County | ADAMS |
| New Construction | No |
| Property Type | Residential |
| HOA | No |
| Subdivision Name | NEW OXFORD BOROUGH |
| Garage Y/N | No |
| Water Access Y/N | No |
| Other Structures | Above Grade |
| Full Baths | 4 |
| Status | ACTIVE |
| Directions | From New Oxford Square: Take Rte 30 W to house on left at intersection with Water St. |
| City | NEW OXFORD |
| Senior Community Y/N | No |
| MLS Area | New Oxford Boro (14334) |
| Lot Size Units | Square Feet |
| Lot Size Square Feet | 7841.00 |
| Tax Assessed Value | 239200.0 |
| Tax Annual Amount | 6068.0 |
| Structure Type | Detached |
| Condo/Coop Association fee Y/N | No |
| Bathrooms Full Main Level | 1 |
| Bathrooms Count Main Level | 1.00 |
| Price Per Sq Ft Total AG | 148.15 |
| Acceptable Financing | Conventional,FHA,VA |
| Vacation Rental Y/N | No |
| Virtual Tour | https://my.matterport.com/show/?m=NVHhW4hpcs1&brand=0 |
| Total SQFT | 3780 |
| Standard Status | Active |
| Year Built Source | Estimated |
Interior Features
| Heating Fuel | Electric,Natural Gas |
|---|---|
| Basement | Full,Interior Access,Sump Pump |
| Flooring | Wood |
| Total Fireplaces | 1 |
| Fireplace Features | Gas/Propane |
| Hot Water | Electric |
| Basement (Y/N) | Yes |
| Heating Y/N | Yes |
| Fireplace Y/N | Yes |
| Above Grade Finished Area | 2700 |
| Central Air Y/N | No |
| Total Bedrooms | 5 |
| Room Type | Living Room,Primary Bedroom,Bedroom 2,Bedroom 3,Bedroom 4,Bedroom 5,Kitchen,Family Room,Foyer,Laundry,Office,Bathroom 2,Primary Bathroom,Full Bath |
| Main Level Bedrooms | 1 |
| LivingAreaSource | Estimated |
| Laundry Type | Main Floor |
| Below Grade Unfin Area Units | Square Feet |
| Below Grade Unfin SQFT | 1080 |
| Below Grade Unfin SQFT Source | Estimated |
| Bedrooms Count All Upper Levels | 4 |
| Bedrooms Count Upper Level 1 | 3 |
| Bedrooms Count Upper Level 2 | 1 |
| Bathrooms Full Upper Level 2 | 1 |
| Bathrooms Full Upper Level 1 | 2 |
| Bathrooms Full All Upper Levels | 3 |
| Bathrooms Count Upper Level 2 | 1.00 |
| Bathrooms Count Upper Level 1 | 2.00 |
| Bathrooms Count All Upper Levels | 3 |
| Above Grade Finished Area Source | Estimated |
| Above Grade Finished Area Unit Type | Square Feet |
| Total Baths | 4 |
Exterior Features
| Pool | No Pool |
|---|---|
| Fencing | Aluminum |
| Water Source | Public |
| Inclusions | Cooktop,Wall oven,refrigerator,microwave,dishwasher,washer,dryer,drapes and rods,blinds/shades,water filter,de-humidifier,storage shed |
| Total Parking Spaces | 3 |
| Type of Parking | Off Street |
| Foundation Details | Stone |
| Water View Y/N | No |
| Lot Size Acres | 0.18 |
| Lot Size Source | Estimated |
| Waterfront Y/N | No |
| Land Assessed Value | 30000.00 |
| Navigable Water Y/N | No |
| Water Oriented Y/N | No |
| Off Street - # of Spaces | 3 |
Room Details
| Room | Dimensions | Level | Flooring | Details |
|---|---|---|---|---|
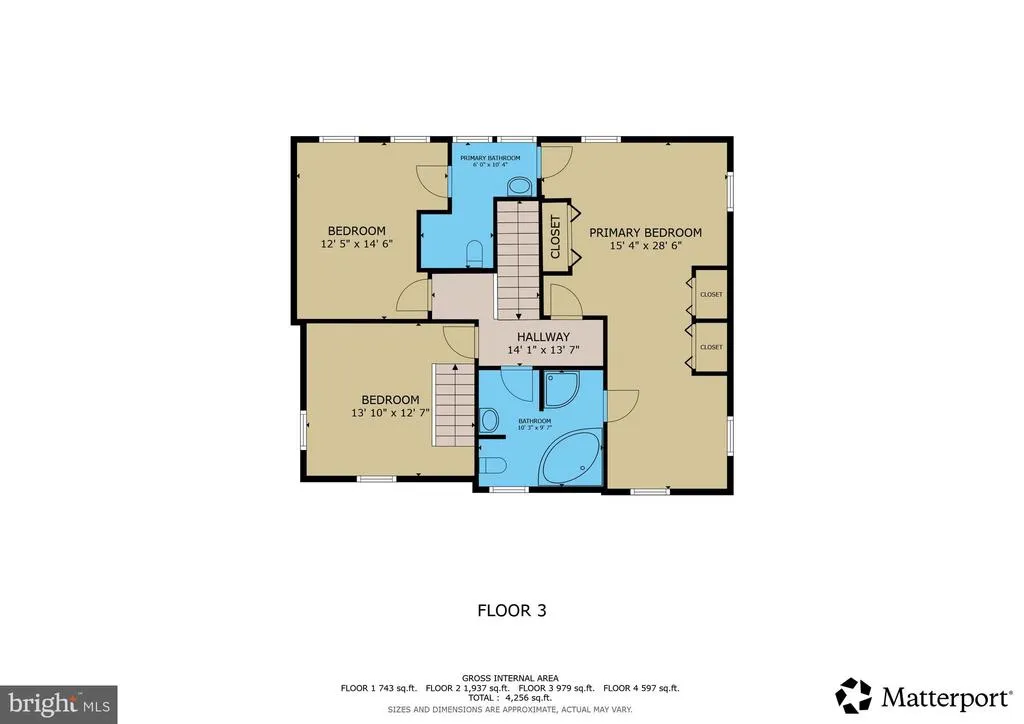
| Bathroom 2 | Upper 1 | Bathroom - Walk-In Shower | ||
| Bedroom 2 | Upper 1 | Flooring - HardWood,Crown Molding | ||
| Bedroom 3 | Upper 1 | Flooring - Ceramic Tile,Crown Molding,Ceiling Fan(s) | ||
| Bedroom 4 | Upper 2 | Flooring - HardWood,Attached Bathroom | ||
| Bedroom 5 | Main | Flooring - Solid Hardwood | ||
| Family Room | Main | Flooring - Ceramic Tile | ||
| Foyer | Main | Flooring - Ceramic Tile | ||
| Full Bath | Upper 2 | Bathroom - Jetted Tub,Skylight(s) | ||
| Full Bath | Main | Flooring - Ceramic Tile | ||
| Kitchen | Main | Flooring - Ceramic Tile,Countertop(s) - Granite,Skylight(s) | ||
| Laundry | Main | Flooring - Ceramic Tile | ||
| Living Room | Main | Flooring - Wood,Fireplace - Gas,Crown Molding | ||
| Office | Main | Flooring - Wood | ||
| Primary Bathroom | Upper 1 | Skylight(s),Bathroom - Jetted Tub,Bathroom - Walk-In Shower,Crown Molding | ||
| Primary Bedroom | Upper 1 | Flooring - Carpet,Attached Bathroom |
Amenities
- Foreclosure
- Views
- Short Sale
- New Construction
- Adult 55+
- Lease To Own
- No HOA Fees
- Furnished
- Primary On Main
- Air Conditioning
- Seller Finance
- Green
- Fixer Upper
- Horse
- Golf
- Fireplace
- Deck
- Garage
- Basement
- Pool
Property vs Single Family Average in 17350
Price
Taxes
Year Built
Visits
 All or a portion of the multiple listing information is provided by the Central Virginia Regional Multiple Listing Service, LLC, from a copyrighted compilation of listings. All CVR MLS information provided is deemed reliable but is not guaranteed accurate. The compilation of listings and each individual listing are ©2026 Central Virginia Regional Multiple Listing Service, LLC. All rights reserved.
All MLS listings are © 2026 Central Virginia Regional Multiple Listing Service, LLC. All
All or a portion of the multiple listing information is provided by the Central Virginia Regional Multiple Listing Service, LLC, from a copyrighted compilation of listings. All CVR MLS information provided is deemed reliable but is not guaranteed accurate. The compilation of listings and each individual listing are ©2026 Central Virginia Regional Multiple Listing Service, LLC. All rights reserved.
All MLS listings are © 2026 Central Virginia Regional Multiple Listing Service, LLC. All
 Charlottesville Area Association of REALTORS® All information deemed reliable but not guaranteed. All properties are subject to prior sale, change or withdrawal. Neither listing broker(s) or information provider(s) shall be responsible for any typographical errors, misinformation, misprints and shall be held totally harmless. Listing(s) information is provided for consumer's personal, non-commercial use and may not be used for any purpose other than to identify prospective properties consumers
 Lynchburg MLS All information deemed reliable but not guaranteed. All properties are subject to prior sale, change or withdrawal. Neither listing broker(s) or information provider(s) shall be responsible for any typographical errors, misinformation, misprints and shall be held totally harmless. Listing(s) information is provided for consumer's personal, non-commercial use and may not be used for any purpose other than to identify prospective properties consumers may be interested in purchasing. The
 © BRIGHT, All Rights Reserved
