
Open House Sat, Sep 12th 1:00 PM - 3:00 PM - Primary on Main
Address
160 Somerset Drive, Willingboro, NJ
Price
$ 395,500
Property Attributes
- MLS#NJBL2119920
- TypeSingle Family
- Listing Status ACTIVE
- CountyBURLINGTON
- CityWillingboro
- AreaWillingboro Twp
- NeighborhoodSomerset
- Zip08046
- StyleRanch/Rambler
- Year Built1958
- Price$ 395,500
- Bedrooms2
- Full Bathrooms2
- Half Bathrooms0
- Sqr Footage1725
- Lot Size0.15 Acres
Data Source:
Bright MLS
Property Description
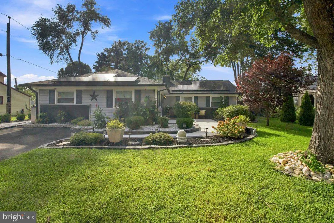
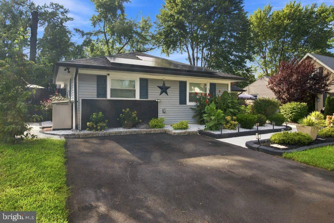
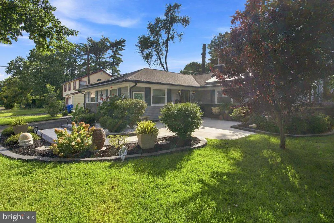
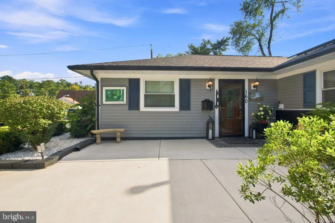
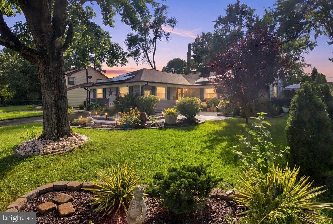
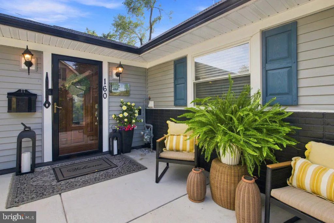
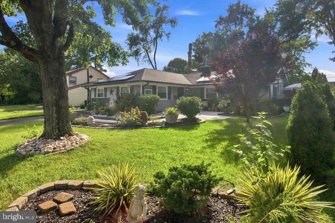
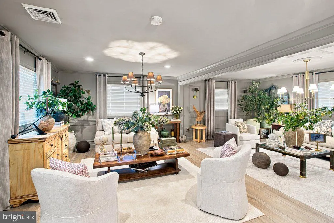
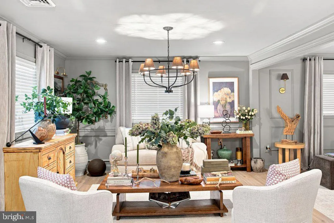
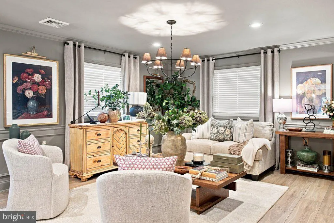
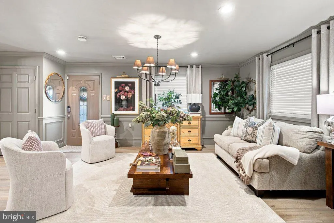
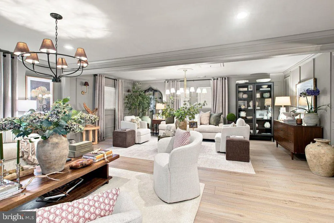
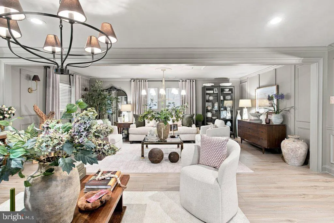
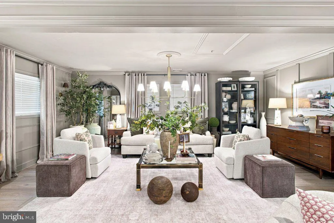
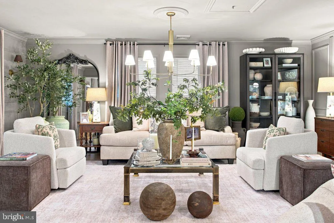
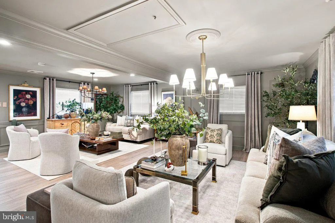
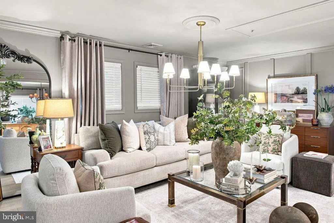
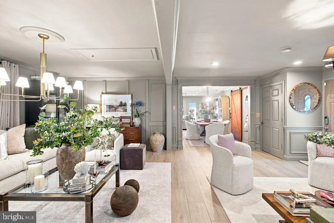
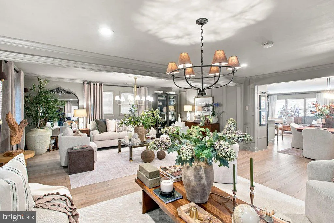
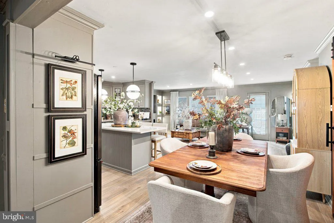
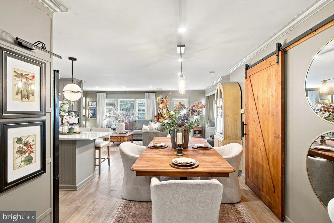
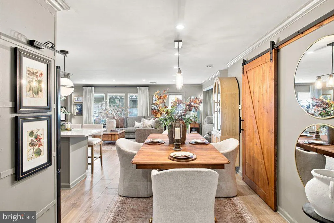
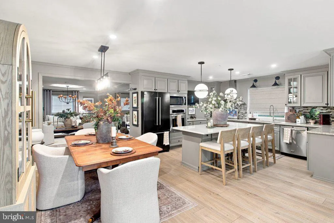
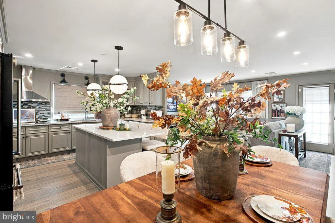
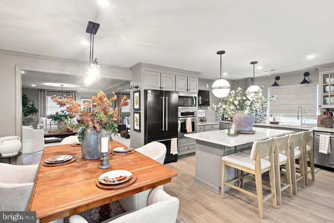
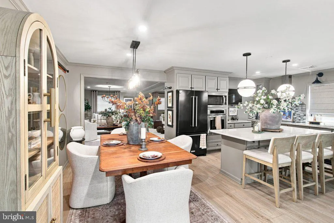
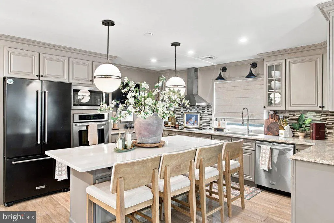
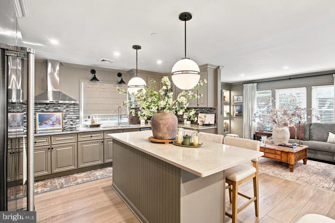
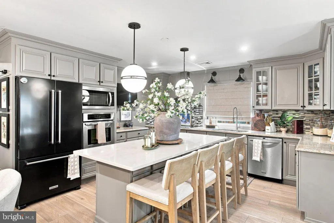
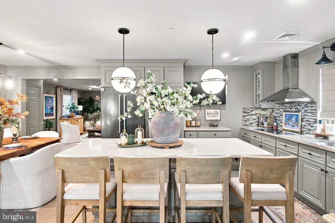
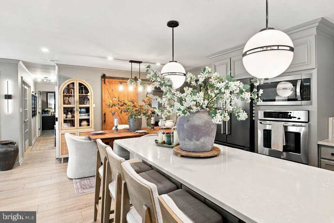
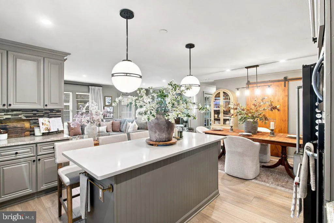
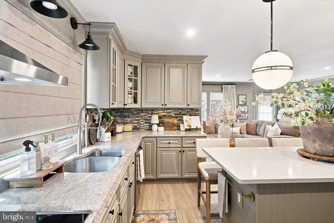
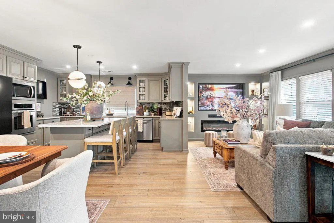
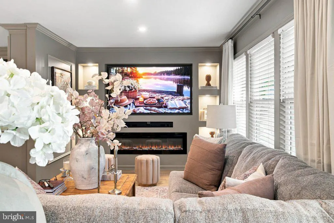
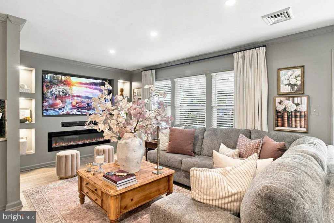
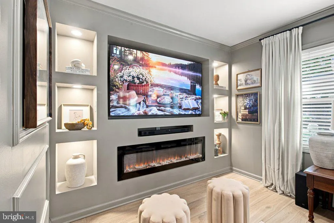
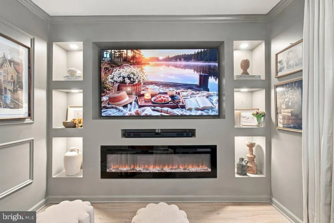
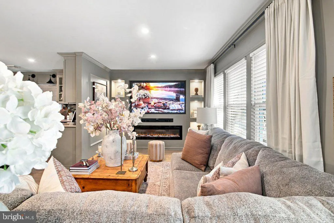
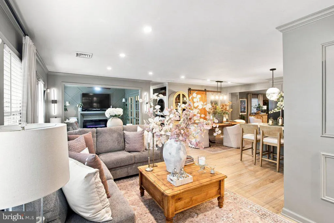
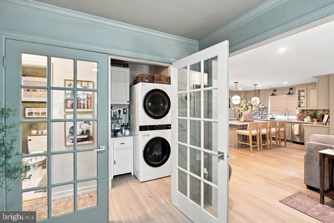
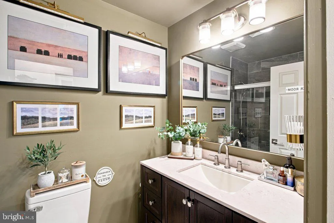
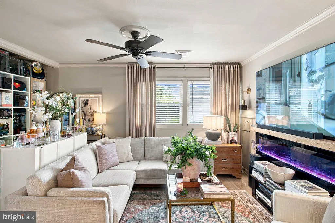
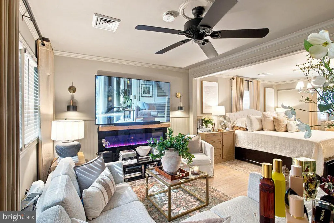
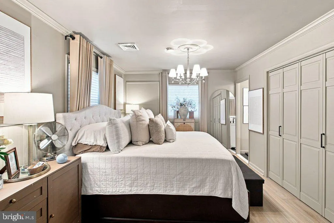
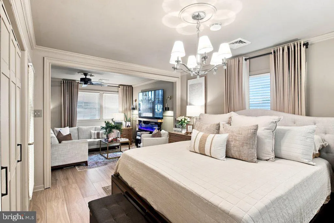
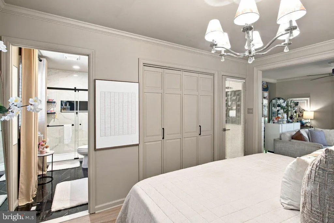
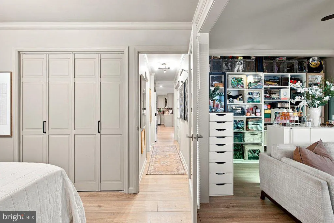
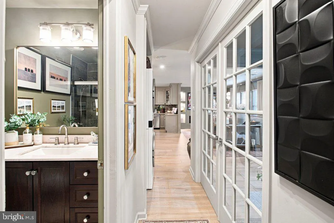
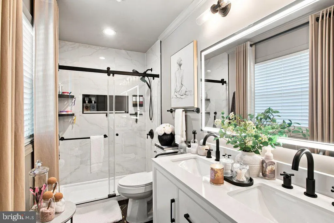
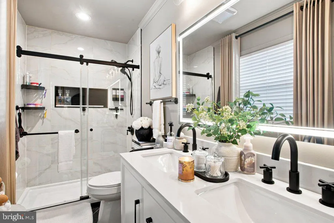
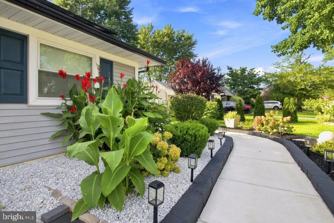
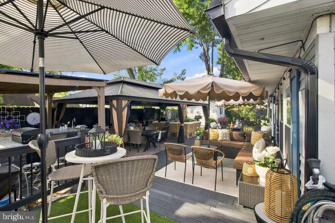
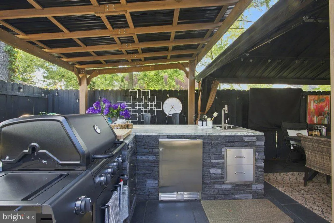
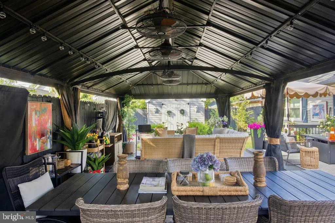
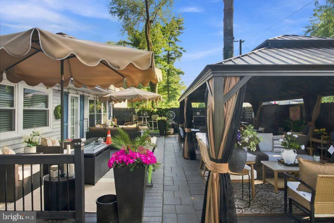
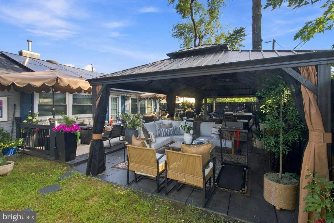
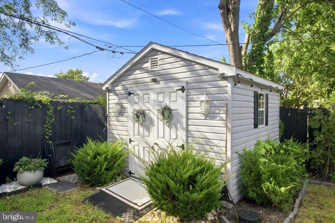
WOW!!! This is NOT your ordinary ranch! Exceptional curb appeal sets the stage for this stunning, thoughtfully transformed home. Beautifully designed landscaping and hardscaping, mature trees and manicured garden beds create exceptional curb appeal and an impressive first impression, to include a new roof, new gutter guards and new driveway add even more value. Step inside and prepare to be surprised by the space! The converted garage dramatically expands the living room, creating an impressive open-concept layout highlighted by a striking fireplace feature wall and stylish finishes. The beautifully appointed kitchen features abundant cabinetry, decorative backsplash and a center island, with a comfortable family room just off the kitchen, perfect for everyday living and entertaining. Originally designed as a 3-bedroom home, two bedrooms were opened to create an extraordinary oversized primary en-suite retreat with a spacious sitting area. Closets remain in both areas, offering a future owner the opportunity to explore reconfiguring the space into two separate bedrooms if desired. The original third bedroom has been transformed into an additional sitting/flex area, adding even more versatility. Buyers wishing to restore additional bedrooms should independently verify applicable requirements. The primary suite is a true retreat, complete with a beautifully appointed en-suite bath featuring a glass-enclosed shower and stylish finishes. And then theres the BACKYARD! A true destination of its own! Two tiered decks, a large covered gazebo/pavilion, an impressive outdoor kitchen/bar, and beautiful landscaping and hardscaping come together to create your own private backyard oasis. Whether entertaining a crowd or simply unwinding, this is outdoor living at its best. From its exceptional curb appeal to its expansive interior and unforgettable backyard oasis, this home delivers one WOW after another. Beautifully transformed and anything but ordinary... this is one you truly have to see to appreciate!
| Elementary School | Middle School | High School |
|---|---|---|
| Local Elementary School | Memorial Jhs Middle School | Willingboro H.S. |
| Price History | |
|---|---|
| 9/7/2026 | Listed $395,500 |
General Features
| Living Area | 1725 |
|---|---|
| Sewer | Public Sewer |
| Heating | Forced Air |
| Cooling | Central A/C |
| Utilities | Cable TV Available,Electric Available,Natural Gas Available,Sewer Available,Water Available |
| Possession | Settlement |
| Roof | Asphalt |
| Appliances | Built-In Microwave,Cooktop,Dishwasher,Dryer,Microwave,Oven - Wall,Range Hood,Refrigerator,Washer,Water Heater,Stainless Steel Appliances,Water Heater - High-Efficiency |
| Zoning | RESIDENTIAL |
| Patio/Porch Features | Deck(s),Patio(s) |
| Architectural Style | Ranch/Rambler |
| Security Features | Main Entrance Lock,Smoke Detector,Security Gate,Carbon Monoxide Detector(s) |
| Construction Materials | Vinyl Siding |
| School District | WILLINGBORO TOWNSHIP PUBLIC SCHOOLS |
| Year Built | 1958 |
| Electric | Circuit Breakers |
| Levels | 1 |
| Tax Year | 2025 |
| Ownership | Fee Simple |
| Cool Fuel | Electric |
| Accessibility | None |
| County | BURLINGTON |
| New Construction | No |
| Property Type | Residential |
| HOA | No |
| Subdivision Name | SOMERSET |
| Garage Y/N | No |
| Water Access Y/N | No |
| Other Structures | Above Grade |
| Total Rooms | 6 |
| Full Baths | 2 |
| Status | ACTIVE |
| Directions | Route 130 to Veterans Parkway to Sedgwick Lane to Somerset Drive |
| City | WILLINGBORO |
| Disclosures | Lead Based Paint - State,Prop Disclosure |
| Senior Community Y/N | No |
| MLS Area | Willingboro Twp (20338) |
| Lot Size Units | Square Feet |
| Lot Size Square Feet | 6500.00 |
| Tax Assessed Value | 0.0 |
| Tax Annual Amount | 0.0 |
| Property Condition | Excellent,Below Average |
| Structure Type | Detached |
| Condo/Coop Association fee Y/N | No |
| Bathrooms Full Main Level | 2 |
| Bathrooms Count Main Level | 2.00 |
| Price Per Sq Ft Total AG | 229.28 |
| Acceptable Financing | Cash,Conventional,FHA,VA |
| Vacation Rental Y/N | No |
| Virtual Tour | https://drive.google.com/file/d/1zMxvUTxg-LoS5lQFDtSrwa6Q20vW6DPh/view?usp=sharing |
| Total SQFT | 1725 |
| Standard Status | Active |
| Year Built Source | Estimated |
| Tax Lot | 00016 |
Interior Features
| Interior Amenities | Attic,Bathroom - Stall Shower,Crown Moldings,Dining Area,Entry Level Bedroom,Family Room Off Kitchen,Floor Plan - Open,Kitchen - Eat-In,Kitchen - Island,Wood Floors |
|---|---|
| Heating Fuel | Natural Gas |
| Flooring | Laminated,Wood |
| Total Fireplaces | 3 |
| Fireplace Features | Electric |
| Hot Water | Natural Gas |
| Basement (Y/N) | No |
| Heating Y/N | Yes |
| Window Features | Vinyl Clad |
| Fireplace Y/N | Yes |
| Above Grade Finished Area | 1725 |
| Central Air Y/N | Yes |
| Total Bedrooms | 2 |
| Main Level Bedrooms | 2 |
| LivingAreaSource | Assessor |
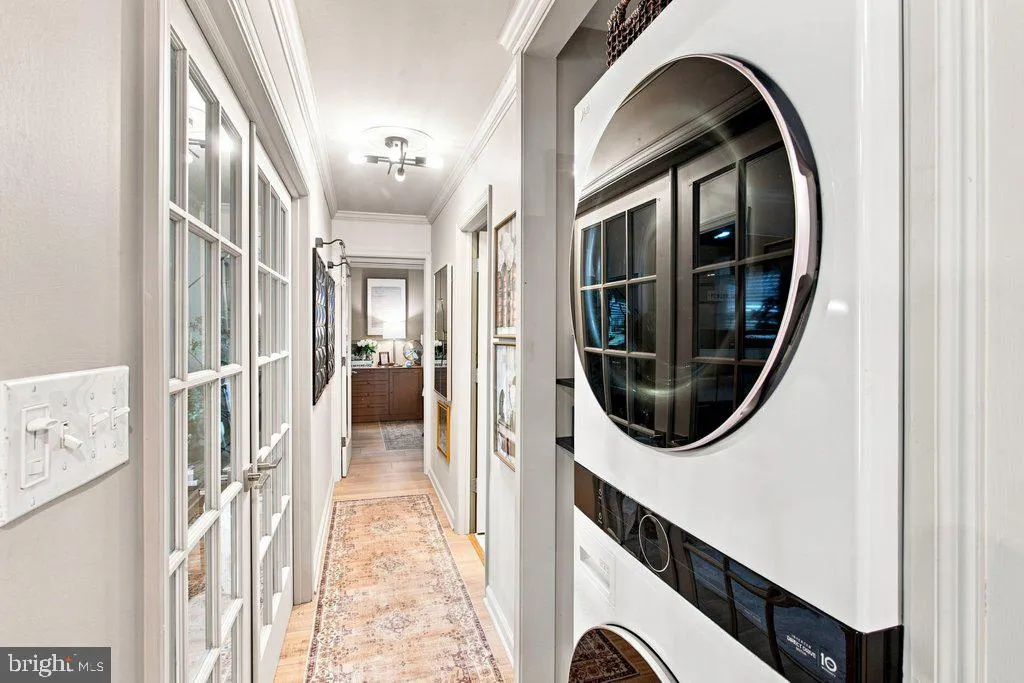
| Laundry Type | Main Floor |
| Above Grade Finished Area Unit Type | Square Feet |
| Total Baths | 2 |
Exterior Features
| Exterior Amenities | BBQ Grill,Extensive Hardscape,Exterior Lighting,Flood Lights,Gutter System |
|---|---|
| Pool | No Pool |
| Parking Features | Asphalt Driveway |
| Water Source | Public |
| Inclusions | Full appliance package to include range,refrigerator,dishwasher,microwave,washer and dryer. |
| Total Parking Spaces | 2 |
| Type of Parking | Driveway |
| Foundation Details | Slab |
| Water View Y/N | No |
| Lot Dimensions | 65x100 |
| Lot Size Acres | 0.15 |
| Lot Size Source | Estimated |
| Waterfront Y/N | No |
| Door Features | Storm,Sliding Glass |
| Other Equipment | See Remarks |
| Navigable Water Y/N | No |
| Water Oriented Y/N | No |
| LotDimensionsSource | Estimated |
Amenities
- Foreclosure
- Views
- Short Sale
- New Construction
- Adult 55+
- Lease To Own
- No HOA Fees
- Furnished
- Primary On Main
- Air Conditioning
- Seller Finance
- Green
- Fixer Upper
- Horse
- Golf
- Fireplace
- Deck
- Garage
- Basement
- Pool
Property vs Single Family Average in 08046
Price
Year Built
 All or a portion of the multiple listing information is provided by the Central Virginia Regional Multiple Listing Service, LLC, from a copyrighted compilation of listings. All CVR MLS information provided is deemed reliable but is not guaranteed accurate. The compilation of listings and each individual listing are ©2026 Central Virginia Regional Multiple Listing Service, LLC. All rights reserved.
All MLS listings are © 2026 Central Virginia Regional Multiple Listing Service, LLC. All
All or a portion of the multiple listing information is provided by the Central Virginia Regional Multiple Listing Service, LLC, from a copyrighted compilation of listings. All CVR MLS information provided is deemed reliable but is not guaranteed accurate. The compilation of listings and each individual listing are ©2026 Central Virginia Regional Multiple Listing Service, LLC. All rights reserved.
All MLS listings are © 2026 Central Virginia Regional Multiple Listing Service, LLC. All
 Charlottesville Area Association of REALTORS® All information deemed reliable but not guaranteed. All properties are subject to prior sale, change or withdrawal. Neither listing broker(s) or information provider(s) shall be responsible for any typographical errors, misinformation, misprints and shall be held totally harmless. Listing(s) information is provided for consumer's personal, non-commercial use and may not be used for any purpose other than to identify prospective properties consumers
 Lynchburg MLS All information deemed reliable but not guaranteed. All properties are subject to prior sale, change or withdrawal. Neither listing broker(s) or information provider(s) shall be responsible for any typographical errors, misinformation, misprints and shall be held totally harmless. Listing(s) information is provided for consumer's personal, non-commercial use and may not be used for any purpose other than to identify prospective properties consumers may be interested in purchasing. The
 © BRIGHT, All Rights Reserved
