
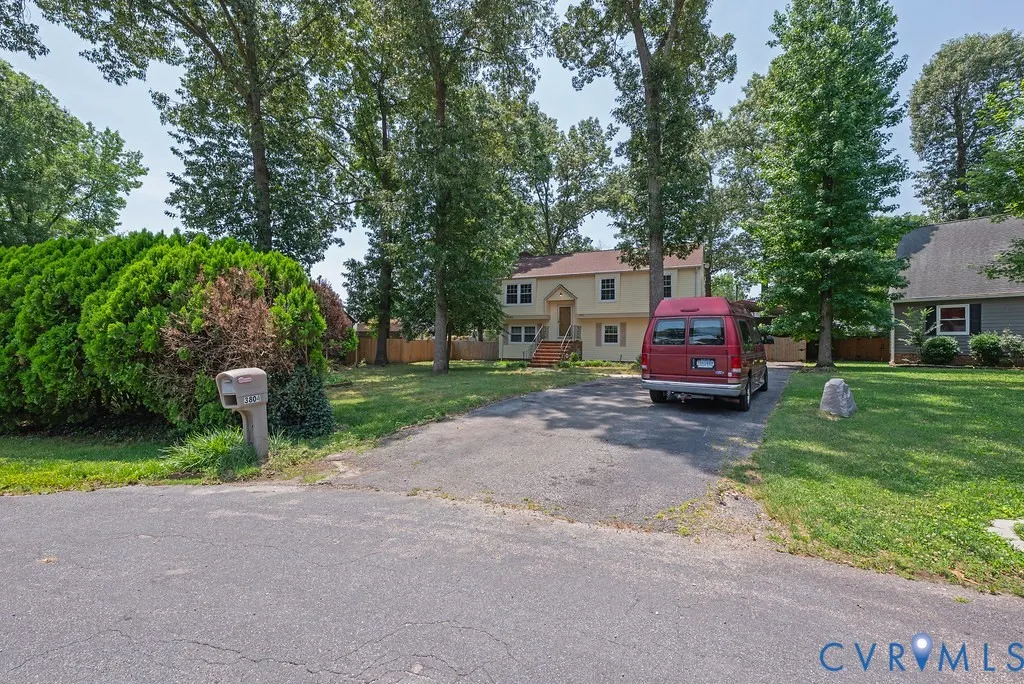
Address
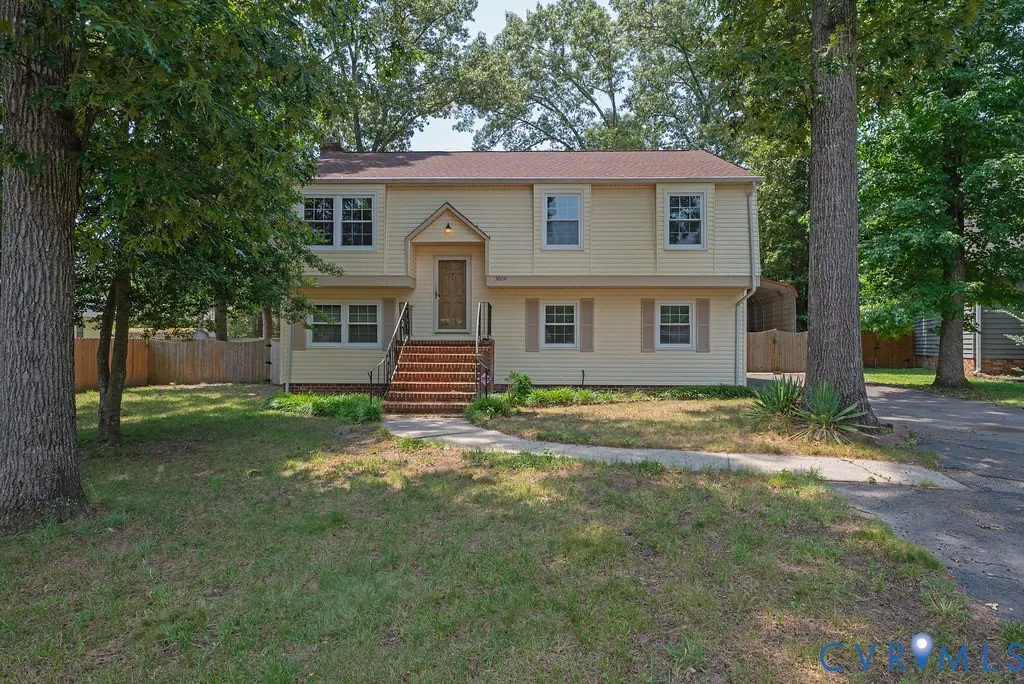
3804 Seasigh Court, Chesterfield, VA
Price
$ 350,000
Property Attributes
- MLS#2615634
- TypeSingle Family
- Listing Status Active
- CountyChesterfield
- CityChesterfield
- Area52 - Chesterfield
- NeighborhoodSomerset
- Zip23831
- Style
- Year Built1977
- Taxes$ 2594
- Price$ 350,000
- Bedrooms4
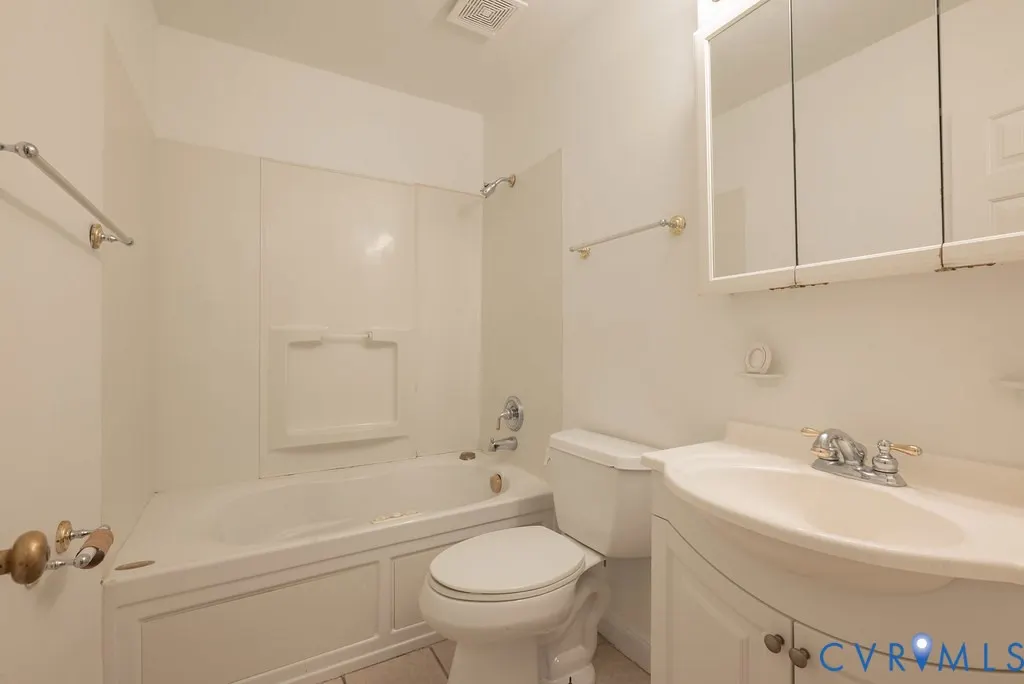
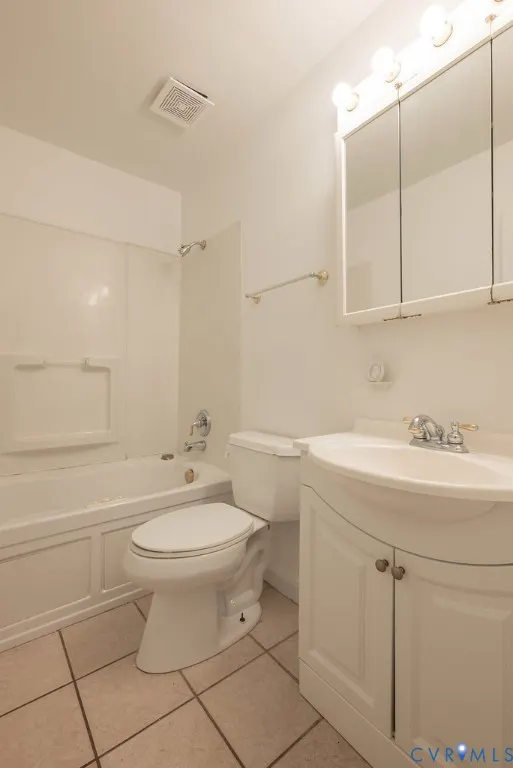
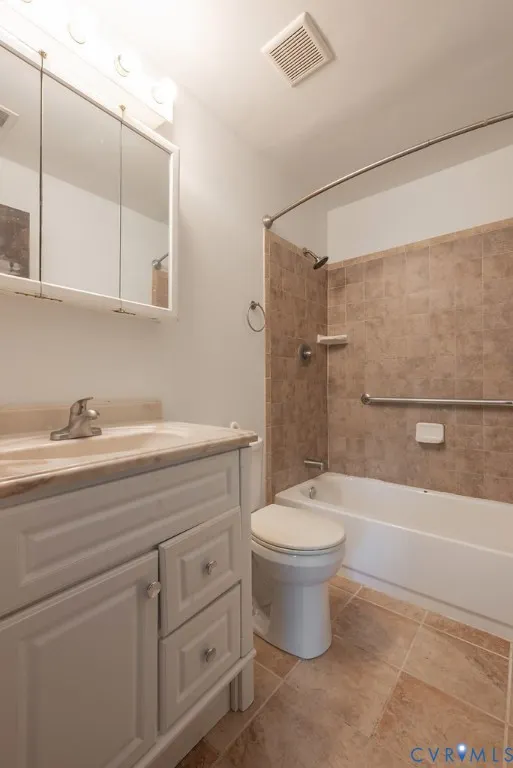
- Full Bathrooms2
- Half Bathrooms0
- Sqr Footage2068
- Lot Size0.263 Acres
Data Source:
Central Virginia Regional MLS (CVRMLS)
Property Description
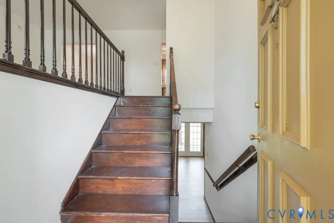
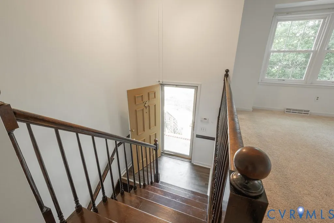
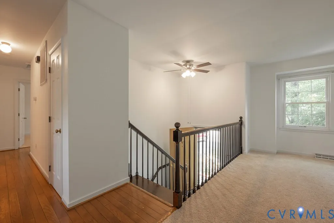
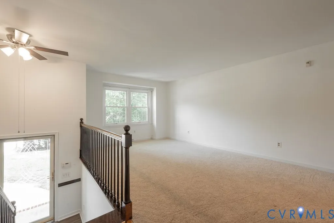
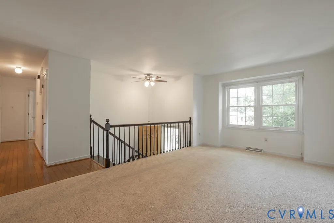
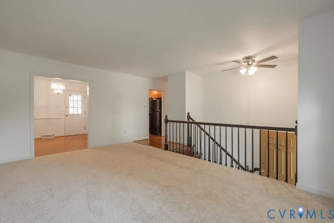
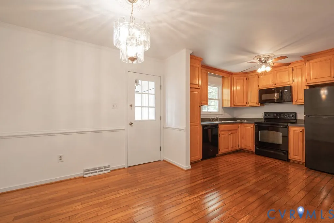
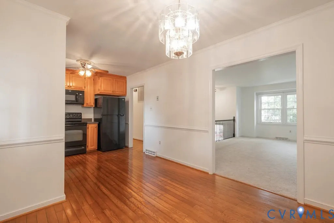
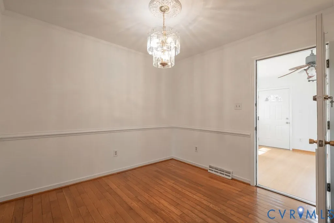
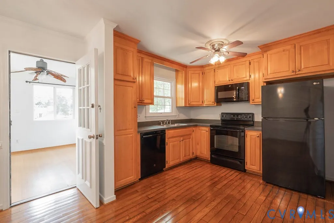
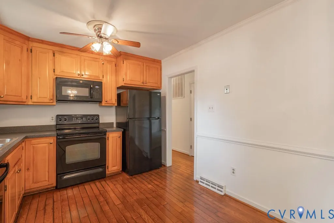
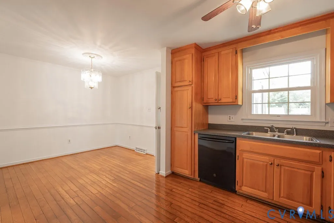
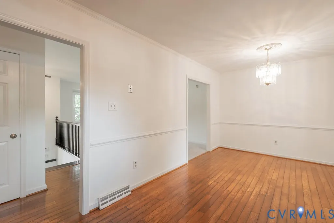
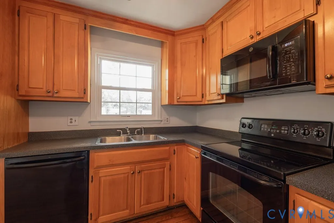
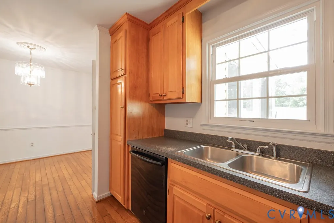
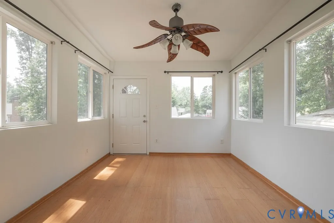
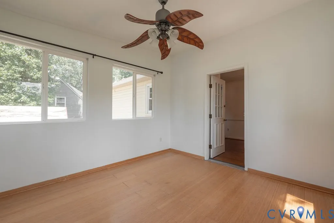
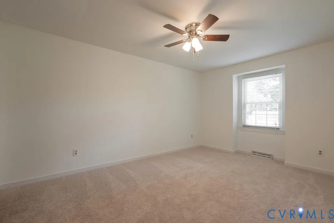
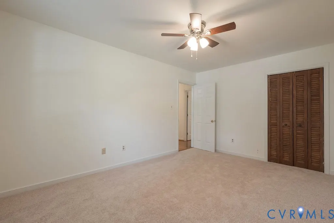
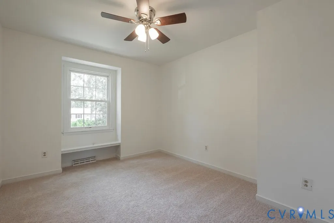
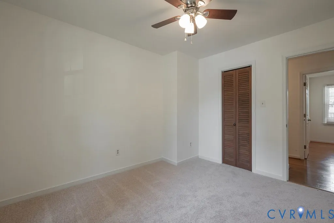
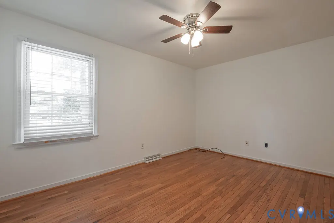
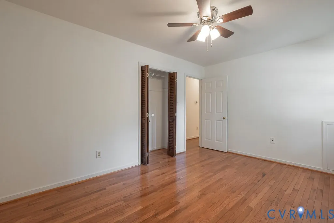
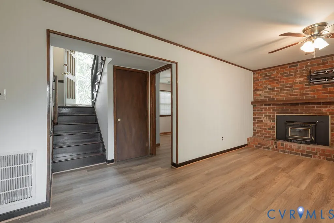
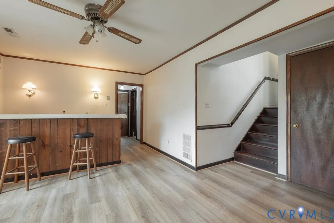
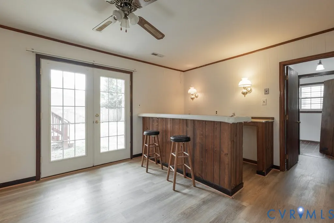
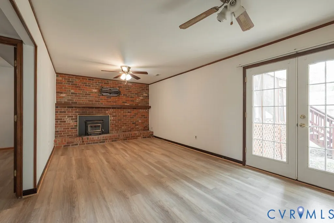
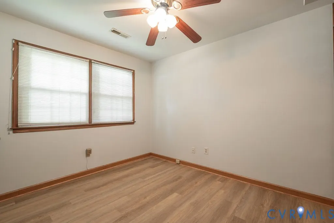
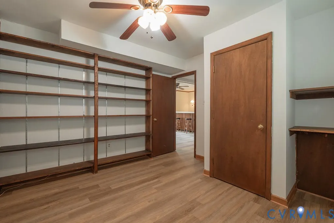
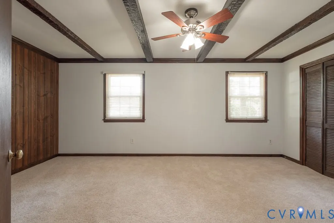
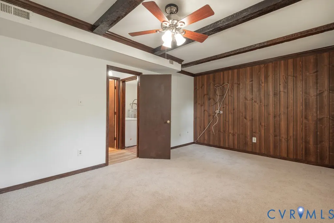
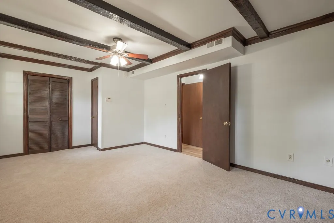
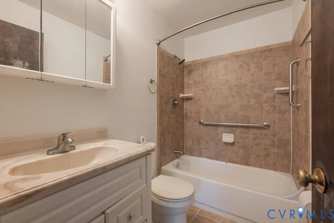
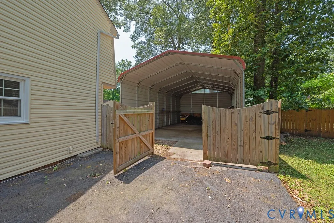
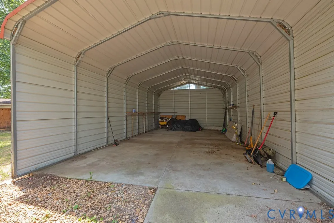
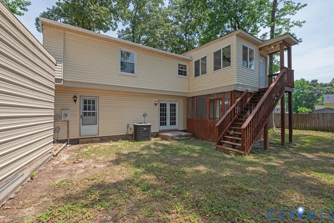
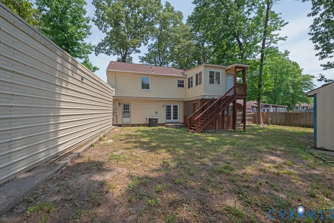
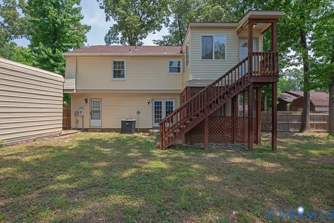
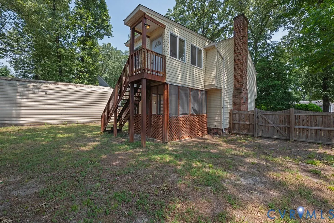
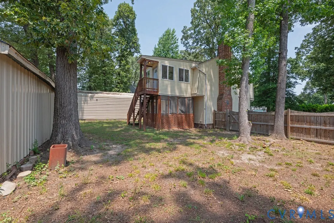
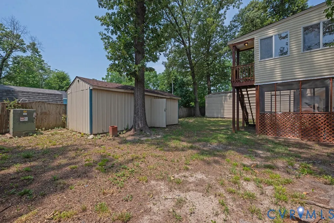
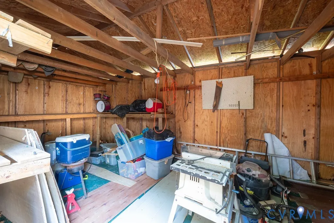
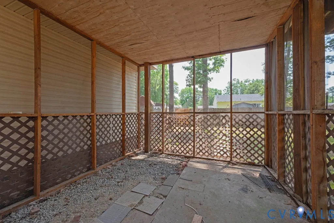
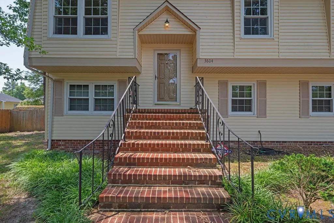
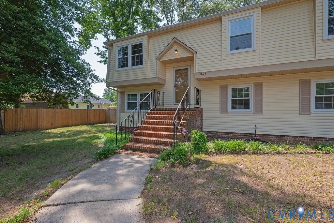
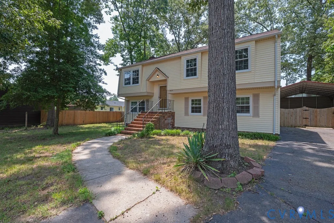
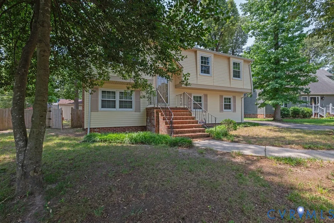
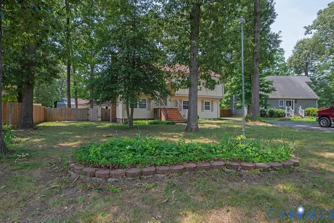
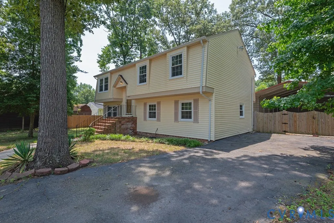
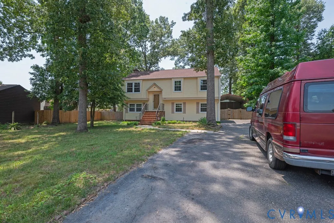
Space, flexibility, and a backyard built for making memories this Chesterfield County split foyer offers everything you've been searching for. Tucked away on a quiet cul-de-sac, this home combines comfortable living with versatile spaces that can grow with your needs. Inside, you'll find a traditional floor plan with living areas, giving everyone room to spread out while still feeling connected. The spacious kitchen offers plenty of cabinet and countertop space for everyday meals, holiday gatherings, and entertaining. Hardwood flooring and luxury vinyl plank flooring add warmth and durability throughout much of the home. With four bedrooms plus a dedicated office featuring its own closet, you have the flexibility for a fifth bedroom, guest room, playroom, or private work-from-home space. The finished walk-out lower level expands your living space even further. Cozy up around the beautiful wood stove on cooler evenings or use the lower level as a second family room, recreation space, media room, or teen hangout. With direct access to the backyard, it's ideal for entertaining or simply enjoying indoor-outdoor living. Step outside to enjoy the screened porch, the perfect spot for morning coffee, evening relaxation, or watching the kids play without worrying about the bugs. The large fenced backyard provides endless possibilities for pets, playsets, gardening, backyard games, or summer cookouts. Need room for your RV, trailer, or extra vehicles? This property offers dedicated RV storage along with a paved driveway, giving you the flexibility that's becoming harder to find. Situated on a peaceful cul-de-sac with convenient access to shopping, dining, parks, schools, and major commuter routes, you'll enjoy both privacy and convenience. If you've been searching for a home with a finished walk-out basement, wood stove, screened porch, hardwood floors, LVP flooring, fenced backyard, RV storage, paved driveway, and cul-de-sac living, this home delivers the space, flexibility, and lifestyle you've been looking for.
| Elementary School | Middle School | High School |
|---|---|---|
| Harrowgate Elementary School | Carver Middle School | Matoaca High School |
| Price History | |
|---|---|
| 6/29/2026 | Listed $330,000 |
| 6/30/2026 | 6$350,000 |
General Features
| Interior Features | Dining Area,Eat-in Kitchen,French Door(s)/Atrium Door(s),Fireplace,Jetted Tub,Laminate Counters |
|---|---|
| Sewer | Public Sewer |
| Heating | Electric,Heat Pump |
| Cooling | Central Air,Heat Pump |
| Possession | Close Of Escrow |
| Roof | Shingle |
| Appliances | Dishwasher,Electric Water Heater,Microwave,Oven |
| Exterior Features | Paved Driveway |
| Architectural Style | Split-Foyer |
| Pool Features | None |
| Construction Materials | Drywall,Frame,Vinyl Siding |
| Year Built | 1977 |
| Stories | 2 |
| Levels | Two,Multi/Split |
| Property SubType | Single Family Residence |
| Tax Year | 2025 |
| Percent Ownership | Individuals |
| County | Chesterfield |
| New Construction | false |
| Property Type | Residential |
| Subdivision Name | Somerset |
| Garage Y/N | false |
| Total Rooms | 9 |
| Full Baths | 2 |
| Status | Active |
| Directions | Turn into Somerset neighborhood |
| High School | Matoaca |
| Zoning Description | R9 |
| MLS Area | 52 - Chesterfield |
| Lot Size Units | Acres |
| Waterfront Y/N | false |
| Carport Y/N | true |
| Elementary School | Harrowgate |
| Year Built Details | Actual |
| Tax Annual Amount | 2594.35 |
| Middle/Junior High School | Carver |
| Property Condition | Resale |
| Days on Market | 2 |
| Standard Status | Active |
| Occupancy Type | Vacant |
| Tax Assessed Value | 296500 |
| Tax Lot | 24 |
| Ownership Type | Sole Proprietor |
| Property Sub Type Additional | Single Family Residence |
Interior Features
| Basement | Full |
|---|---|
| Flooring | Carpet,Linoleum,Wood |
| Total Fireplaces | 1 |
| Fireplace Features | Wood Burning |
| Total Stories | 2 |
| Basement (Y/N) | true |
| Air Conditioning Y/N | true |
| Heating Y/N | true |
| Window Features | Thermal Windows |
| Fireplace Y/N | true |
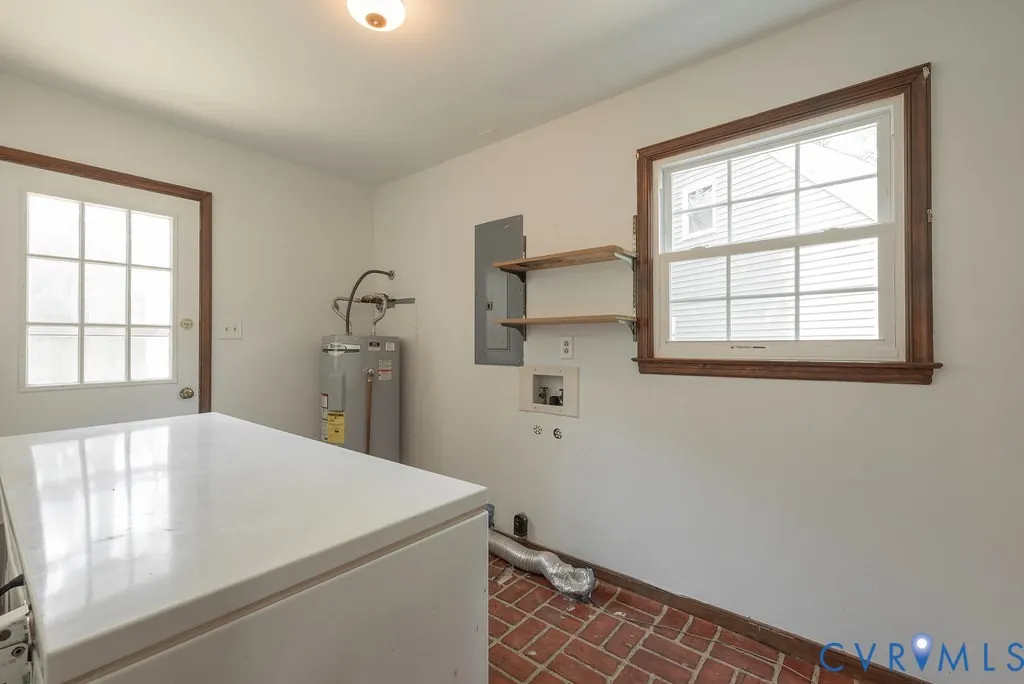
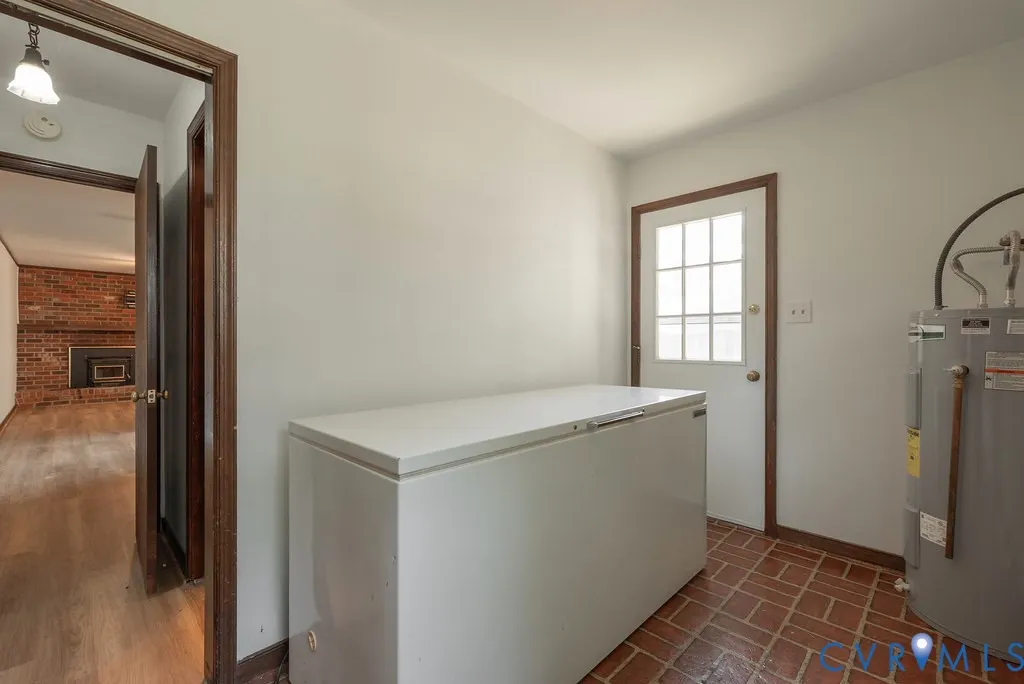
| Laundry Features | Washer Hookup |
| Total Bedrooms | 4 |
| LivingAreaSource | Assessor |
| Total Baths | 2 |
Exterior Features
| Fencing | Back Yard,Fenced |
|---|---|
| Parking Features | Carport,Driveway,Paved |
| Lot Features | Cul-De-Sac |
| Water Source | Public |
| Lot Size Area | 0.263 |
| Lot Size Acres | 0.263 |
| Door Features | French Doors |
Amenities
- Foreclosure
- Views
- Short Sale
- New Construction
- Adult 55+
- Lease To Own
- No HOA Fees
- Furnished
- Primary On Main
- Air Conditioning
- Seller Finance
- Green
- Fixer Upper
- Horse
- Golf
- Fireplace
- Deck
- Garage
- Basement
- Pool
Property vs Single Family Average in 23831
Price
Taxes
Year Built
 All or a portion of the multiple listing information is provided by the Central Virginia Regional Multiple Listing Service, LLC, from a copyrighted compilation of listings. All CVR MLS information provided is deemed reliable but is not guaranteed accurate. The compilation of listings and each individual listing are ©2026 Central Virginia Regional Multiple Listing Service, LLC. All rights reserved.
All MLS listings are © 2026 Central Virginia Regional Multiple Listing Service, LLC. All
All or a portion of the multiple listing information is provided by the Central Virginia Regional Multiple Listing Service, LLC, from a copyrighted compilation of listings. All CVR MLS information provided is deemed reliable but is not guaranteed accurate. The compilation of listings and each individual listing are ©2026 Central Virginia Regional Multiple Listing Service, LLC. All rights reserved.
All MLS listings are © 2026 Central Virginia Regional Multiple Listing Service, LLC. All
 Charlottesville Area Association of REALTORS® All information deemed reliable but not guaranteed. All properties are subject to prior sale, change or withdrawal. Neither listing broker(s) or information provider(s) shall be responsible for any typographical errors, misinformation, misprints and shall be held totally harmless. Listing(s) information is provided for consumer's personal, non-commercial use and may not be used for any purpose other than to identify prospective properties consumers
 Lynchburg MLS All information deemed reliable but not guaranteed. All properties are subject to prior sale, change or withdrawal. Neither listing broker(s) or information provider(s) shall be responsible for any typographical errors, misinformation, misprints and shall be held totally harmless. Listing(s) information is provided for consumer's personal, non-commercial use and may not be used for any purpose other than to identify prospective properties consumers may be interested in purchasing. The
 © BRIGHT, All Rights Reserved
