
Open House Sat, Sep 12th 11:00 AM - 1:00 PM - Views - Golf Course - Primary on Main
Address
14 Willow Way, Ocean Pines, MD
Price
$ 394,500
Property Attributes
- MLS#MDWO2041054
- TypeSingle Family
- Listing Status ACTIVE
- CountyWORCESTER
- CityOcean Pines
- AreaWorcester Ocean Pines
- NeighborhoodOcean Pines - Sherwood Forest
- Zip21811
- StyleCape Cod
- Year Built1994
- Taxes$ 2872
- Price$ 394,500
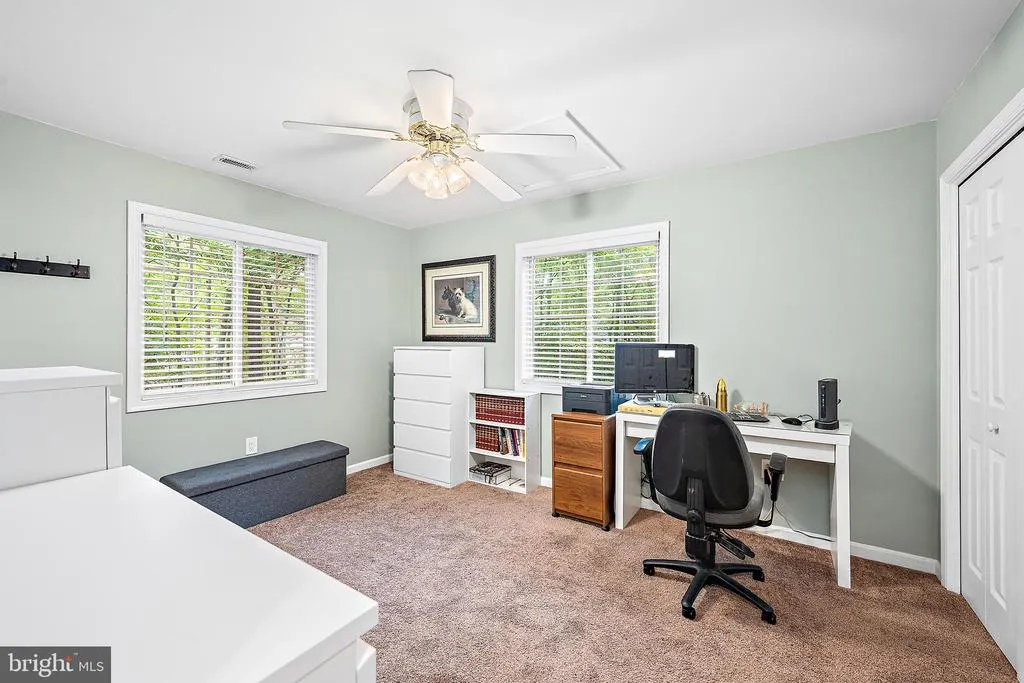
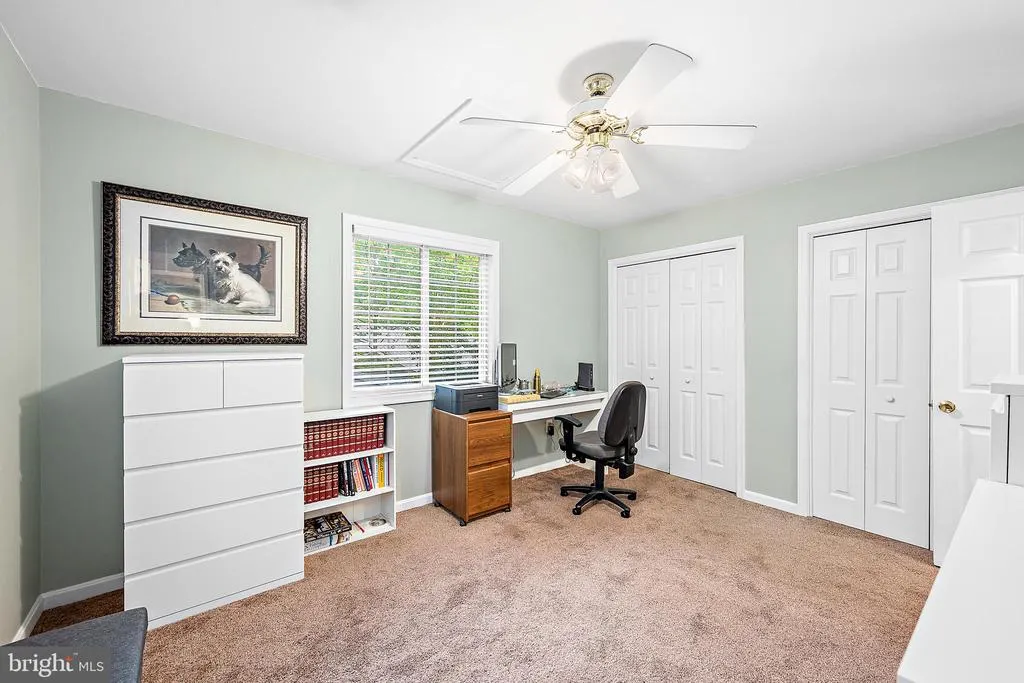
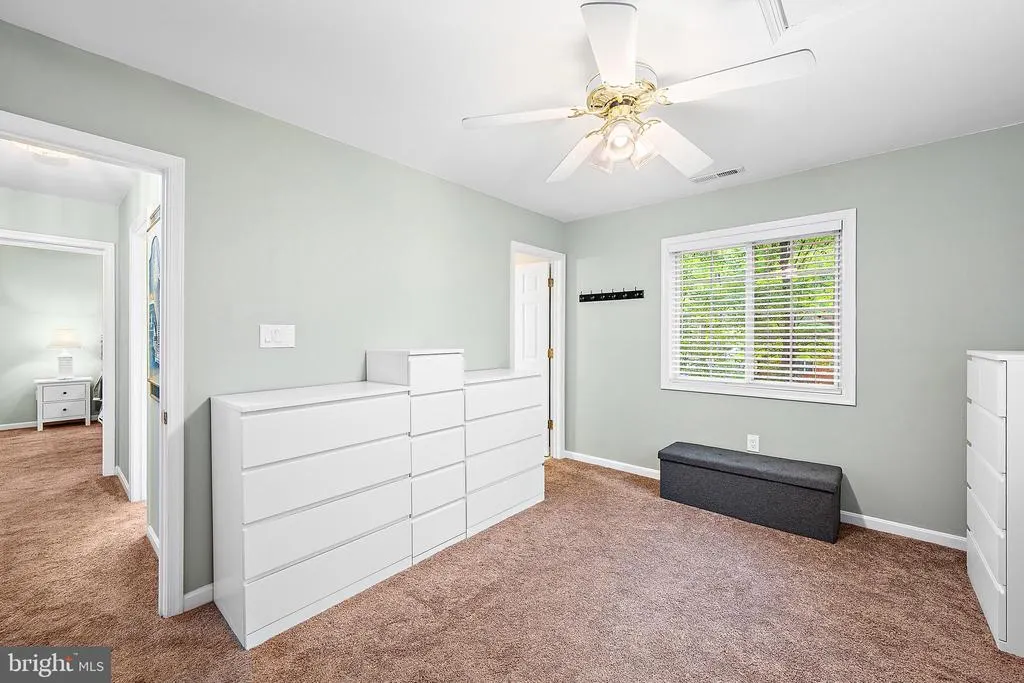
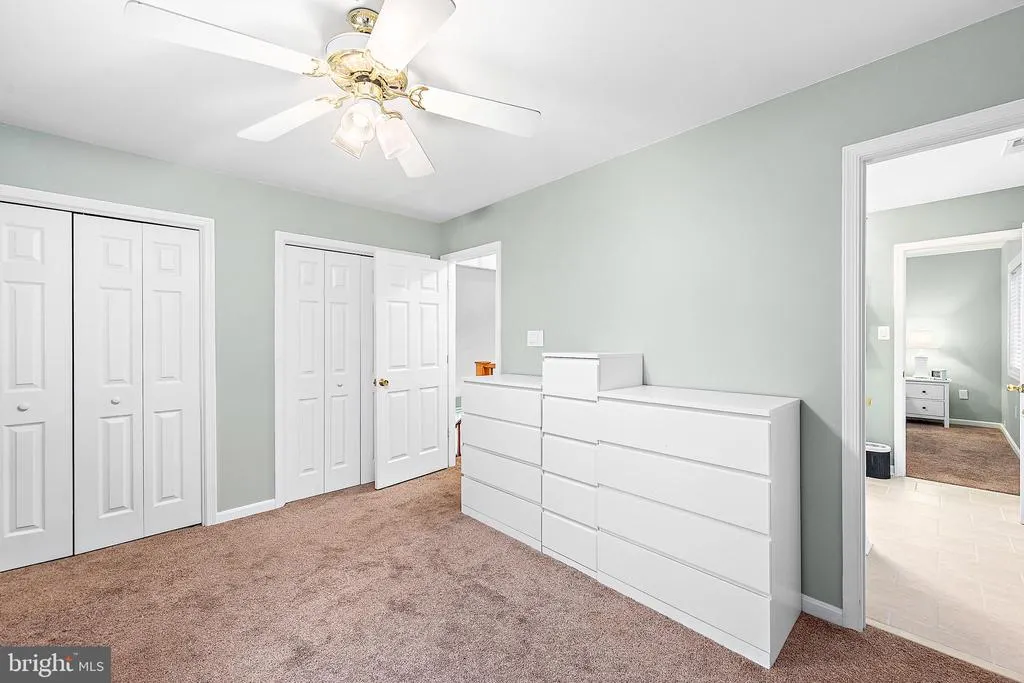
- Bedrooms3
- Full Bathrooms2
- Half Bathrooms0
- Sqr Footage1536
- Lot Size0.19 Acres
Data Source:
Bright MLS
Property Description



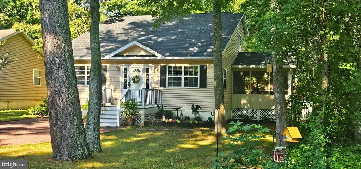
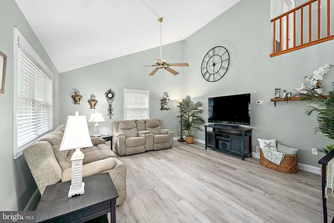
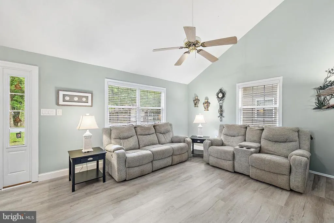
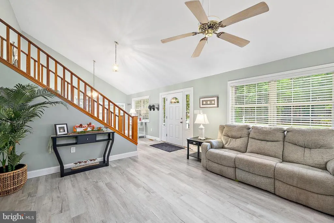
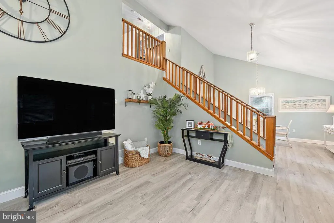
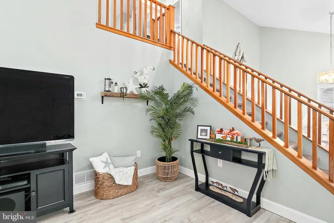
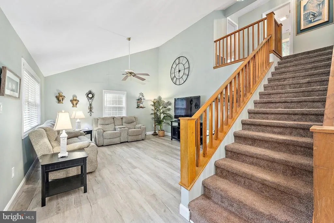
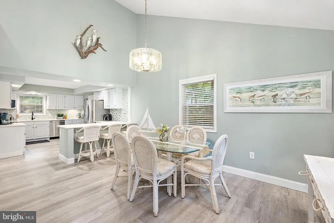
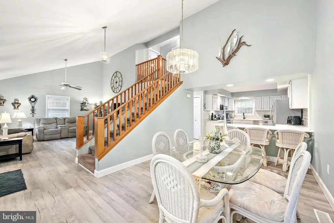
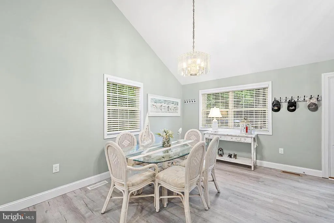
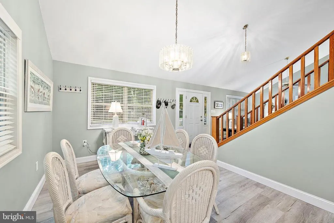
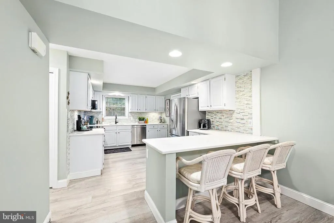
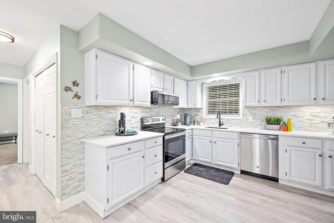
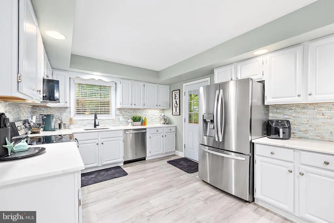
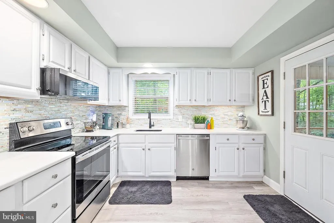
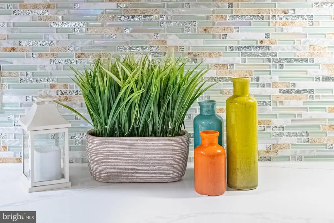
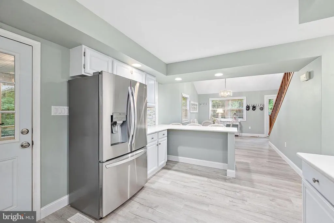
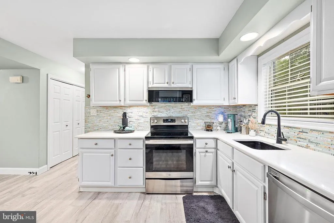
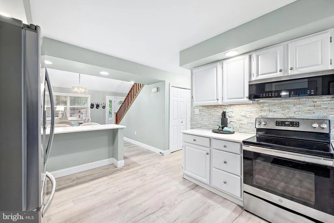
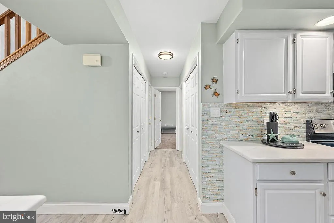
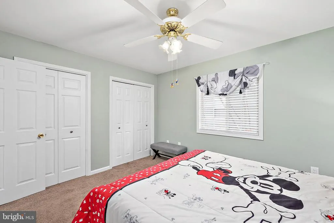
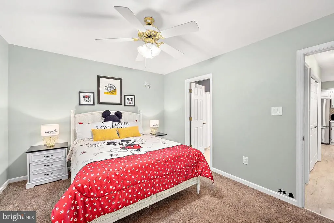
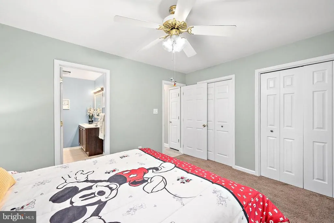
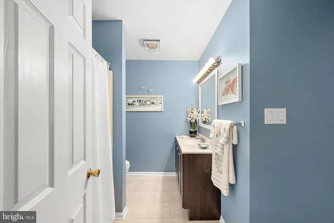
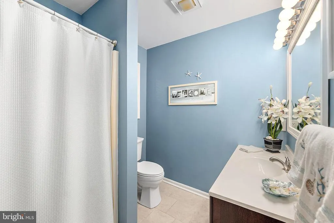
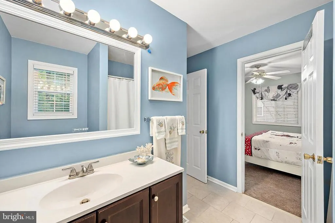
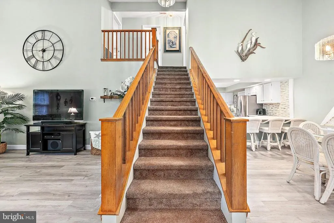
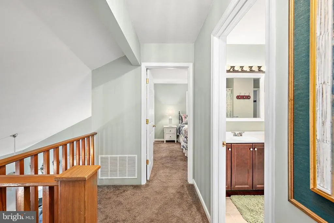
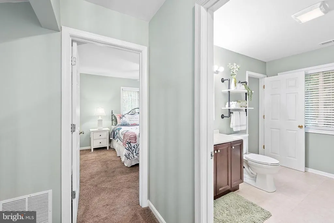
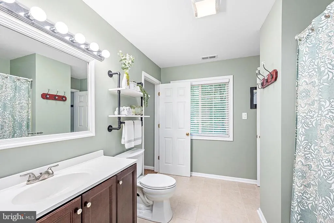
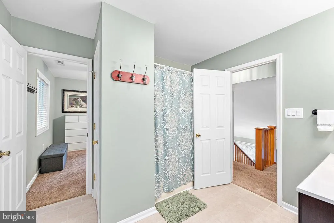
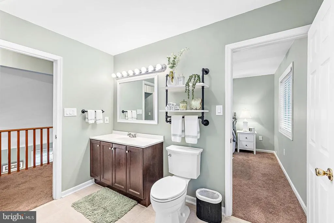
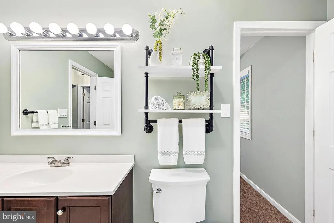
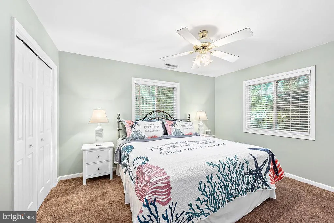
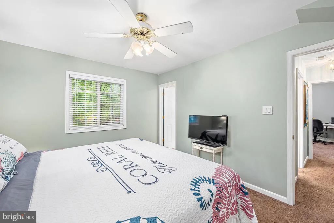
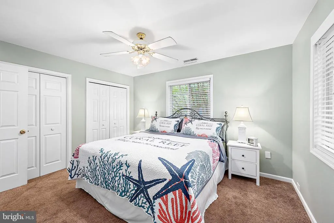
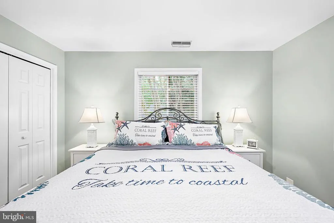
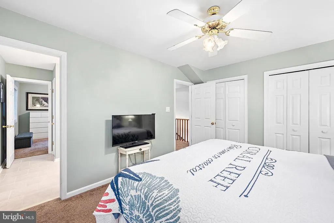
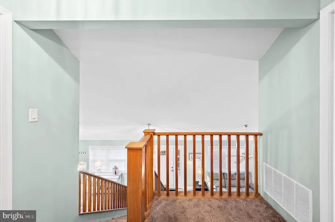
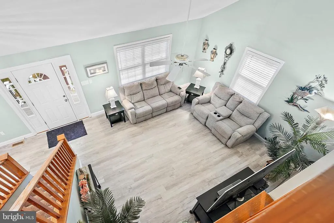
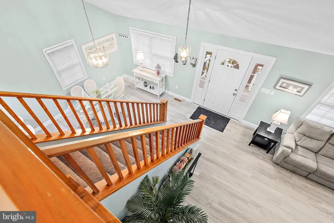
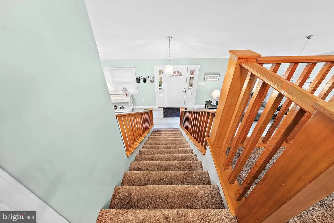
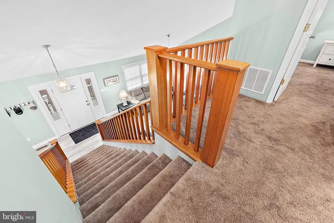
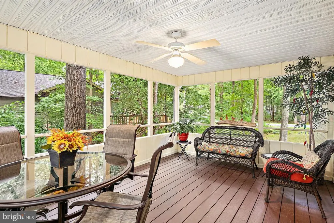
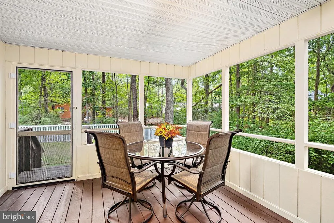
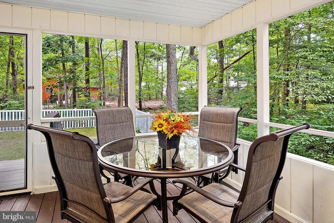
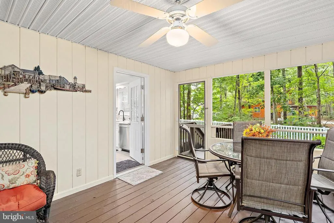
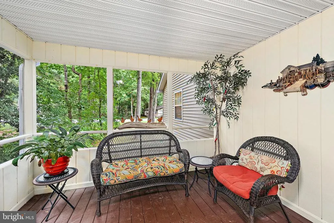
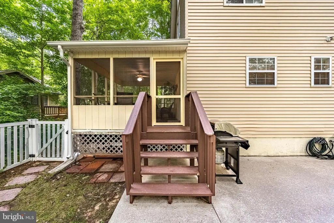
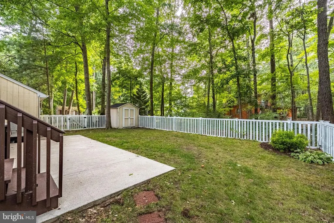
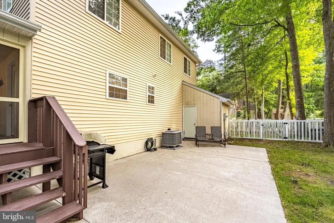
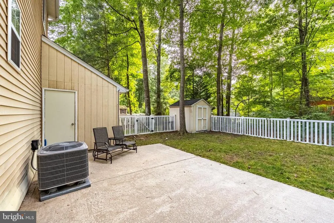
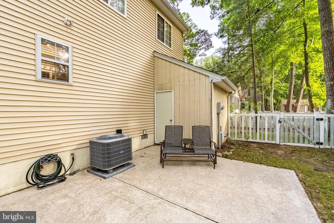
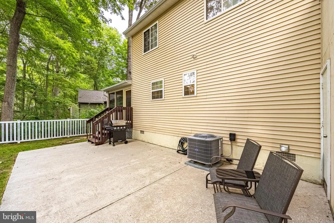
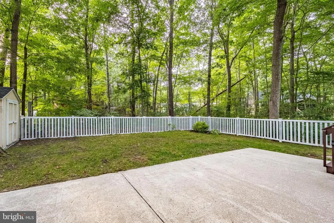
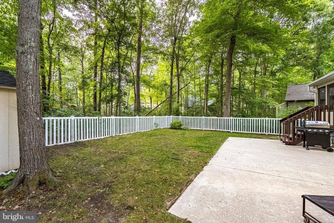
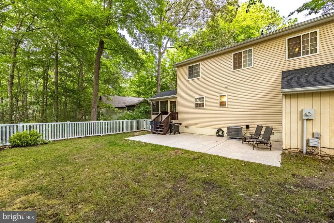
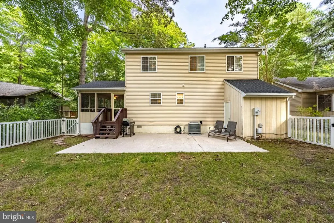
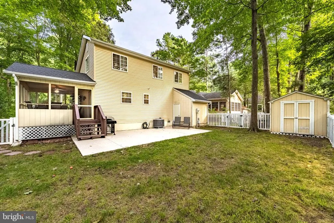
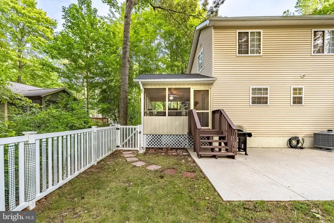
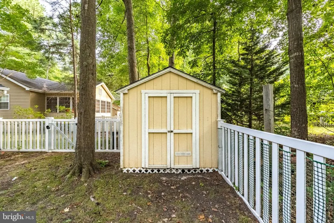
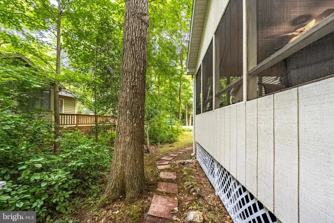
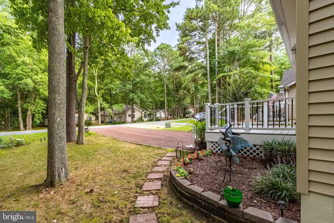
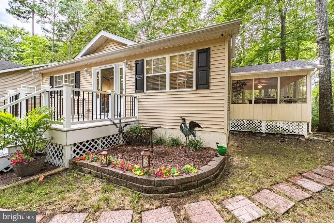
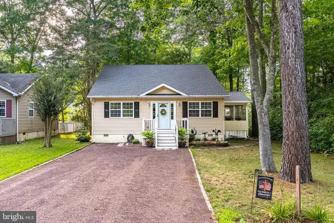
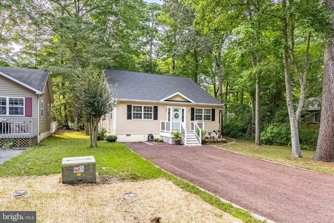
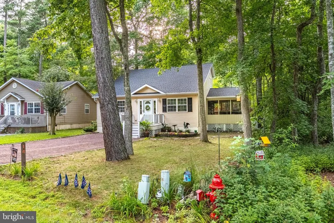
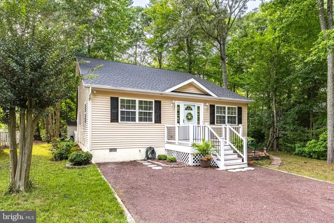
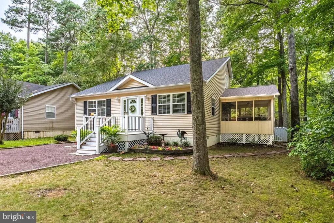
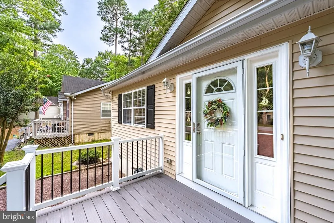
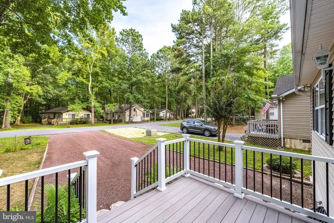
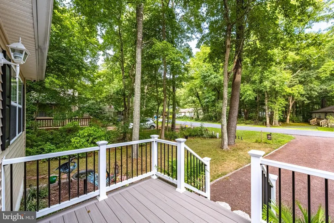
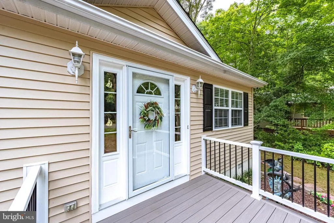
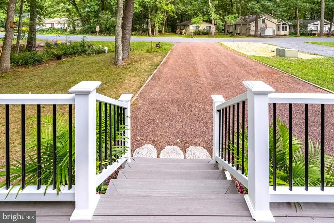
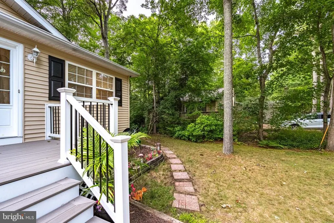
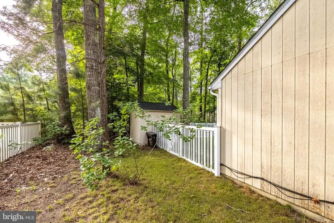
Welcome to 14 Willow Way in Ocean Pines! Situated on a peaceful cul-de-sac, this beautifully updated 3-bedroom, 2-bath home offers inviting living spaces and an impressive list of recent upgrades. The main level features LVP flooring throughout, a spacious living area with a beautiful cathedral ceiling, and an updated kitchen showcasing quartz countertops, newer appliances, and a stunning glass tile backsplash. Enjoy seamless indoor-outdoor living from the screened porch, which overlooks the fully fenced backyard and large concrete patioideal for entertaining, relaxing, or enjoying warm summer evenings. Two storage sheds provide plenty of space for bikes, tools, beach gear, and more. A brand-new roof adds peace of mind, while the home's thoughtful updates and desirable cul-de-sac setting make it an excellent opportunity to enjoy the Ocean Pines lifestyle. Don't miss your chance to make this beautifully maintained home your own!
| Elementary School | Middle School | High School |
|---|---|---|
| Showell Elementary School | Stephen Decatur Middle School | Stephen Decatur High School |
| Price History | |
|---|---|
| 9/4/2026 | Listed $394,500 |
General Features
| Living Area | 1536 |
|---|---|
| Sewer | Public Sewer |
| Heating | Heat Pump(s) |
| Cooling | Central A/C |
| Utilities | Electric Available,Sewer Available,Water Available |
| Possession | Negotiable |
| Roof | Architectural Shingle |
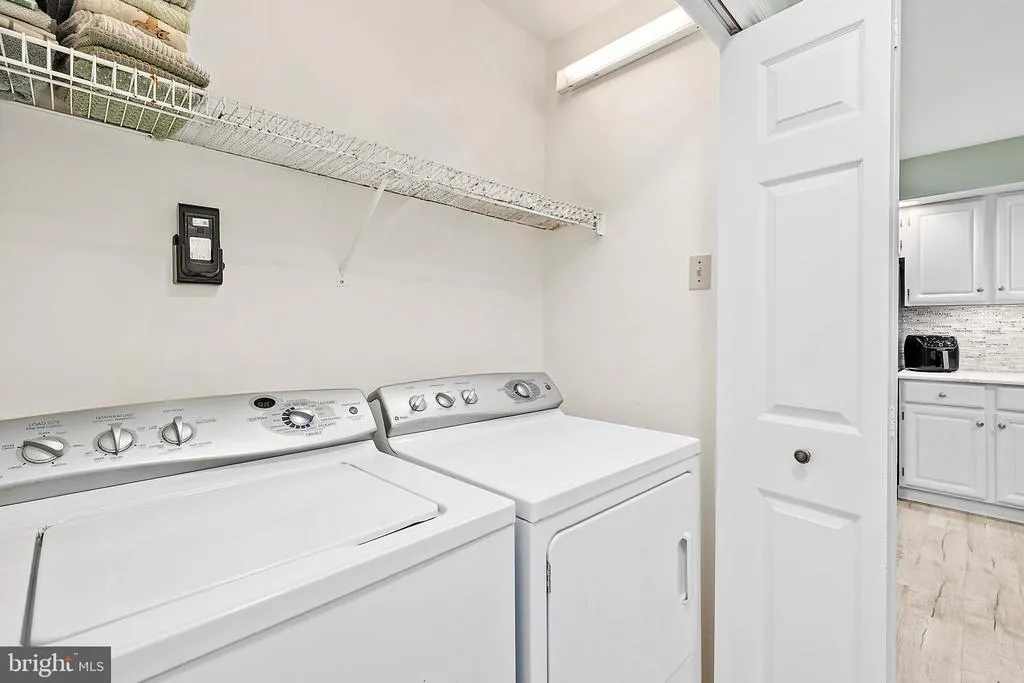
| Appliances | Washer,Dryer,Dishwasher,Exhaust Fan,Microwave,Refrigerator,Icemaker,Stove,Water Heater |
| Zoning | R-2 |
| HOA Fee | 915.00 |
| Association Fee Includes | Common Area Maintenance,Management,Reserve Funds,Road Maintenance,Snow Removal |
| Patio/Porch Features | Screened,Porch(es),Patio(s) |
| Architectural Style | Cape Cod |
| Construction Materials | Vinyl Siding |
| School District | WORCESTER COUNTY PUBLIC SCHOOLS |
| Year Built | 1994 |
| View | Trees/Woods |
| Levels | 2 |
| Other Fees | 200.00 |
| Tax Year | 2025 |
| Ownership | Fee Simple |
| Cool Fuel | Electric |
| Section | 10 |
| Building Name | NONE AVAILABLE |
| Accessibility | None |
| Assoc Fee Paid Per | Annually |
| County | WORCESTER |
| New Construction | No |
| Property Type | Residential |
| Association Amenities | Baseball Field,Basketball Courts,Beach,Beach Club,Club House,Common Grounds,Gated Community,Golf Club,Golf Course,Golf Course Membership Available,Jog/Walk Path,Marina/Marina Club,Picnic Area,Pool - |
| HOA | Yes |
| Subdivision Name | OCEAN PINES - SHERWOOD FOREST |
| Garage Y/N | No |
| Water Access Y/N | No |
| Other Structures | Above Grade,Below Grade |
| Full Baths | 2 |
| Status | ACTIVE |
| Directions | Ocean Pines South Gate,left on Ocean Parkway,right on Footbridge,right on Serf,left on Willow Way |
| City | OCEAN PINES |
| Disclosures | Prop Disclosure |
| Other Fees Frequency | One Time |
| Association Name | OCEAN PINES ASSOCIATION |
| Senior Community Y/N | No |
| MLS Area | Worcester Ocean Pines |
| Lot Size Units | Square Feet |
| Lot Size Square Feet | 8205.00 |
| Tax Assessed Value | 340500.0 |
| Tax Annual Amount | 2872.0 |
| Structure Type | Detached |
| Condo/Coop Association fee Y/N | No |
| Bathrooms Full Main Level | 1 |
| Bathrooms Count Main Level | 1.00 |
| Price Per Sq Ft Total AG | 256.84 |
| Historic Y/N | No |
| Vacation Rental Y/N | No |
| Total SQFT | 1536 |
| Standard Status | Active |
| Year Built Source | Assessor |
| Legal Subdivision | OCEAN PINES SEC 10 |
| Tax Lot | 288 |
Interior Features
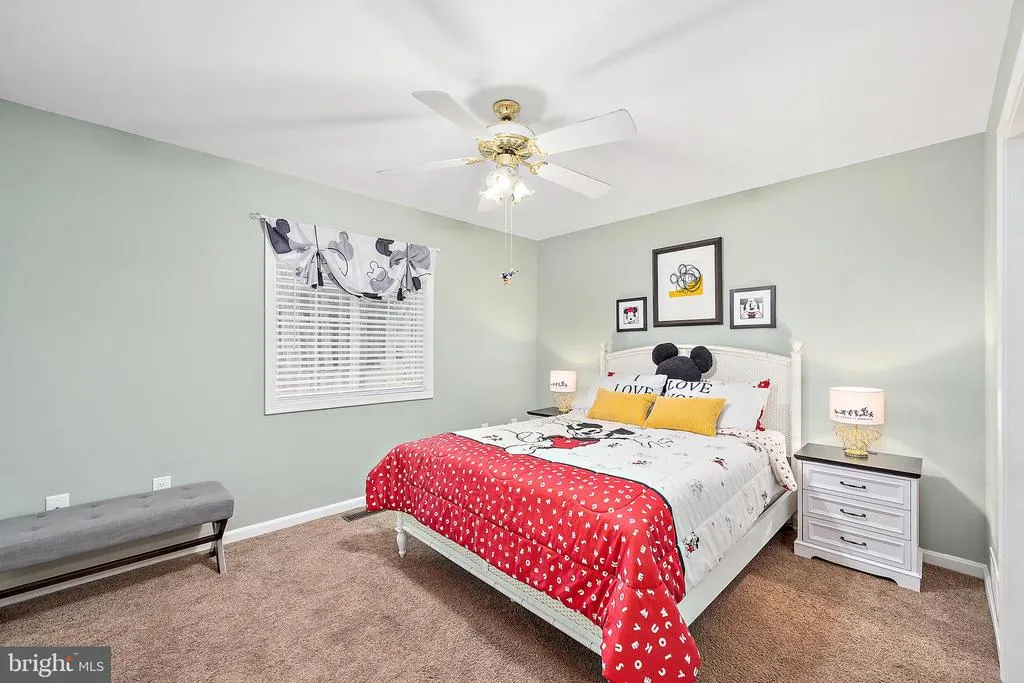
| Interior Amenities | Ceiling Fan(s),Carpet,Window Treatments,Upgraded Countertops |
|---|---|
| Heating Fuel | Electric |
| Hot Water | Electric |
| Basement (Y/N) | No |
| Heating Y/N | Yes |
| Fireplace Y/N | No |
| Above Grade Finished Area | 1536 |
| Central Air Y/N | Yes |
| Total Bedrooms | 3 |
| Room Type | Living Room,Kitchen |
| Main Level Bedrooms | 1 |
| Below Grade Finished Area Unit Type | Square Feet |
| LivingAreaSource | Assessor |
| Below Grade Unfin Area Units | Square Feet |
| Below Grade Unfin SQFT Source | Assessor |
| Below Grade Finished Area Source | Assessor |
| Bedrooms Count All Upper Levels | 2 |
| Bedrooms Count Upper Level 1 | 2 |
| Bathrooms Full Upper Level 1 | 1 |
| Bathrooms Full All Upper Levels | 1 |
| Bathrooms Count Upper Level 1 | 1.00 |
| Bathrooms Count All Upper Levels | 1 |
| Above Grade Finished Area Source | Assessor |
| Above Grade Finished Area Unit Type | Square Feet |
| Total Baths | 2 |
Exterior Features
| Pool | Yes - Community |
|---|---|
| Lot Features | Cul-de-sac |
| Water Source | Public |
| Inclusions | See inventory addendum |
| Total Parking Spaces | 4 |
| Type of Parking | Driveway,Off Street |
| Land Use Code | R |
| Foundation Details | Crawl Space |
| Water View Y/N | No |
| Lot Size Acres | 0.19 |
| Lot Size Source | Assessor |
| Waterfront Y/N | No |
| Door Features | Storm |
| Land Assessed Value | 0.00 |
| Navigable Water Y/N | No |
| Water Oriented Y/N | No |
Room Details
| Room | Dimensions | Level | Flooring | Details |
|---|---|---|---|---|
| Kitchen | Main | Countertop(s) - Quartz,Breakfast Bar,Flooring - Luxury Vinyl Plank | ||
| Living Room | Main | Cathedral/Vaulted Ceiling,Ceiling Fan(s),Window Treatments,Flooring - Luxury Vinyl Plank |
Amenities
- Foreclosure
- Views
- Short Sale
- New Construction
- Adult 55+
- Lease To Own
- No HOA Fees
- Furnished
- Primary On Main
- Air Conditioning
- Seller Finance
- Green
- Fixer Upper
- Horse
- Golf
- Fireplace
- Deck
- Garage
- Basement
- Pool
Property vs Single Family Average in 21811
Price
Taxes
Year Built
Visits
 All or a portion of the multiple listing information is provided by the Central Virginia Regional Multiple Listing Service, LLC, from a copyrighted compilation of listings. All CVR MLS information provided is deemed reliable but is not guaranteed accurate. The compilation of listings and each individual listing are ©2026 Central Virginia Regional Multiple Listing Service, LLC. All rights reserved.
All MLS listings are © 2026 Central Virginia Regional Multiple Listing Service, LLC. All
All or a portion of the multiple listing information is provided by the Central Virginia Regional Multiple Listing Service, LLC, from a copyrighted compilation of listings. All CVR MLS information provided is deemed reliable but is not guaranteed accurate. The compilation of listings and each individual listing are ©2026 Central Virginia Regional Multiple Listing Service, LLC. All rights reserved.
All MLS listings are © 2026 Central Virginia Regional Multiple Listing Service, LLC. All
 Charlottesville Area Association of REALTORS® All information deemed reliable but not guaranteed. All properties are subject to prior sale, change or withdrawal. Neither listing broker(s) or information provider(s) shall be responsible for any typographical errors, misinformation, misprints and shall be held totally harmless. Listing(s) information is provided for consumer's personal, non-commercial use and may not be used for any purpose other than to identify prospective properties consumers
 Lynchburg MLS All information deemed reliable but not guaranteed. All properties are subject to prior sale, change or withdrawal. Neither listing broker(s) or information provider(s) shall be responsible for any typographical errors, misinformation, misprints and shall be held totally harmless. Listing(s) information is provided for consumer's personal, non-commercial use and may not be used for any purpose other than to identify prospective properties consumers may be interested in purchasing. The
 © BRIGHT, All Rights Reserved
