
Golf Course - Primary on Main
Address
31 Footbridge, Ocean Pines, MD
Price
$ 374,900
Property Attributes
- MLS#MDWO2039048
- TypeSingle Family
- Listing Status ACTIVE
- CountyWORCESTER
- CityOcean Pines
- AreaWorcester Ocean Pines
- NeighborhoodOcean Pines - Sherwood Forest
- Zip21811
- StyleCoastal,Contemporary,Ranch/Rambler
- Year Built2002
- Taxes$ 2787
- Price$ 374,900
- Bedrooms3
- Full Bathrooms2
- Half Bathrooms0
- Sqr Footage1440
- Lot Size0.2 Acres
Data Source:
Bright MLS
Property Description
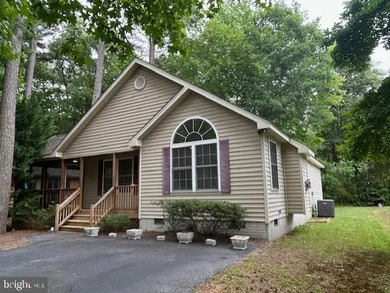
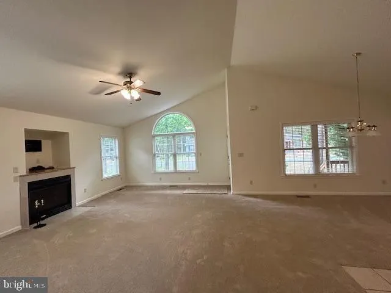
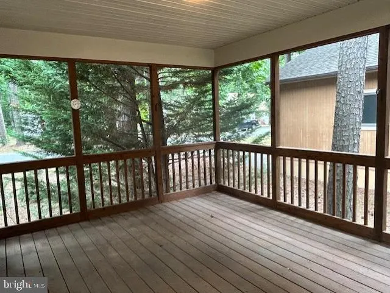
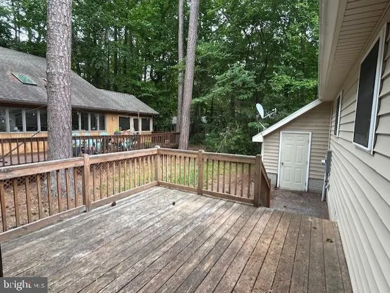
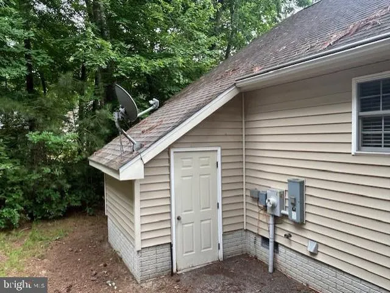
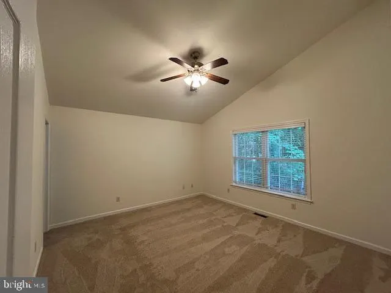
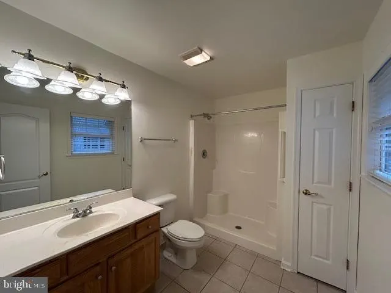
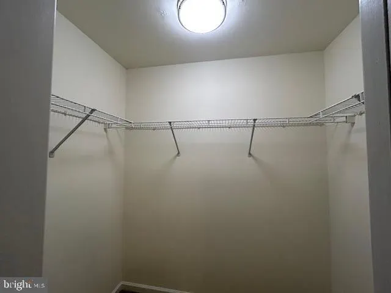
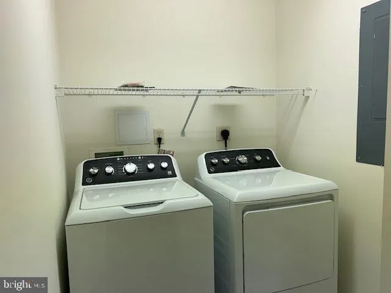
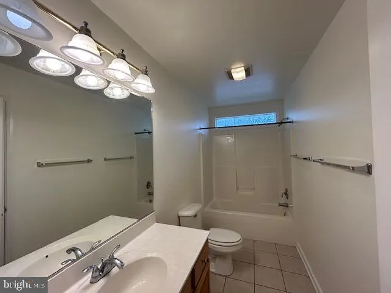
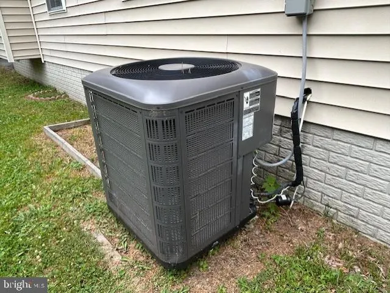
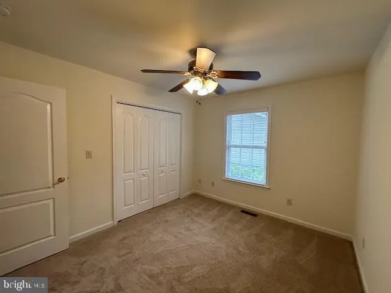
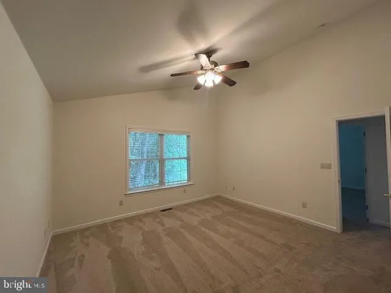
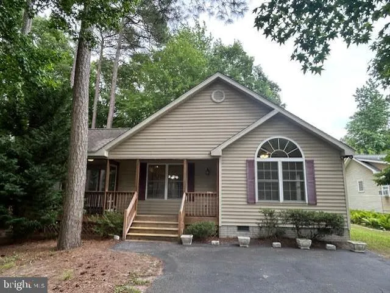
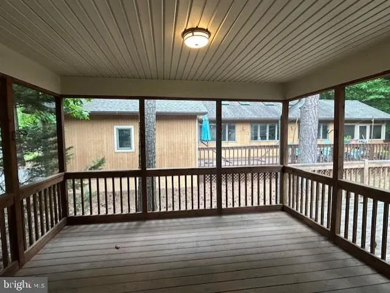
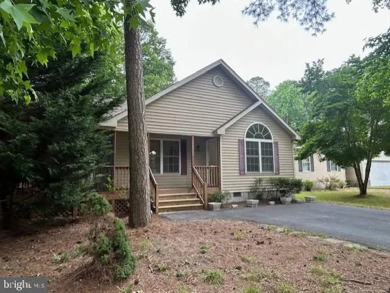
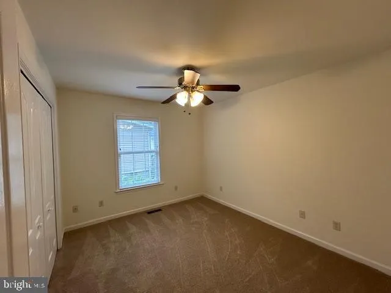
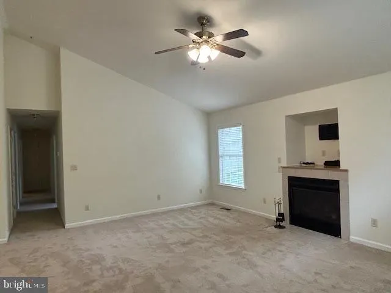
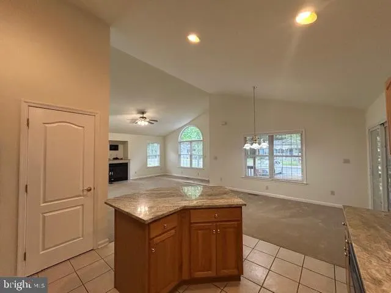
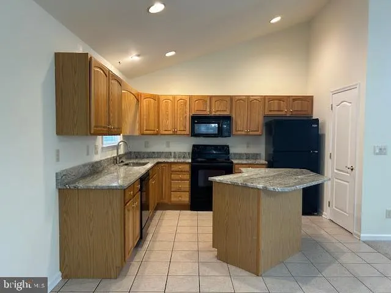
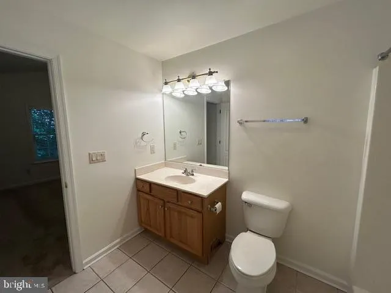
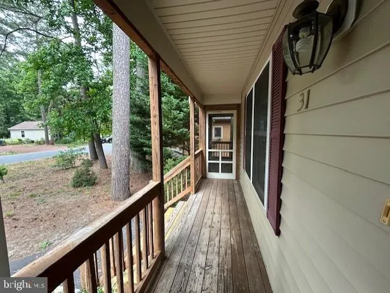
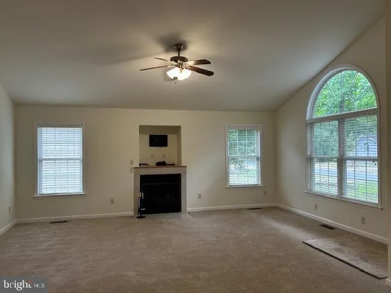
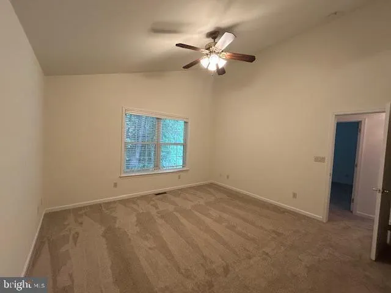
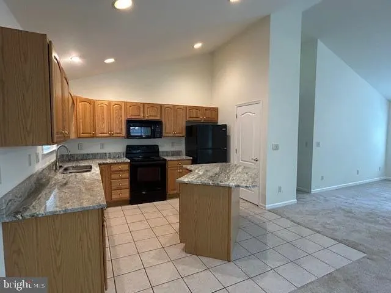
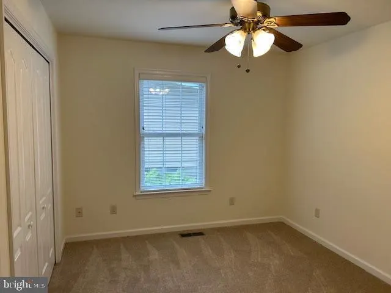
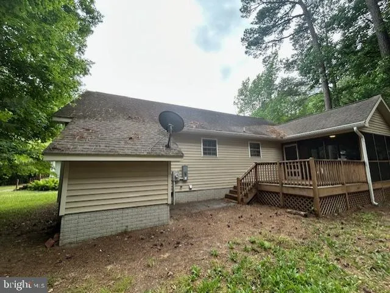
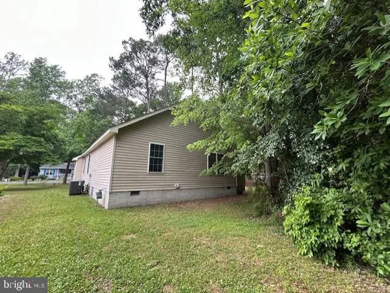
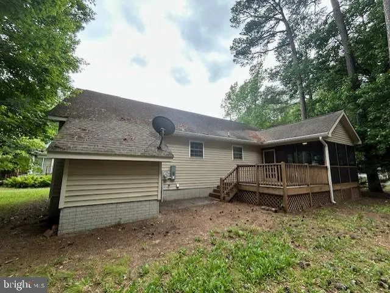
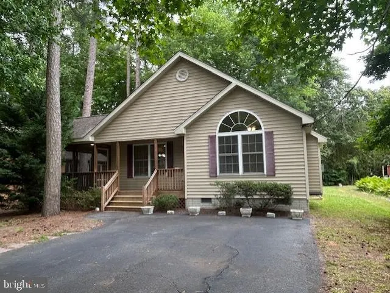
Motivated sellers just made a price reduction! All spruced up and ready to go! Fresh paint and new carpet throughout this 1 level contemporary coastal custom-built 3-bedroom 2 bath home in the community of Ocean Pines. Delightful 14 x 12 screened porch plus a 12 x 12 deck for enjoying the good life here at the beach. Spacious Primary bedroom with a vaulted ceiling has a walk-in-closet and access to the primary bath with a walk-in shower. 8x7 attached shed for all you bike, lawn equipment and beach toys. Gutter guards installed. Asphalt paved driveway for plenty of parking for you, family and friends. 5 x7 laundry room with washer and dryer. HVAC is approximately 5 years old. The complete package is easy to see and ready for your immediate enjoyment.
| Elementary School | Middle School | High School |
|---|---|---|
| Showell Elementary School | Berlin Middle School | Stephen Decatur High School |
| Price History | |
|---|---|
| 6/12/2026 | Listed $389,000 |
| 7/27/2026 | 4$374,900 |
General Features
| Living Area | 1440 |
|---|---|
| Sewer | Public Sewer |
| Heating | Central,Heat Pump(s),Programmable Thermostat |
| Cooling | Central A/C,Ceiling Fan(s),Heat Pump(s) |
| Utilities | Cable TV Available,Electric Available,Natural Gas Available,Phone Available,Sewer Available,Water Available |
| Possession | Immediate,0-30 Days CD,31-60 Days CD |
| Roof | Shingle |
| Appliances | Built-In Microwave,Built-In Range,Dishwasher,Disposal,Dryer,Exhaust Fan,Icemaker,Refrigerator,Washer,Water Heater |
| Zoning | R-2 |
| HOA Fee | 915.00 |
| Association Fee Includes | Common Area Maintenance,Management,Road Maintenance,Snow Removal |
| Architectural Style | Coastal,Contemporary,Ranch/Rambler |
| Construction Materials | Frame,Stick Built,Vinyl Siding |
| School District | WORCESTER COUNTY PUBLIC SCHOOLS |
| Year Built | 2002 |
| Levels | 1 |
| Tax Year | 2025 |
| Ownership | Fee Simple |
| Cool Fuel | Electric |
| Section | 10 |
| Building Name | NONE AVAILABLE |
| Accessibility | None |
| Assoc Fee Paid Per | Annually |
| County | WORCESTER |
| New Construction | No |
| Property Type | Residential |
| Association Amenities | Baseball Field,Basketball Courts,Beach,Beach Club,Bike Trail,Boat Ramp,Club House,Common Grounds,Community Center,Dog Park,Golf Club,Golf Course,Golf Course Membership Available,Jog/Walk Path,Lake,Ma |
| HOA | Yes |
| Subdivision Name | OCEAN PINES - SHERWOOD FOREST |
| Garage Y/N | No |
| Water Access Y/N | No |
| Other Structures | Above Grade,Below Grade |
| Full Baths | 2 |
| Status | ACTIVE |
| Directions | South Gate of Ocean Pines. Right at the 4-way STOP. Continue on Ocean Parkway to Footbridge Trail. Right turn. House is on the left. |
| City | OCEAN PINES |
| Disclosures | None |
| Association Name | OCEAN PINES ASSOCIATION |
| Senior Community Y/N | No |
| MLS Area | Worcester Ocean Pines |
| Lot Size Units | Square Feet |
| Lot Size Square Feet | 8544.00 |
| Tax Assessed Value | 327133.0 |
| Tax Annual Amount | 2787.0 |
| Home Warranty Y/N | No |
| Property Condition | Very Good |
| Structure Type | Detached |
| Condo/Coop Association fee Y/N | No |
| Bathrooms Full Main Level | 2 |
| Bathrooms Count Main Level | 2.00 |
| Price Per Sq Ft Total AG | 260.35 |
| Acceptable Financing | Cash,Conventional,FHA,VA |
| Community Pool Features | Heated,Indoor |
| Vacation Rental Y/N | No |
| Total SQFT | 1440 |
| Standard Status | Active |
| Year Built Source | Assessor |
| Legal Subdivision | OCEAN PINES SEC 10 |
| Tax Lot | 163 |
Interior Features
| Heating Fuel | Electric |
|---|---|
| Flooring | Carpet,Tile/Brick |
| Total Fireplaces | 1 |
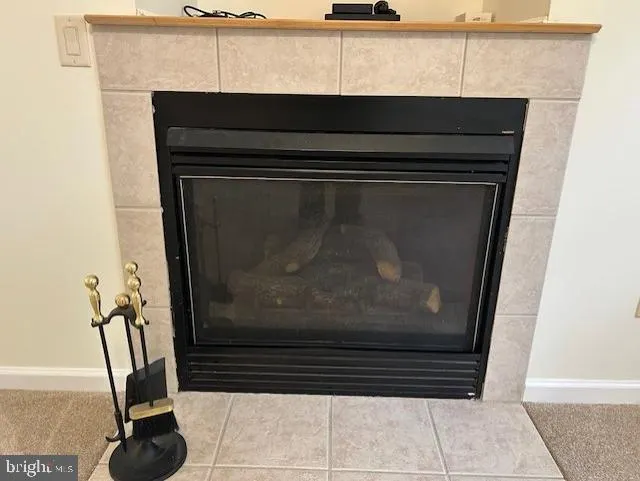
| Fireplace Features | Fireplace - Glass Doors,Gas/Propane |
| Hot Water | Electric |
| Basement (Y/N) | No |
| Heating Y/N | Yes |
| Window Features | Double Pane,Insulated |
| Fireplace Y/N | Yes |
| Above Grade Finished Area | 1440 |
| Central Air Y/N | Yes |
| Total Bedrooms | 3 |
| Room Type | Living Room,Dining Room,Primary Bedroom,Bedroom 2,Bedroom 3,Kitchen |
| Main Level Bedrooms | 3 |
| Below Grade Finished Area Unit Type | Square Feet |
| LivingAreaSource | Assessor |
| Below Grade Unfin Area Units | Square Feet |
| Below Grade Unfin SQFT Source | Assessor |
| Below Grade Finished Area Source | Assessor |
| Above Grade Finished Area Source | Assessor |
| Above Grade Finished Area Unit Type | Square Feet |
| Total Baths | 2 |
Exterior Features
| Exterior Amenities | Gutter System |
|---|---|
| Pool | Yes - Community |
| Parking Features | Asphalt Driveway |
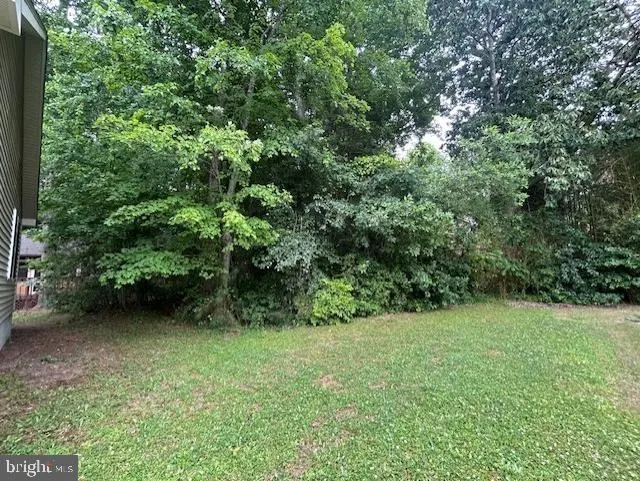
| Lot Features | Backs to Trees,Partly Wooded |
| Water Source | Public |
| Total Parking Spaces | 4 |
| Type of Parking | Driveway,Off Street |
| Land Use Code | R |
| Foundation Details | Block,Crawl Space |
| Water View Y/N | No |
| Lot Dimensions | 60 x 135 |
| Lot Size Acres | 0.20 |
| Lot Size Source | Assessor |
| Waterfront Y/N | No |
| Land Assessed Value | 0.00 |
| Navigable Water Y/N | No |
| Water Oriented Y/N | No |
| LotDimensionsSource | Estimated |
Room Details
| Room | Dimensions | Level | Flooring | Details |
|---|---|---|---|---|
| Bedroom 2 | Main | Ceiling Fan(s),Flooring - Carpet,Window Treatments | ||
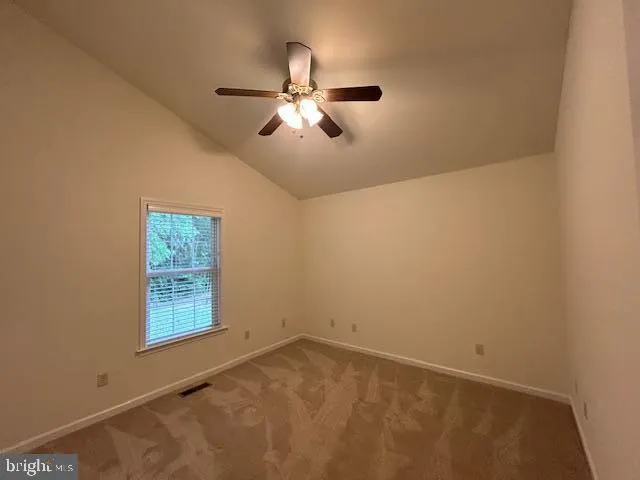
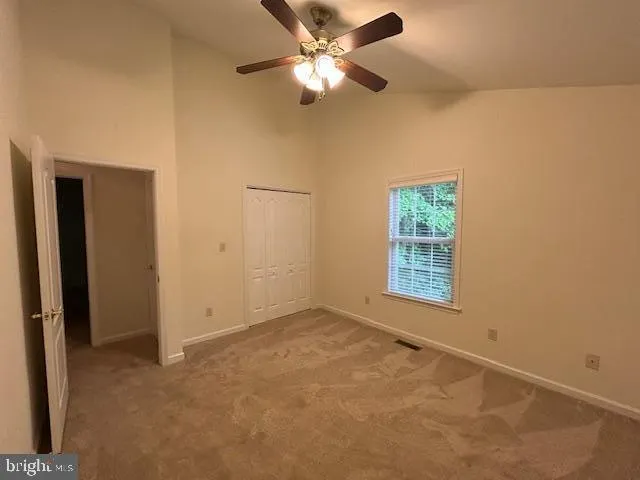
| Bedroom 3 | Main | Cathedral/Vaulted Ceiling,Ceiling Fan(s),Flooring - Carpet,Window Treatments | ||
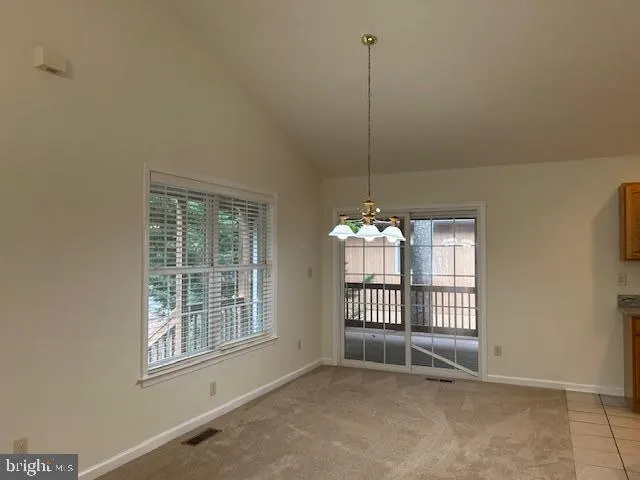
| Dining Room | Main | Cathedral/Vaulted Ceiling,Flooring - Carpet,Window Treatments | ||
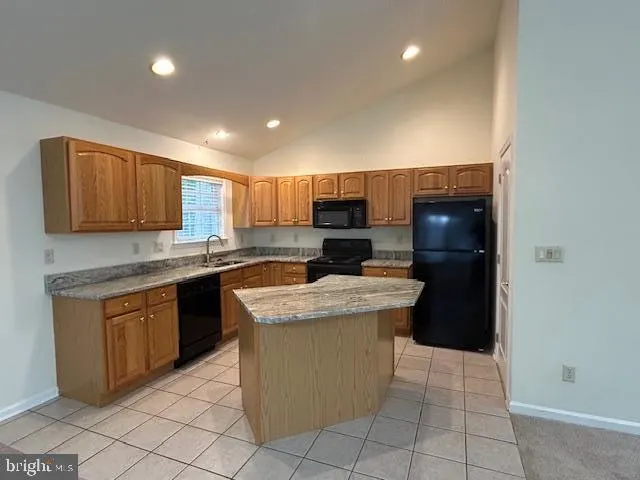
| Kitchen | Main | Cathedral/Vaulted Ceiling,Countertop(s) - Granite,Flooring - Ceramic Tile,Island,Kitchen - Electric Cooking,Lighting - Recessed,Window Treatments | ||
| Living Room | Main | Ceiling Fan(s),Cathedral/Vaulted Ceiling,Fireplace - Gas,Flooring - Carpet,Window Treatments | ||
| Primary Bedroom | Main | Cathedral/Vaulted Ceiling,Ceiling Fan(s),Flooring - Carpet,Walk-In Closet(s),Window Treatments |
Amenities
- Foreclosure
- Views
- Short Sale
- New Construction
- Adult 55+
- Lease To Own
- No HOA Fees
- Furnished
- Primary On Main
- Air Conditioning
- Seller Finance
- Green
- Fixer Upper
- Horse
- Golf
- Fireplace
- Deck
- Garage
- Basement
- Pool
Property vs Single Family Average in 21811
Price
Taxes
Year Built
Visits
 All or a portion of the multiple listing information is provided by the Central Virginia Regional Multiple Listing Service, LLC, from a copyrighted compilation of listings. All CVR MLS information provided is deemed reliable but is not guaranteed accurate. The compilation of listings and each individual listing are ©2026 Central Virginia Regional Multiple Listing Service, LLC. All rights reserved.
All MLS listings are © 2026 Central Virginia Regional Multiple Listing Service, LLC. All
All or a portion of the multiple listing information is provided by the Central Virginia Regional Multiple Listing Service, LLC, from a copyrighted compilation of listings. All CVR MLS information provided is deemed reliable but is not guaranteed accurate. The compilation of listings and each individual listing are ©2026 Central Virginia Regional Multiple Listing Service, LLC. All rights reserved.
All MLS listings are © 2026 Central Virginia Regional Multiple Listing Service, LLC. All
 Charlottesville Area Association of REALTORS® All information deemed reliable but not guaranteed. All properties are subject to prior sale, change or withdrawal. Neither listing broker(s) or information provider(s) shall be responsible for any typographical errors, misinformation, misprints and shall be held totally harmless. Listing(s) information is provided for consumer's personal, non-commercial use and may not be used for any purpose other than to identify prospective properties consumers
 Lynchburg MLS All information deemed reliable but not guaranteed. All properties are subject to prior sale, change or withdrawal. Neither listing broker(s) or information provider(s) shall be responsible for any typographical errors, misinformation, misprints and shall be held totally harmless. Listing(s) information is provided for consumer's personal, non-commercial use and may not be used for any purpose other than to identify prospective properties consumers may be interested in purchasing. The
 © BRIGHT, All Rights Reserved
