
Price Reduction - Waterfront - Golf Course - Primary on Main - Eco Friendly
Address
25 Sycamore Street, Ocean View, DE
Price
$ 787,500
Property Attributes
- MLS#DESU2116212
- TypeSingle Family
- Listing Status ACTIVE
- CountySUSSEX
- CityOcean View
- AreaBaltimore Hundred
- NeighborhoodBear Trap
- Zip19970
- StyleCoastal
- Year Built2001
- Taxes$ 4152
- Price$ 787,500
- Bedrooms5
- Full Bathrooms3
- Half Bathrooms1
- Sqr Footage2958
- Lot Size0.19 Acres
Data Source:
Bright MLS
Property Description
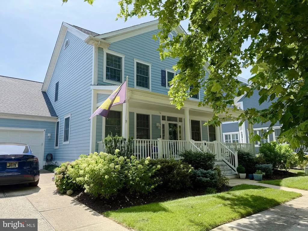
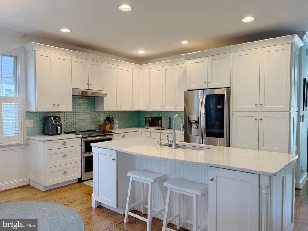
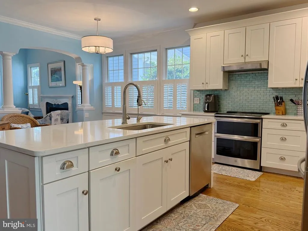
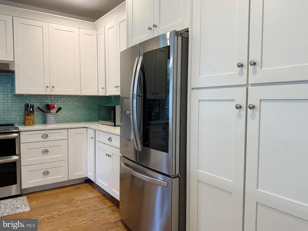
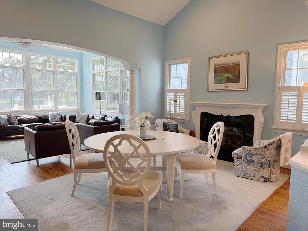
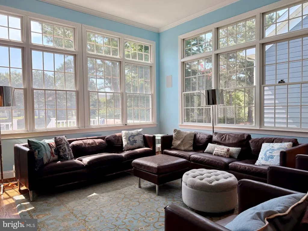
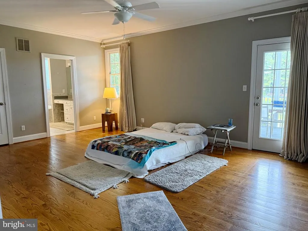
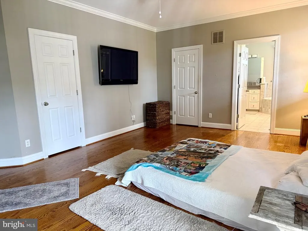
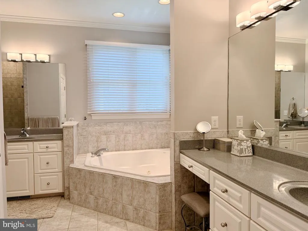
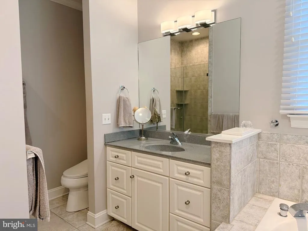
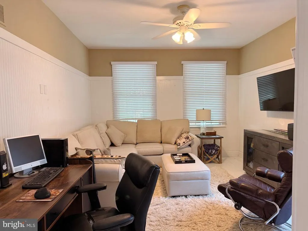
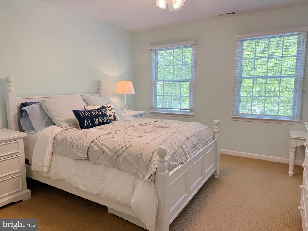
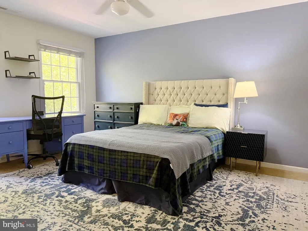
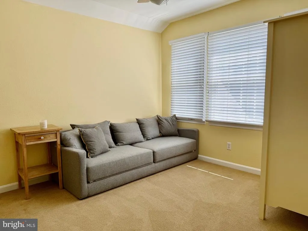
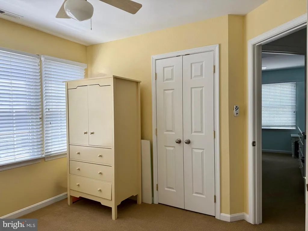
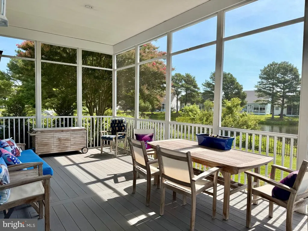
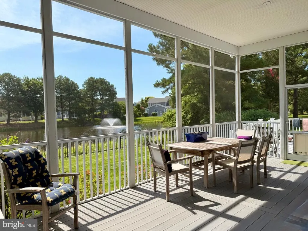
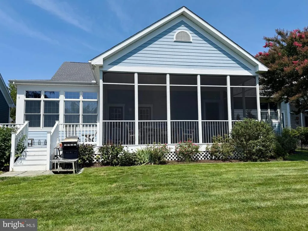
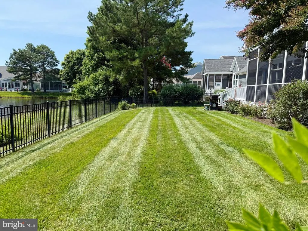
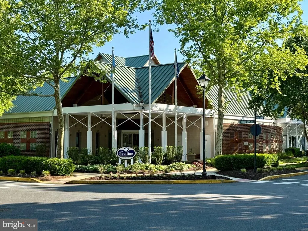
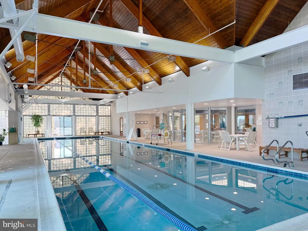
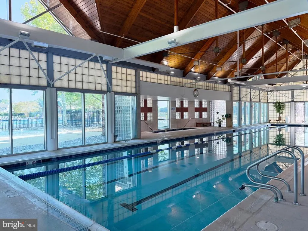
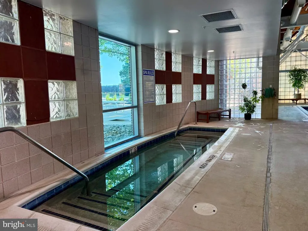
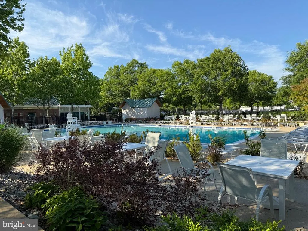
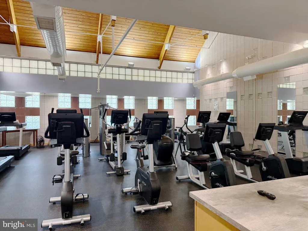
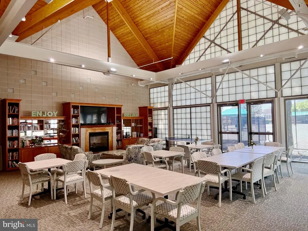
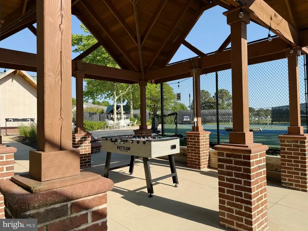
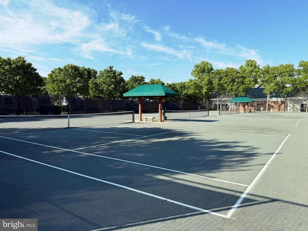
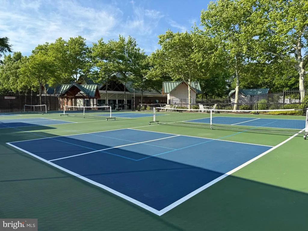
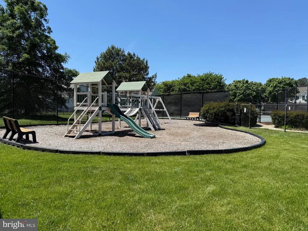
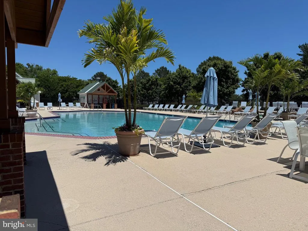
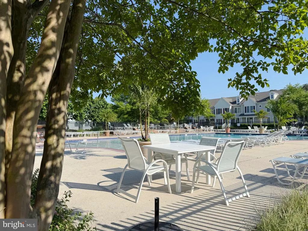
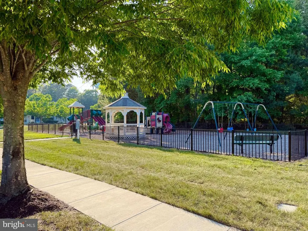
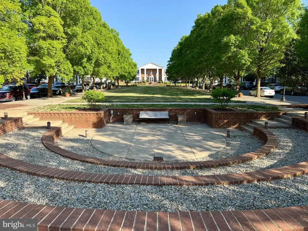
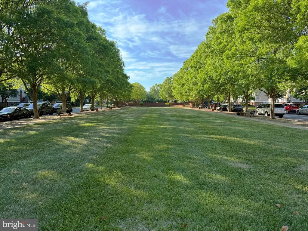
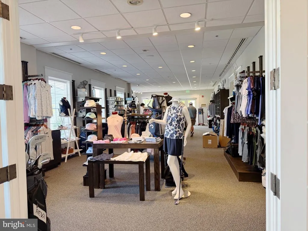
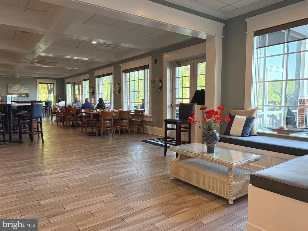
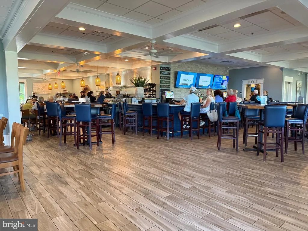
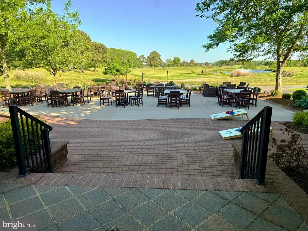
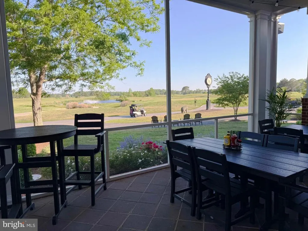
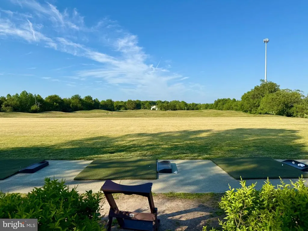
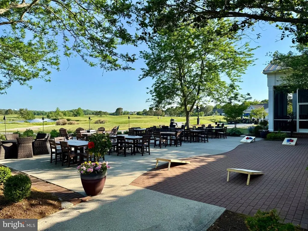
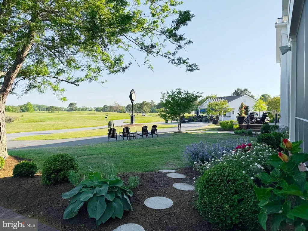
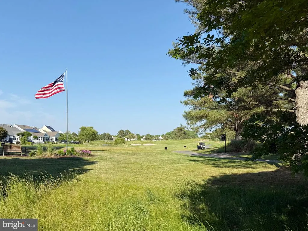
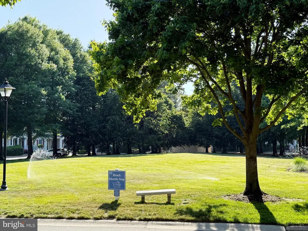
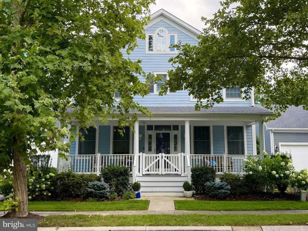
Welcome to this stunning 5-bedroom, 3.5-bathroom home, blending top-tier modern updates in an idyllic setting with an unobstructed view of a shimmering pond. Step inside to find gorgeous, wide-plank solid oak hardwood floors finished in place and an integrated surround sound system perfect for entertaining. The heart of the home is the chef-inspired kitchen, fully outfitted with stainless steel appliances, custom cabinetry, quartz countertops, convection cooking, and a custom glass tile backsplash. This rare layout features two spacious first-floor suites, offering incredible flexibility for guests or multi-generational living. Every structural and mechanical detail has been handled with care. The home features a finished two-car garage with storage and equipped with an EV charger with required 240 volt line, plus an encapsulated crawl space for maximum energy efficiency. Recent high-value updates include a brand-new roof, recently painted exterior 2019, new water heater, updated HVAC system, a security system, smart locks, and a smart thermostat. Outside, an irrigation system maintains the established, lush gardens, verdant lawns and fenced backyard. Just a short distance, along the tree-lined streets, is the October Glory Owners Pool and Beach Shuttle Stop. This home is nestled in Bear Trap Dunes, an award-winning community brimming with amenities: indoor and outdoor pools, Har-Tru and hard surface tennis courts, a fitness center with whirlpool and saunas, multi-sport courts/pickleball courts, basketball and volleyball, beach shuttle, HD cable TV, internet, and a tot-lot playground. The Bear Trap Dunes Golf Club offers public play and on-site dining.
| Price History | |
|---|---|
| 7/17/2026 | Listed $795,000 |
| 8/19/2026 | 1$787,500 |
General Features
| Living Area | 2958 |
|---|---|
| Sewer | Public Sewer |
| Heating | Forced Air |
| Cooling | Central A/C |
| Utilities | Cable TV,Natural Gas Available,Phone Available,Sewer Available,Water Available |
| Possession | Settlement |
| Roof | Architectural Shingle |
| Appliances | Dishwasher,Disposal,Icemaker,Refrigerator,Microwave,Oven/Range - Electric,Washer,Water Heater,Exhaust Fan,Extra Refrigerator/Freezer,Oven - Self Cleaning,Stainless Steel Appliances |
| Zoning | TN |
| HOA Fee | 296.00 |
| Garage Spaces | 2.00 |
| Association Fee Includes | Cable TV,Common Area Maintenance,High Speed Internet,Insurance,Management,Pool(s),Recreation Facility,Reserve Funds,Sauna,Trash,Bus Service,Health Club |
| Patio/Porch Features | Deck(s),Porch(es),Screened |
| Architectural Style | Coastal |
| Security Features | Security System,Smoke Detector,Carbon Monoxide Detector(s),Exterior Cameras,Surveillance Sys |
| Construction Materials | Stick Built,HardiPlank Type |
| School District | INDIAN RIVER |
| Year Built | 2001 |
| Electric | 200+ Amp Service,220 Volts |
| View | Pond,Garden/Lawn |
| Levels | 2 |
| Tax Year | 2025 |
| Ownership | Fee Simple |
| Cool Fuel | Electric |
| Building Name | NONE AVAILABLE |
| Accessibility | None |
| Assoc Fee Paid Per | Monthly |
| County | SUSSEX |
| New Construction | No |
| Property Type | Residential |
| Association Amenities | Basketball Courts,Community Center,Fitness Center,Golf Club,Golf Course,Jog/Walk Path,Tot Lots/Playground,Swimming Pool,Putting Green,Recreational Center,Sauna,Tennis Courts,Cable,Club House,Exercise |
| HOA | Yes |
| Subdivision Name | BEAR TRAP |
| Garage Y/N | Yes |
| Water Access Y/N | Yes |
| Other Structures | Above Grade,Below Grade |
| Full Baths | 3 |
| Status | ACTIVE |
| Directions | Rt1 to Rt26West. Left onto Central. Left onto Willow Oak. Immediate Right onto October Glory. Right onto Sycamore. Home on Left. |
| City | OCEAN VIEW |
| Disclosures | Lead Based Paint - Federal,Prop Disclosure,Radon,Subject to Condo/HOA Docs |
| Senior Community Y/N | No |
| MLS Area | Baltimore Hundred (31001) |
| Lot Size Units | Square Feet |
| Lot Size Square Feet | 8276.00 |
| Tax Annual Amount | 4152.0 |
| Home Warranty Y/N | No |
| Property Condition | Excellent |
| Structure Type | Detached |
| Condo/Coop Association fee Y/N | No |
| Bathrooms Full Main Level | 2 |
| Bathrooms Count Main Level | 3.00 |
| Price Per Sq Ft Total AG | 266.23 |
| Acceptable Financing | Cash,Conventional |
| Community Pool Features | Indoor,In Ground,Heated |
| Historic Y/N | No |
| Vacation Rental Y/N | No |
| Total SQFT | 2958 |
| Sussex DE Quadrants | Between Rt 1 & 113 |
| Builder Name | Carl M. Freeman Communities |
| Standard Status | Active |
| Year Built Source | Assessor |
| Legal Subdivision | Bear Trap |
| Association Recreation Fee | No |
Interior Features
| Interior Amenities | Breakfast Area,Combination Kitchen/Dining,Entry Level Bedroom,Ceiling Fan(s),Window Treatments,Bathroom - Jetted Tub,Bathroom - Walk-In Shower,Carpet,Crown Moldings,Floor Plan - Open,Kitchen - Gourme |
|---|---|
| Heating Fuel | Natural Gas |
| Flooring | Hardwood,Carpet,Ceramic Tile |
| Total Fireplaces | 1 |
| Fireplace Features | Gas/Propane,Mantel(s),Stone |
| Hot Water | Natural Gas |
| Basement (Y/N) | No |
| Heating Y/N | Yes |
| Window Features | Screens,Double Hung,Energy Efficient |
| Fireplace Y/N | Yes |
| Above Grade Finished Area | 2958 |
| Half Baths | 1 |
| Central Air Y/N | Yes |
| Total Bedrooms | 5 |
| Main Level Bedrooms | 2 |
| Below Grade Finished Area Unit Type | Square Feet |
| LivingAreaSource | Estimated |
| Laundry Type | Main Floor,Washer In Unit,Dryer In Unit |
| Below Grade Unfin Area Units | Square Feet |
| Below Grade Unfin SQFT Source | Assessor |
| Below Grade Finished Area Source | Assessor |
| Bedrooms Count All Upper Levels | 3 |
| Bedrooms Count Upper Level 1 | 3 |
| Bathrooms Half Main Level | 1 |
| Bathrooms Full Upper Level 1 | 1 |
| Bathrooms Full All Upper Levels | 1 |
| Bathrooms Count Upper Level 1 | 1.00 |
| Bathrooms Count All Upper Levels | 1 |
| Above Grade Finished Area Source | Estimated |
| Above Grade Finished Area Unit Type | Square Feet |
| Total Baths | 4 |
Exterior Features
| Exterior Amenities | Lawn Sprinkler,Sidewalks |
|---|---|
| Pool | Yes - Community |
| Fencing | Aluminum,Rear |
| Parking Features | Concrete Driveway |
| Lot Features | Landscaping,Pond |
| Water Source | Private |
| Inclusions | upstairs bedroom contents,surround system |
| Total Parking Spaces | 4 |
| Garage Features | Garage Door Opener,Additional Storage Area |
| Type of Parking | Attached Garage,Driveway,On Street |
| Land Use Code | 1 1 |
| Foundation Details | Concrete Perimeter,Crawl Space |
| Water View Y/N | Yes |
| Lot Dimensions | 59.00 x 129.00 |
| Lot Size Acres | 0.19 |
| Water Body Type | Pond |
| Lot Size Source | Assessor |
| Waterfront Y/N | Yes |
| Door Features | Storm,Insulated |
| Builder Model | Tradition |
| Water Oriented Y/N | Yes |
| # of Attached Garage Spaces | 2 |
| LotDimensionsSource | Assessor |
Amenities
- Foreclosure
- Views
- Short Sale
- New Construction
- Adult 55+
- Lease To Own
- No HOA Fees
- Furnished
- Primary On Main
- Air Conditioning
- Seller Finance
- Green
- Fixer Upper
- Horse
- Golf
- Fireplace
- Deck
- Garage
- Basement
- Pool
Property vs Single Family Average in 19970
Price
Taxes
Year Built
Visits
 All or a portion of the multiple listing information is provided by the Central Virginia Regional Multiple Listing Service, LLC, from a copyrighted compilation of listings. All CVR MLS information provided is deemed reliable but is not guaranteed accurate. The compilation of listings and each individual listing are ©2026 Central Virginia Regional Multiple Listing Service, LLC. All rights reserved.
All MLS listings are © 2026 Central Virginia Regional Multiple Listing Service, LLC. All
All or a portion of the multiple listing information is provided by the Central Virginia Regional Multiple Listing Service, LLC, from a copyrighted compilation of listings. All CVR MLS information provided is deemed reliable but is not guaranteed accurate. The compilation of listings and each individual listing are ©2026 Central Virginia Regional Multiple Listing Service, LLC. All rights reserved.
All MLS listings are © 2026 Central Virginia Regional Multiple Listing Service, LLC. All
 Charlottesville Area Association of REALTORS® All information deemed reliable but not guaranteed. All properties are subject to prior sale, change or withdrawal. Neither listing broker(s) or information provider(s) shall be responsible for any typographical errors, misinformation, misprints and shall be held totally harmless. Listing(s) information is provided for consumer's personal, non-commercial use and may not be used for any purpose other than to identify prospective properties consumers
 Lynchburg MLS All information deemed reliable but not guaranteed. All properties are subject to prior sale, change or withdrawal. Neither listing broker(s) or information provider(s) shall be responsible for any typographical errors, misinformation, misprints and shall be held totally harmless. Listing(s) information is provided for consumer's personal, non-commercial use and may not be used for any purpose other than to identify prospective properties consumers may be interested in purchasing. The
 © BRIGHT, All Rights Reserved
