
Price Reduction - Views - Golf Course - Primary on Main
Address
53 October Glory Avenue, Ocean View, DE
Price
$ 772,500
Property Attributes
- MLS#DESU2112510
- TypeSingle Family
- Listing Status ACTIVE
- CountySUSSEX
- CityOcean View
- AreaBaltimore Hundred
- NeighborhoodBear Trap
- Zip19970
- StyleCoastal
- Year Built2001
- Taxes$ 3289
- Price$ 772,500
- Bedrooms5
- Full Bathrooms3
- Half Bathrooms1
- Sqr Footage3000
- Lot Size0.19 Acres
Data Source:
Bright MLS
Property Description
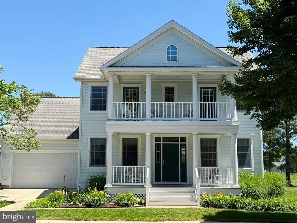
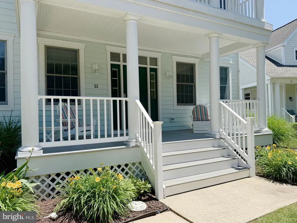
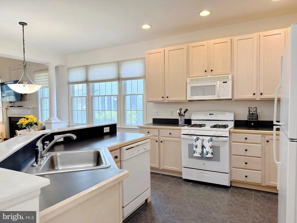
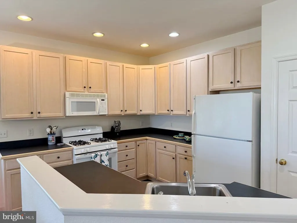
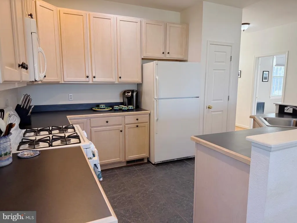
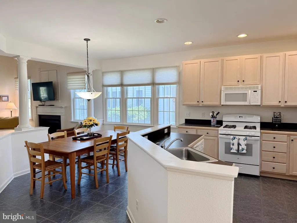
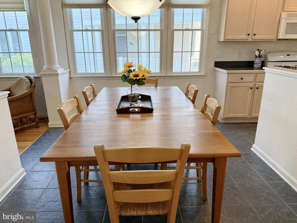
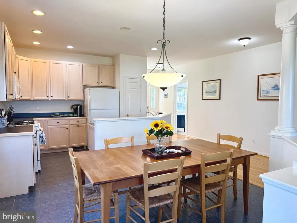
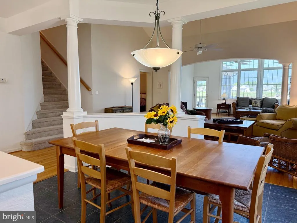
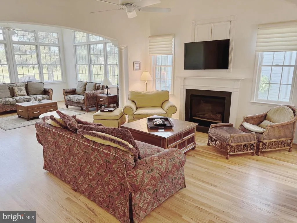
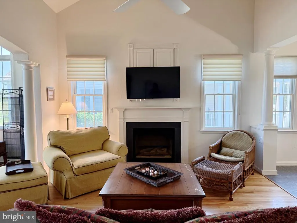
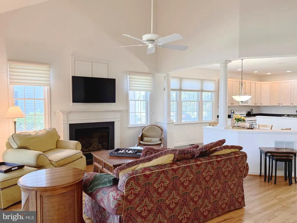
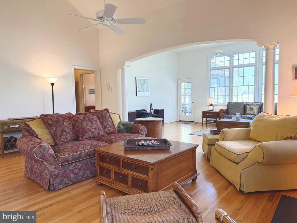
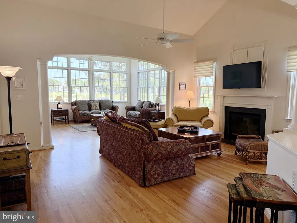
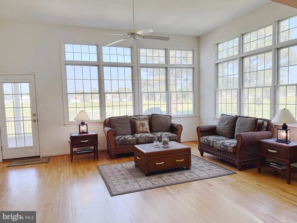
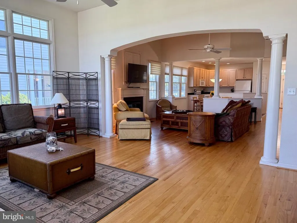
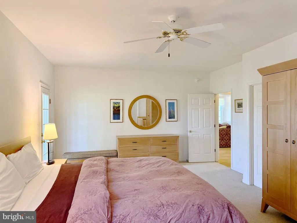
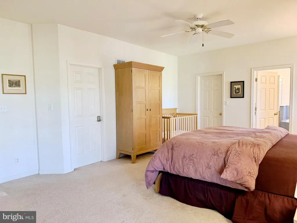
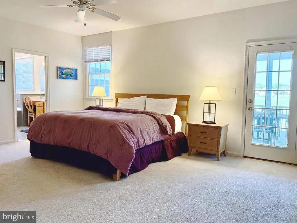
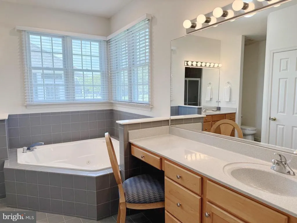
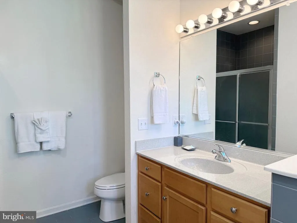
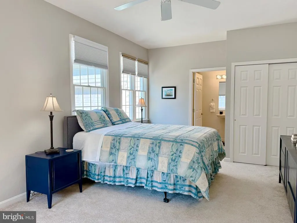
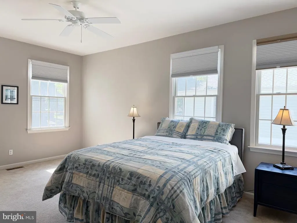
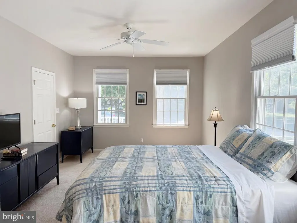
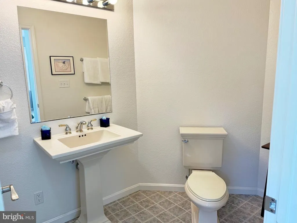
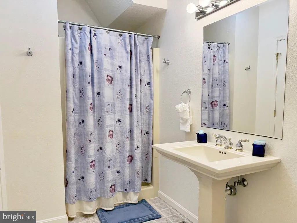
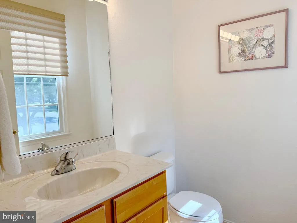
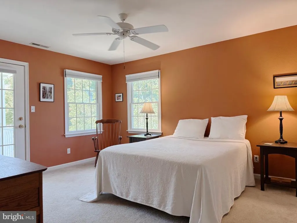
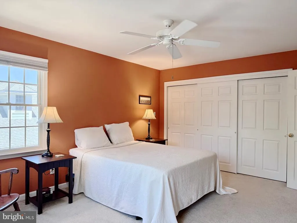
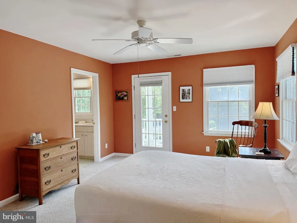
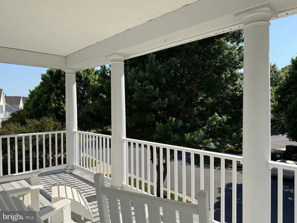
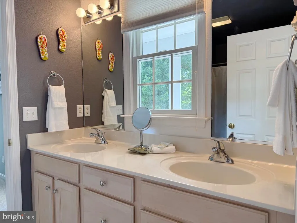
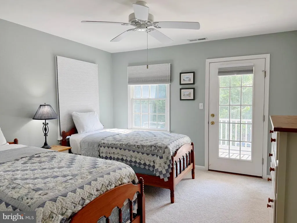
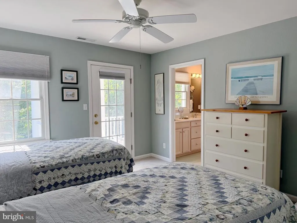
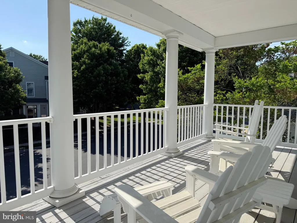
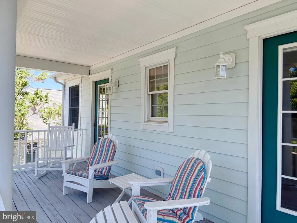
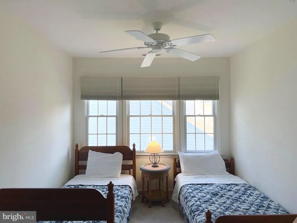
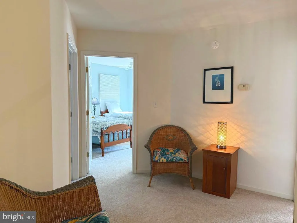
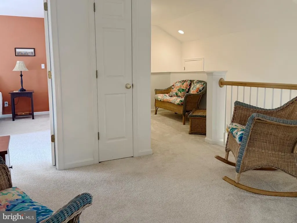
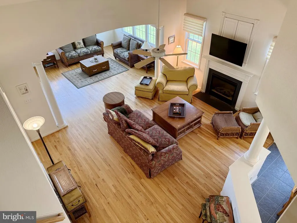
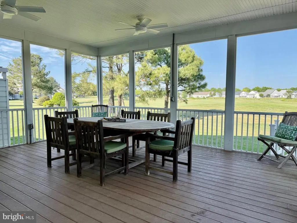
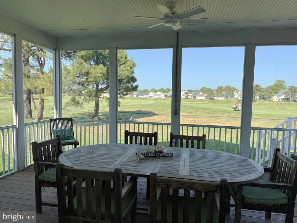
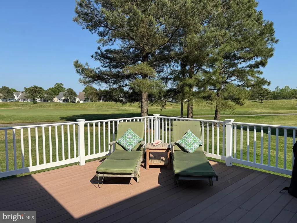
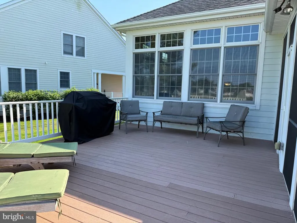
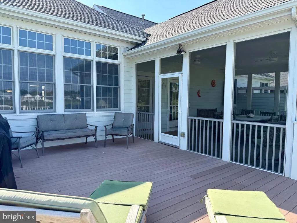
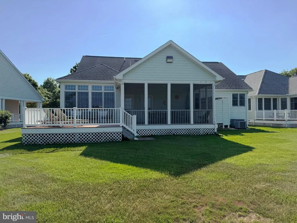
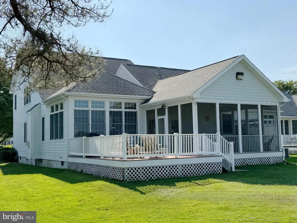
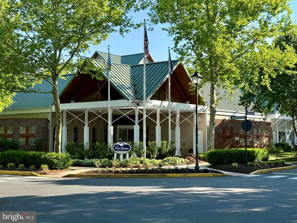
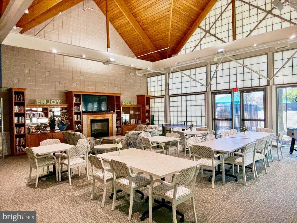
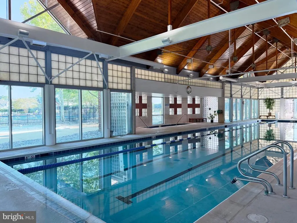
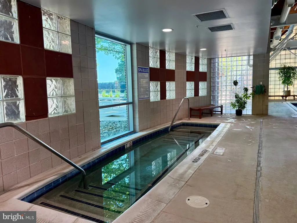
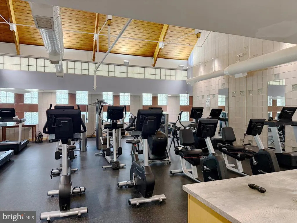
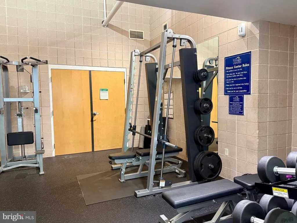
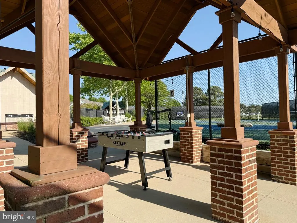
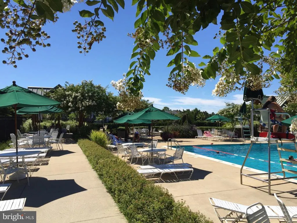
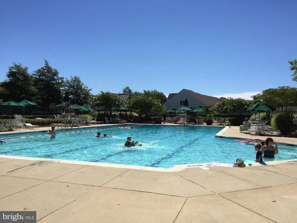
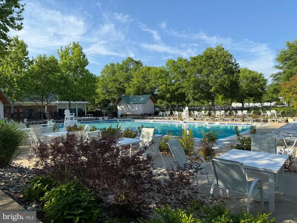
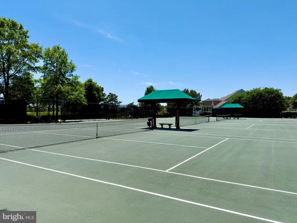
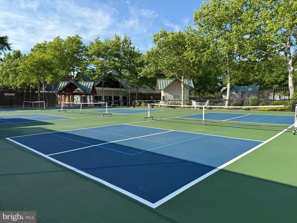
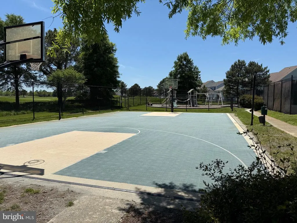
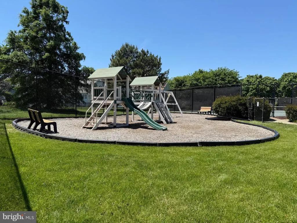
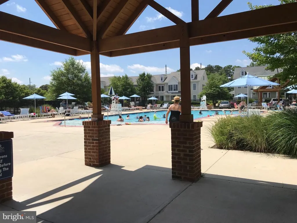
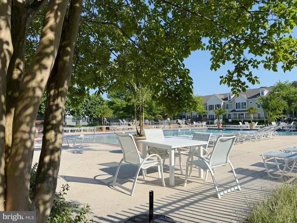
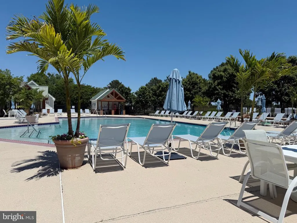
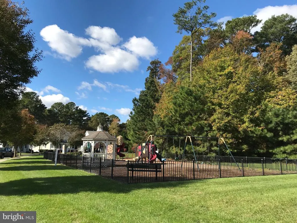
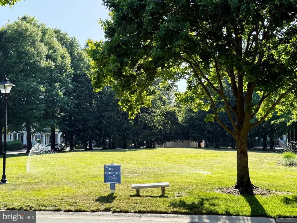
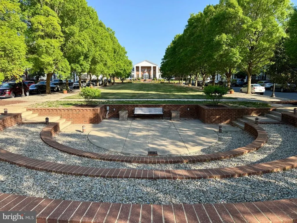
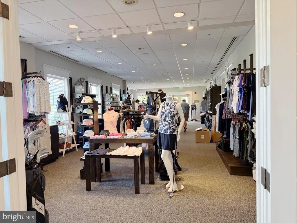
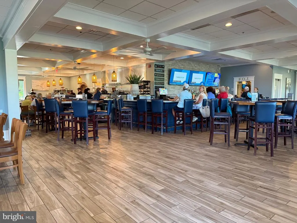
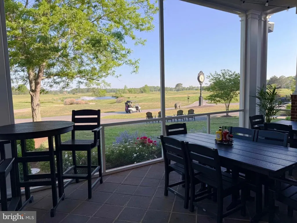
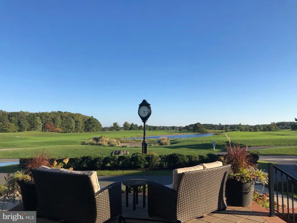
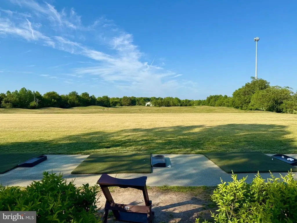
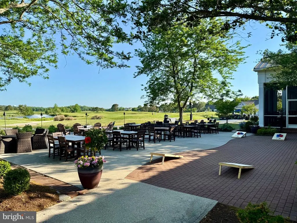
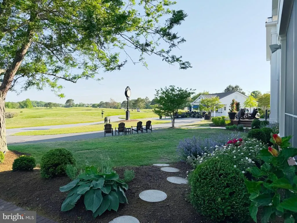
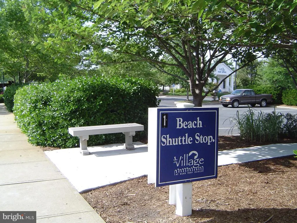
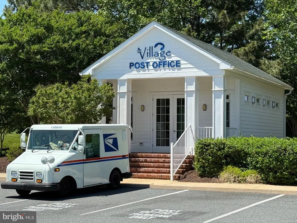
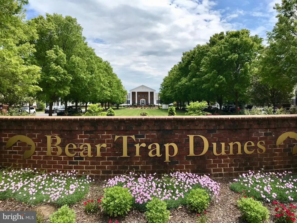
Location, Location, Location! Sweeping golf course views and incredible equity potential await in this 2001-built Tradition open floor plan: 5-bedroom, 3.5-bath home. Situated on a rare, oversized lot, this property offers unbeatable convenience to all of The Village at Bear Trap Dunes premier amenities. The main level boasts Two Suites, Golf View Sunroom and finished-in-place solid oak flooring, providing a premium foundation for your cosmetic updates. The second level features 3 bedrooms; 2 which have direct access to the second floor front porch. This home features high-value mechanical upgrades like a new HVAC system with 3 separate zones (2021), low-maintenance tilt-wash windows, and a front-load, 2-car insulated garage. The expansive layout transitions seamlessly to an oversized deck and a relaxing screened porch overlooking the lush fairways. The premium lot is fully equipped with an irrigation system and a convenient outdoor showerperfect after a day in the sand (course or beach!) Bring your design ideas to modernize the kitchen and baths to unlock massive value. As a resident of The Village at Bear Trap Dunes, youll enjoy a rich and wide variety of amenities including The Village Pavilion: Indoor & Outdoor Pools, Fitness Center with Machine and Free-weight rooms, Whirlpool, Saunas and Community meeting room, Har-Tru Tennis, Volleyball, Basketball and Pickle Ball courts. Beach Shuttle stops are throughout the community. HD cable tv and High Speed internet. The Award winning, Rick Jacobson Designed, 27-hole Championship Bear Trap Dunes Golf Course and Clubhouse with Restaurant, Pro-Shop and Banquet Facilities complete the amenity package. Schedule your tour today!
| Elementary School | Middle School | High School |
|---|---|---|
| Lord Baltimore Elementary School | Selbyville Middle School | Sussex Central High School |
| Price History | |
|---|---|
| 6/12/2026 | Listed $790,000 |
| 7/9/2026 | 2$780,000 |
| 9/3/2026 | 1$772,500 |
General Features
| Living Area | 3000 |
|---|---|
| Sewer | Public Sewer |
| Heating | Forced Air,Heat Pump - Gas BackUp |
| Cooling | Central A/C |
| Possession | Settlement |
| Roof | Architectural Shingle |
| Appliances | Oven/Range - Gas,Refrigerator,Microwave,Dishwasher,Disposal,Washer,Dryer - Electric,Water Heater |
| Zoning | TN |
| HOA Fee | 295.00 |
| Garage Spaces | 2.00 |
| Association Fee Includes | Pool(s),Recreation Facility,Reserve Funds,Cable TV,Bus Service,Common Area Maintenance,Health Club,High Speed Internet,Management,Sauna,Trash |
| Patio/Porch Features | Screened,Porch(es),Deck(s) |
| Architectural Style | Coastal |
| Construction Materials | Batts Insulation,Blown-In Insulation,HardiPlank Type,Stick Built |
| School District | INDIAN RIVER |
| Exclusions | Main Bedroom entire contents,Garage Contents,Back Porch and Deck Teak Furniture,Futon Mattress,Digital Door Lock. |
| Year Built | 2001 |
| View | Golf Course,Garden/Lawn |
| Levels | 2 |
| Tax Year | 2025 |
| Ownership | Fee Simple |
| Cool Fuel | Electric |
| Building Name | NONE AVAILABLE |
| Accessibility | None |
| Assoc Fee Paid Per | Monthly |
| County | SUSSEX |
| New Construction | No |
| Property Type | Residential |
| Association Amenities | Pool - Indoor,Pool - Outdoor,Picnic Area,Pickleball Courts,Meeting Room,Fitness Center,Recreational Center,Sauna,Tennis Courts,Tot Lots/Playground,Transportation Service,Volleyball Courts,Basketball |
| HOA | Yes |
| Subdivision Name | BEAR TRAP |
| Garage Y/N | Yes |
| Water Access Y/N | No |
| Other Structures | Above Grade,Below Grade |
| Full Baths | 3 |
| Status | ACTIVE |
| Directions | Rt 1 Coastal Highway to Rt26 West,Left onto Central,Left onto Willow Oak,immediate Right onto October Glory,home on left |
| City | OCEAN VIEW |
| Disclosures | Prop Disclosure,Radon,Lead Based Paint - Federal |
| Senior Community Y/N | No |
| MLS Area | Baltimore Hundred (31001) |
| Lot Size Units | Square Feet |
| Lot Size Square Feet | 8276.00 |
| Tax Annual Amount | 3289.0 |
| Home Warranty Y/N | No |
| Property Condition | Average |
| Structure Type | Detached |
| Condo/Coop Association fee Y/N | No |
| Bathrooms Full Main Level | 2 |
| Bathrooms Count Main Level | 3.00 |
| Price Per Sq Ft Total AG | 257.5 |
| Acceptable Financing | Cash,Conventional |
| Community Pool Features | In Ground,Indoor,Heated |
| Lease Considered Y/N | No |
| Vacation Rental Y/N | Yes |
| Total SQFT | 3000 |
| Location Type | Adjoins Golf Course |
| Sussex DE Quadrants | Between Rt 1 & 113 |
| Builder Name | Carl M Freeman Communities |
| Standard Status | Active |
| Year Built Source | Assessor |
| Legal Subdivision | Bear Trap |
| Association Recreation Fee | No |
Interior Features
| Interior Amenities | Wood Floors,Window Treatments,Walk-in Closet(s),Recessed Lighting,Floor Plan - Open,Entry Level Bedroom,Ceiling Fan(s),Carpet,Bathroom - Walk-In Shower,Bathroom - Stall Shower,Bathroom - Tub Shower,B |
|---|---|
| Heating Fuel | Natural Gas |
| Flooring | Hardwood,Ceramic Tile,Carpet |
| Total Fireplaces | 1 |
| Fireplace Features | Gas/Propane |
| Hot Water | Natural Gas,60+ Gallon Tank |
| Basement (Y/N) | No |
| Heating Y/N | Yes |
| Window Features | Double Hung,Energy Efficient |
| Fireplace Y/N | Yes |
| Above Grade Finished Area | 3000 |
| Half Baths | 1 |
| Central Air Y/N | Yes |
| Total Bedrooms | 5 |
| Main Level Bedrooms | 2 |
| Below Grade Finished Area Unit Type | Square Feet |
| LivingAreaSource | Estimated |
| Below Grade Unfin Area Units | Square Feet |
| Below Grade Unfin SQFT Source | Assessor |
| Below Grade Finished Area Source | Assessor |
| Bedrooms Count All Upper Levels | 3 |
| Bedrooms Count Upper Level 1 | 3 |
| Bathrooms Half Main Level | 1 |
| Bathrooms Full Upper Level 1 | 1 |
| Bathrooms Full All Upper Levels | 1 |
| Bathrooms Count Upper Level 1 | 1.00 |
| Bathrooms Count All Upper Levels | 1 |
| Above Grade Finished Area Source | Estimated |
| Above Grade Finished Area Unit Type | Square Feet |
| Total Baths | 4 |
Exterior Features
| Exterior Amenities | Outside Shower,Underground Lawn Sprinkler |
|---|---|
| Pool | Yes - Community |
| Lot Features | Premium |
| Water Source | Private |
| Inclusions | Furnished as shown with Exclusions |
| Total Parking Spaces | 4 |
| Garage Features | Garage Door Opener,Garage - Front Entry |
| Type of Parking | Attached Garage,Driveway,On Street,Parking Lot |
| Land Use Code | 1 1 |
| Foundation Details | Crawl Space,Concrete Perimeter,Pillar/Post/Pier |
| Water View Y/N | No |
| Lot Dimensions | 60.00 x 138.00 |
| Lot Size Acres | 0.19 |
| Lot Size Source | Assessor |
| Waterfront Y/N | No |
| Builder Model | Tradition |
| Navigable Water Y/N | No |
| Water Oriented Y/N | No |
| # of Attached Garage Spaces | 2 |
| LotDimensionsSource | Assessor |
Amenities
- Foreclosure
- Views
- Short Sale
- New Construction
- Adult 55+
- Lease To Own
- No HOA Fees
- Furnished
- Primary On Main
- Air Conditioning
- Seller Finance
- Green
- Fixer Upper
- Horse
- Golf
- Fireplace
- Deck
- Garage
- Basement
- Pool
Property vs Single Family Average in 19970
Price
Taxes
Year Built
Visits
 All or a portion of the multiple listing information is provided by the Central Virginia Regional Multiple Listing Service, LLC, from a copyrighted compilation of listings. All CVR MLS information provided is deemed reliable but is not guaranteed accurate. The compilation of listings and each individual listing are ©2026 Central Virginia Regional Multiple Listing Service, LLC. All rights reserved.
All MLS listings are © 2026 Central Virginia Regional Multiple Listing Service, LLC. All
All or a portion of the multiple listing information is provided by the Central Virginia Regional Multiple Listing Service, LLC, from a copyrighted compilation of listings. All CVR MLS information provided is deemed reliable but is not guaranteed accurate. The compilation of listings and each individual listing are ©2026 Central Virginia Regional Multiple Listing Service, LLC. All rights reserved.
All MLS listings are © 2026 Central Virginia Regional Multiple Listing Service, LLC. All
 Charlottesville Area Association of REALTORS® All information deemed reliable but not guaranteed. All properties are subject to prior sale, change or withdrawal. Neither listing broker(s) or information provider(s) shall be responsible for any typographical errors, misinformation, misprints and shall be held totally harmless. Listing(s) information is provided for consumer's personal, non-commercial use and may not be used for any purpose other than to identify prospective properties consumers
 Lynchburg MLS All information deemed reliable but not guaranteed. All properties are subject to prior sale, change or withdrawal. Neither listing broker(s) or information provider(s) shall be responsible for any typographical errors, misinformation, misprints and shall be held totally harmless. Listing(s) information is provided for consumer's personal, non-commercial use and may not be used for any purpose other than to identify prospective properties consumers may be interested in purchasing. The
 © BRIGHT, All Rights Reserved
