
Views - New Construction
Address
8165 E Beach Drive Nw, Washington, DC
Price
$ 2,395,000
Property Attributes
- MLS#DCDC2280768
- TypeSingle Family
- Listing Status ACTIVE
- CountyWASHINGTON
- CityWashington
- NeighborhoodColonial Village
- Zip20012
- StyleContemporary,Mid-Century Modern
- Year Built1972
- Price$ 2,395,000
- Bedrooms4
- Full Bathrooms3
- Half Bathrooms2
- Sqr Footage5985
- Lot Size0.23 Acres
Data Source:
Bright MLS
Property Description
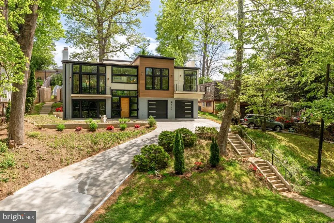
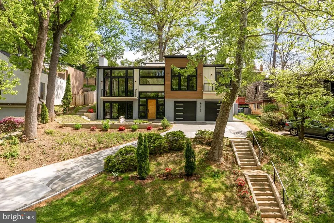
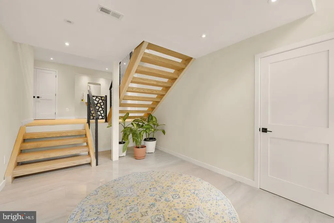
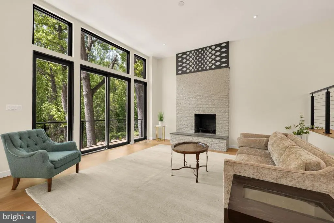
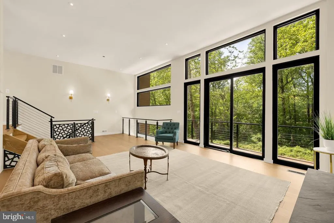
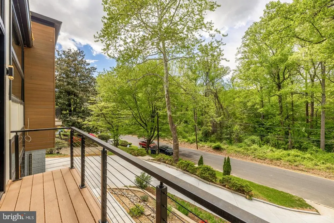
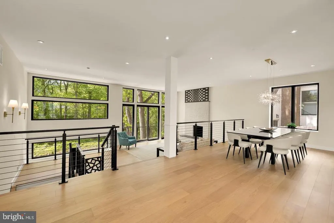
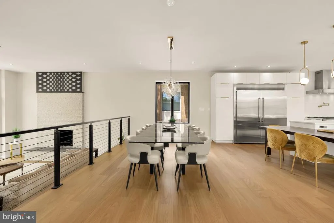
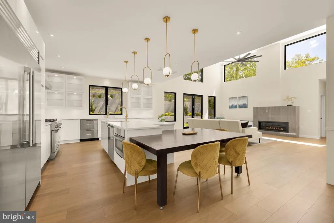
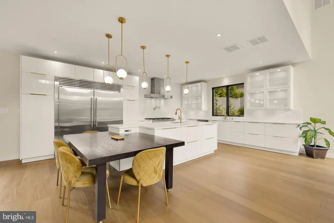
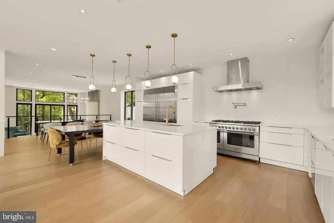
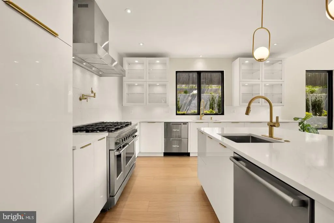
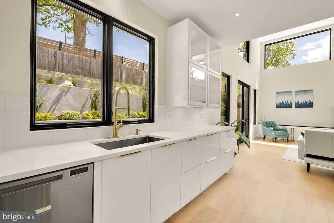
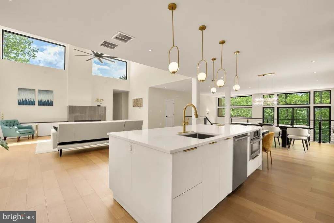
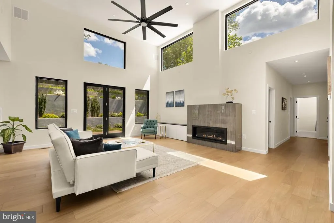
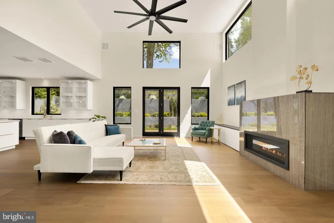
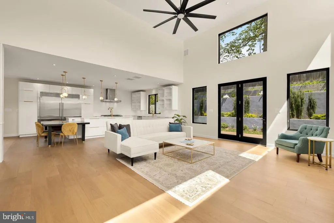
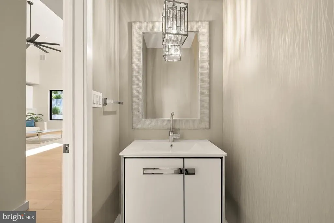
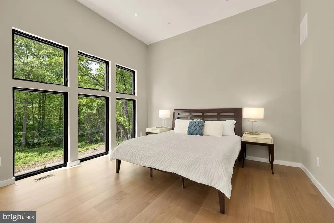
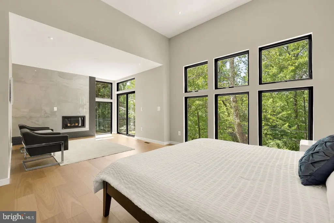
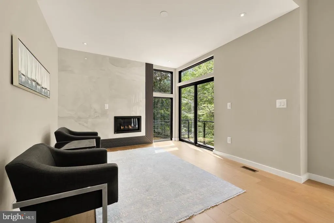
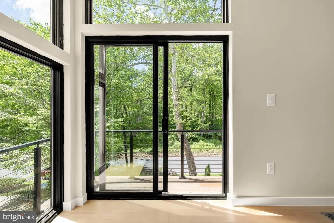
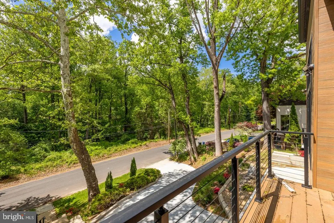
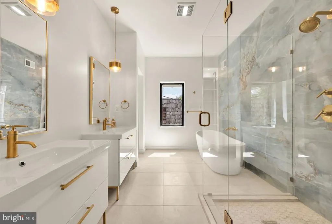
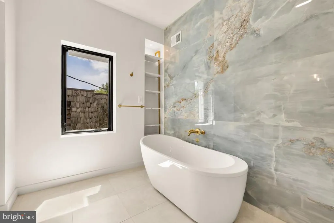
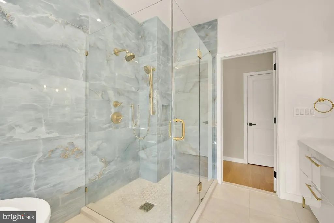
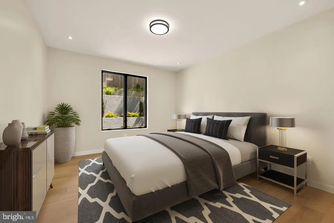
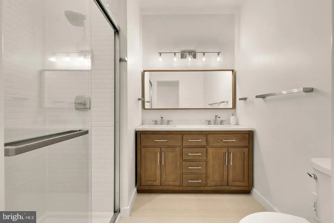
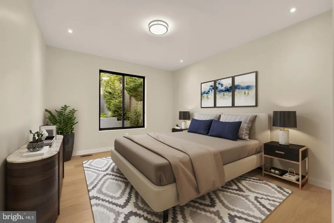
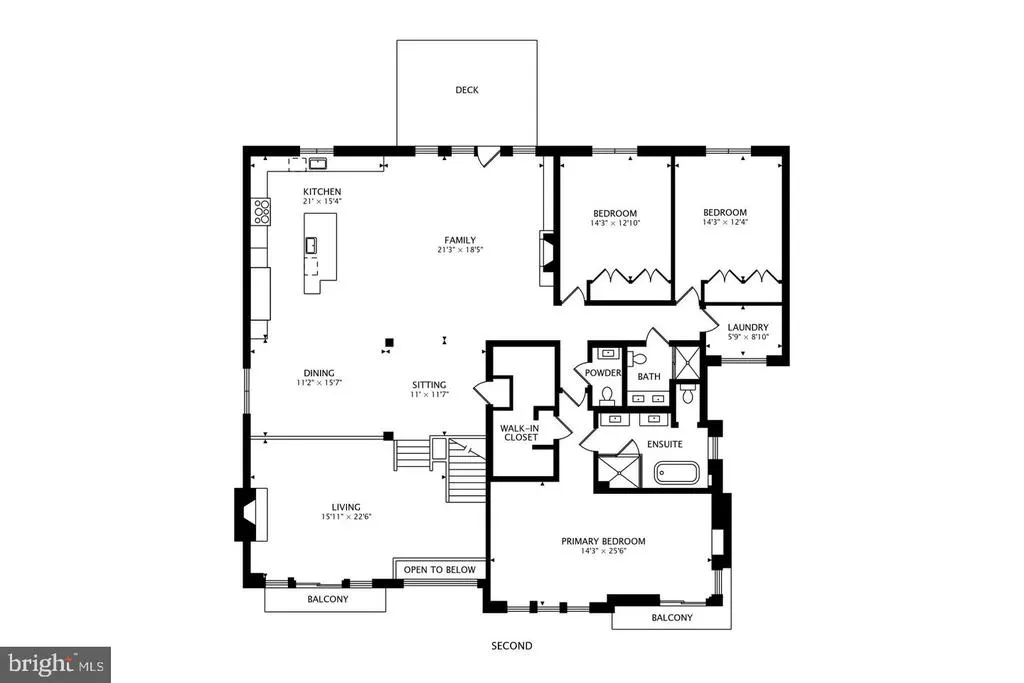
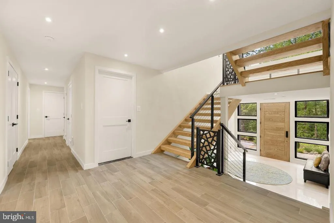
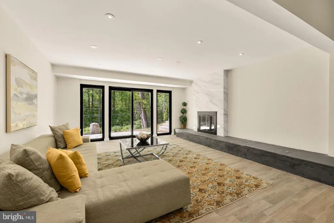
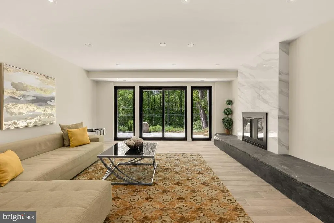
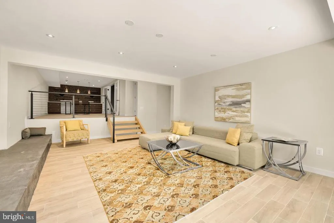
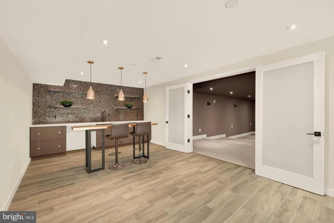
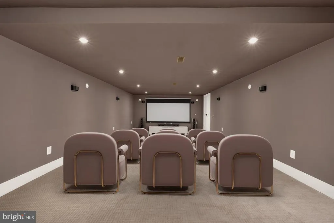
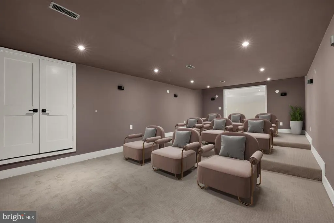
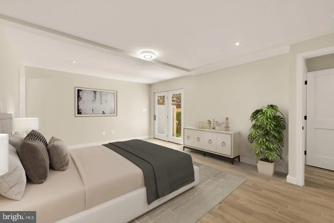
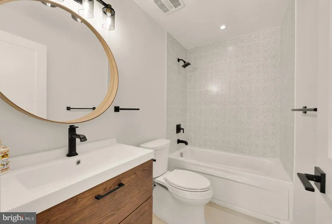
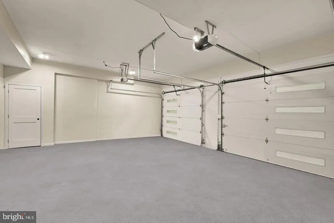
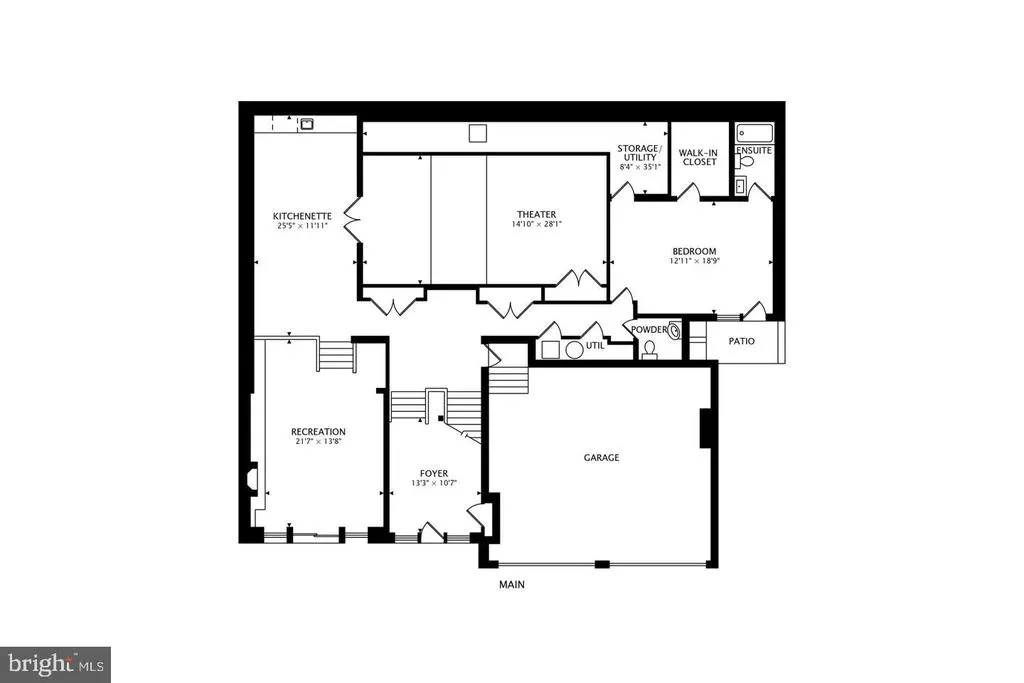
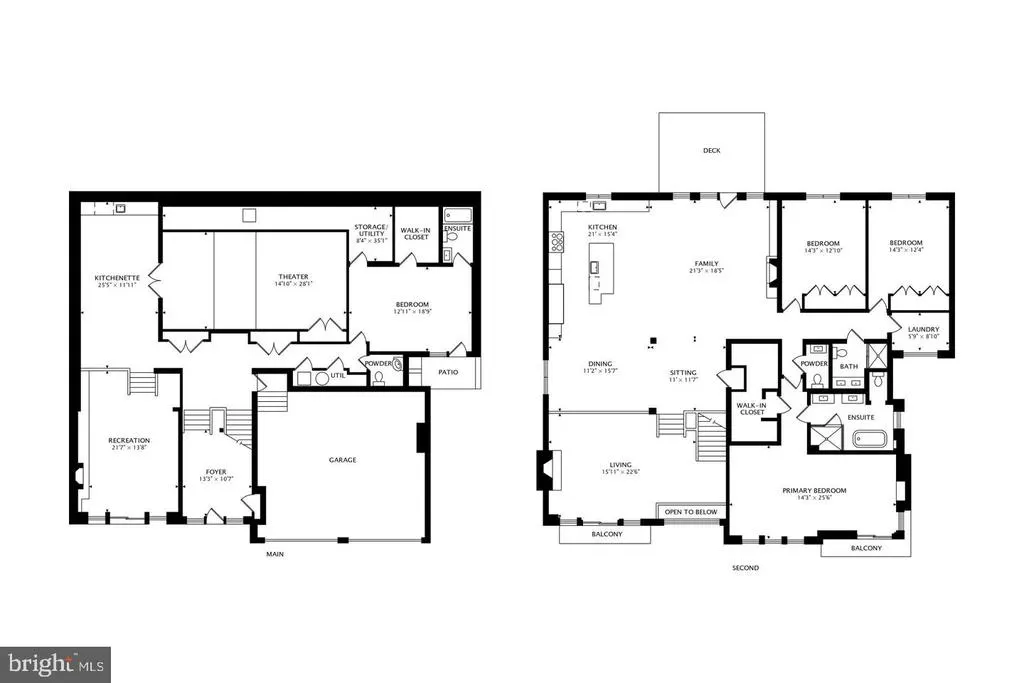
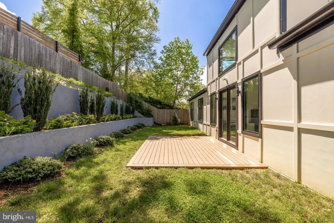
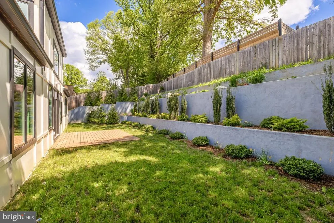
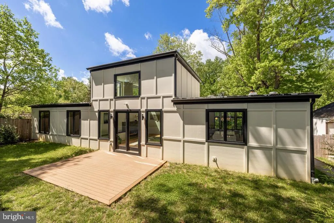
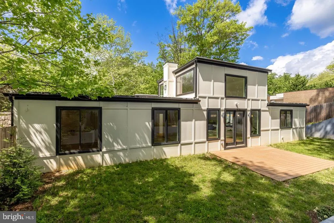
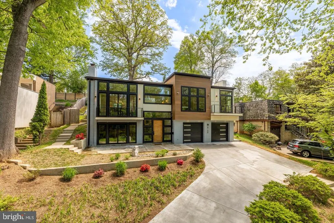
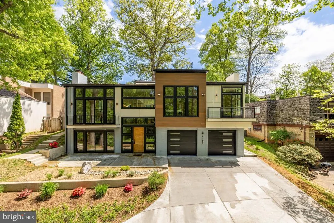
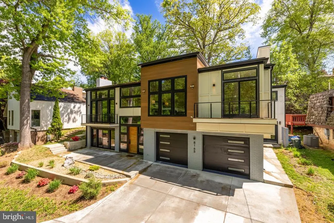
New Construction in the North Portal Estates Neighborhood of Colonial Village | Architecturally Distinct Contemporary Overlooking Rock Creek Park | 4 Bed | 3 Full Baths | 2 Half Baths | 6,000 SF | 9,919 SF Lot | Multi-Level Layout | Attached 2-Car Garage & Driveway Parking Property Highlights Include: An open-concept, tiered layout filled with natural light and expansive park views from multiple vantage points, a gourmet kitchen featuring an oversized island, double dishwashers and sinks, Fisher & Paykel 8-burner gas range with dual ovens, a 6-ft wide Electrolux refrigerator, Bosch microwave-convection oven combo, and a custom built-in breakfast nook w/ seating for 4, three spacious living areas, one of which can be converted into a fifth bedroom if desired, with high ceilings and fireplaces, multiple indoor/outdoor living spaces designed for entertaining, a primary suite with a sitting area, gas fireplace, balcony, oversized walk-in closet, and spa-style en-suite bath with soaking tub, dual vanities, and separate shower, a private in-law suite or office with a separate entrance, a large media room designed for theater-style viewing, wet bar, and game area, high speed CAT6 wiring, dual-zone HVAC, built-in speakers, and wide-plank engineered wood & tile flooring throughout. Neighborhood Highlights Include: A quiet residential enclave defined by privacy, tree-lined streets, and large lot sizes, prominently situated next to Rock Creek Park with direct access to over 1,700+ acres of protected green space, trails, and outdoor recreation, seamless access to major commuter routes connecting you to downtown DC, Silver Spring, Chevy Chase, and beyond. 8165 E Beach Dr NW offers true park-side living in one of Northwest DCs most private and tucked-away settings. Take advantage of this opportunity to own a fully reimagined contemporary residence overlooking one of DCs most iconic natural landscapes.
| Elementary School | Middle School | High School |
|---|---|---|
| Shepherd Elementary School | Deal Junior High School | Jackson-Reed High School |
| Price History | |
|---|---|
| 9/7/2026 | Listed $2,395,000 |
General Features
| Living Area | 5985 |
|---|---|
| Sewer | Public Sewer |
| Heating | Central |
| Cooling | Central A/C |
| Possession | Negotiable,0-30 Days CD,Immediate |
| Roof | Other |
| Appliances | Dishwasher,Disposal,Oven - Double,Oven/Range - Gas,Range Hood,Refrigerator,Stainless Steel Appliances,Washer - Front Loading,Microwave,Dryer - Front Loading |
| Zoning | R-1-A |
| Garage Spaces | 2.00 |
| Architectural Style | Contemporary,Mid-Century Modern |
| Security Features | Smoke Detector,Carbon Monoxide Detector(s) |
| Construction Materials | Brick,HardiPlank Type,Concrete |
| School District | DISTRICT OF COLUMBIA PUBLIC SCHOOLS |
| Year Built | 1972 |
| View | Trees/Woods |
| Levels | 2 |
| Tax Year | 2026 |
| Ownership | Fee Simple |
| Cool Fuel | Electric |
| Accessibility | None |
| County | WASHINGTON |
| New Construction | Yes |
| Property Type | Residential |
| HOA | No |
| Subdivision Name | COLONIAL VILLAGE |
| Garage Y/N | Yes |
| Water Access Y/N | No |
| Other Structures | Above Grade,Below Grade |
| Full Baths | 3 |
| Status | ACTIVE |
| Directions | Use GPS |
| City | WASHINGTON |
| Senior Community Y/N | No |
| Lot Size Units | Square Feet |
| Lot Size Square Feet | 9919.00 |
| Tax Assessed Value | 0.0 |
| Tax Annual Amount | 0.0 |
| Home Warranty Y/N | No |
| Property Condition | Excellent |
| Structure Type | Detached |
| Condo/Coop Association fee Y/N | No |
| Bathrooms Count Main Level | 0.00 |
| Price Per Sq Ft Total AG | 400.17 |
| Acceptable Financing | Cash,Conventional,VA,FHA |
| Additional Parcels Y/N | No |
| Construction Completed Y/N | Yes |
| Historic Y/N | No |
| Lease Considered Y/N | No |
| Vacation Rental Y/N | No |
| Total SQFT | 5985 |
| Standard Status | Active |
| Year Built Source | Estimated |
| Legal Subdivision | Colonial Village |
| Tax Lot | 7 |
| Association Recreation Fee | No |
Interior Features
| Interior Amenities | Ceiling Fan(s),Combination Kitchen/Dining,Dining Area,Family Room Off Kitchen,Floor Plan - Open,Kitchen - Gourmet,Bathroom - Jetted Tub,Bathroom - Soaking Tub,Bathroom - Stall Shower,Entry Level Bedr |
|---|---|
| Heating Fuel | Natural Gas |
| Basement | Fully Finished |
| Flooring | Engineered Wood,Tile/Brick |
| Total Fireplaces | 4 |
| Fireplace Features | Wood,Gas/Propane |
| Hot Water | Natural Gas |
| Basement (Y/N) | Yes |
| Heating Y/N | Yes |
| Window Features | Double Pane |
| Fireplace Y/N | Yes |
| Above Grade Finished Area | 5985 |
| Half Baths | 2 |
| Central Air Y/N | Yes |
| Total Bedrooms | 4 |
| Below Grade Finished Area Unit Type | Square Feet |
| LivingAreaSource | Assessor |
| Laundry Type | Main Floor |
| Below Grade Unfin Area Units | Square Feet |
| Bedrooms Count All Lower Levels | 1 |
| Bedrooms Count All Upper Levels | 3 |
| Bedrooms Count Lower Level 1 | 1 |
| Bedrooms Count Upper Level 1 | 3 |
| Bathrooms Half Upper Level 1 | 1 |
| Bathrooms Half Lower Level 1 | 1 |
| Bathrooms Half All Upper Levels | 1 |
| Bathrooms Half All Lower Levels | 1 |
| Bathrooms Full Upper Level 1 | 2 |
| Bathrooms Full Lower Level 1 | 1 |
| Bathrooms Full All Upper Levels | 2 |
| Bathrooms Full All Lower Levels | 1 |
| Bathrooms Count Upper Level 1 | 3.00 |
| Bathrooms Count Lower Level 1 | 2.00 |
| Bathrooms Count All Upper Levels | 3 |
| Bathrooms Count All Lower Levels | 2 |
| Above Grade Finished Area Unit Type | Square Feet |
| Total Baths | 5 |
Exterior Features
| Exterior Amenities | Extensive Hardscape |
|---|---|
| Pool | No Pool |
| Parking Features | Concrete Driveway |
| Water Source | Public |
| Total Parking Spaces | 2 |
| Garage Features | Garage - Front Entry,Inside Access |
| Type of Parking | Attached Garage |
| Foundation Details | Slab |
| Spa | No |
| Water View Y/N | No |
| Lot Size Acres | 0.23 |
| Lot Size Source | Estimated |
| Waterfront Y/N | No |
| Door Features | Sliding Glass |
| Soil Types | Chillum-Urban Land Complex |
| Horse Y/N | No |
| Navigable Water Y/N | No |
| Water Oriented Y/N | No |
| # of Attached Garage Spaces | 2 |
Amenities
- Foreclosure
- Views
- Short Sale
- New Construction
- Adult 55+
- Lease To Own
- No HOA Fees
- Furnished
- Primary On Main
- Air Conditioning
- Seller Finance
- Green
- Fixer Upper
- Horse
- Golf
- Fireplace
- Deck
- Garage
- Basement
- Pool
Property vs Single Family Average in 20012
Price
Year Built
 All or a portion of the multiple listing information is provided by the Central Virginia Regional Multiple Listing Service, LLC, from a copyrighted compilation of listings. All CVR MLS information provided is deemed reliable but is not guaranteed accurate. The compilation of listings and each individual listing are ©2026 Central Virginia Regional Multiple Listing Service, LLC. All rights reserved.
All MLS listings are © 2026 Central Virginia Regional Multiple Listing Service, LLC. All
All or a portion of the multiple listing information is provided by the Central Virginia Regional Multiple Listing Service, LLC, from a copyrighted compilation of listings. All CVR MLS information provided is deemed reliable but is not guaranteed accurate. The compilation of listings and each individual listing are ©2026 Central Virginia Regional Multiple Listing Service, LLC. All rights reserved.
All MLS listings are © 2026 Central Virginia Regional Multiple Listing Service, LLC. All
 Charlottesville Area Association of REALTORS® All information deemed reliable but not guaranteed. All properties are subject to prior sale, change or withdrawal. Neither listing broker(s) or information provider(s) shall be responsible for any typographical errors, misinformation, misprints and shall be held totally harmless. Listing(s) information is provided for consumer's personal, non-commercial use and may not be used for any purpose other than to identify prospective properties consumers
 Lynchburg MLS All information deemed reliable but not guaranteed. All properties are subject to prior sale, change or withdrawal. Neither listing broker(s) or information provider(s) shall be responsible for any typographical errors, misinformation, misprints and shall be held totally harmless. Listing(s) information is provided for consumer's personal, non-commercial use and may not be used for any purpose other than to identify prospective properties consumers may be interested in purchasing. The
 © BRIGHT, All Rights Reserved
