
Address
4312 N Ashlawn Drive, Richmond, VA
Price
$ 715,000
Property Attributes
- MLS#2621191
- TypeSingle Family
- Listing Status Pending
- CountyRichmond City
- CityRichmond
- Area20 - Richmond
- NeighborhoodColonial Village
- Zip23221
- Style
- Year Built1940
- Taxes$ 7344
- Price$ 715,000
- Bedrooms3
- Full Bathrooms2
- Half Bathrooms0
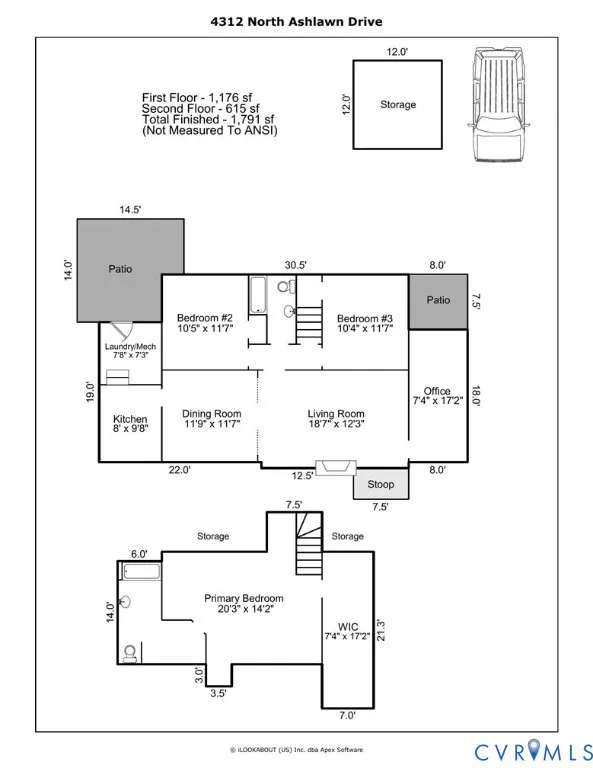
- Sqr Footage1791
- Lot Size0.1687 Acres
Data Source:
Central Virginia Regional MLS (CVRMLS)
Property Description
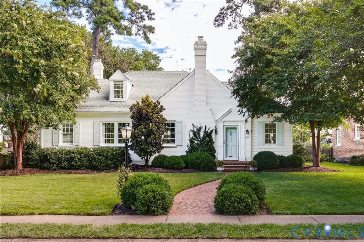
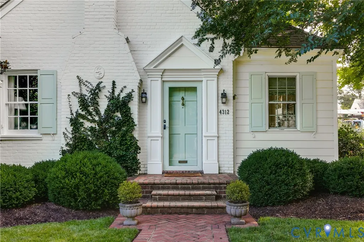
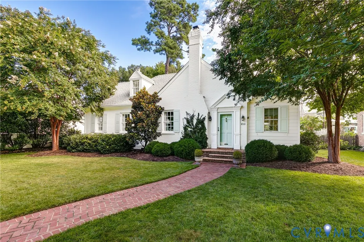
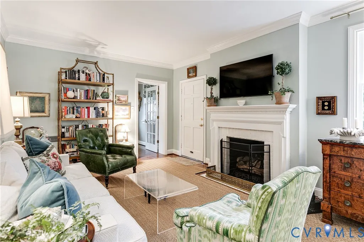
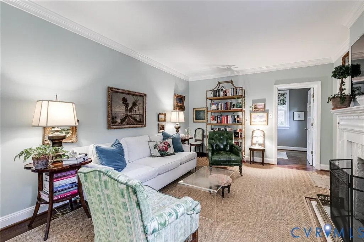
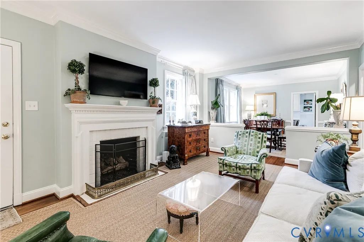
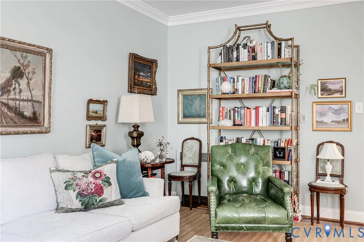
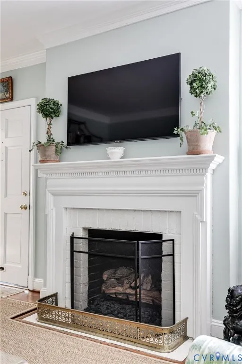
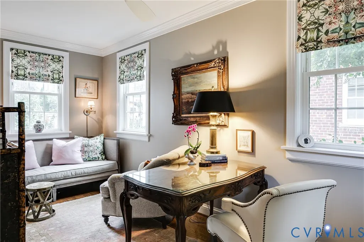
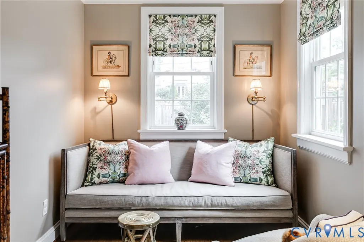
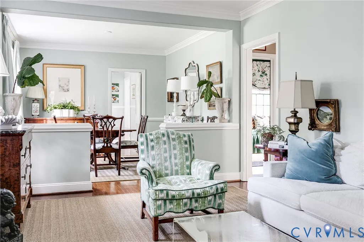
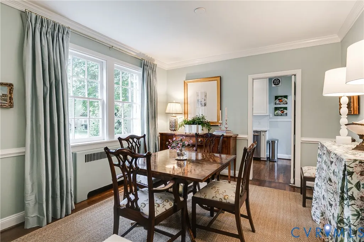
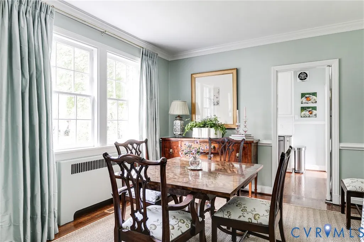
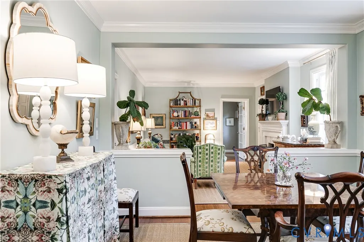
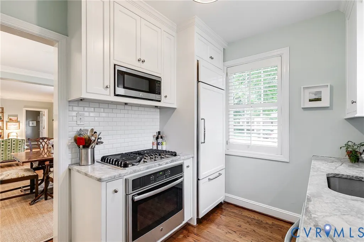
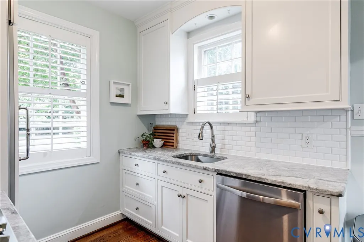
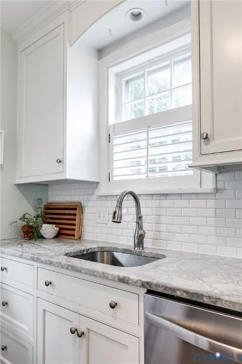
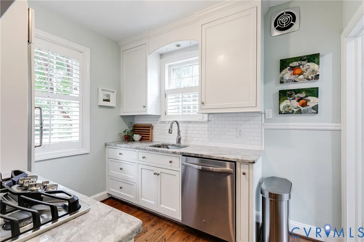
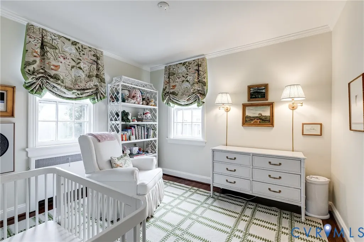
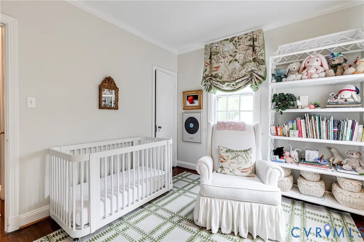
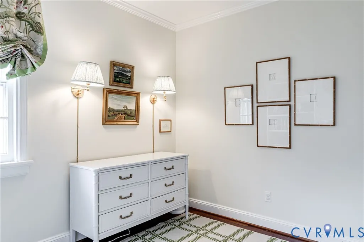
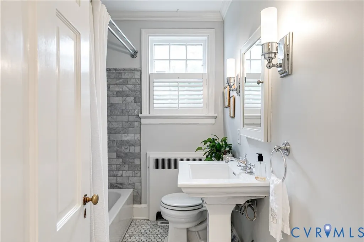
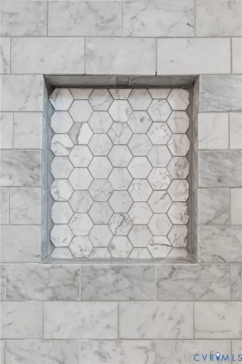
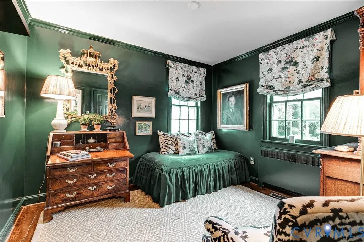
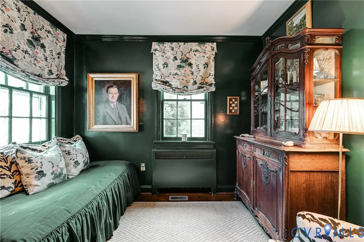
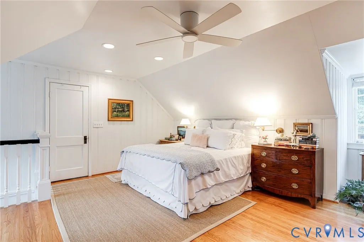
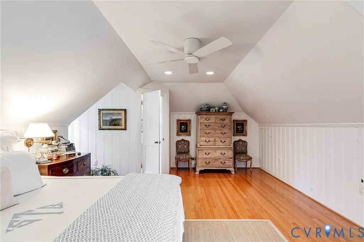
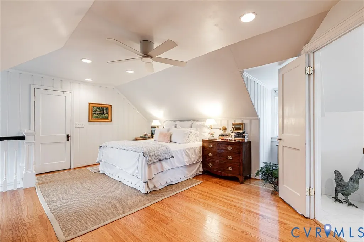
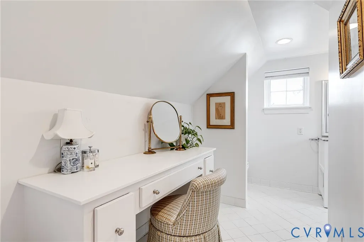
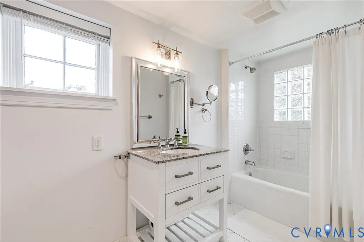
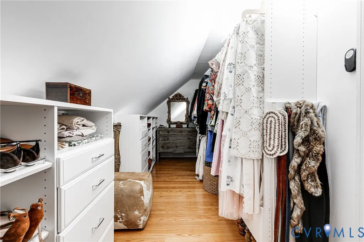
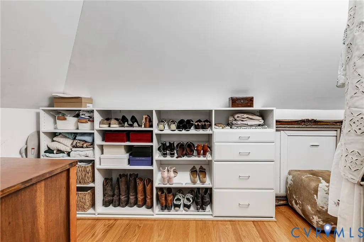
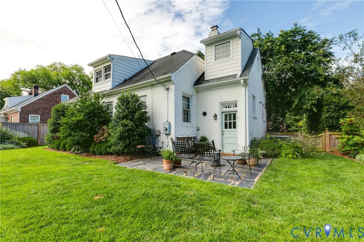
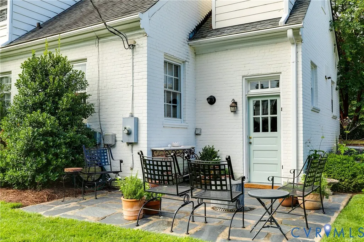
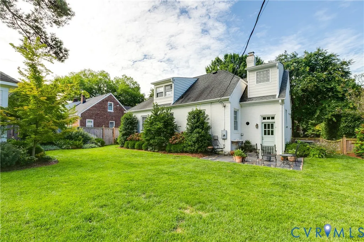
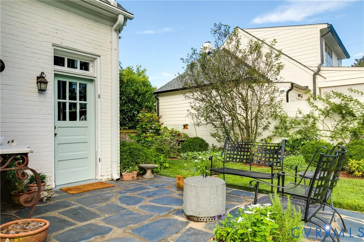
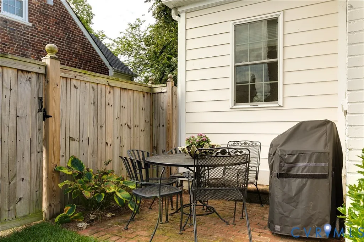
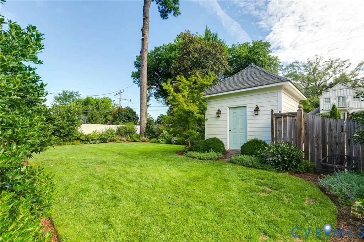
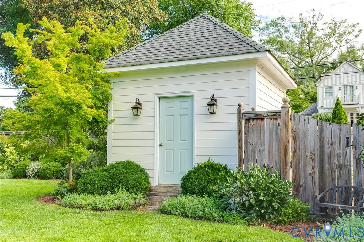
This beautifully maintained brick storybook Cape blends timeless character with thoughtful updates, creating a home that is as charming as it is functional. From the inviting herringbone brick walkway to the light-filled interior, every space reflects exceptional care and attention to detail. Rich hardwood floors, crown molding, plantation shutters, and tasteful designer finishes enhance the home's warm and welcoming feel. The gracious living room with gas log fireplace flows to a formal dining room and an updated kitchen featuring Carrera marble countertops, a Sub-Zero refrigerator, GE Profile five-burner cooktop, custom cabinetry with pull-out storage, and stainless appliances. Flexible first-floor living includes a private office, two spacious bedrooms, and a beautifully renovated marble bath, while the expansive second-floor primary suite offers a large walk-in closet with custom built-ins, abundant storage, and an en-suite bath. Outdoor living is equally inviting with gorgeous landscaped grounds, irrigation, two patios (one brick, one slate), a private fenced rear yard, detached custom garden shed, and off-alley parking. Significant system improvements, including a dual-fuel heat pump, encapsulated crawl space, tankless water heater, and updated ductwork, provide peace of mind. Beautifully finished, impeccably maintained, and showing exceptionally well, this home is truly move-in ready. Ideally located in the heart of Colonial Village, you'll enjoy the rare convenience of being just steps from Mary Munford Elementary School, the playground, Stella's Market, neighborhood coffee shops and local restaurants, making this one of Richmond's most desirable walkable neighborhoods.
| Elementary School | Middle School | High School |
|---|---|---|
| Munford Elementary School | Albert Hill Middle School | Thomas Jefferson High School |
| Price History | |
|---|---|
| 8/7/2026 | Listed $715,000 |
General Features
| Interior Features | Bedroom on Main Level,Ceiling Fan(s),Fireplace,Bath in Primary Bedroom,Walk-In Closet(s) |
|---|---|
| Sewer | Public Sewer |
| Heating | Electric,Heat Pump,Multi-Fuel,Natural Gas |
| Cooling | Heat Pump |
| Possession | Close Of Escrow |
| Roof | Composition |
| Appliances | Dishwasher,Gas Cooking,Disposal,Gas Water Heater,Tankless Water Heater |
| Exterior Features | Sprinkler/Irrigation,Storage,Shed |
| Patio/Porch Features | Rear Porch,Patio |
| Architectural Style | Cape Cod,Two Story |
| Pool Features | Concrete,None |
| Construction Materials | Brick,Frame,Mixed |
| Exclusions | 3 sets wall sconces, all drapes & fabric window treatments and a few heirloom perennials from garden (will be marked) |
| Year Built | 1940 |
| Topography | Level |
| Levels | One and One Half |
| Property SubType | Single Family Residence |
| Tax Year | 2025 |
| Percent Ownership | Individuals |
| Community Features | Sidewalks |
| County | Richmond City |
| New Construction | false |
| Property Type | Residential |
| Subdivision Name | Colonial Village |
| Garage Y/N | false |
| Total Rooms | 6 |
| Full Baths | 2 |
| Status | Pending |
| Directions | Cary Street Road to North on Woodlawn Ave. to right on N. Ashlawn and follow all the way around and home is on your right. |
| High School | Thomas Jefferson |
| Zoning Description | R-5 |
| MLS Area | 20 - Richmond |
| Lot Size Units | Acres |
| Waterfront Y/N | false |
| Elementary School | Munford |
| Year Built Details | Approximate |
| Tax Annual Amount | 7344 |
| Middle/Junior High School | Albert Hill |
| Property Condition | Resale |
| Days on Market | 6 |
| Standard Status | Pending |
| Occupancy Type | Owner |
| Tax Assessed Value | 687000 |
| Tax Lot | 2 |
| Ownership Type | Sole Proprietor |
| Property Sub Type Additional | Single Family Residence |
Interior Features
| Flooring | Wood |
|---|---|
| Total Fireplaces | 1 |
| Fireplace Features | Gas |
| Total Stories | 1 |
| Basement (Y/N) | false |
| Air Conditioning Y/N | true |
| Heating Y/N | true |
| Fireplace Y/N | true |
| BuyerOfficeEmail | [email protected] |
| Total Bedrooms | 3 |
| LivingAreaSource | Appraiser |
| Total Baths | 2 |
Exterior Features
| Fencing | Back Yard,Fenced,Privacy |
|---|---|
| Parking Features | Off Street |
| Lot Features | Landscaped,Level |
| Water Source | Public |
| Lot Size Area | 0.1687 |
| Lot Size Acres | 0.1687 |
Amenities
- Foreclosure
- Views
- Short Sale
- New Construction
- Adult 55+
- Lease To Own
- No HOA Fees
- Furnished
- Primary On Main
- Air Conditioning
- Seller Finance
- Green
- Fixer Upper
- Horse
- Golf
- Fireplace
- Deck
- Garage
- Basement
- Pool
Property vs Single Family Average in 23221
Price
Taxes
Year Built
 All or a portion of the multiple listing information is provided by the Central Virginia Regional Multiple Listing Service, LLC, from a copyrighted compilation of listings. All CVR MLS information provided is deemed reliable but is not guaranteed accurate. The compilation of listings and each individual listing are ©2026 Central Virginia Regional Multiple Listing Service, LLC. All rights reserved.
All MLS listings are © 2026 Central Virginia Regional Multiple Listing Service, LLC. All
All or a portion of the multiple listing information is provided by the Central Virginia Regional Multiple Listing Service, LLC, from a copyrighted compilation of listings. All CVR MLS information provided is deemed reliable but is not guaranteed accurate. The compilation of listings and each individual listing are ©2026 Central Virginia Regional Multiple Listing Service, LLC. All rights reserved.
All MLS listings are © 2026 Central Virginia Regional Multiple Listing Service, LLC. All
 Charlottesville Area Association of REALTORS® All information deemed reliable but not guaranteed. All properties are subject to prior sale, change or withdrawal. Neither listing broker(s) or information provider(s) shall be responsible for any typographical errors, misinformation, misprints and shall be held totally harmless. Listing(s) information is provided for consumer's personal, non-commercial use and may not be used for any purpose other than to identify prospective properties consumers
 Lynchburg MLS All information deemed reliable but not guaranteed. All properties are subject to prior sale, change or withdrawal. Neither listing broker(s) or information provider(s) shall be responsible for any typographical errors, misinformation, misprints and shall be held totally harmless. Listing(s) information is provided for consumer's personal, non-commercial use and may not be used for any purpose other than to identify prospective properties consumers may be interested in purchasing. The
 © BRIGHT, All Rights Reserved
