
Primary on Main
Address
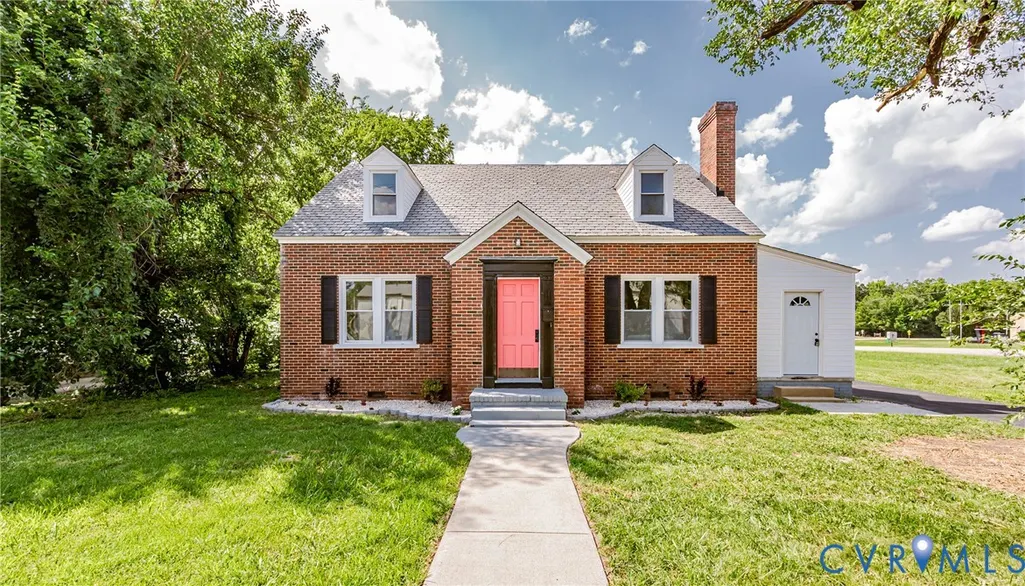
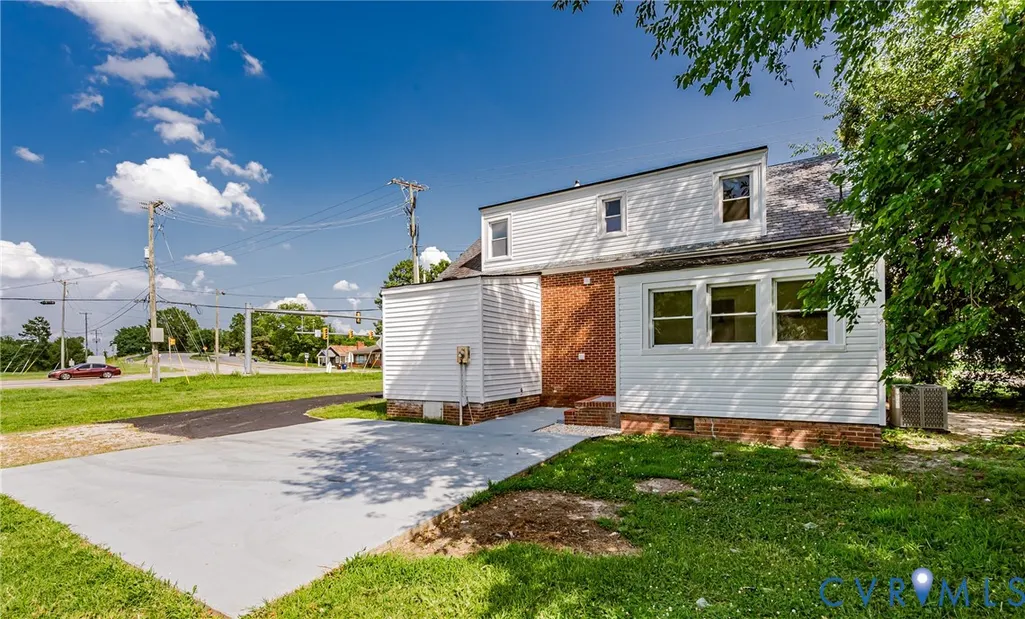
4008 River Road, Chesterfield, VA
Price
$ 349,990
Property Attributes
- MLS#2624256
- TypeSingle Family
- Listing Status Pending
- CountyChesterfield
- CityChesterfield
- Area54 - Chesterfield
- NeighborhoodEttrick
- Zip23803
- Style
- Year Built1940
- Taxes$ 2539
- Price$ 349,990
- Bedrooms3
- Full Bathrooms3
- Half Bathrooms1
- Sqr Footage2068
- Lot Size0.31 Acres
Data Source:
Central Virginia Regional MLS (CVRMLS)
Property Description
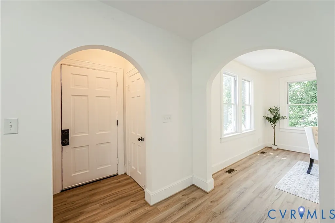
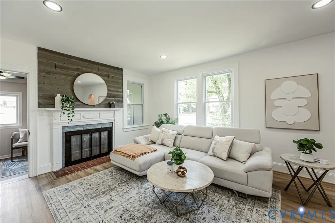
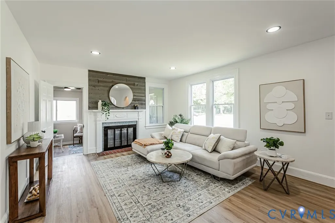
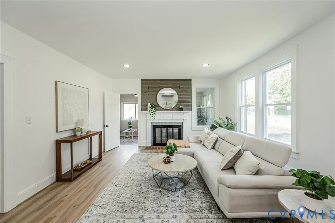
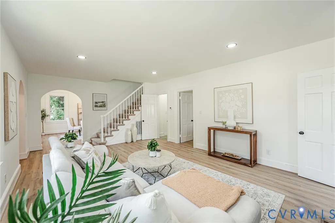
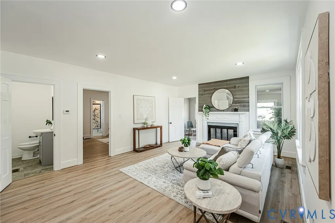
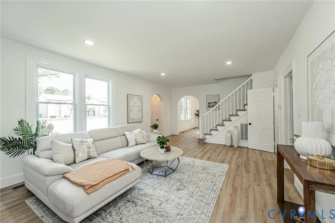
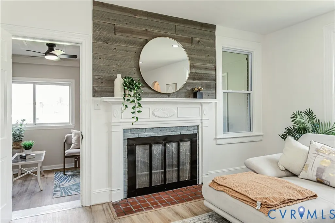
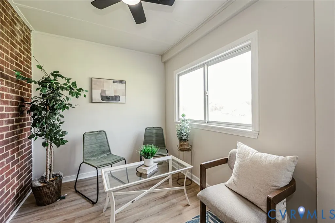
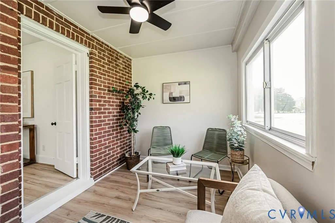
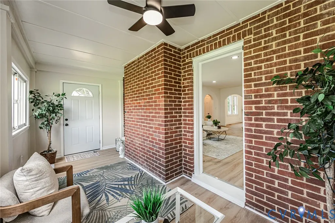
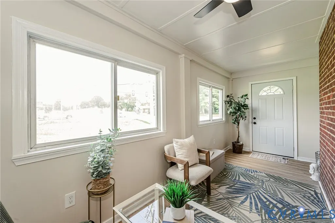
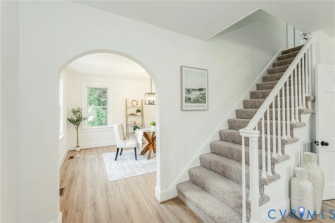
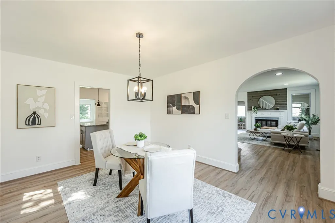
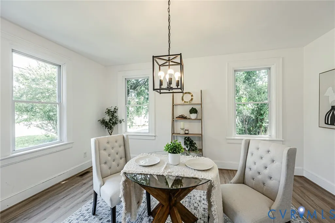
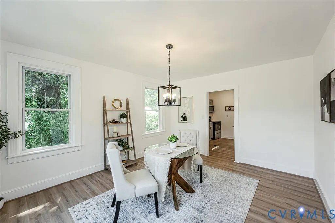
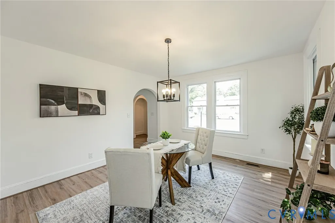
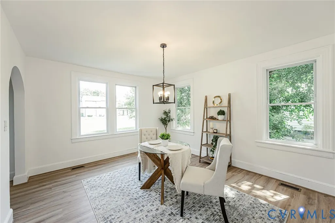
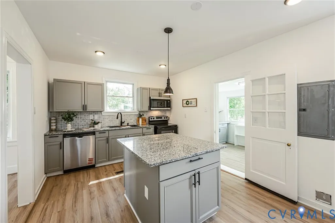
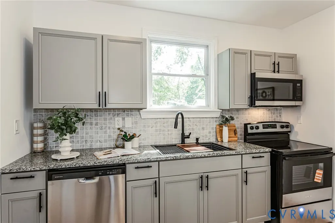
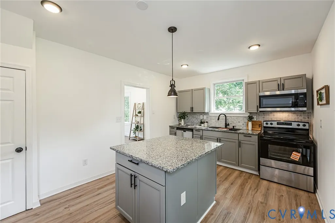
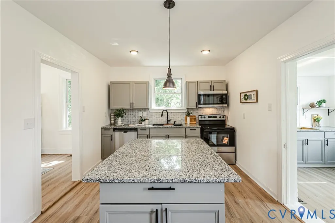
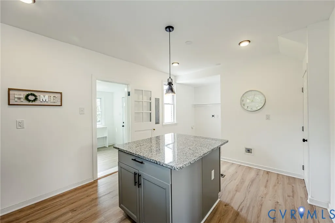
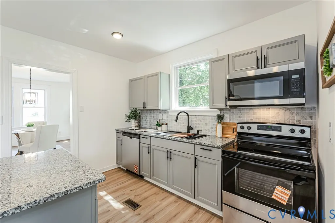
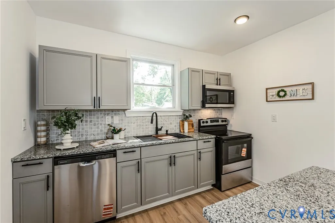
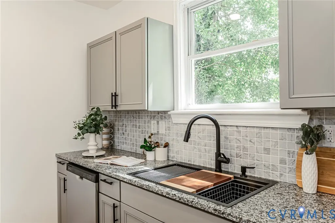
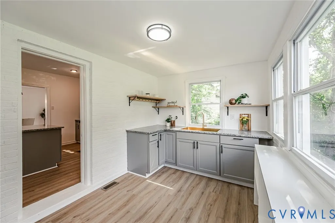
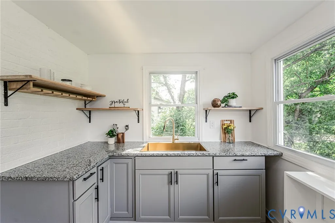
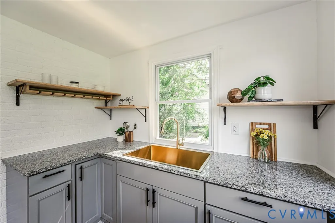
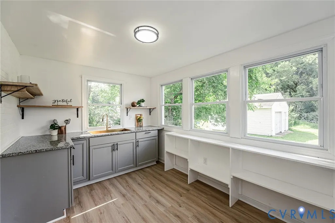
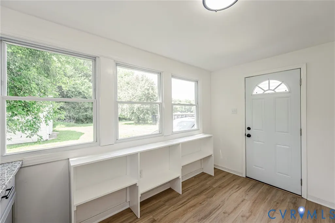
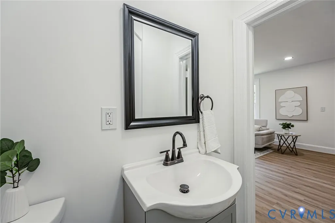
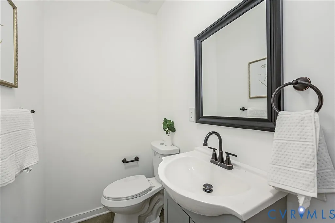
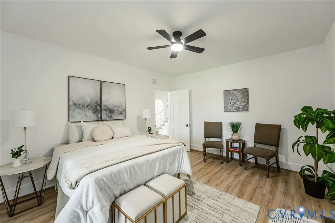
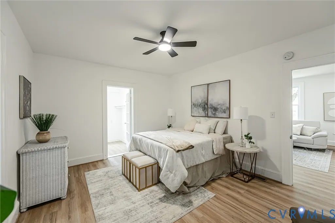
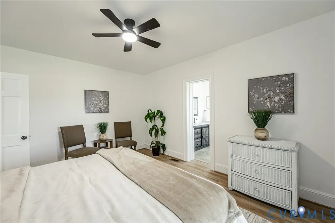
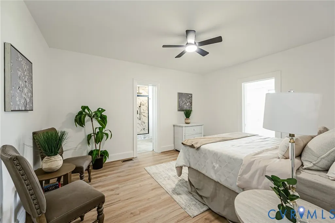
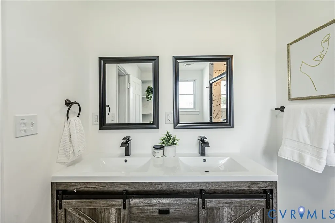
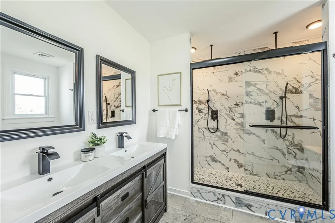
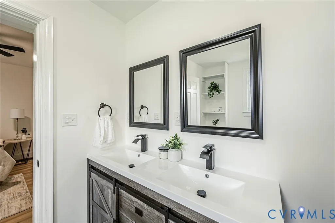
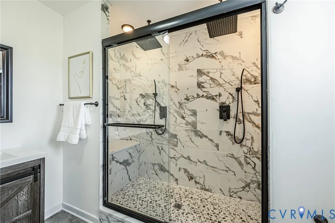
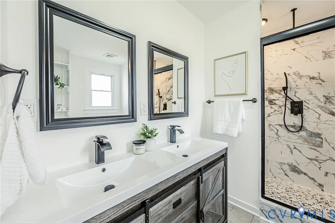
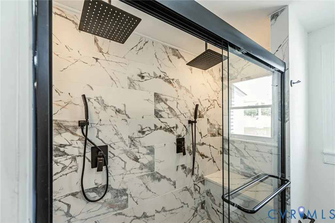
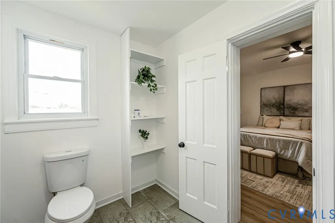
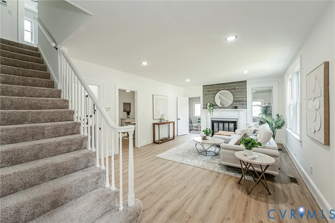
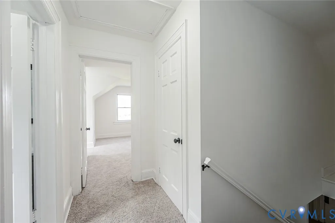
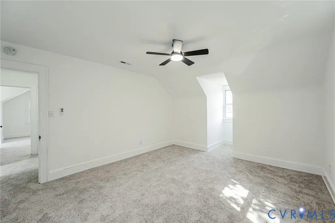
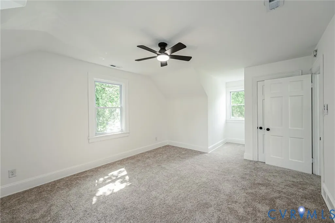
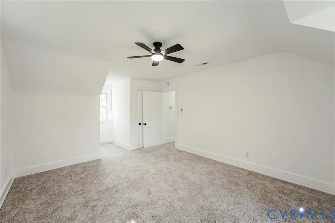
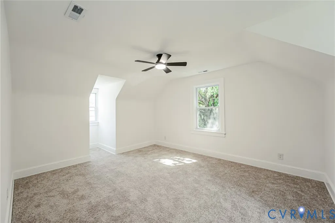
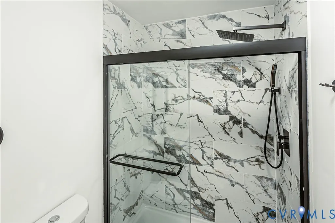
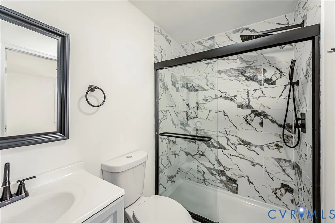
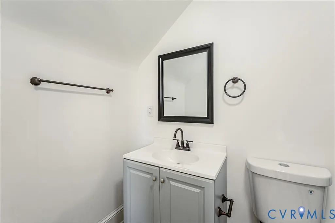
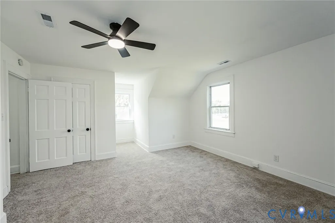
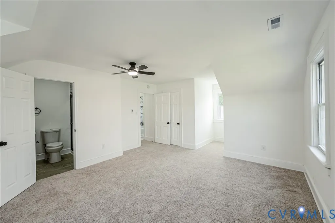
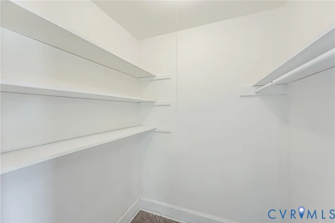
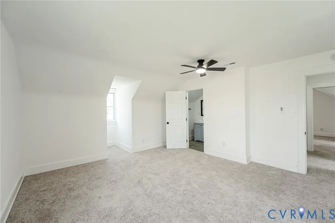
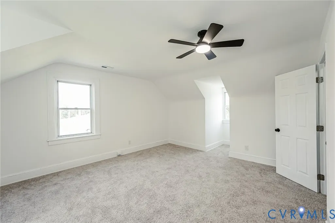
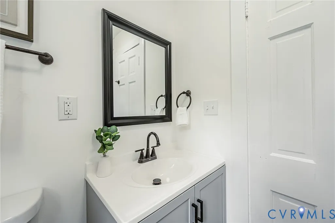
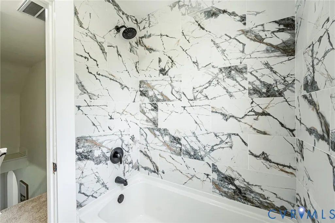
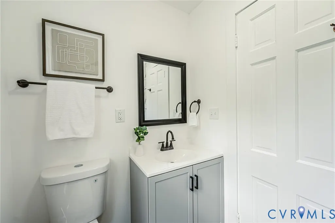
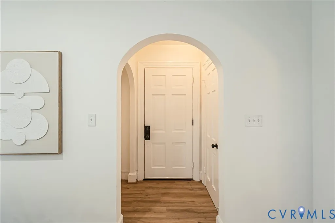
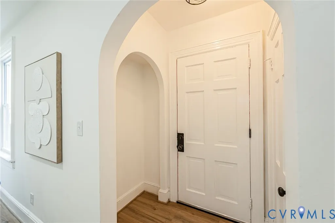
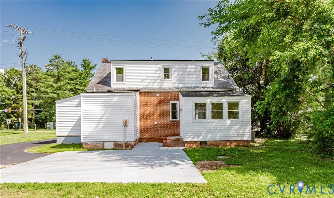
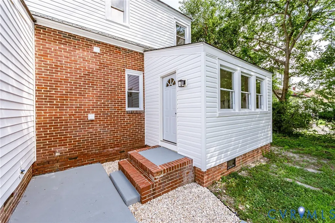
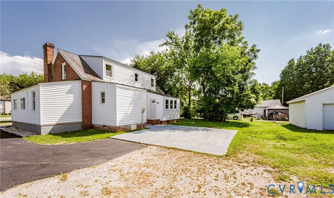
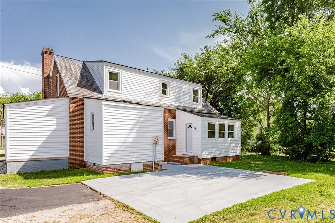
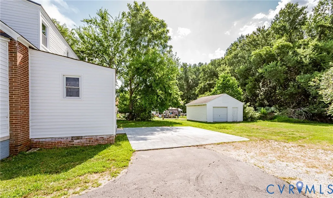
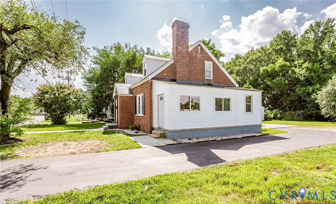
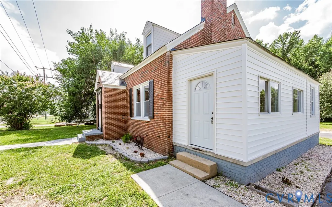
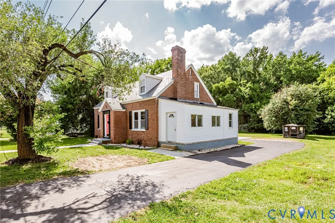
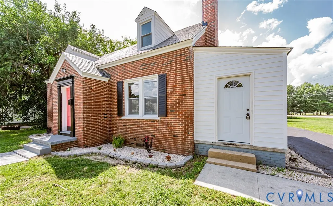
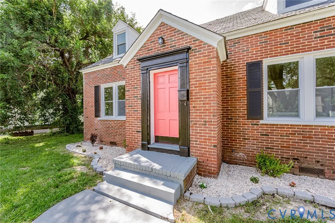
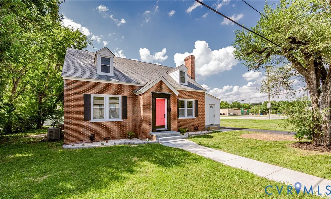
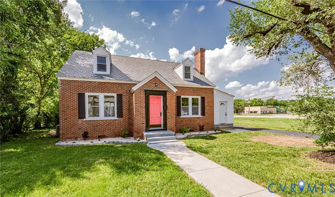
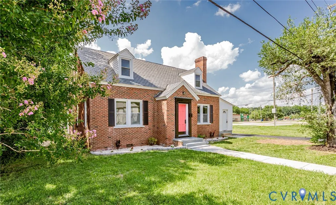
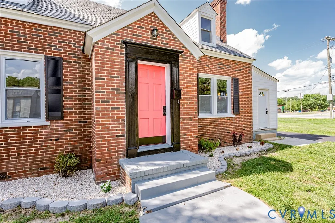
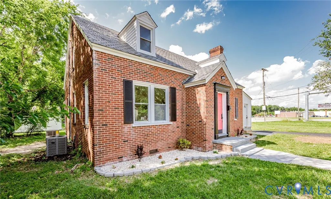
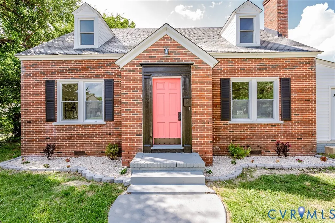
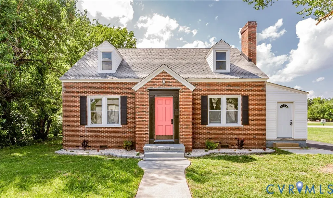
: **Please see video tour** Welcome to 4008 River Rd, a beautifully updated 3 bedroom, 3.5 bath home offering modern luxury, thoughtful design, and true move-in ready peace of mind. The main level features LVP flooring throughout, a fully renovated kitchen with granite countertops, stainless steel appliances, and brand-new cabinetry, plus a butler’s pantry that adds both storage and convenience. The first-floor primary suite offers a spa-like bath with double sinks and dual shower heads, designed for comfort and function. Upstairs includes new carpet, a second primary-style bedroom with its own private bath, and an additional bedroom—each bedroom in the home has its own bathroom, providing unmatched convenience for family or guests. Every detail has been carefully considered, from the all-new fixtures and luxury finishes to the tile-enclosed bathrooms throughout. Major systems have also been replaced, including 2 brand-new HVAC systems (one for each level) and all new supply and drain plumbing, giving long-term confidence in the home’s condition. Stylish and versatile, this home delivers the upgrades people want. Conveniently located near shopping, dining, schools, and major commuter routes, this home offers both comfort and accessibility in everyday living. Close to Chesterfield schools, VSU, shopping, Fort Lee, and parks. Stylish and move-in ready—this one checks every box.
| Elementary School | Middle School | High School |
|---|---|---|
| Ettrick Elementary School | Matoaca Middle School | Matoaca High School |
| Price History | |
|---|---|
| 9/4/2026 | Listed $349,990 |
General Features
| Interior Features | Wet Bar,Bedroom on Main Level,Butler's Pantry,Ceiling Fan(s),Dining Area,Separate/Formal Dining Room,Eat-in Kitchen,En Suite Bathroom,Full Bath on Main Level,Fireplace,Granite Counters,High Speed Internet,Kitchen Island,Bath in Primary Bedroom,Main Level Primary,Pantry,Recessed Lighting,Wired for Data,Walk-In Closet(s) |
|---|---|
| Sewer | Public Sewer |
| Heating | Electric,Heat Pump |
| Cooling | Central Air |
| Possession | Close Of Escrow |
| Roof | Shingle,Slate |
| Appliances | Dishwasher,Electric Cooking,Electric Water Heater,Microwave,Oven,Refrigerator,Smooth Cooktop,Stove,Washer |
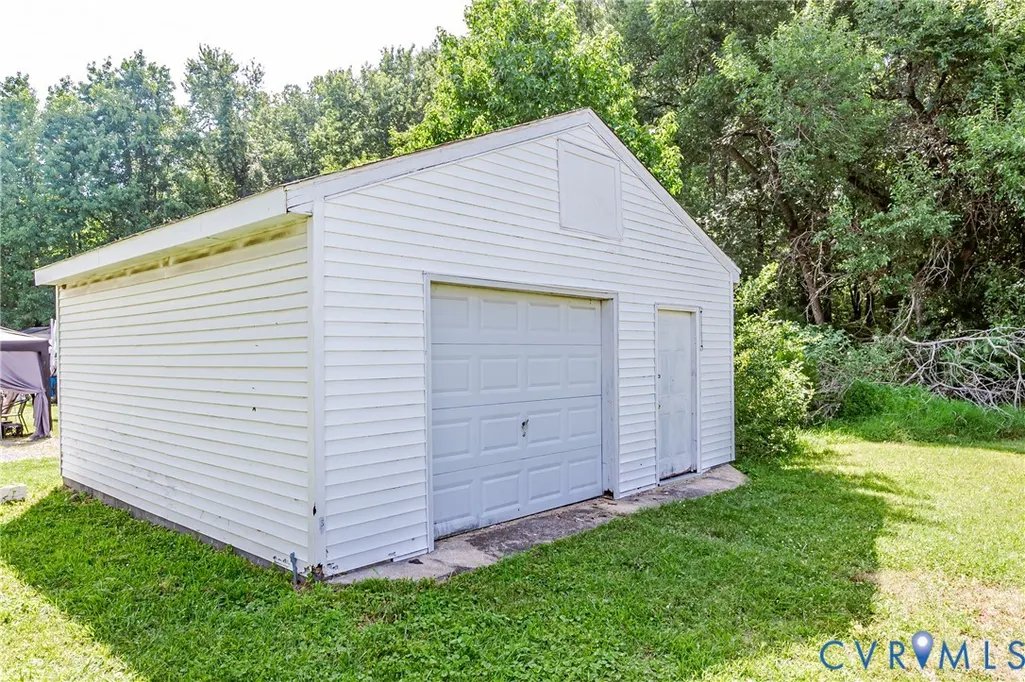
| Exterior Features | Storage,Shed,Paved Driveway |
| Garage Spaces | 1 |
| Architectural Style | Cape Cod |
| Pool Features | None |
| Security Features | Smoke Detector(s) |
| Construction Materials | Brick,Block,Vinyl Siding |
| Year Built | 1940 |
| Property SubType | Single Family Residence |
| Tax Year | 2026 |
| Percent Ownership | Corporate |
| County | Chesterfield |
| New Construction | false |
| Property Type | Residential |
| Attached Garage | false |
| Subdivision Name | Ettrick |
| Garage Y/N | true |
| Total Rooms | 6 |
| Full Baths | 3 |
| Status | Pending |
| Directions | Take Dupuy Rd off Route 301. It turns into Chesterfield Ave as you approach the River Rd intersection. Turn right on River Rd and continue about half a mile. The home is on the corner of Hickory St and River Rd. |
| High School | Matoaca |
| Zoning Description | R7 |
| MLS Area | 54 - Chesterfield |
| Lot Size Units | Acres |
| Waterfront Y/N | false |
| Elementary School | Ettrick |
| Year Built Details | Actual |
| Tax Annual Amount | 2539.17 |
| Middle/Junior High School | Matoaca |
| Property Condition | Resale |
| Virtual Tour | https://youtu.be/UHhkXiGQsCc?si=k8SquzHLQ25K8bxe |
| Standard Status | Pending |
| Occupancy Type | Vacant |
| Tax Assessed Value | 285300 |
| Ownership Type | Corporation |
| Property Sub Type Additional | Single Family Residence |
Interior Features
| Basement | Crawl Space,Sump Pump |
|---|---|
| Flooring | Partially Carpeted,Vinyl |
| Total Fireplaces | 1 |
| Fireplace Features | Masonry,Wood Burning |
| Total Stories | 1 |
| Basement (Y/N) | false |
| Air Conditioning Y/N | true |
| Heating Y/N | true |
| Fireplace Y/N | true |
| Half Baths | 1 |
| BuyerOfficeEmail | [email protected] |
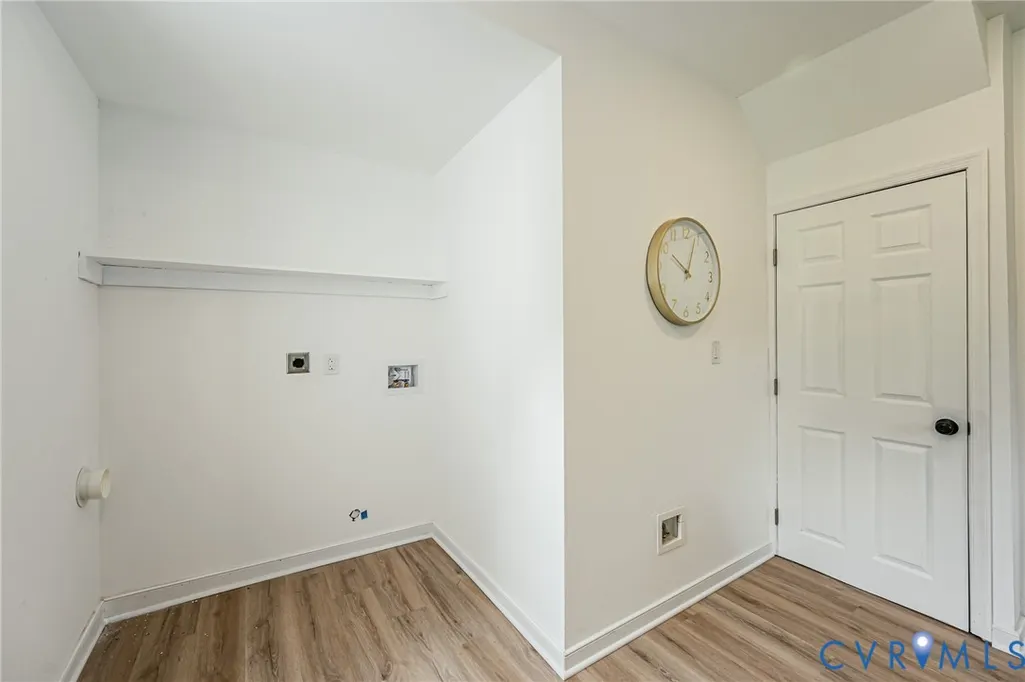
| Laundry Features | Washer Hookup,Dryer Hookup,Stacked |
| Total Bedrooms | 3 |
| LivingAreaSource | Assessor |
| Total Baths | 4 |
Exterior Features
| Fencing | None |
|---|---|
| Parking Features | Direct Access,Driveway,Detached,Garage,Off Street,Paved,Workshop in Garage |
| Water Source | Public |
| Lot Size Area | 0.31 |
| Lot Size Acres | 0.31 |
Amenities
- Foreclosure
- Views
- Short Sale
- New Construction
- Adult 55+
- Lease To Own
- No HOA Fees
- Furnished
- Primary On Main
- Air Conditioning
- Seller Finance
- Green
- Fixer Upper
- Horse
- Golf
- Fireplace
- Deck
- Garage
- Basement
- Pool
Property vs Single Family Average in 23803
Price
Taxes
Year Built
 All or a portion of the multiple listing information is provided by the Central Virginia Regional Multiple Listing Service, LLC, from a copyrighted compilation of listings. All CVR MLS information provided is deemed reliable but is not guaranteed accurate. The compilation of listings and each individual listing are ©2026 Central Virginia Regional Multiple Listing Service, LLC. All rights reserved.
All MLS listings are © 2026 Central Virginia Regional Multiple Listing Service, LLC. All
All or a portion of the multiple listing information is provided by the Central Virginia Regional Multiple Listing Service, LLC, from a copyrighted compilation of listings. All CVR MLS information provided is deemed reliable but is not guaranteed accurate. The compilation of listings and each individual listing are ©2026 Central Virginia Regional Multiple Listing Service, LLC. All rights reserved.
All MLS listings are © 2026 Central Virginia Regional Multiple Listing Service, LLC. All
 Charlottesville Area Association of REALTORS® All information deemed reliable but not guaranteed. All properties are subject to prior sale, change or withdrawal. Neither listing broker(s) or information provider(s) shall be responsible for any typographical errors, misinformation, misprints and shall be held totally harmless. Listing(s) information is provided for consumer's personal, non-commercial use and may not be used for any purpose other than to identify prospective properties consumers
 Lynchburg MLS All information deemed reliable but not guaranteed. All properties are subject to prior sale, change or withdrawal. Neither listing broker(s) or information provider(s) shall be responsible for any typographical errors, misinformation, misprints and shall be held totally harmless. Listing(s) information is provided for consumer's personal, non-commercial use and may not be used for any purpose other than to identify prospective properties consumers may be interested in purchasing. The
 © BRIGHT, All Rights Reserved
