
Address
16110 Rowlett Road, Chesterfield, VA
Price
$ 424,500
Property Attributes
- MLS#2619112
- TypeSingle Family
- Listing Status Active
- CountyChesterfield
- CityChesterfield
- Area54 - Chesterfield
- NeighborhoodEttrick
- Zip23838
- Style
- Year Built1977
- Taxes$ 2113
- Price$ 424,500
- Bedrooms3
- Full Bathrooms1
- Half Bathrooms1
- Sqr Footage1442
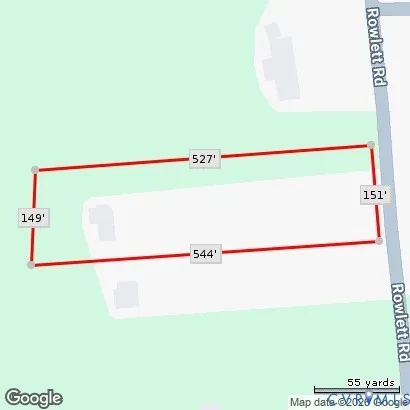
- Lot Size1.821 Acres
Data Source:
Central Virginia Regional MLS (CVRMLS)
Property Description
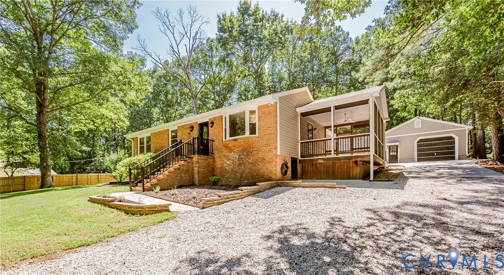
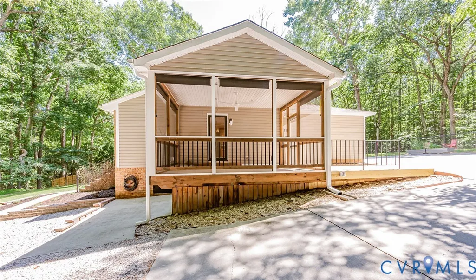
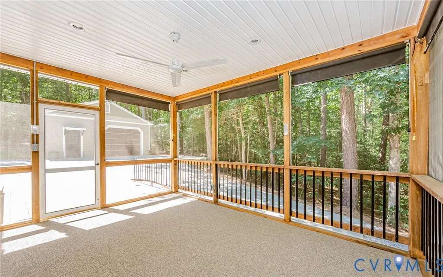
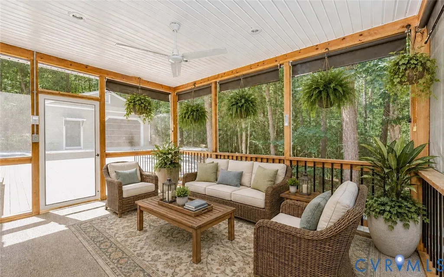
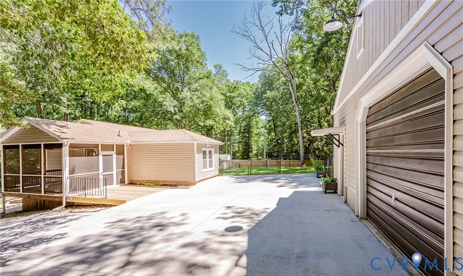
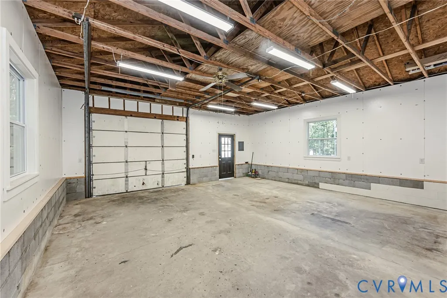
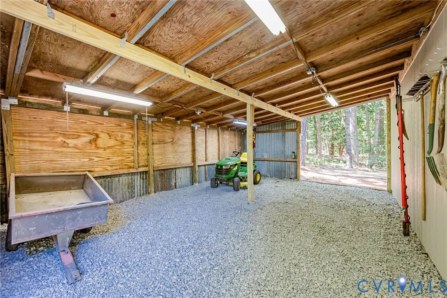
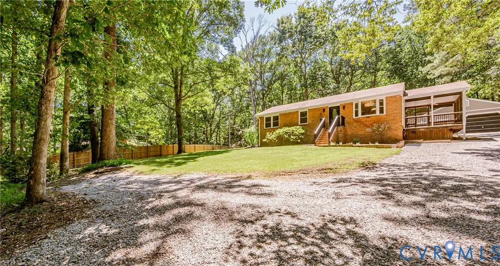
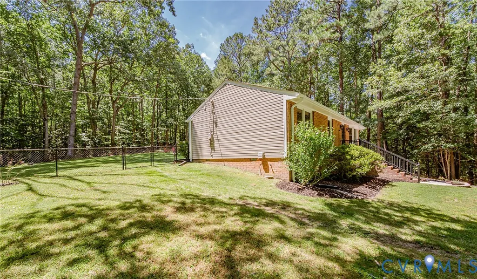
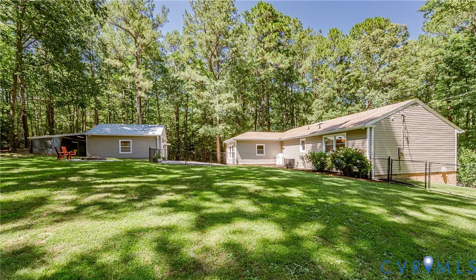
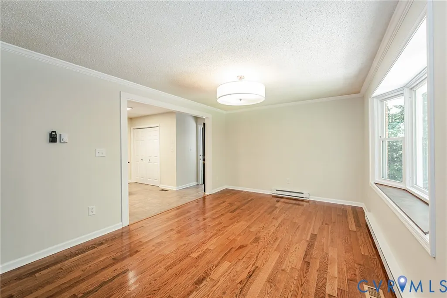
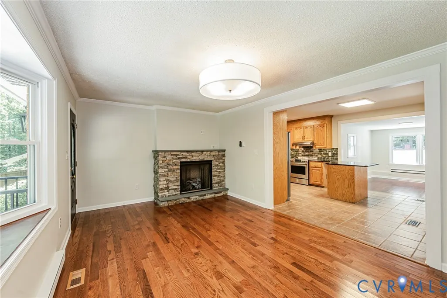
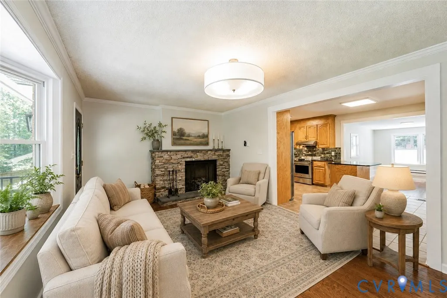
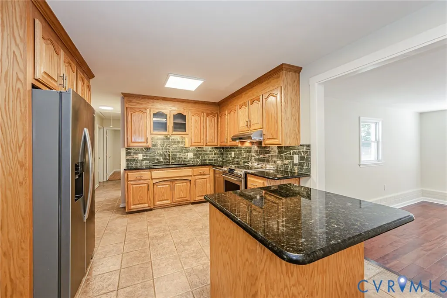
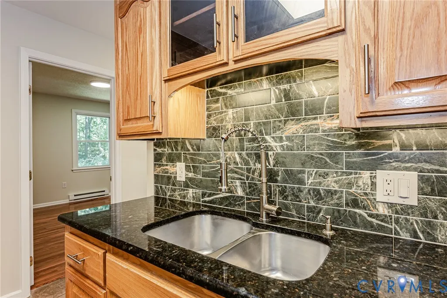
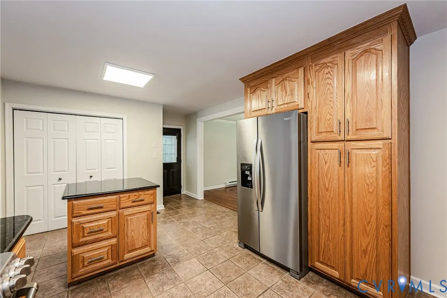
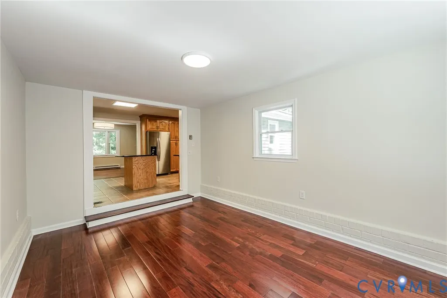
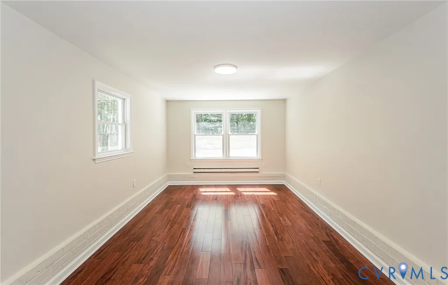
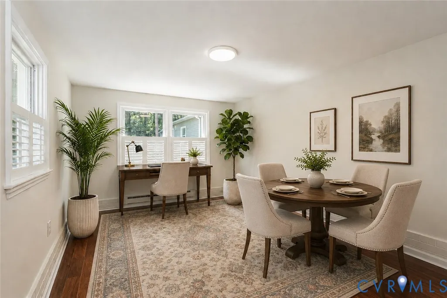
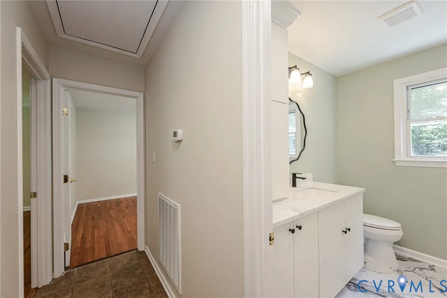
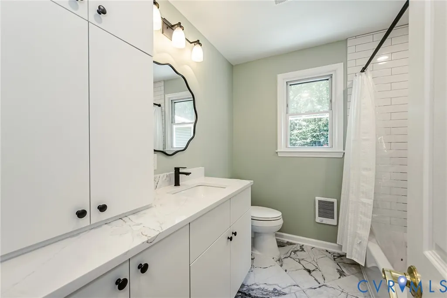
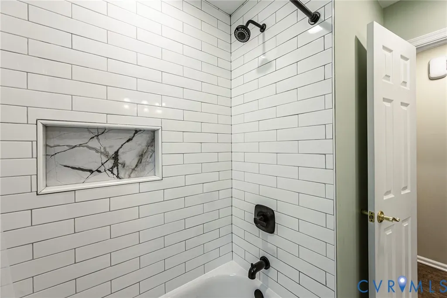
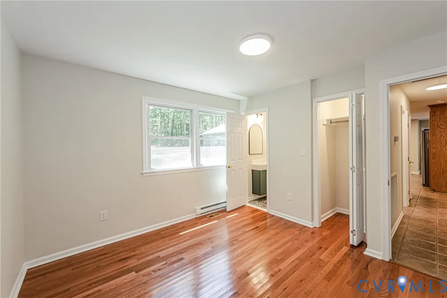
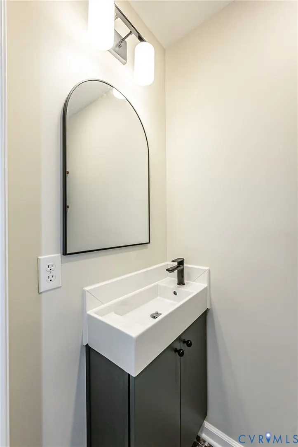
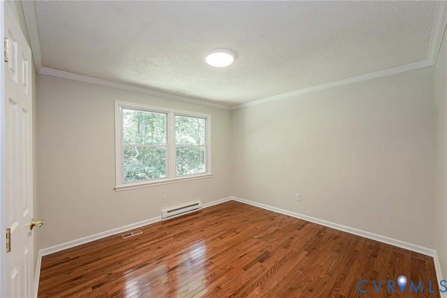
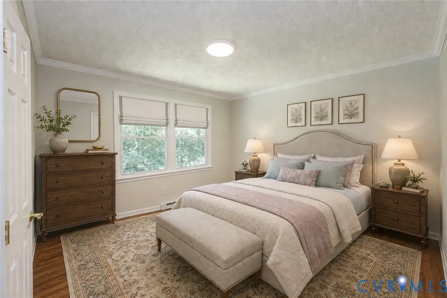
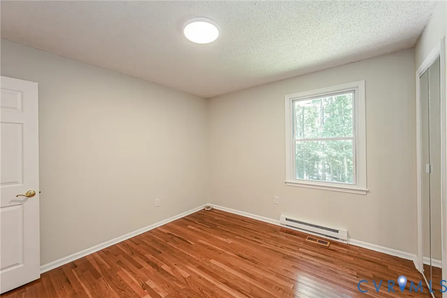
Discover the quiet elegance of 16110 Rowlett Rd, a beautifully reimagined brick-front residence set on approximately 2 acres of mature, wooded landscape in Chesterfield. Renovated with care in 2026, this home offers a serene, estate-like setting where modern finishes meet timeless natural beauty. Inside, the home features hard-surface flooring throughout, creating a seamless flow from room to room. Oak floors elevate the living spaces, complemented by dark hardwood in the den/flex dining room and ceramic tile in the kitchen and baths. The living room’s stone-accented gas log fireplace serves as a sophisticated focal point, adding warmth and architectural character. The full bath is finished with tiled shower walls and coordinated fixtures for a polished, spa-inspired feel. The renovated kitchen blends style and functionality with granite countertops, stainless steel appliances, and direct access to a dedicated laundry closet featuring a brand-new washer/dryer tower. Just beyond, a screened-in porch with lighting and a ceiling fan invites you to unwind in comfort, overlooking a rear deck designed for effortless outdoor entertaining. The grounds offer a rare combination of privacy and usability: a fenced yard, fire pit, and a 6-foot privacy fence thoughtfully positioned between neighboring properties. The single-car garage includes expanded workshop-style space and a separate personnel door, while the partially enclosed tractor shed—complete with lighting and a gravel base—adds versatility for equipment, hobbies, or storage. A concrete partial drive extends from the garage area to the deck and the front of the home, enhancing both convenience and curb appeal. There is ample parking for vehicles, a trailer and even a boat! With its mature trees, modern upgrades, and refined outdoor living spaces, this property offers a rare opportunity to enjoy a private, beautifully updated retreat in Chesterfield.
| Elementary School | Middle School | High School |
|---|---|---|
| Ettrick Elementary School | Matoaca Middle School | Matoaca High School |
| Price History | |
|---|---|
| 7/17/2026 | Listed $424,500 |
General Features
| Interior Features | Bedroom on Main Level,Bay Window,Dining Area,Fireplace,Granite Counters |
|---|---|
| Sewer | Septic Tank |
| Heating | Baseboard,Electric,Heat Pump |
| Cooling | Heat Pump |
| Possession | Close Of Escrow |
| Roof | Asphalt |
| Appliances | Dryer,Washer/Dryer Stacked,Dishwasher,Exhaust Fan,Electric Cooking,Electric Water Heater,Oven,Refrigerator,Stove,Water Heater |
| Exterior Features | Deck,Storage,Shed |
| Garage Spaces | 1.5 |
| Patio/Porch Features | Screened,Side Porch,Deck |
| Architectural Style | Ranch |
| Pool Features | None |
| Security Features | Smoke Detector(s) |
| Construction Materials | Brick,Brick Veneer,Drywall,Frame,Vinyl Siding |
| Year Built | 1977 |
| Stories | 1 |
| Levels | One |
| Property SubType | Single Family Residence |
| Tax Year | 2026 |
| Percent Ownership | Individuals |
| County | Chesterfield |
| New Construction | false |
| Property Type | Residential |
| Attached Garage | false |
| Subdivision Name | Ettrick |
| Garage Y/N | true |
| Total Rooms | 5 |
| Full Baths | 1 |
| Status | Active |
| High School | Matoaca |
| Zoning Description | R15 |
| MLS Area | 54 - Chesterfield |
| Lot Size Units | Acres |
| Waterfront Y/N | false |
| Elementary School | Ettrick |
| Year Built Details | Actual |
| Tax Annual Amount | 2113.75 |
| Middle/Junior High School | Matoaca |
| Property Condition | Resale |
| Days on Market | 17 |
| Standard Status | Active |
| Occupancy Type | Vacant |
| Tax Assessed Value | 237500 |
| Tax Lot | 10A |
| Ownership Type | Sole Proprietor |
| Property Sub Type Additional | Single Family Residence |
Interior Features
| Basement | Crawl Space |
|---|---|
| Flooring | Tile,Wood |
| Total Stories | 1 |
| Basement (Y/N) | false |
| Air Conditioning Y/N | true |
| Heating Y/N | true |
| Fireplace Y/N | true |
| Half Baths | 1 |
| Laundry Features | Washer Hookup,Dryer Hookup,Stacked |
| Total Bedrooms | 3 |
| LivingAreaSource | Owner |
| Total Baths | 2 |
Exterior Features
| Fencing | Fenced,Mixed |
|---|---|
| Parking Features | Detached,Garage |
| Lot Features | Wooded |
| Water Source | Well |
| Lot Size Area | 1.821 |
| Lot Size Acres | 1.821 |
Amenities
- Foreclosure
- Views
- Short Sale
- New Construction
- Adult 55+
- Lease To Own
- No HOA Fees
- Furnished
- Primary On Main
- Air Conditioning
- Seller Finance
- Green
- Fixer Upper
- Horse
- Golf
- Fireplace
- Deck
- Garage
- Basement
- Pool
Property vs Single Family Average in 23838
Price
Taxes
Year Built
 All or a portion of the multiple listing information is provided by the Central Virginia Regional Multiple Listing Service, LLC, from a copyrighted compilation of listings. All CVR MLS information provided is deemed reliable but is not guaranteed accurate. The compilation of listings and each individual listing are ©2026 Central Virginia Regional Multiple Listing Service, LLC. All rights reserved.
All MLS listings are © 2026 Central Virginia Regional Multiple Listing Service, LLC. All
All or a portion of the multiple listing information is provided by the Central Virginia Regional Multiple Listing Service, LLC, from a copyrighted compilation of listings. All CVR MLS information provided is deemed reliable but is not guaranteed accurate. The compilation of listings and each individual listing are ©2026 Central Virginia Regional Multiple Listing Service, LLC. All rights reserved.
All MLS listings are © 2026 Central Virginia Regional Multiple Listing Service, LLC. All
 Charlottesville Area Association of REALTORS® All information deemed reliable but not guaranteed. All properties are subject to prior sale, change or withdrawal. Neither listing broker(s) or information provider(s) shall be responsible for any typographical errors, misinformation, misprints and shall be held totally harmless. Listing(s) information is provided for consumer's personal, non-commercial use and may not be used for any purpose other than to identify prospective properties consumers
 Lynchburg MLS All information deemed reliable but not guaranteed. All properties are subject to prior sale, change or withdrawal. Neither listing broker(s) or information provider(s) shall be responsible for any typographical errors, misinformation, misprints and shall be held totally harmless. Listing(s) information is provided for consumer's personal, non-commercial use and may not be used for any purpose other than to identify prospective properties consumers may be interested in purchasing. The
 © BRIGHT, All Rights Reserved
