
New Construction
Address
7923 Dandridge Drive, Quinton, VA
Price
$ 726,901
Property Attributes
- MLS#2624190
- TypeSingle Family
- Listing Status Active
- CountyNew Kent
- CityQuinton
- Area46 - New Kent
- NeighborhoodBeech Springs
- Zip23141
- Style
- Year Built2026
- Price$ 726,901
- Bedrooms4
- Full Bathrooms4
- Half Bathrooms1
- Sqr Footage3513
- Lot Size0.63 Acres
Data Source:
Central Virginia Regional MLS (CVRMLS)
Property Description
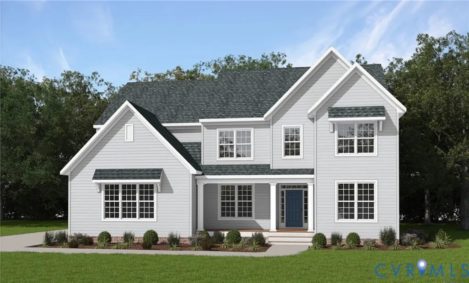
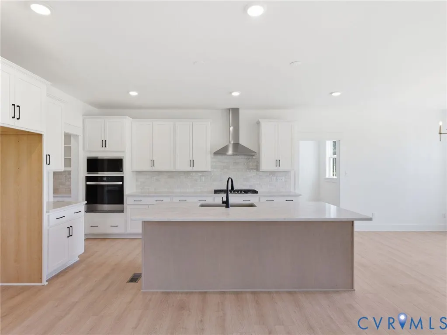
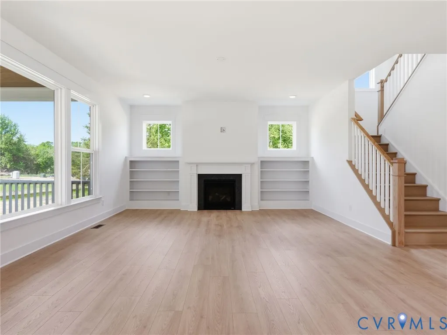
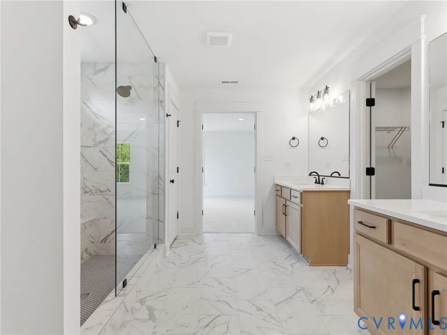
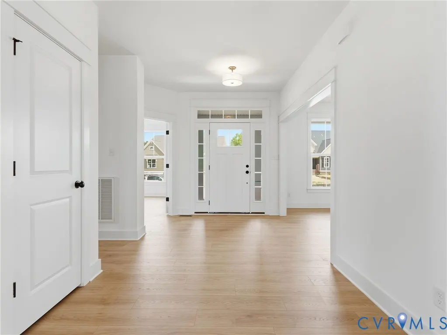
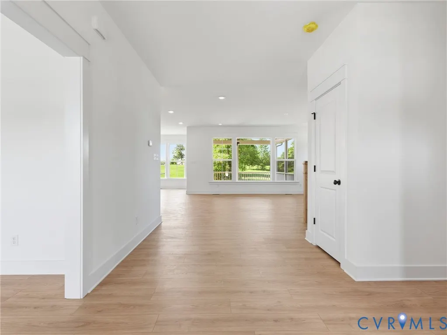
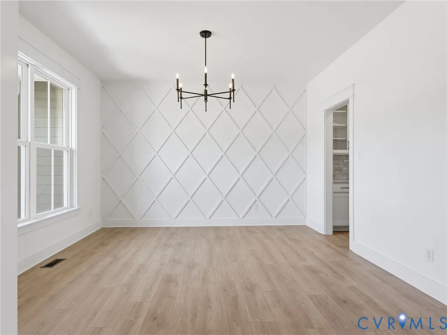
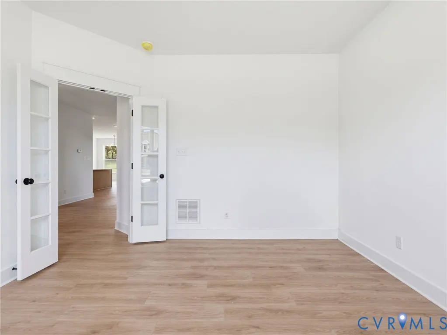
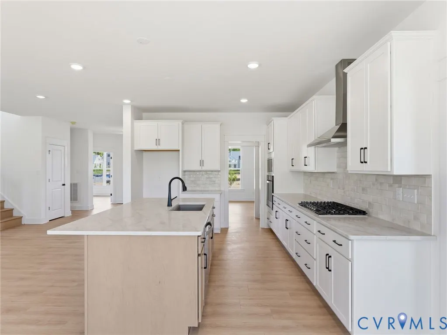
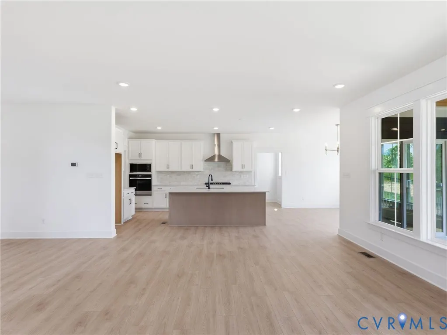
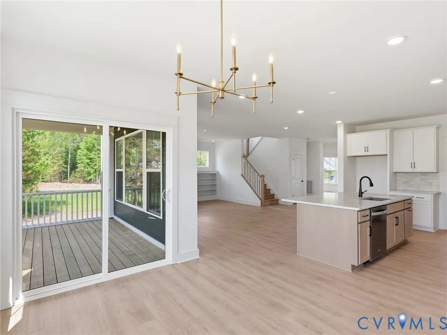
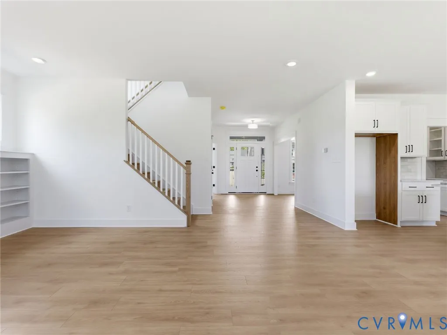
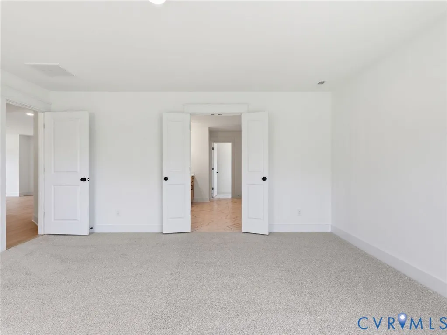
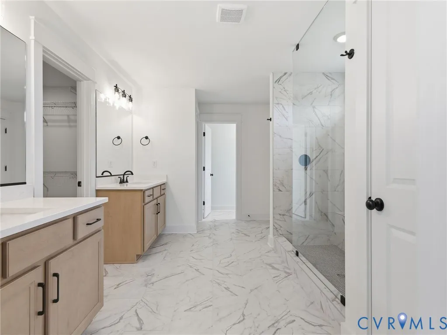
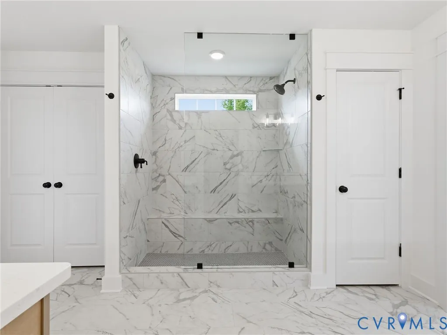
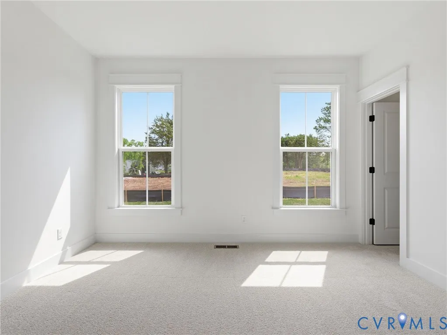
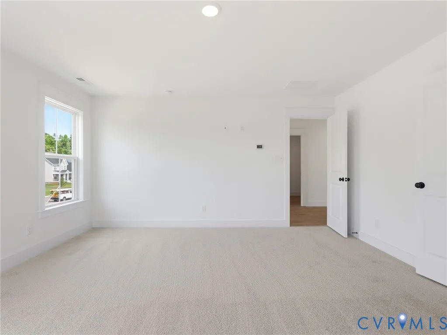
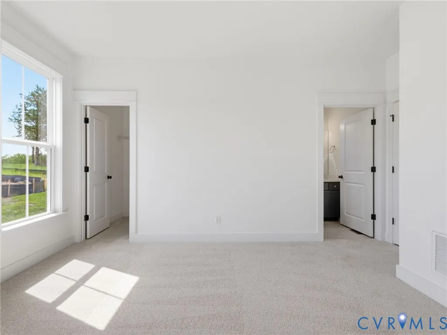
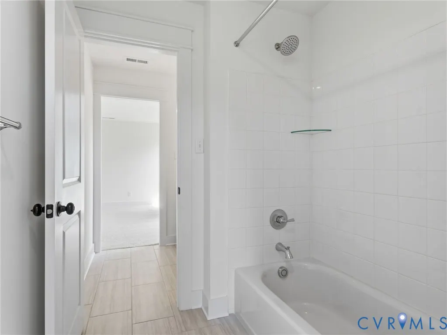
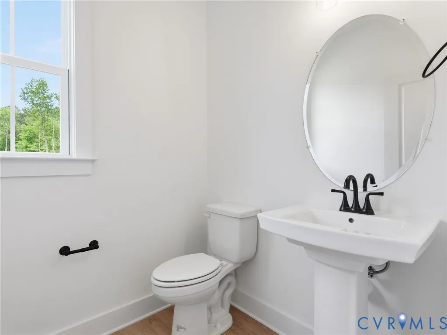
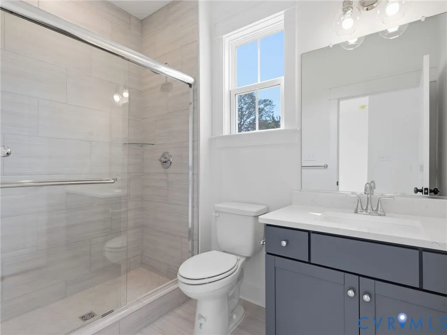
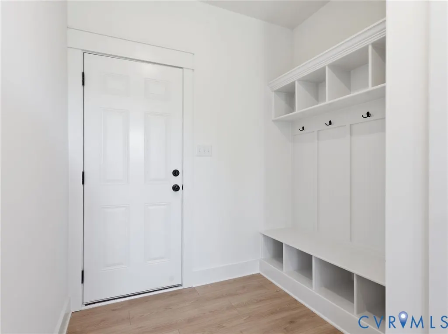
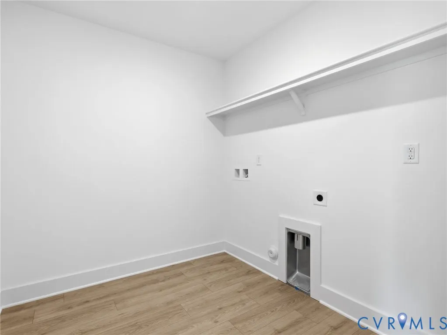
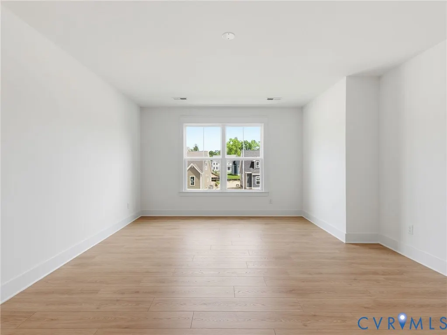
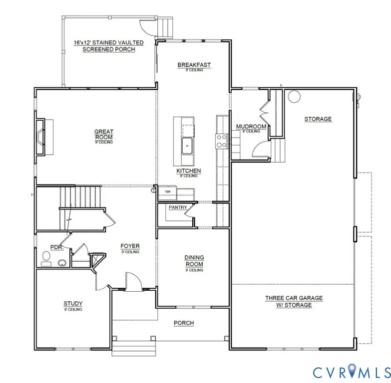
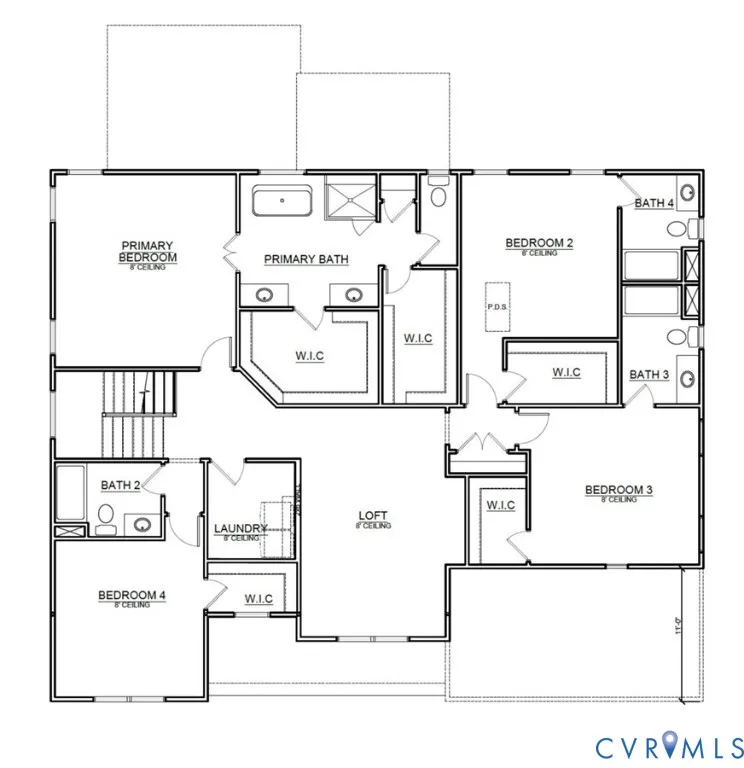
UNDER CONSTRUCTION in Beech Springs! Welcome to the Linden by Main Street Homes, thoughtfully designed and underway on a spacious .57-acre homesite in Quinton. With 3,513 square feet, this home offers 4 bedrooms, 4.5 baths, a private study, versatile loft, and 3-car garage—providing the space and flexibility to fit the way you live. The open-concept main level is made for gathering, with a welcoming great room featuring a gas fireplace and built-in bookcases, formal dining room, breakfast nook, and beautifully appointed kitchen with quartz countertops, large island, 36" gas cooktop, chimney hood, wall oven and microwave, and butler's pantry. Upstairs, the spacious primary suite offers a peaceful retreat with two walk-in closets and a Premier Bath featuring a freestanding tub, separate shower, dual vanities, and quartz countertops. Three additional bedrooms, a versatile loft, and conveniently located laundry room provide room for everyone to spread out. Step outside to enjoy your morning coffee or unwind at the end of the day on the 16' x 12' screened porch with vaulted open-rafter ceiling, or relax on the extended front porch. Set within Beech Springs, where spacious homesites, open green spaces, and recreation areas create room to enjoy the outdoors, garden, entertain, or simply let the kids and pets play. Beyond the community, discover the laid-back lifestyle of New Kent County with golf, wineries, boating and fishing along the Chickahominy and Pamunkey Rivers, mapped bike routes, nature trails, parks, wildlife areas, and historic landmarks. With construction already underway and designer selections thoughtfully chosen, the Linden offers a wonderful opportunity to look ahead to the day you can make this new home your own.THIS HOME IS UNDER CONSTRUCTION. THE PHOTOS, VIDEOS, AND/OR 3D TOUR SHOWN REPRESENT THE FLOOR PLAN BUT ARE NOT OF THIS SPECIFIC HOME. SELECTIONS AND FEATURES ARE SAMPLES AND NOT THE ACTUAL SELECTIONS AND FEATURES IN THE HOME. SEE A NEW HOME CONSULTANT FOR DETAILS.
| Elementary School | Middle School | High School |
|---|---|---|
| G. W. Watkins Elementary School | New Kent Middle School | New Kent High School |
| Price History | |
|---|---|
| 9/3/2026 | Listed $726,901 |
General Features
| Interior Features | Breakfast Area,Dining Area,Double Vanity,Granite Counters,High Ceilings,High Speed Internet,Kitchen Island,Loft,Bath in Primary Bedroom,Pantry,Wired for Data,Walk-In Closet(s) |
|---|---|
| Sewer | Septic Tank |
| Heating | Electric,Heat Pump,Propane,Zoned |
| Cooling | Electric,Heat Pump,Zoned |
| Possession | Close Of Escrow |
| Roof | Shingle |
| Appliances | Dishwasher,Disposal,Microwave |
| Exterior Features | Porch |
| HOA | 225 |
| Garage Spaces | 3 |
| Patio/Porch Features | Rear Porch,Front Porch,Screened,Porch |
| Architectural Style | Two Story |
| Pool Features | None |
| Construction Materials | Drywall,Frame,Vinyl Siding |
| Year Built | 2026 |
| Stories | 2 |
| Levels | Two |
| Property SubType | Single Family Residence |
| Tax Year | 2026 |
| Percent Ownership | Corporate |
| Assoc Fee Paid Per | Quarterly |
| County | New Kent |
| New Construction | true |
| Property Type | Residential |
| Home Owner Assoc | true |
| Attached Garage | true |
| Subdivision Name | Beech Springs |
| Garage Y/N | true |
| Total Rooms | 10 |
| Full Baths | 4 |
| Status | Active |
| High School | New Kent |
| Disclosures | Exempt Disclaimer |
| MLS Area | 46 - New Kent |
| Lot Size Units | Acres |
| Waterfront Y/N | false |
| Elementary School | G. W. Watkins |
| Year Built Details | Under Construction |
| Middle/Junior High School | New Kent |
| Property Condition | New Construction,Under Construction |
| Days on Market | 2 |
| Standard Status | Active |
| Tax Lot | 99 |
| Ownership Type | Corporation |
| Property Sub Type Additional | Single Family Residence |
Interior Features
| Basement | Crawl Space |
|---|---|
| Flooring | Carpet,Laminate |
| Total Fireplaces | 1 |
| Fireplace Features | Gas,Vented |
| Total Stories | 2 |
| Basement (Y/N) | false |
| Air Conditioning Y/N | true |
| Heating Y/N | true |
| Window Features | Screens |
| Fireplace Y/N | true |
| Half Baths | 1 |
| Laundry Features | Washer Hookup,Dryer Hookup |
| Total Bedrooms | 4 |
| LivingAreaSource | Builder |
| Total Baths | 5 |
Exterior Features
| Fencing | None |
|---|---|
| Parking Features | Attached,Garage,Garage Door Opener |
| Water Source | Public |
| Lot Size Area | 0.63 |
| Lot Size Acres | 0.63 |
Amenities
- Foreclosure
- Views
- Short Sale
- New Construction
- Adult 55+
- Lease To Own
- No HOA Fees
- Furnished
- Primary On Main
- Air Conditioning
- Seller Finance
- Green
- Fixer Upper
- Horse
- Golf
- Fireplace
- Deck
- Garage
- Basement
- Pool
Property vs Single Family Average in 23141
Price
Year Built
 All or a portion of the multiple listing information is provided by the Central Virginia Regional Multiple Listing Service, LLC, from a copyrighted compilation of listings. All CVR MLS information provided is deemed reliable but is not guaranteed accurate. The compilation of listings and each individual listing are ©2026 Central Virginia Regional Multiple Listing Service, LLC. All rights reserved.
All MLS listings are © 2026 Central Virginia Regional Multiple Listing Service, LLC. All
All or a portion of the multiple listing information is provided by the Central Virginia Regional Multiple Listing Service, LLC, from a copyrighted compilation of listings. All CVR MLS information provided is deemed reliable but is not guaranteed accurate. The compilation of listings and each individual listing are ©2026 Central Virginia Regional Multiple Listing Service, LLC. All rights reserved.
All MLS listings are © 2026 Central Virginia Regional Multiple Listing Service, LLC. All
 Charlottesville Area Association of REALTORS® All information deemed reliable but not guaranteed. All properties are subject to prior sale, change or withdrawal. Neither listing broker(s) or information provider(s) shall be responsible for any typographical errors, misinformation, misprints and shall be held totally harmless. Listing(s) information is provided for consumer's personal, non-commercial use and may not be used for any purpose other than to identify prospective properties consumers
 Lynchburg MLS All information deemed reliable but not guaranteed. All properties are subject to prior sale, change or withdrawal. Neither listing broker(s) or information provider(s) shall be responsible for any typographical errors, misinformation, misprints and shall be held totally harmless. Listing(s) information is provided for consumer's personal, non-commercial use and may not be used for any purpose other than to identify prospective properties consumers may be interested in purchasing. The
 © BRIGHT, All Rights Reserved
